
A - 642 Airport Road Joly, Ontario P0A 1Z0

$799,000
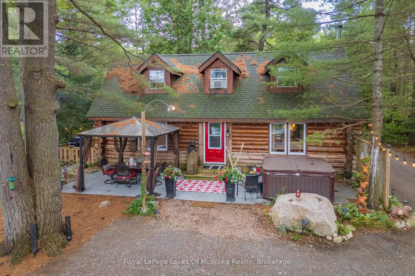
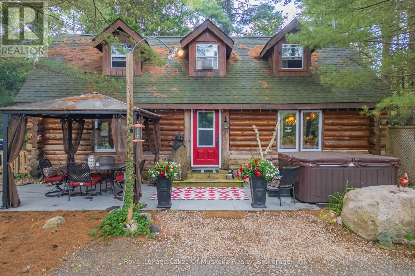
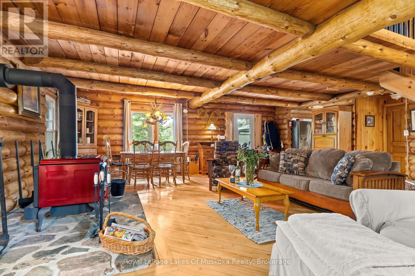
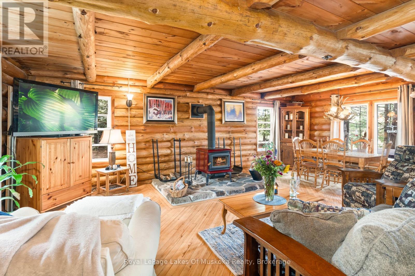
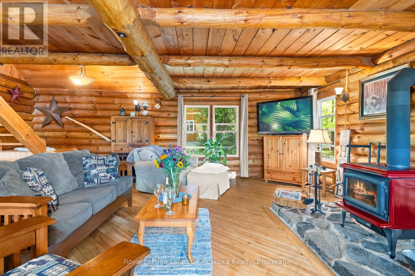
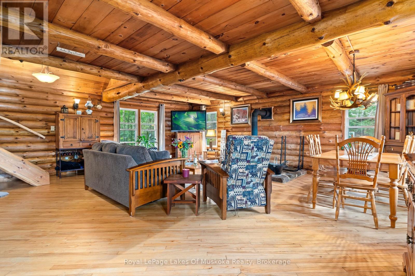
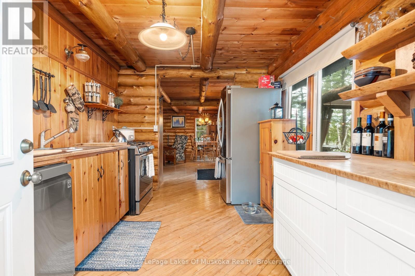
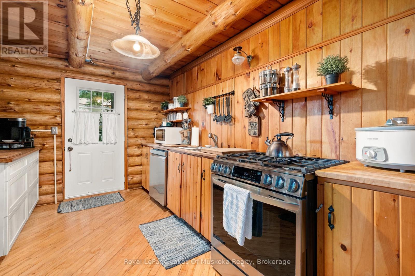
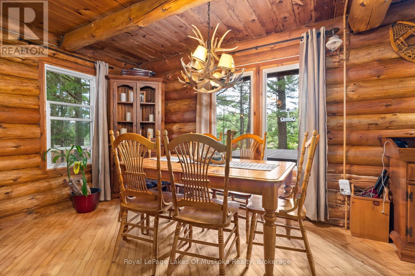
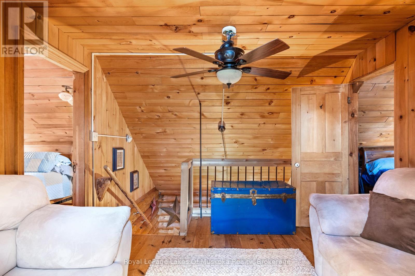
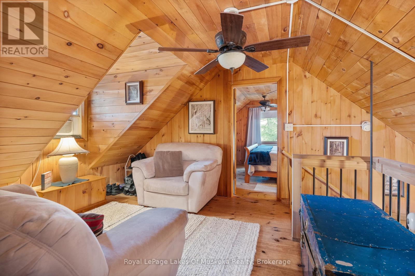
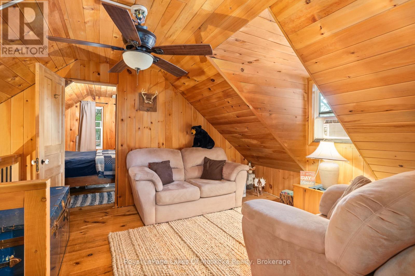
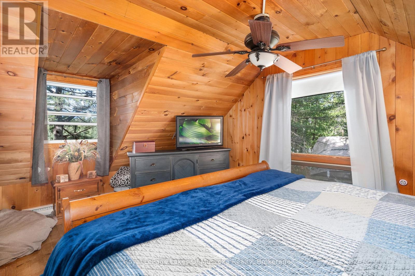
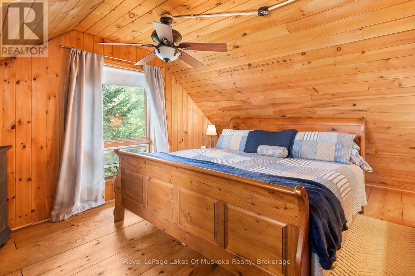
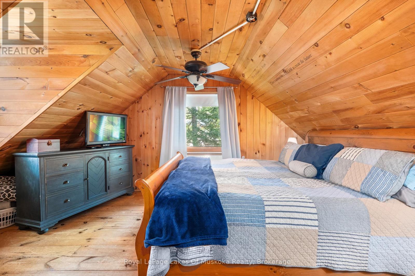
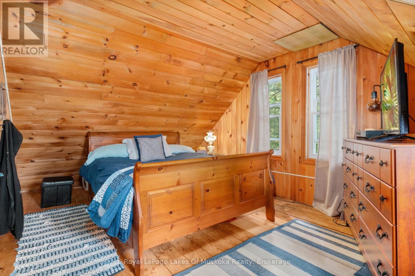
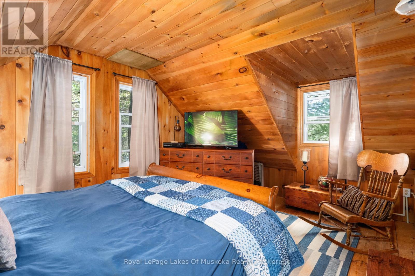
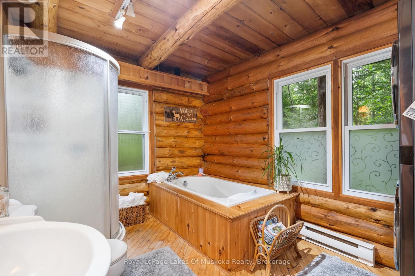
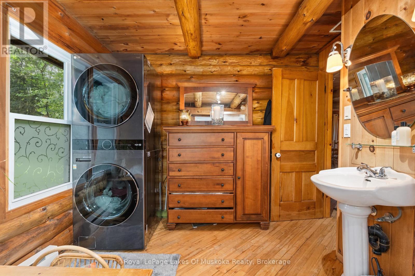
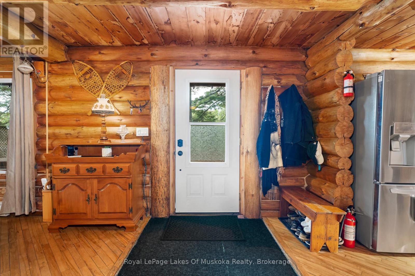
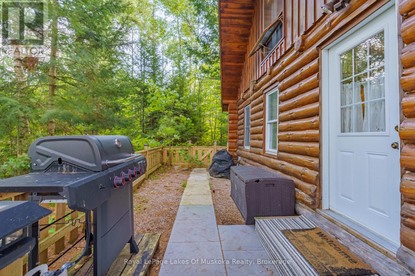
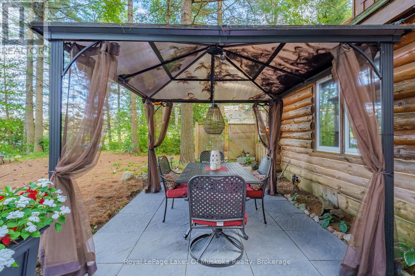
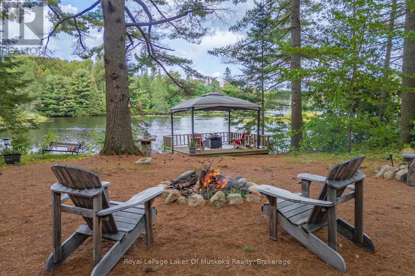
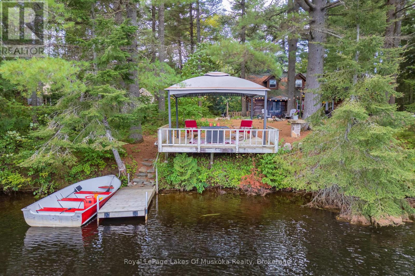
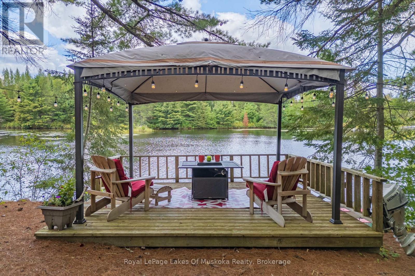
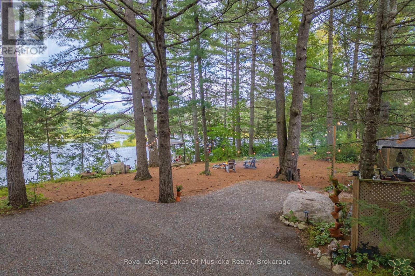
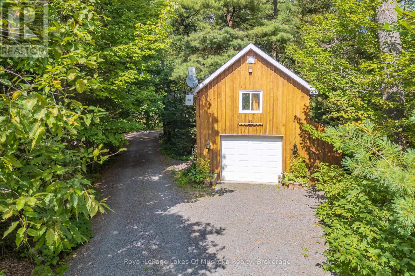
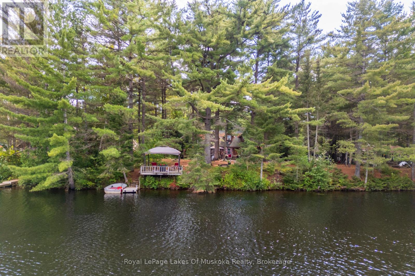
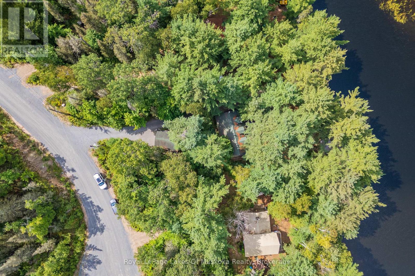
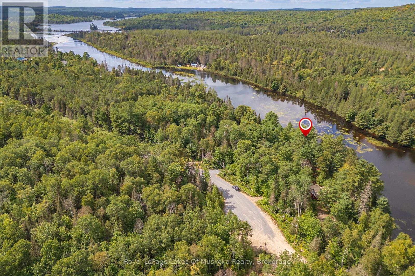
Now is your chance to live in the kind of log home that you only see in exclusive home magazines! As you walk through the front door, you are welcomed to a beautiful open concept living space with adjacent kitchen and dining areas. Main floor full bath with laundry and additional storage space is easily accessible. The wood stove will warm your heart and your living space after a long week or day at work. Upstairs you'll find two generous sized bedrooms and an additional cozy lounge/office space. Take in the stunning view of the shoreline and wetlands of Forest Lake in the morning while enjoying a cup of coffee while sitting on the lakeside patio, or stargaze with a glass of wine and listen to the sounds of nature from the hot tub. Travel down the winding crushed granite driveway lined with mature pine trees to a single detached garage with living/storage space possibly converted to a Bunkie for overflow guests, maybe even with a bathroom. This home/cottage is being sold turnkey so, right away, you can start enjoying the area that Tom Thompson and the Group of Seven may have canoed past on their way to Algonquin Park in years gone by. Only a short 5-minute drive from the resort villages of South River and Sundridge everything is easily accessible in this ideal setting for peace and quiet, a relaxed space or for the outdoor enthusiast who's looking for adventure - or a combination of both! Your dream can come true, don't let it slip away! (id:13139)
Property Details
| MLS® Number | X13103362 |
| Property Type | Single Family |
| Community Name | Joly |
| AmenitiesNearBy | Golf Nearby |
| Easement | Other |
| Features | Wooded Area, Waterway, Flat Site, Lighting, Level |
| ParkingSpaceTotal | 5 |
| Structure | Deck, Dock |
| ViewType | River View, Direct Water View |
| WaterFrontType | Waterfront On Lake |
Building
| BathroomTotal | 1 |
| BedroomsAboveGround | 2 |
| BedroomsTotal | 2 |
| Age | 16 To 30 Years |
| Appliances | Hot Tub, Water Heater, Dishwasher, Dryer, Garage Door Opener, Hood Fan, Gas Stove(s), Washer, Refrigerator |
| ArchitecturalStyle | Log House/cabin |
| BasementDevelopment | Unfinished |
| BasementType | Crawl Space (unfinished) |
| ConstructionStyleAttachment | Detached |
| CoolingType | None |
| ExteriorFinish | Log |
| FireplacePresent | Yes |
| FireplaceTotal | 1 |
| FireplaceType | Woodstove |
| FoundationType | Concrete |
| HeatingFuel | Wood |
| HeatingType | Baseboard Heaters |
| SizeInterior | 1100 - 1500 Sqft |
| Type | House |
| UtilityWater | Drilled Well |
Parking
| Detached Garage | |
| Garage |
Land
| AccessType | Year-round Access, Private Docking |
| Acreage | No |
| LandAmenities | Golf Nearby |
| SizeDepth | 222 Ft |
| SizeFrontage | 99 Ft ,3 In |
| SizeIrregular | 99.3 X 222 Ft |
| SizeTotalText | 99.3 X 222 Ft|under 1/2 Acre |
| ZoningDescription | Sr |
Rooms
| Level | Type | Length | Width | Dimensions |
|---|---|---|---|---|
| Second Level | Bedroom | 5.99 m | 3.35 m | 5.99 m x 3.35 m |
| Second Level | Primary Bedroom | 6.02 m | 3.71 m | 6.02 m x 3.71 m |
| Second Level | Sitting Room | 4.09 m | 3.38 m | 4.09 m x 3.38 m |
| Main Level | Bathroom | 2.92 m | 3.73 m | 2.92 m x 3.73 m |
| Main Level | Dining Room | 2.26 m | 6.83 m | 2.26 m x 6.83 m |
| Main Level | Kitchen | 4.7 m | 6.83 m | 4.7 m x 6.83 m |
| Main Level | Other | 1.35 m | 2.54 m | 1.35 m x 2.54 m |
Utilities
| Electricity Connected | Connected |
| Telephone | Nearby |
https://www.realtor.ca/real-estate/29723485/a-642-airport-road-joly-joly
Interested?
Contact us for more information

The trademarks REALTOR®, REALTORS®, and the REALTOR® logo are controlled by The Canadian Real Estate Association (CREA) and identify real estate professionals who are members of CREA. The trademarks MLS®, Multiple Listing Service® and the associated logos are owned by The Canadian Real Estate Association (CREA) and identify the quality of services provided by real estate professionals who are members of CREA. The trademark DDF® is owned by The Canadian Real Estate Association (CREA) and identifies CREA's Data Distribution Facility (DDF®)
May 09 2026 04:15:15
Muskoka Haliburton Orillia – The Lakelands Association of REALTORS®
Royal LePage Lakes Of Muskoka Realty