
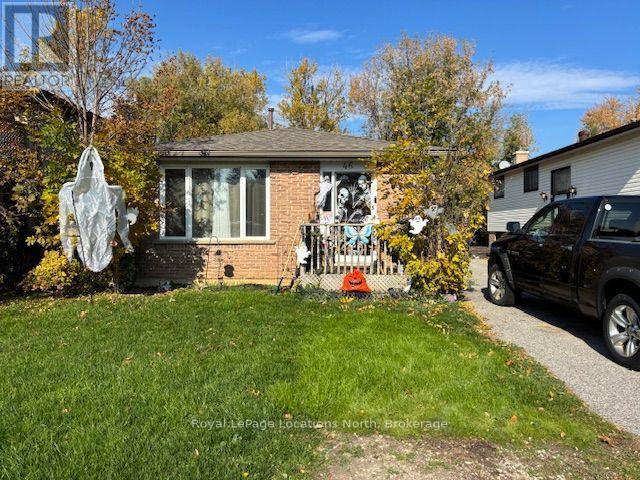
Basement Apartment - 46 Courtice Crescent Collingwood, Ontario L9Y 4G1

$1,500 Monthly
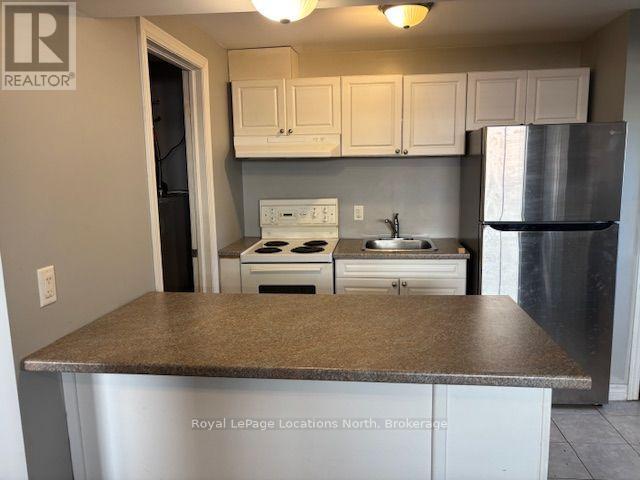
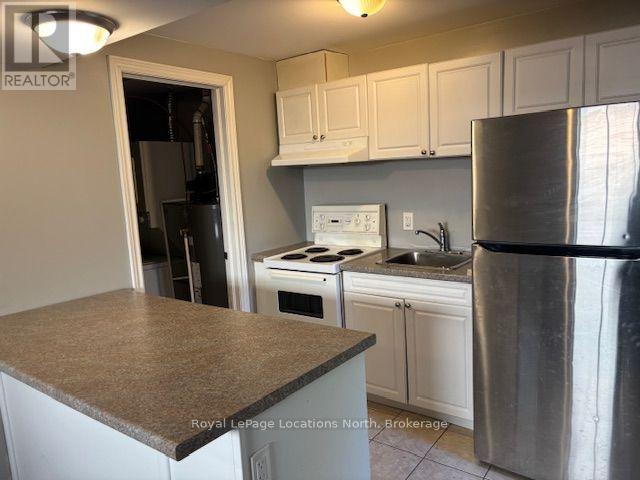
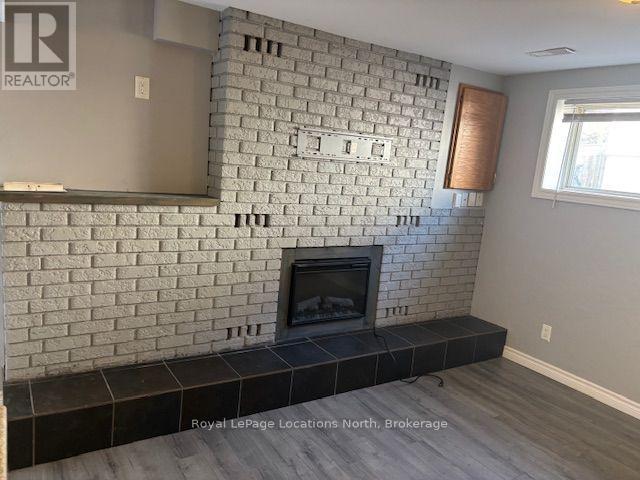
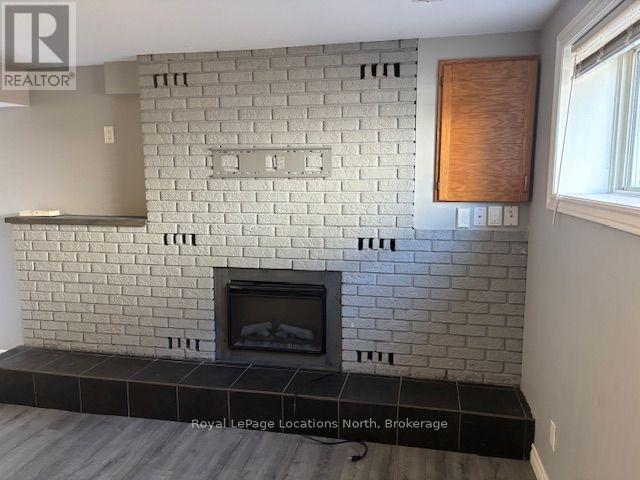
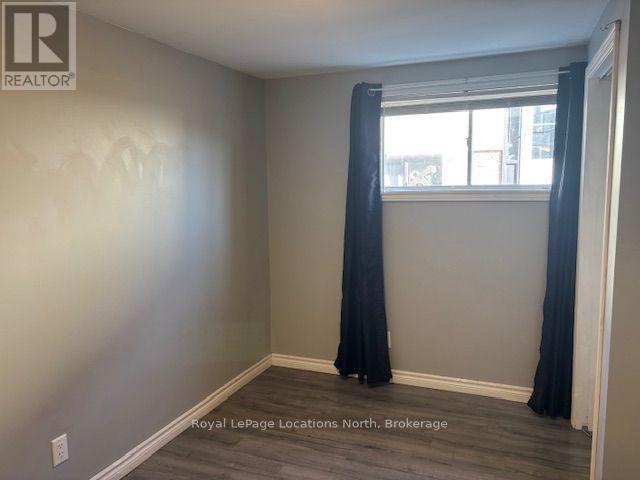
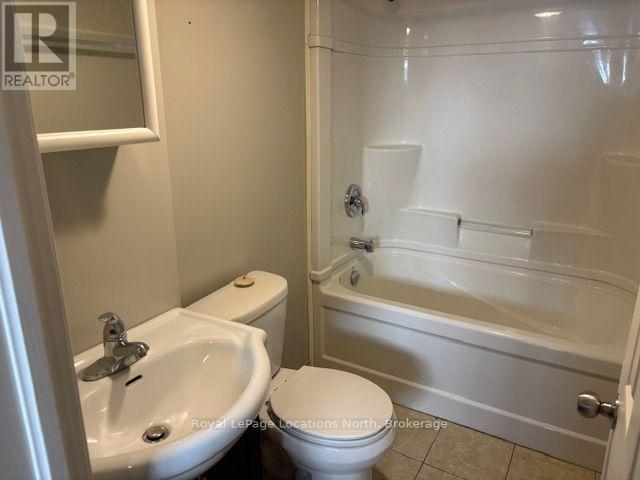
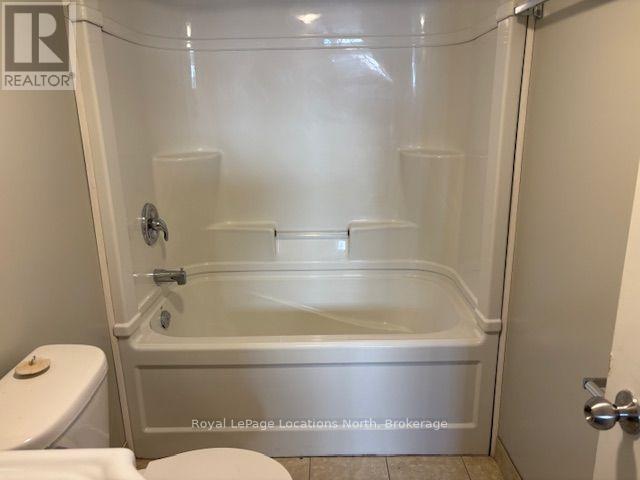
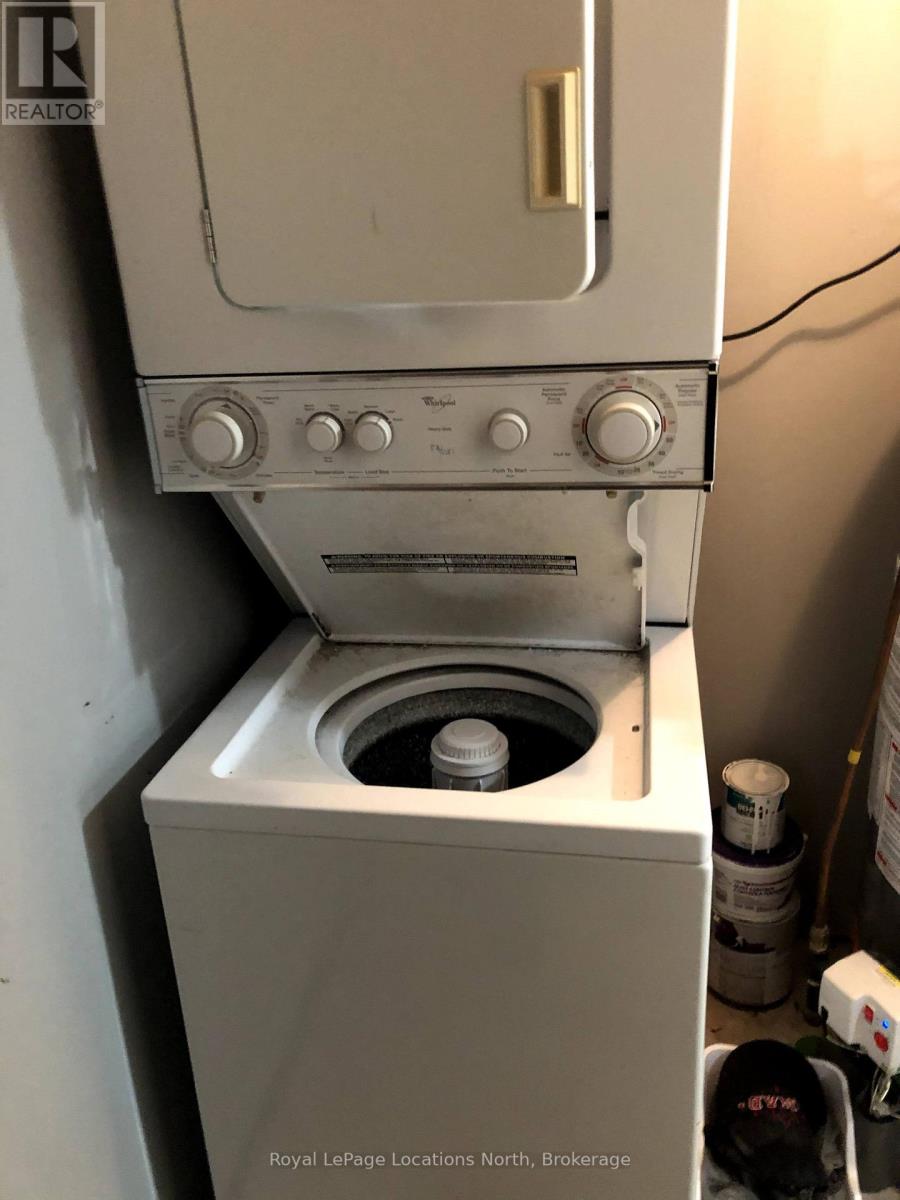
Annual Rental available for immediate occupancy in a well established community of Collingwood. This One Bedroom, One Bath Basement apartment has its own separate entrance. The open concept for the Kitchen, Dining and Living area makes the best use of all living space with a breakfast bar, and electric fireplace for a cozy and relaxing atmosphere. A window in the main living area also allows plenty of natural light in. There is a in-suite private laundry as well!! The large Bedroom also has a 4 piece bathroom ensuite. This apartment is located close to schools, parks, and the Collingwood trail system and public transportation is a short walk away. 5 Min drive gets you to all of the grocery shopping, restaurants, theaters, and the Historic Downtown District of Collingwood for all of its additional boutique shops, restaurants and financial institutions. Schools are within walking distance. Don't miss out on this opportunity and book a showing today! (id:13139)
Property Details
| MLS® Number | S14135150 |
| Property Type | Single Family |
| Community Name | Collingwood |
| AmenitiesNearBy | Park, Schools |
| Features | Level Lot, In Suite Laundry |
| ParkingSpaceTotal | 1 |
Building
| BathroomTotal | 1 |
| BedroomsAboveGround | 1 |
| BedroomsTotal | 1 |
| Amenities | Fireplace(s) |
| BasementFeatures | Apartment In Basement |
| BasementType | N/a |
| ConstructionStyleAttachment | Link |
| CoolingType | None |
| ExteriorFinish | Vinyl Siding |
| FireplacePresent | Yes |
| FireplaceTotal | 1 |
| FoundationType | Block |
| HeatingFuel | Natural Gas |
| HeatingType | Forced Air |
| SizeInterior | 700 - 1100 Sqft |
| Type | House |
| UtilityWater | Municipal Water |
Parking
| No Garage |
Land
| Acreage | No |
| LandAmenities | Park, Schools |
| Sewer | Sanitary Sewer |
| SizeDepth | 143 Ft ,10 In |
| SizeFrontage | 35 Ft |
| SizeIrregular | 35 X 143.9 Ft |
| SizeTotalText | 35 X 143.9 Ft |
Rooms
| Level | Type | Length | Width | Dimensions |
|---|---|---|---|---|
| Basement | Living Room | 3.61 m | 3.48 m | 3.61 m x 3.48 m |
| Basement | Kitchen | 3.35 m | 2.46 m | 3.35 m x 2.46 m |
| Basement | Bedroom | 3.48 m | 2.92 m | 3.48 m x 2.92 m |
| Basement | Bathroom | 2.34 m | 1.45 m | 2.34 m x 1.45 m |
Utilities
| Cable | Available |
| Electricity | Available |
| Sewer | Installed |
Interested?
Contact us for more information

The trademarks REALTOR®, REALTORS®, and the REALTOR® logo are controlled by The Canadian Real Estate Association (CREA) and identify real estate professionals who are members of CREA. The trademarks MLS®, Multiple Listing Service® and the associated logos are owned by The Canadian Real Estate Association (CREA) and identify the quality of services provided by real estate professionals who are members of CREA. The trademark DDF® is owned by The Canadian Real Estate Association (CREA) and identifies CREA's Data Distribution Facility (DDF®)
October 31 2026 02:27:31
Muskoka Haliburton Orillia – The Lakelands Association of REALTORS®
Royal LePage Locations North