
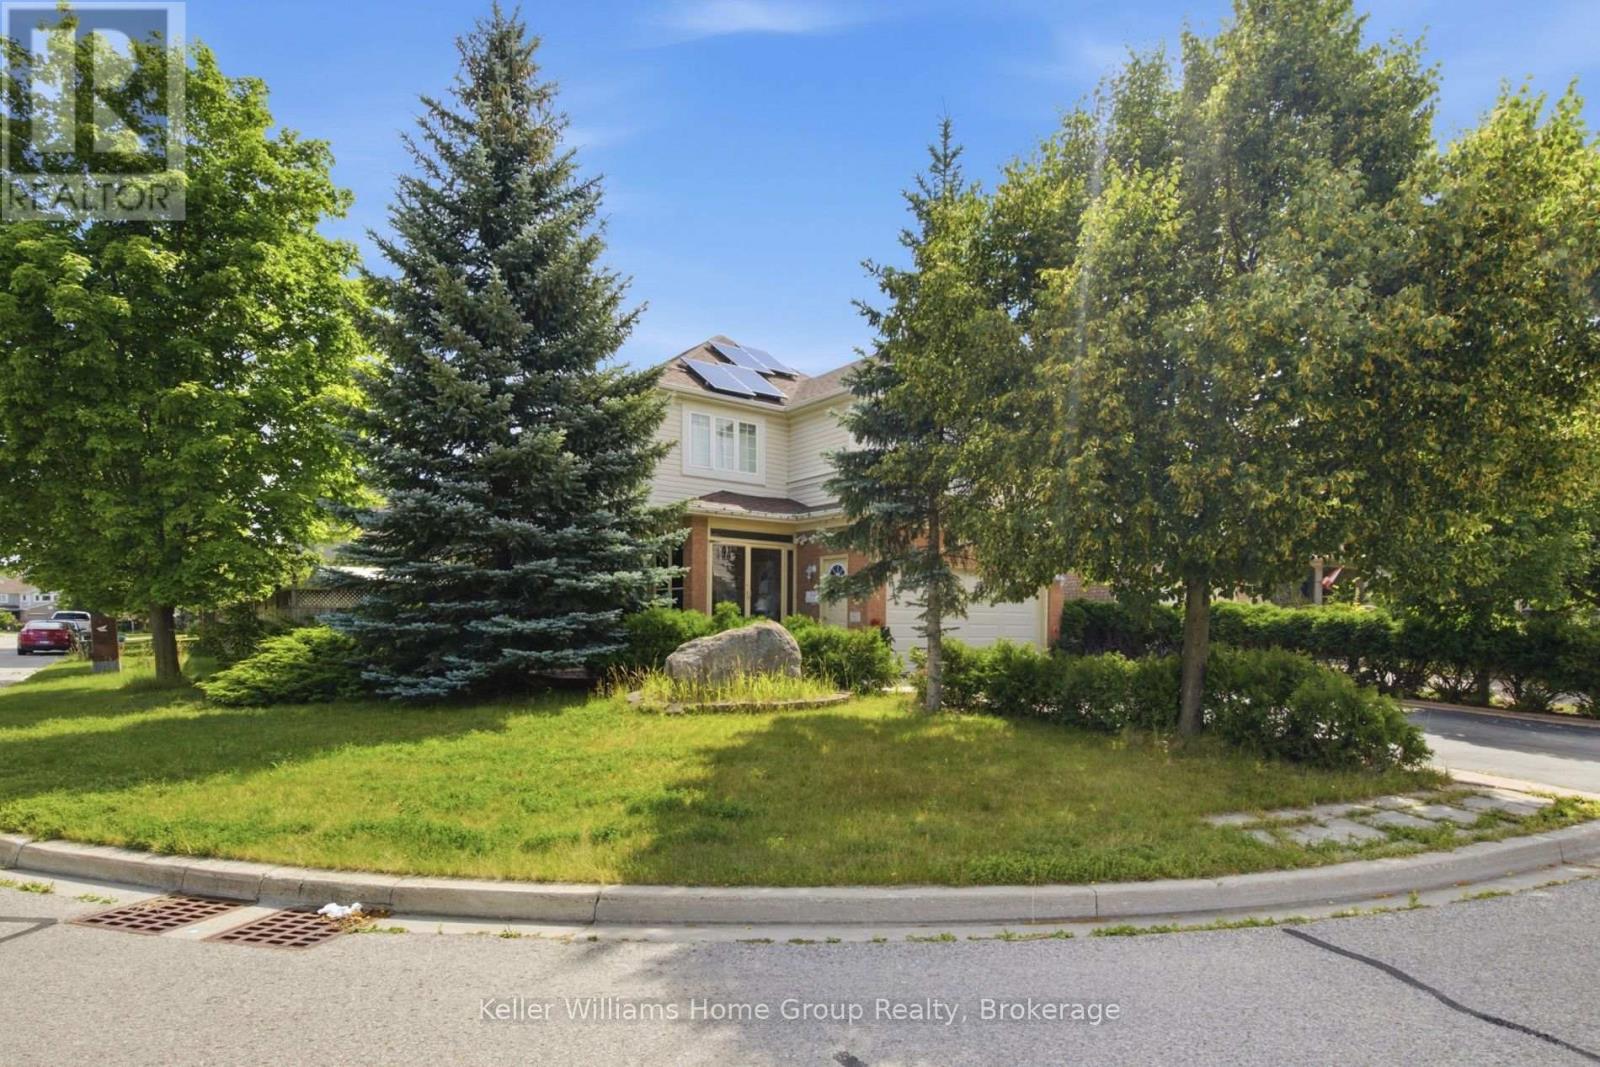
Bsmt - 23 Lynch Circle Guelph (Pineridge/westminster Woods), Ontario N1L 1R5

$1,800 Monthly
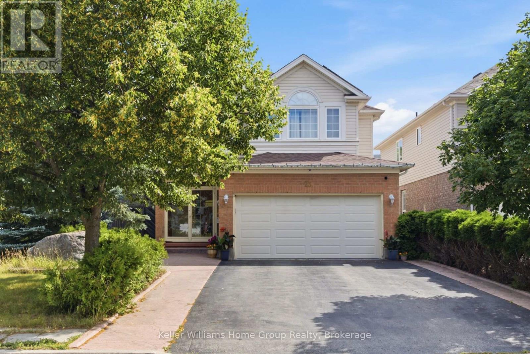
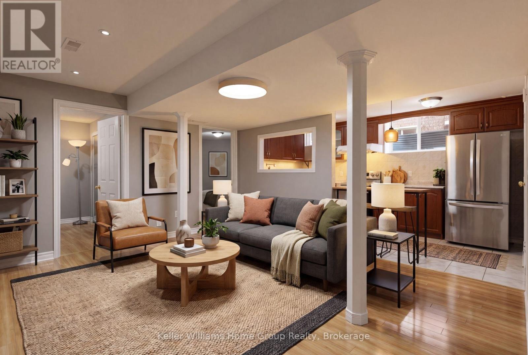
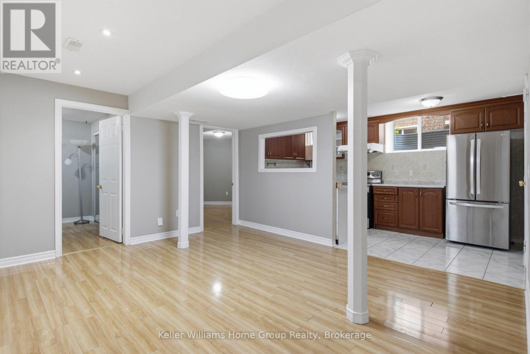
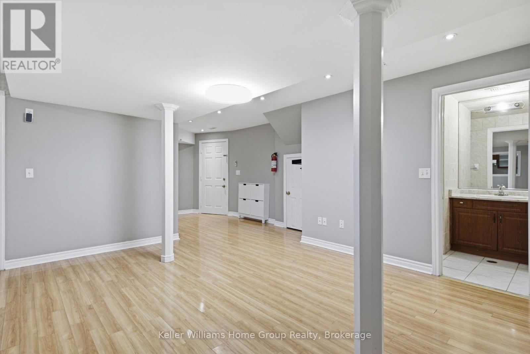
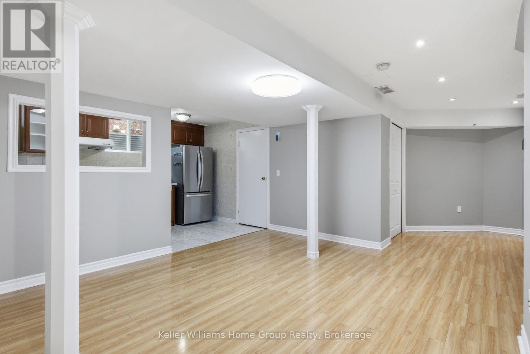
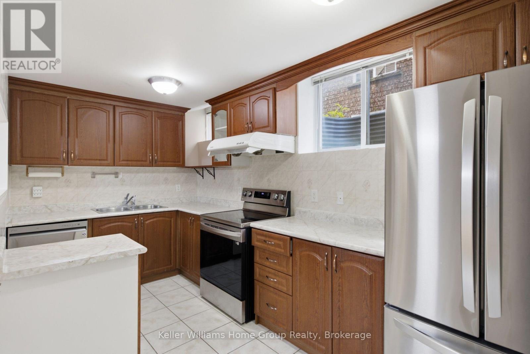
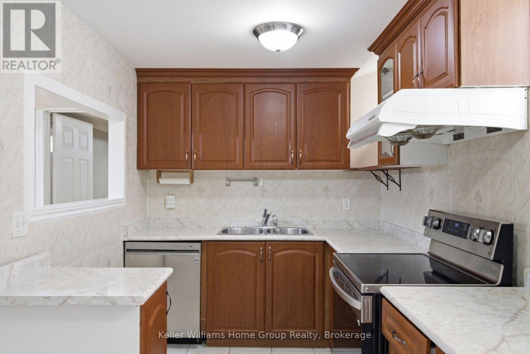
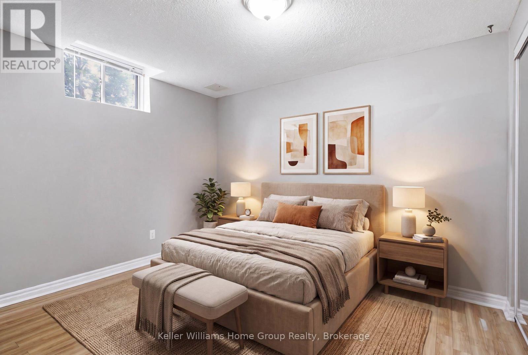
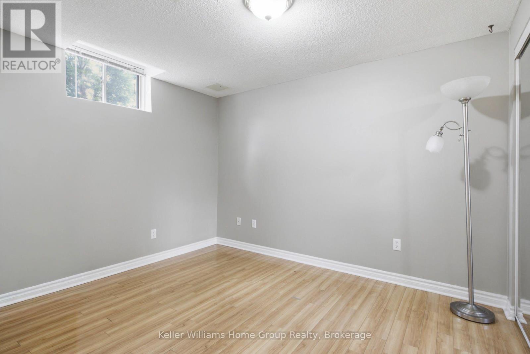
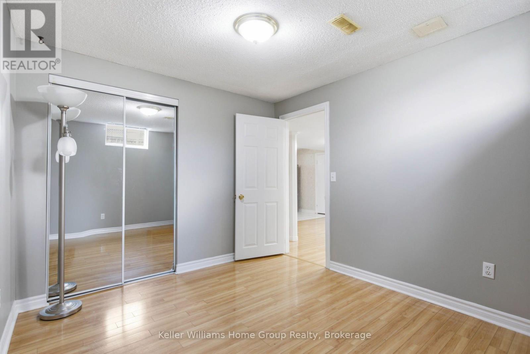
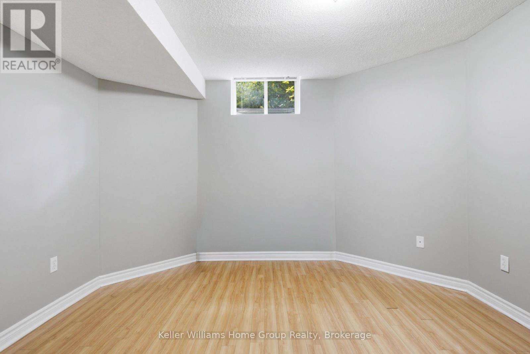
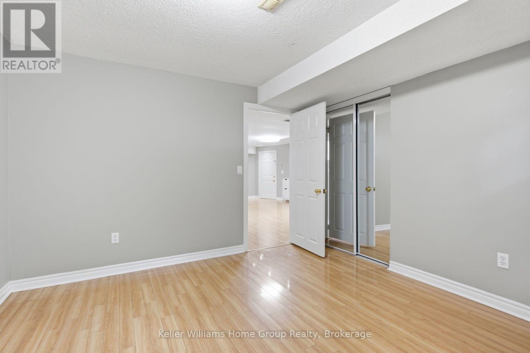
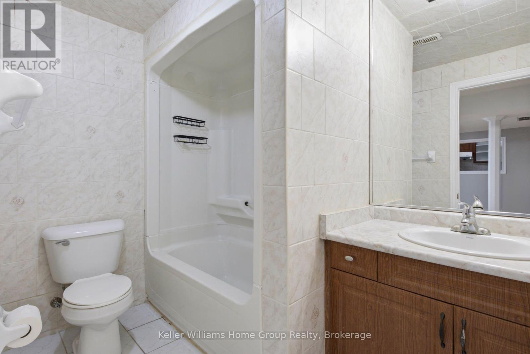
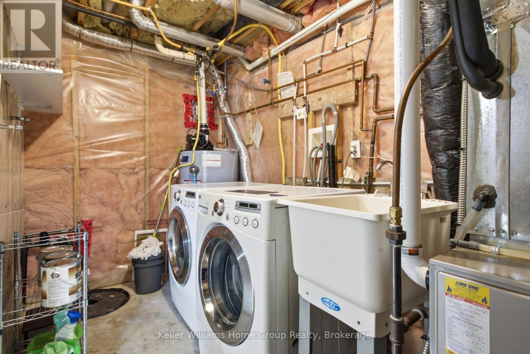
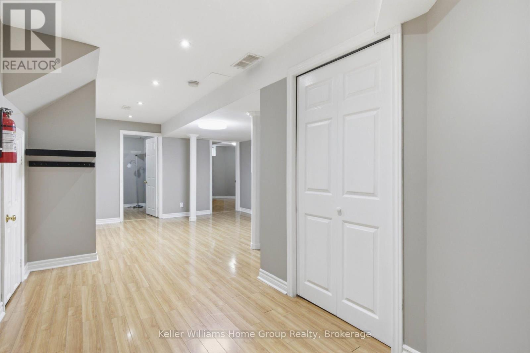
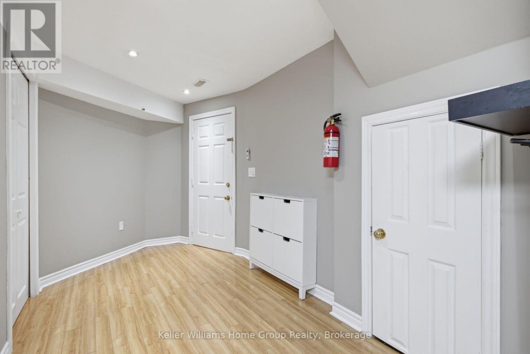
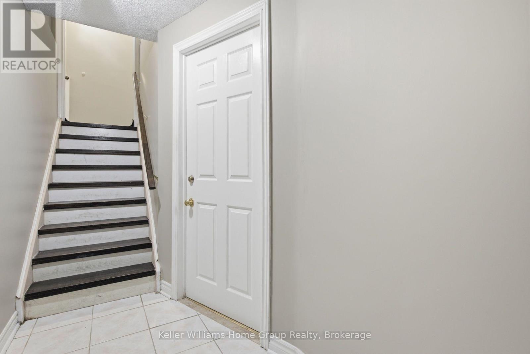
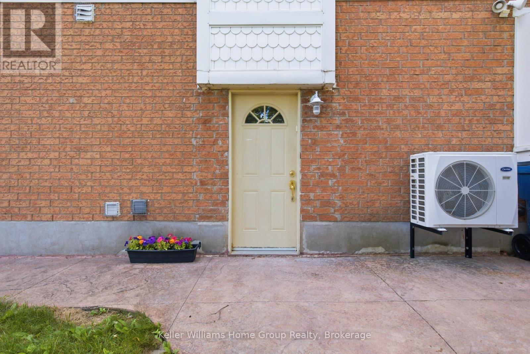
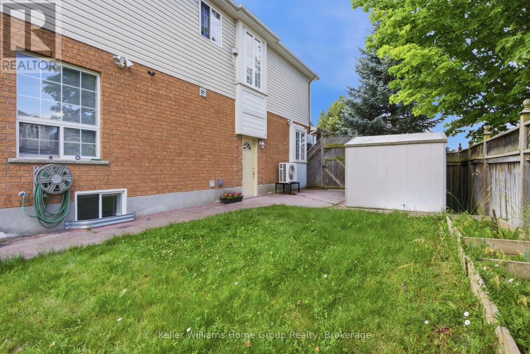
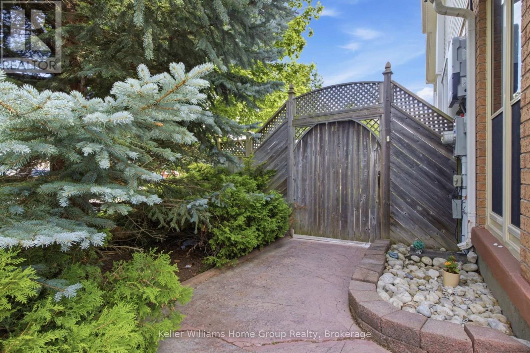
Legal 2-bedroom basement apartment in Guelph's south end. This bright and spacious unit has been fully painted and features a private, separate entrance with a highly functional layout. Inside, you will find a full kitchen equipped with plenty of cabinet storage and full-size, premium LG appliances, including a built-in dishwasher. You also get the convenience of an in-suite laundry room with washer and dryer. One dedicated parking spot is included, and all monthly utilities are included in the rent (except for internet and cable). You will also have access to the side yard space with the ability to set up your own personal BBQ if desired! The location is excellent, sitting right near major highways for an easy commute and steps away from a bus stop that goes directly to the University of Guelph. You are also just minutes walk from grocery stores, gym facilities, and all the popular shops at Pergola Commons. Ideal for students, professionals, or couples. Book your showing today! (id:13139)
Property Details
| MLS® Number | X13555536 |
| Property Type | Single Family |
| Community Name | Pineridge/Westminster Woods |
| Features | In Suite Laundry |
| ParkingSpaceTotal | 1 |
Building
| BathroomTotal | 1 |
| BedroomsBelowGround | 2 |
| BedroomsTotal | 2 |
| Appliances | Central Vacuum, Blinds, Dishwasher, Dryer, Hood Fan, Stove, Washer, Refrigerator |
| BasementDevelopment | Finished |
| BasementType | N/a (finished) |
| ConstructionStyleAttachment | Detached |
| CoolingType | Central Air Conditioning |
| ExteriorFinish | Brick, Vinyl Siding |
| FoundationType | Poured Concrete |
| HeatingFuel | Natural Gas |
| HeatingType | Forced Air |
| StoriesTotal | 2 |
| SizeInterior | 2000 - 2500 Sqft |
| Type | House |
| UtilityWater | Municipal Water |
Parking
| Garage |
Land
| Acreage | No |
| Sewer | Sanitary Sewer |
| SizeDepth | 80 Ft ,4 In |
| SizeFrontage | 46 Ft ,3 In |
| SizeIrregular | 46.3 X 80.4 Ft |
| SizeTotalText | 46.3 X 80.4 Ft |
Rooms
| Level | Type | Length | Width | Dimensions |
|---|
Interested?
Contact us for more information

The trademarks REALTOR®, REALTORS®, and the REALTOR® logo are controlled by The Canadian Real Estate Association (CREA) and identify real estate professionals who are members of CREA. The trademarks MLS®, Multiple Listing Service® and the associated logos are owned by The Canadian Real Estate Association (CREA) and identify the quality of services provided by real estate professionals who are members of CREA. The trademark DDF® is owned by The Canadian Real Estate Association (CREA) and identifies CREA's Data Distribution Facility (DDF®)
July 13 2026 02:31:30
Muskoka Haliburton Orillia – The Lakelands Association of REALTORS®
Keller Williams Home Group Realty