
C4 W9 - 3876 Muskoka Road 118 Road W Muskoka Lakes (Medora), Ontario P0C 1A0

$99,000Maintenance, Heat, Electricity, Water, Cable TV, Common Area Maintenance, Insurance, Parking
$7,853.16 Monthly
Maintenance, Heat, Electricity, Water, Cable TV, Common Area Maintenance, Insurance, Parking
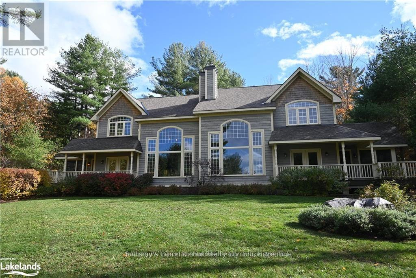
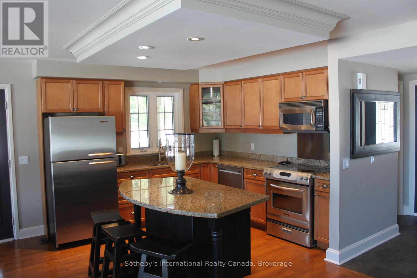
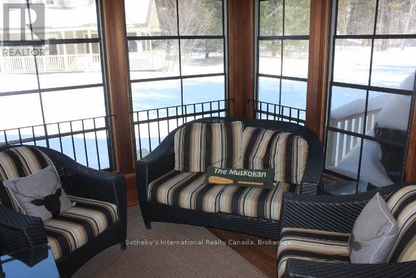
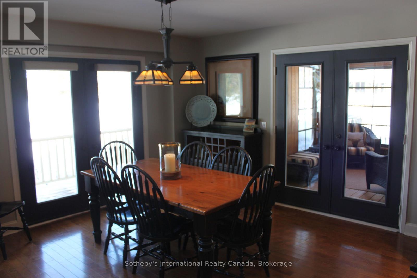
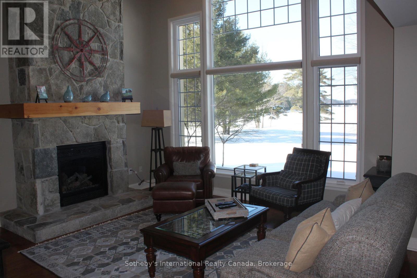
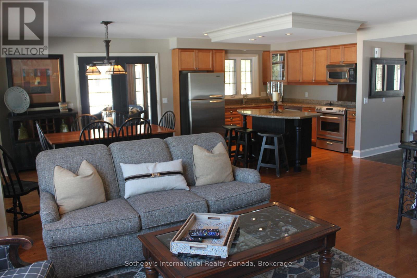
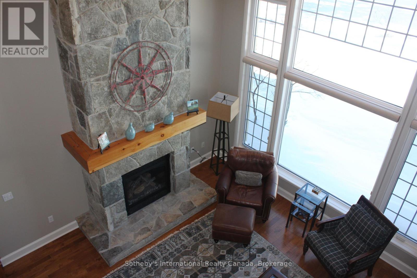
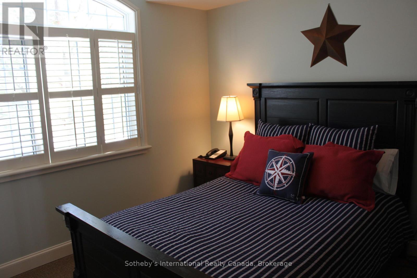
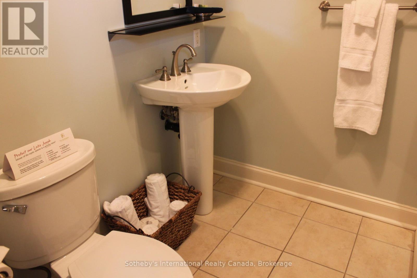
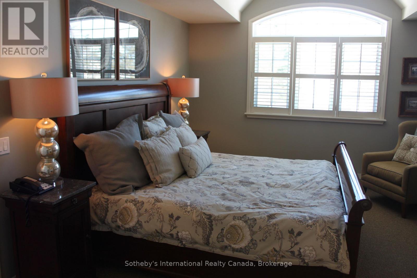
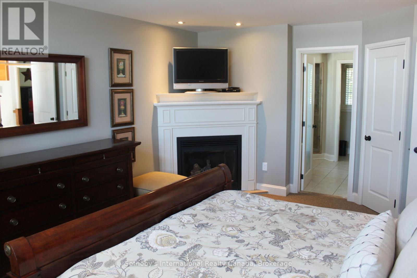
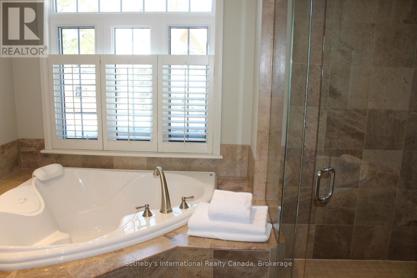
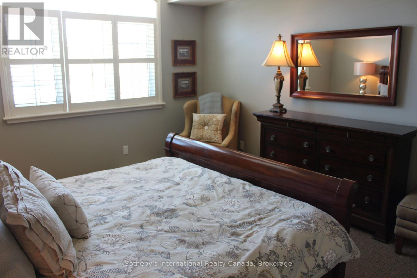
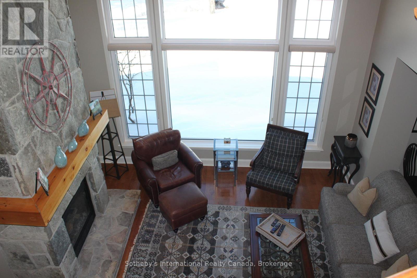
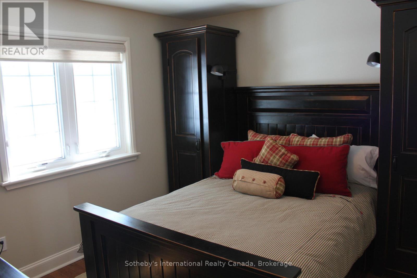
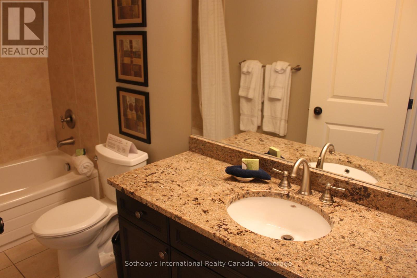
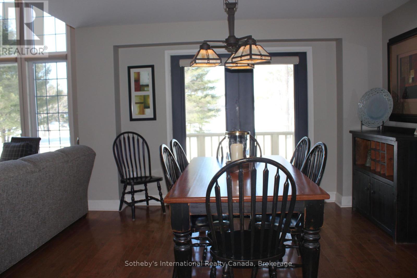
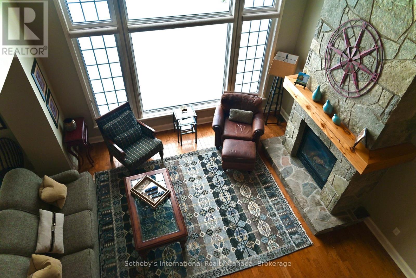
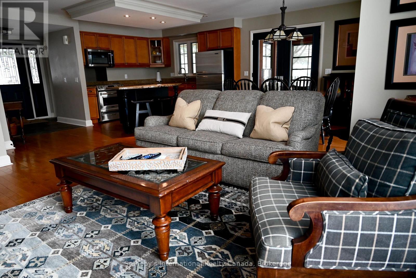
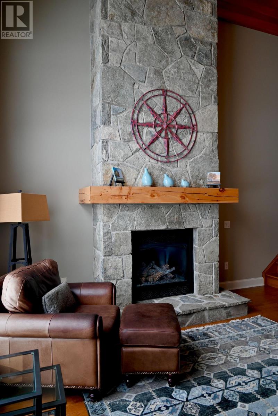
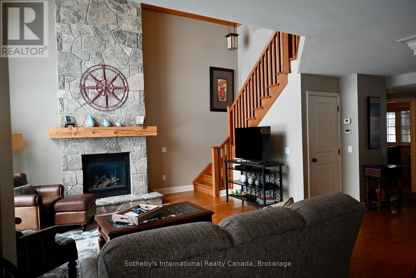
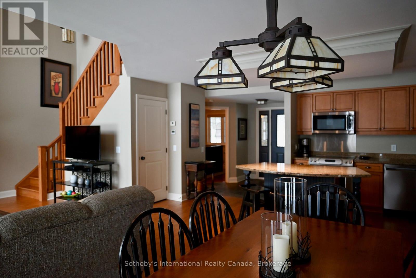
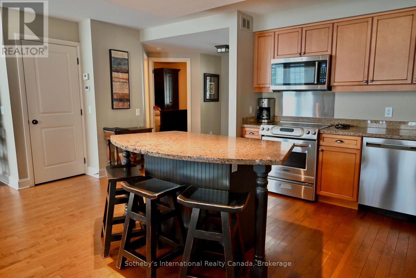
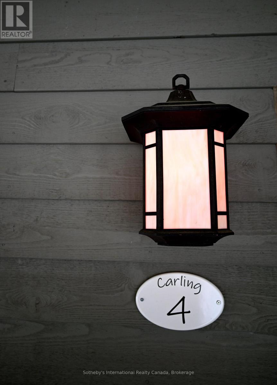
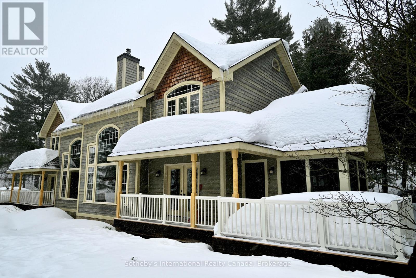
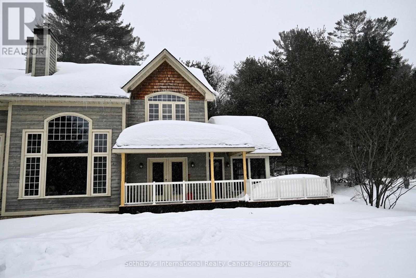
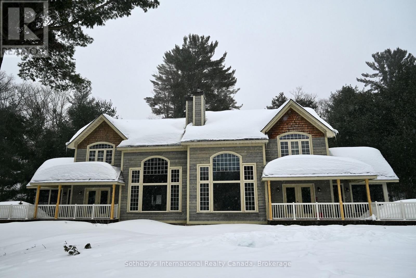
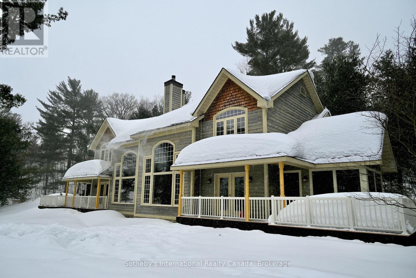
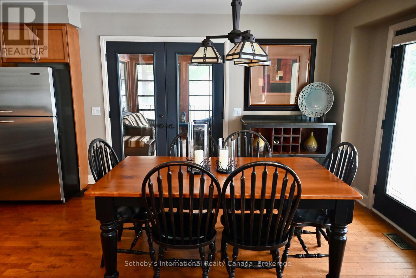
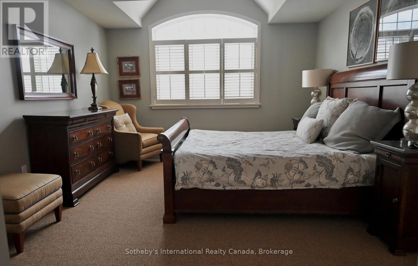
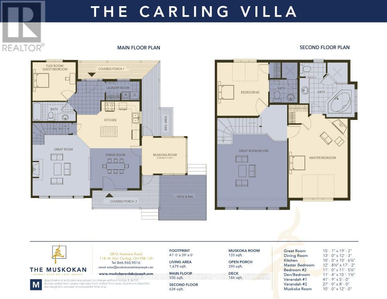
$7,853.16 MonthlySet within the sought-after Muskokan Resort on Lake Joseph, this beautifully appointed Carling villa offers a rare opportunity to experience luxury Muskoka living-without the responsibilities of traditional cottage ownership. Thoughtfully designed for comfort and connection, the residence features three bedrooms and three bathrooms, anchored by a bright open-concept living, dining, and kitchen space that flows seamlessly into a classic Muskoka Room and expansive deck with covered porches. Positioned in a central and highly desirable location within the resort, Carling 4 enjoys a direct, unobstructed view across Lake Joseph-capturing the essence of Muskoka's natural beauty from sunrise through golden evening light. Ownership at The Muskokan is designed for ease. This fractional offering provides five weeks per year, including a guaranteed prime summer week in August-arguably Muskoka's most coveted time. The villa is fully furnished with tasteful, high-quality finishes and is completely turnkey, allowing you to arrive, unwind, and enjoy every moment. Residents have access to an exceptional collection of amenities, including tennis and basketball courts, a fitness centre, sauna, outdoor pool, library, and a natural sand beach with sweeping lake views. Ideally located just minutes from both Bala and Port Carling, the property offers both tranquility and convenience in equal measure. As part of the Registry Collection, ownership also opens the door to a curated portfolio of luxury resort experiences worldwide-extending the Muskoka lifestyle far beyond the lake. Notably, this is one of the only pet-friendly villas currently available, paired with a premium summer week-an increasingly rare combination. A refined and flexible way to secure your place in Muskoka, with elevated comfort, exceptional amenities, and enduring value. (id:13139)
Property Details
| MLS® Number | X12905086 |
| Property Type | Single Family |
| Community Name | Medora |
| CommunityFeatures | Pets Allowed With Restrictions |
| Easement | Unknown |
| Features | In Suite Laundry |
| ParkingSpaceTotal | 2 |
| Structure | Deck, Dock |
| ViewType | View Of Water, Lake View, Direct Water View |
| WaterFrontType | Waterfront On Lake |
Building
| BathroomTotal | 3 |
| BedroomsAboveGround | 3 |
| BedroomsTotal | 3 |
| Age | 11 To 15 Years |
| Amenities | Fireplace(s), Storage - Locker |
| BasementDevelopment | Unfinished |
| BasementType | Partial (unfinished) |
| ExteriorFinish | Wood |
| FireplacePresent | Yes |
| FoundationType | Block |
| HeatingFuel | Propane |
| HeatingType | Forced Air |
| StoriesTotal | 2 |
| SizeInterior | 1600 - 1799 Sqft |
| Type | Other |
Parking
| No Garage | |
| Shared |
Land
| AccessType | Year-round Access, Private Docking |
| Acreage | No |
| LandscapeFeatures | Landscaped |
| ZoningDescription | Wc4a1 |
Rooms
| Level | Type | Length | Width | Dimensions |
|---|---|---|---|---|
| Second Level | Primary Bedroom | 3.86 m | 5.23 m | 3.86 m x 5.23 m |
| Second Level | Bedroom 3 | 3.35 m | 3.47 m | 3.35 m x 3.47 m |
| Main Level | Great Room | 4.59 m | 5.84 m | 4.59 m x 5.84 m |
| Main Level | Kitchen | 3.04 m | 3.2 m | 3.04 m x 3.2 m |
| Main Level | Dining Room | 3.96 m | 3.73 m | 3.96 m x 3.73 m |
| Main Level | Bedroom 2 | 3.45 m | 3.07 m | 3.45 m x 3.07 m |
Interested?
Contact us for more information

The trademarks REALTOR®, REALTORS®, and the REALTOR® logo are controlled by The Canadian Real Estate Association (CREA) and identify real estate professionals who are members of CREA. The trademarks MLS®, Multiple Listing Service® and the associated logos are owned by The Canadian Real Estate Association (CREA) and identify the quality of services provided by real estate professionals who are members of CREA. The trademark DDF® is owned by The Canadian Real Estate Association (CREA) and identifies CREA's Data Distribution Facility (DDF®)
May 15 2026 05:15:48
Muskoka Haliburton Orillia – The Lakelands Association of REALTORS®
Sotheby's International Realty Canada