
Carriage House - 51 Louisa Street W Blue Mountains, Ontario N0H 2P0

$2,500 Monthly
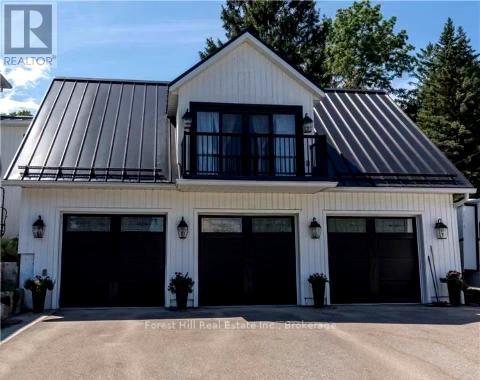
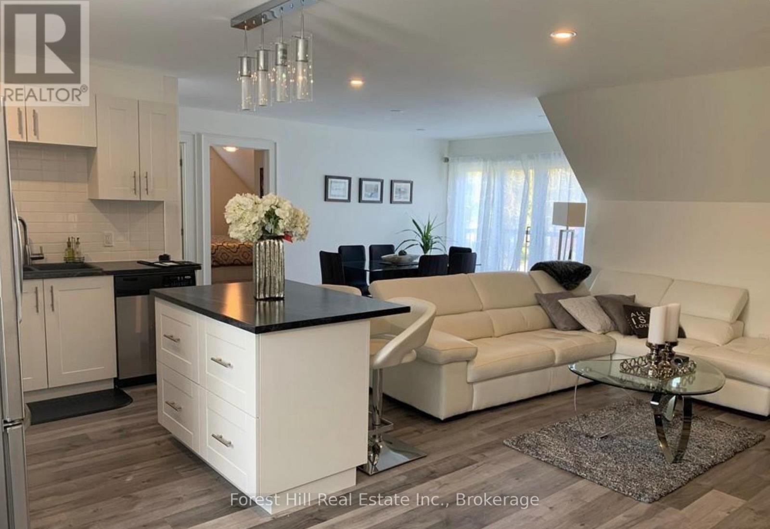
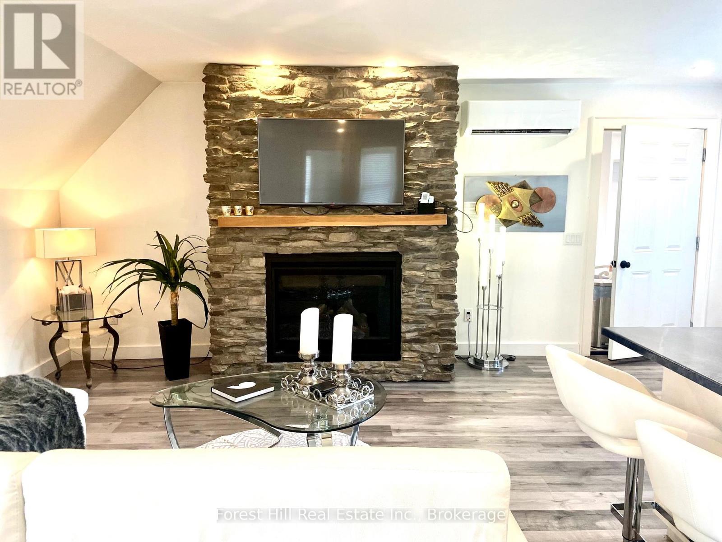
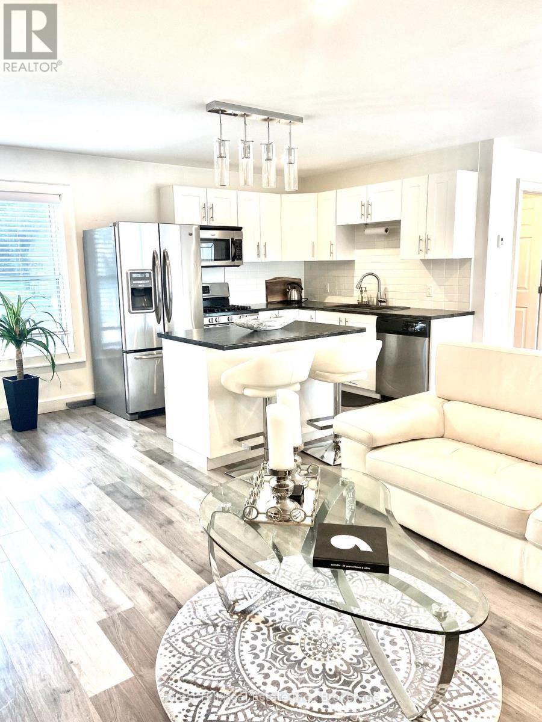
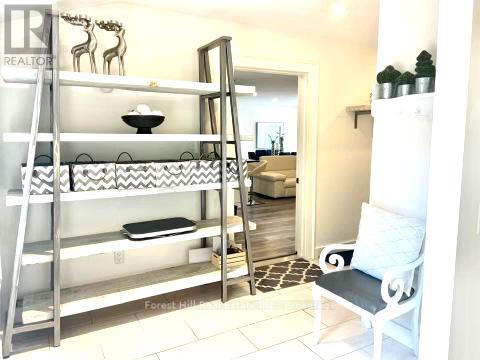
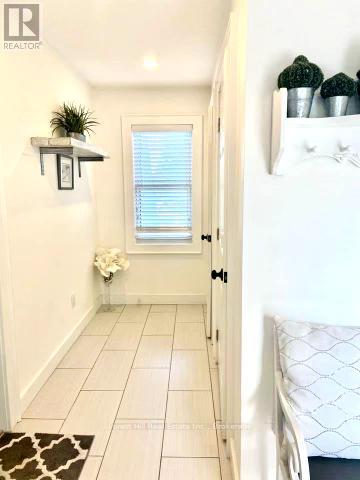
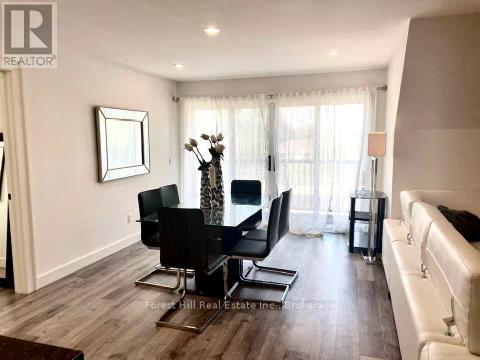
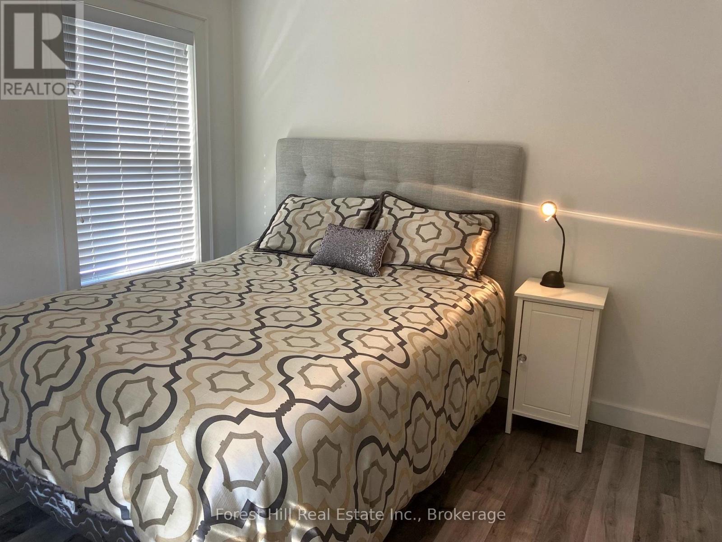
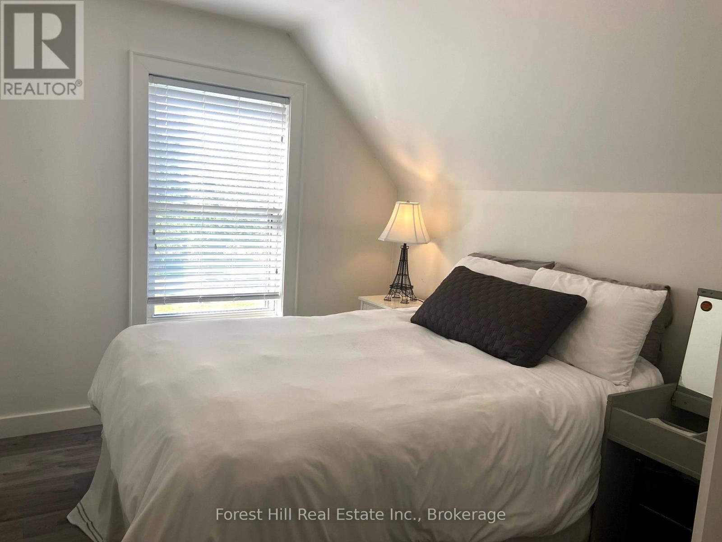
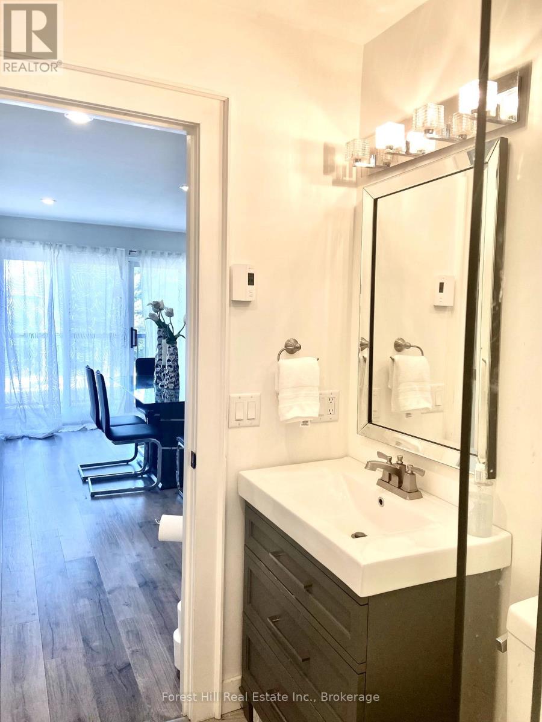
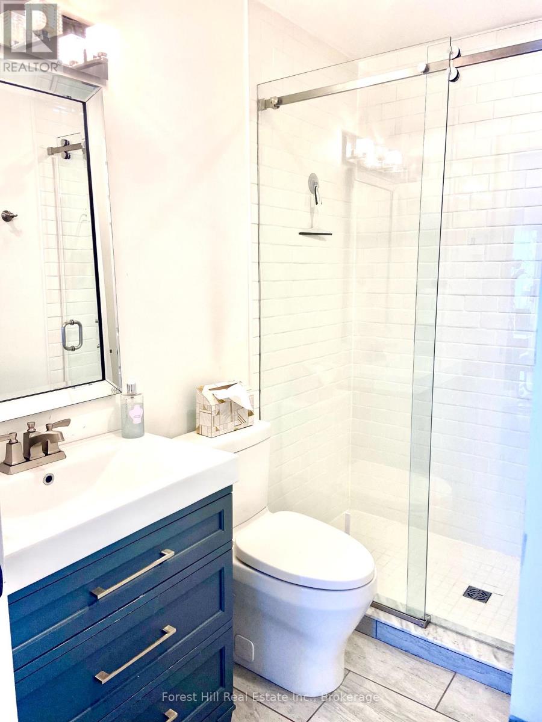
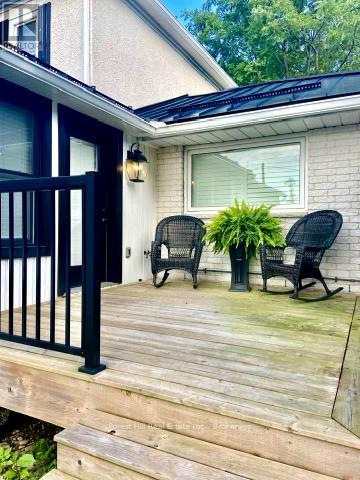
WINTER SEASONAL (FLEXIBLE DATES, 3-MONTH MINIMUM) Enjoy winter in the heart of Thornbury from this renovated and well-maintained 2-bedroom, 1-bathroom unit, ideally located within walking distance of the town's shops, restaurants and waterfront, and just 10-15 minutes from area ski clubs. Offered fully furnished and turnkey, including bedding, linens and kitchen supplies, making it easy to arrive and settle in for the season. The comfortable living space features a gas fireplace, while the private hot tub provides the perfect place to unwind after a day on the slopes. High-speed internet, utilities and snow removal are included. The unit also includes one garage parking space plus two additional outdoor spaces. Enjoy easy access to nearby trails for snowshoeing and winter hiking, along with everything Thornbury has to offer throughout the season. Blue Mountain, Craigleith and Alpine Ski Clubs are all just a short drive away. Hot tub available for the Tenant's exclusive use, with biweekly hot tub maintenance at the Tenant's expense ($90/biweekly). Flexible winter dates available with a minimum three-month rental term. (id:13139)
Property Details
| MLS® Number | X13853280 |
| Property Type | Single Family |
| Community Name | Blue Mountains |
| AmenitiesNearBy | Hospital, Park, Ski Area |
| CommunicationType | High Speed Internet |
| Features | Wooded Area, Lighting, In Suite Laundry |
| ParkingSpaceTotal | 2 |
| Structure | Deck |
Building
| BathroomTotal | 1 |
| BedroomsAboveGround | 2 |
| BedroomsTotal | 2 |
| Amenities | Fireplace(s) |
| BasementType | None |
| ConstructionStyleAttachment | Detached |
| CoolingType | Window Air Conditioner |
| ExteriorFinish | Wood |
| FireProtection | Smoke Detectors |
| FireplacePresent | Yes |
| FireplaceTotal | 1 |
| FlooringType | Laminate |
| FoundationType | Poured Concrete |
| HeatingFuel | Electric |
| HeatingType | Baseboard Heaters |
| SizeInterior | 700 - 1100 Sqft |
| Type | House |
| UtilityWater | Municipal Water |
Parking
| Attached Garage | |
| Garage |
Land
| Acreage | No |
| LandAmenities | Hospital, Park, Ski Area |
| LandscapeFeatures | Landscaped |
| Sewer | Sanitary Sewer |
| SizeDepth | 198 Ft |
| SizeFrontage | 110 Ft |
| SizeIrregular | 110 X 198 Ft |
| SizeTotalText | 110 X 198 Ft |
| SurfaceWater | Lake/pond |
Rooms
| Level | Type | Length | Width | Dimensions |
|---|---|---|---|---|
| Second Level | Living Room | 3.99 m | 3.89 m | 3.99 m x 3.89 m |
| Second Level | Kitchen | 5.64 m | 2.67 m | 5.64 m x 2.67 m |
| Second Level | Bathroom | 1 m | 1 m | 1 m x 1 m |
| Second Level | Bedroom | 3.35 m | 5.43 m | 3.35 m x 5.43 m |
| Second Level | Bedroom 2 | 3.04 m | 4.72 m | 3.04 m x 4.72 m |
| Second Level | Dining Room | 5.18 m | 3.35 m | 5.18 m x 3.35 m |
Utilities
| Cable | Installed |
| Electricity | Installed |
| Sewer | Installed |
Interested?
Contact us for more information

The trademarks REALTOR®, REALTORS®, and the REALTOR® logo are controlled by The Canadian Real Estate Association (CREA) and identify real estate professionals who are members of CREA. The trademarks MLS®, Multiple Listing Service® and the associated logos are owned by The Canadian Real Estate Association (CREA) and identify the quality of services provided by real estate professionals who are members of CREA. The trademark DDF® is owned by The Canadian Real Estate Association (CREA) and identifies CREA's Data Distribution Facility (DDF®)
October 02 2026 02:30:13
Muskoka Haliburton Orillia – The Lakelands Association of REALTORS®
Forest Hill Real Estate Inc.