
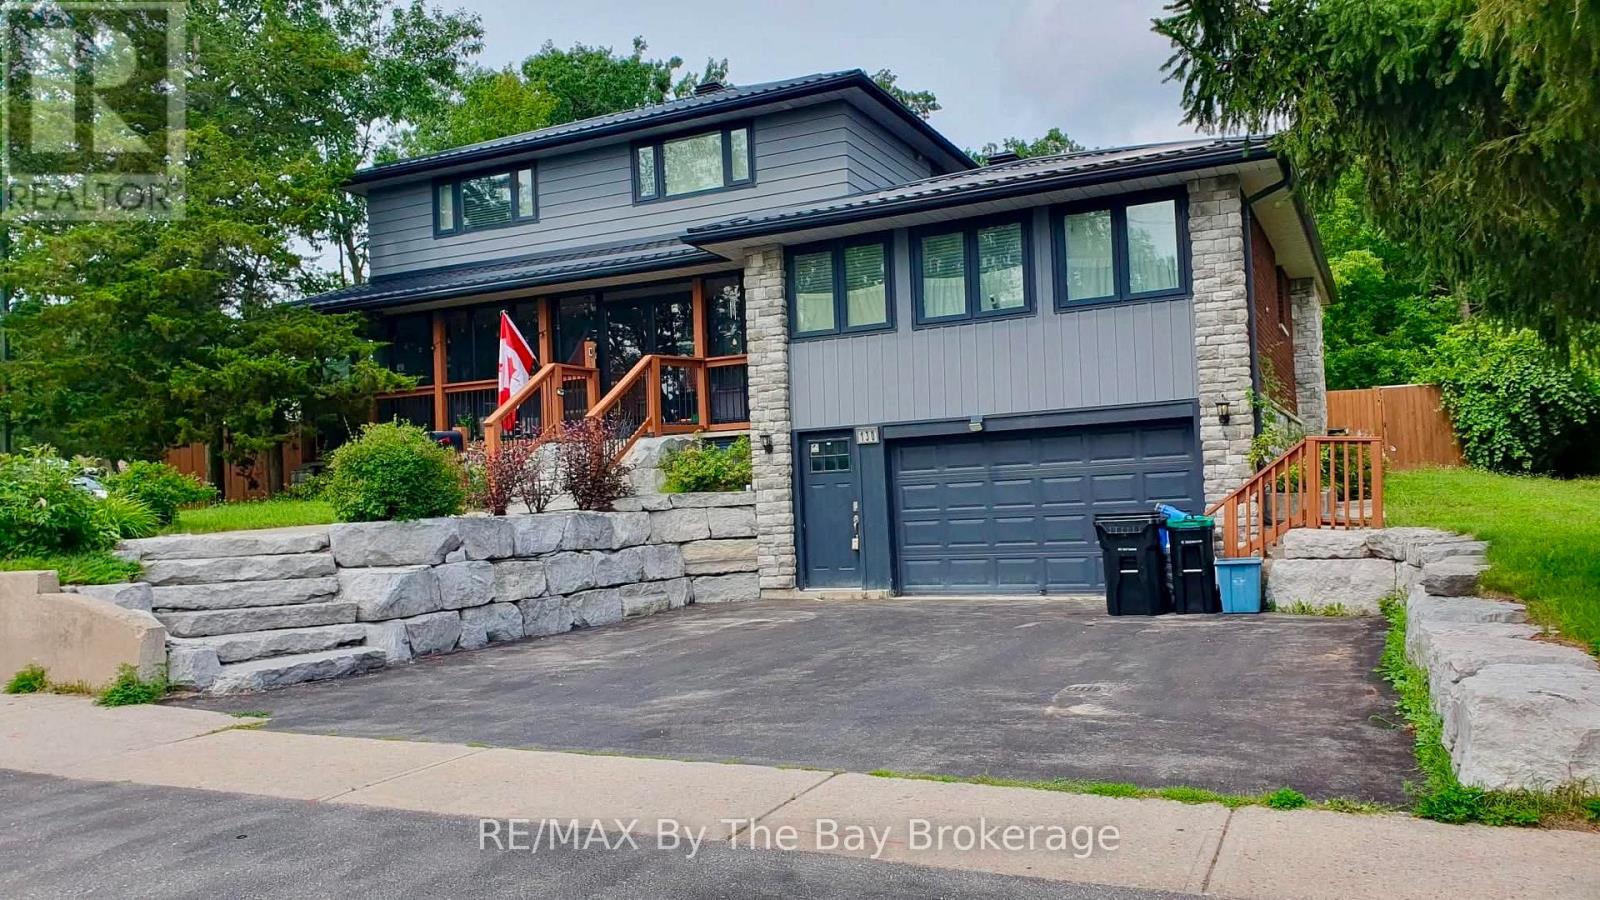
Lower Unit - 130 Letitia Street Barrie (Letitia Heights), Ontario L4N 1P5

$2,000 Monthly
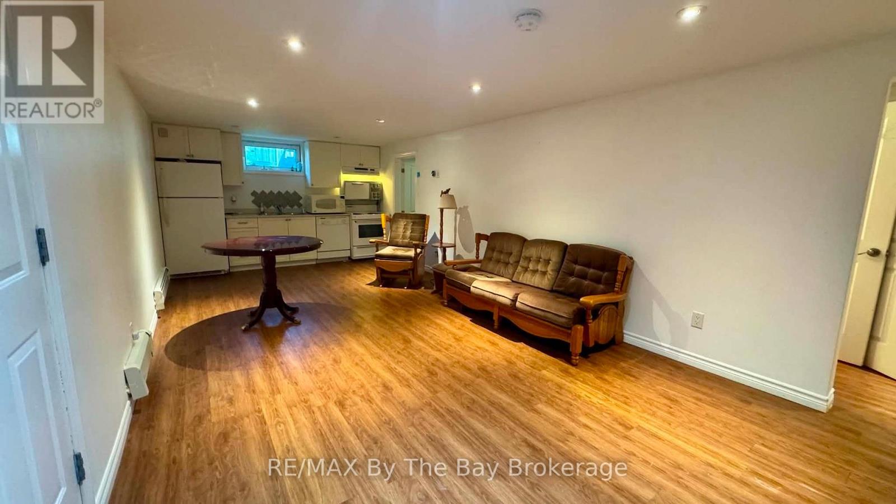
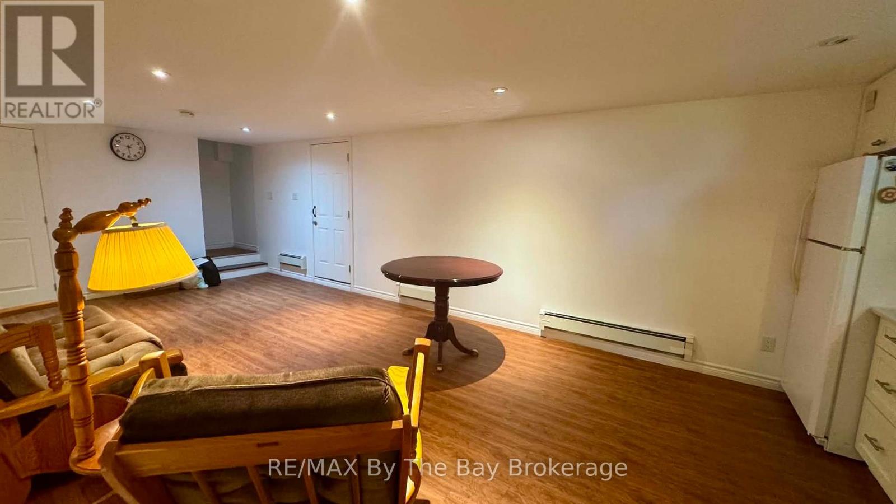
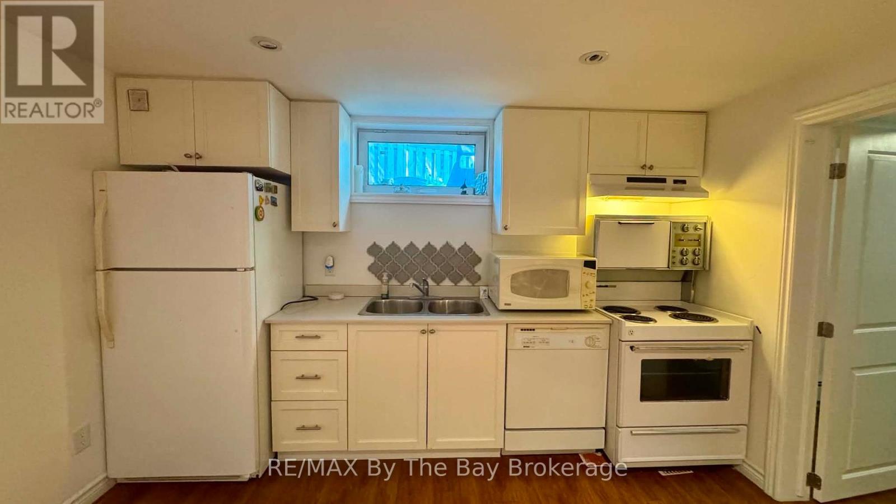
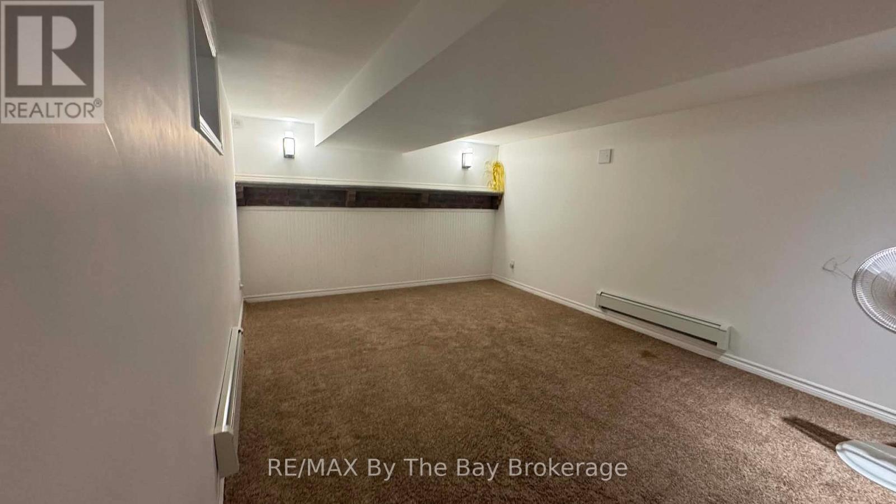
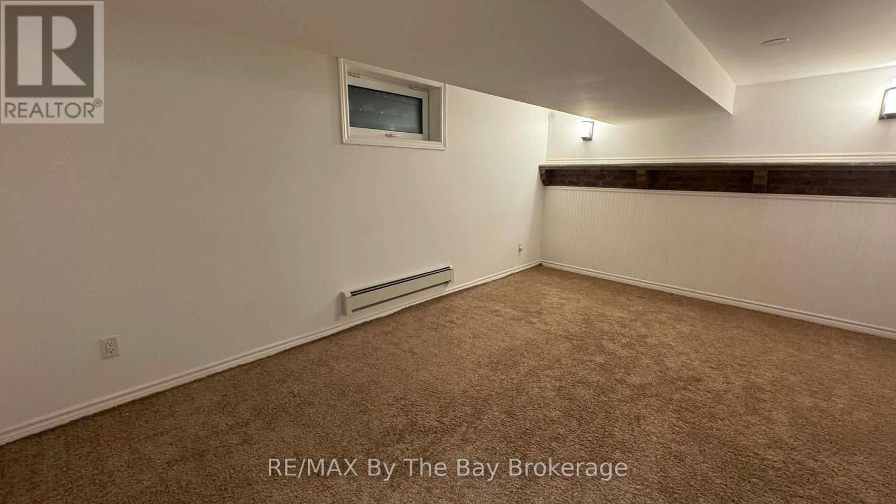
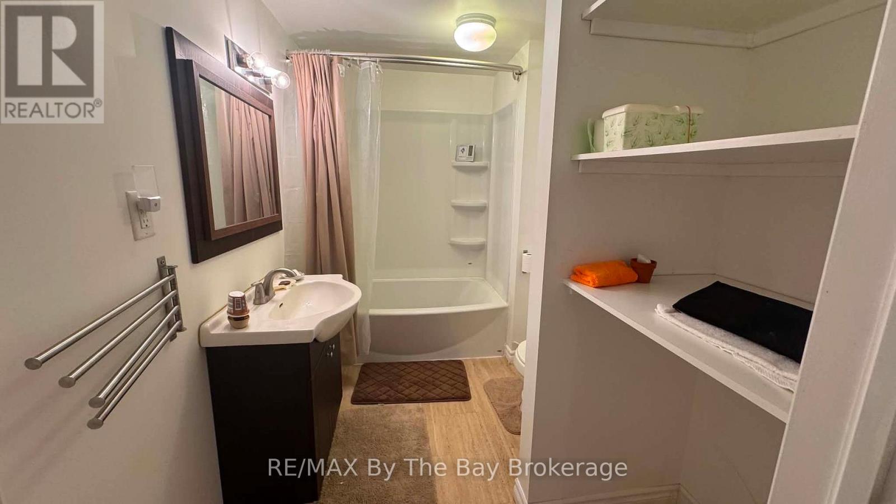
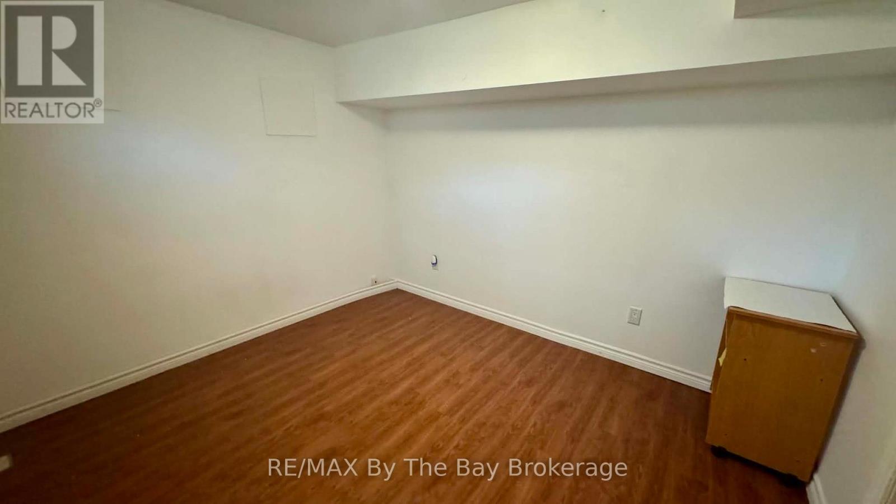
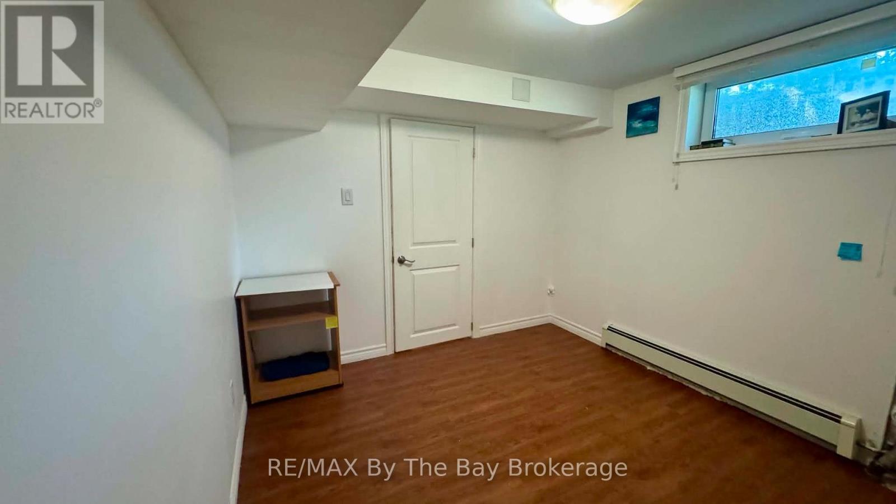
Spacious Basement Unit With Private Entrance Offering 1 Bedroom + Den. Separate Entrance Provides Easy Access To Unit Located At The Front Of The Home. Large Open Concept Kitchen & Living Room Space. Spacious Primary Bedroom With Close Proximity To 4Pc. Bathroom. In-Suite Private Laundry. 1 Parking Space On Driveway For Tenants Use. Tenant To Pay 40% of utilities. (id:13139)
Property Details
| MLS® Number | S13653242 |
| Property Type | Single Family |
| Community Name | Letitia Heights |
| Features | In Suite Laundry |
| ParkingSpaceTotal | 1 |
Building
| BathroomTotal | 1 |
| BedroomsBelowGround | 2 |
| BedroomsTotal | 2 |
| Appliances | Dishwasher, Dryer, Furniture, Microwave, Stove, Washer, Refrigerator |
| BasementDevelopment | Finished |
| BasementFeatures | Separate Entrance |
| BasementType | N/a, N/a (finished) |
| ConstructionStyleAttachment | Detached |
| CoolingType | None |
| ExteriorFinish | Brick, Aluminum Siding |
| FoundationType | Concrete |
| HeatingFuel | Other |
| HeatingType | Baseboard Heaters |
| StoriesTotal | 2 |
| SizeInterior | 2000 - 2500 Sqft |
| Type | House |
| UtilityWater | Municipal Water |
Parking
| Attached Garage | |
| No Garage |
Land
| Acreage | No |
| Sewer | Sanitary Sewer |
Interested?
Contact us for more information

The trademarks REALTOR®, REALTORS®, and the REALTOR® logo are controlled by The Canadian Real Estate Association (CREA) and identify real estate professionals who are members of CREA. The trademarks MLS®, Multiple Listing Service® and the associated logos are owned by The Canadian Real Estate Association (CREA) and identify the quality of services provided by real estate professionals who are members of CREA. The trademark DDF® is owned by The Canadian Real Estate Association (CREA) and identifies CREA's Data Distribution Facility (DDF®)
August 08 2026 02:27:35
Muskoka Haliburton Orillia – The Lakelands Association of REALTORS®
RE/MAX By The Bay Brokerage