
Main Unit - 16 Lynch Circle Guelph (Pineridge/westminster Woods), Ontario N1L 1R5

$3,400 Monthly
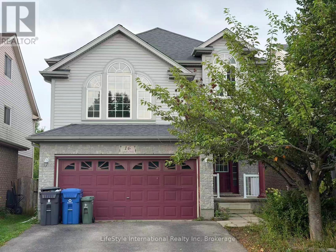
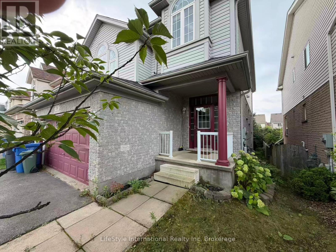
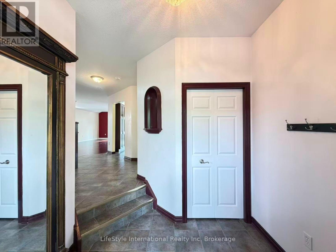
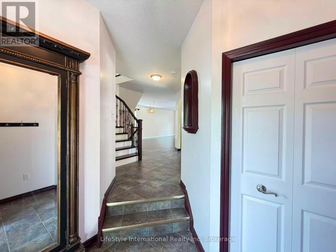
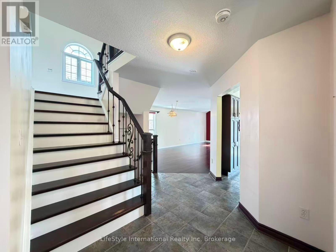
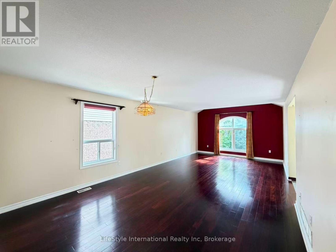
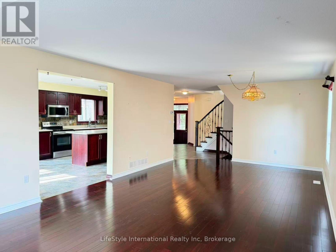
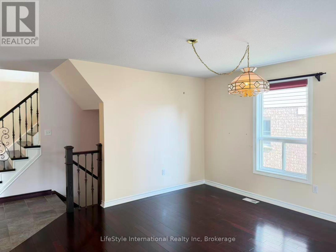
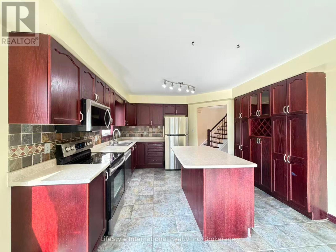
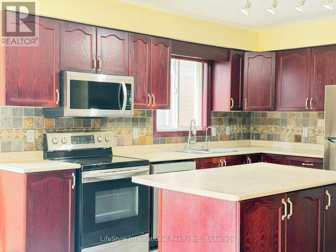
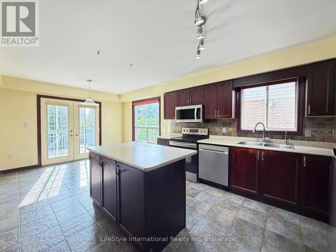
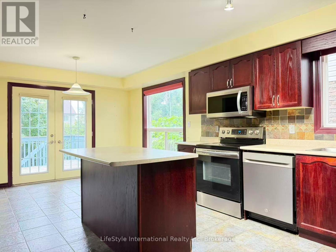
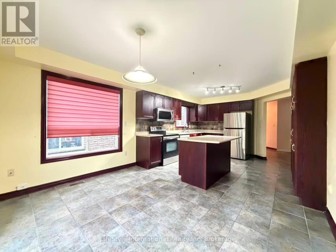
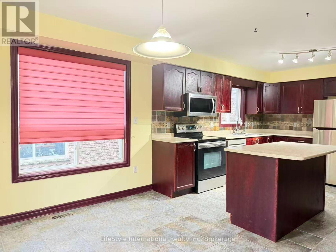
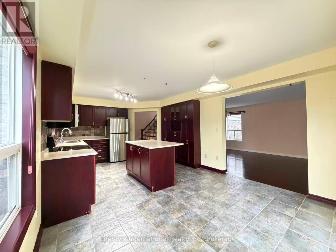
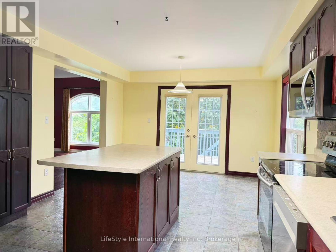
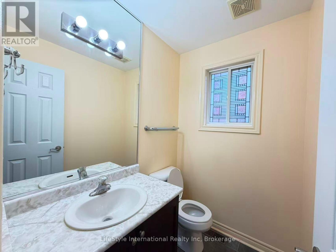
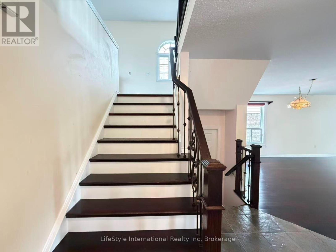
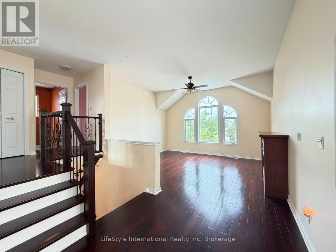
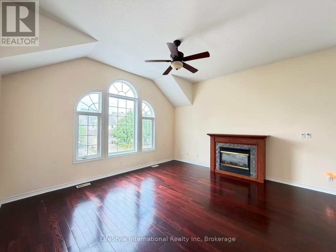
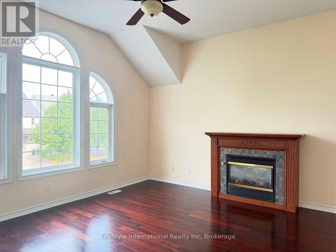
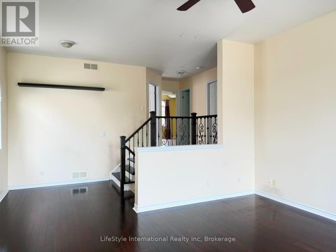
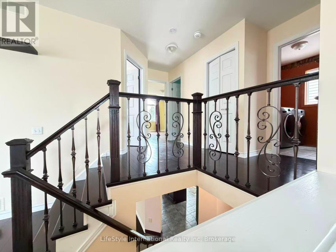
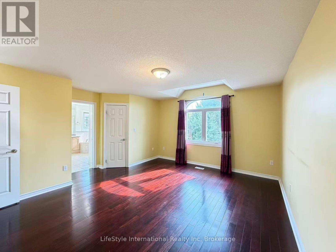
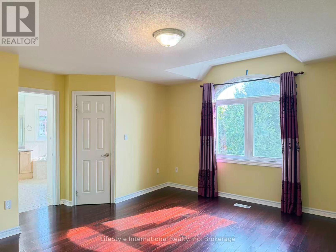
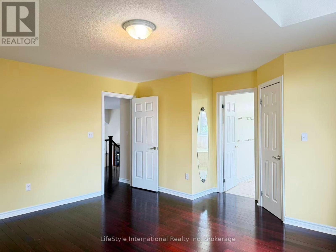
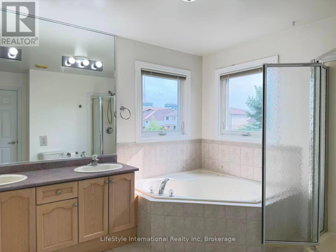
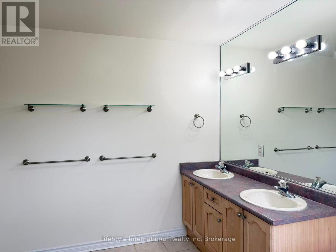
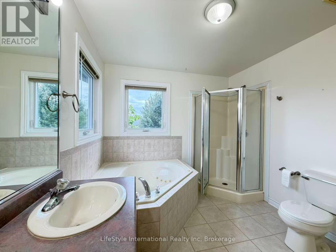
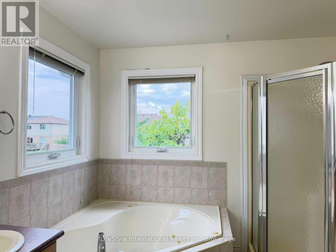
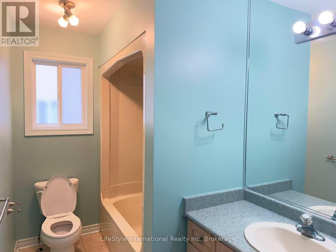
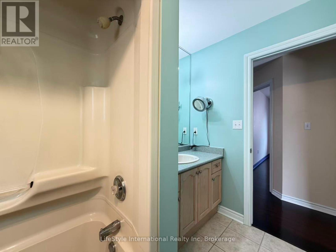
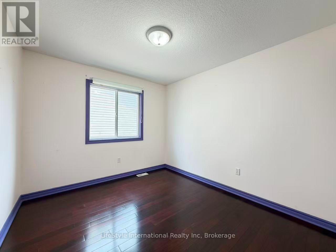
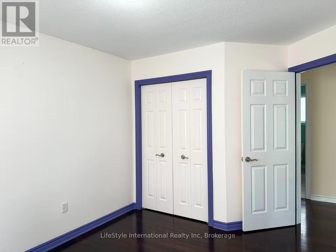
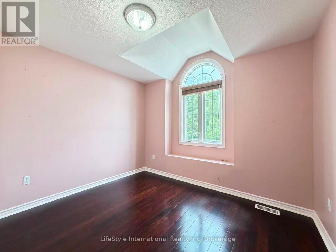
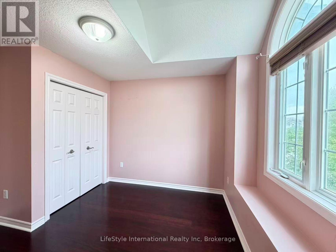
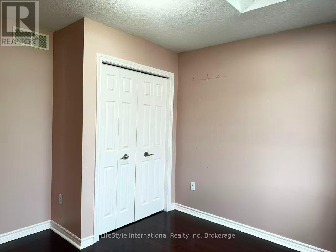
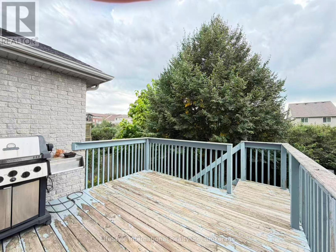
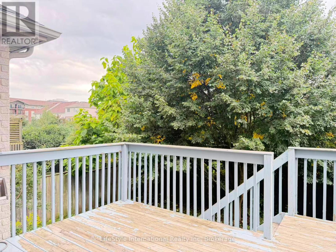
Welcome to this spacious and bright **2,173 sq. ft. main unit**, offering comfortable family living in a highly convenient location. The main floor features a well-appointed kitchen, formal dining area, generous living room, and a 2-piece powder room. The second level offers a spacious family room plus three generously sized bedrooms. The primary bedroom features a private ensuite, while the other two bedrooms share a full bathroom. All bedrooms are generously sized with plenty of natural light. Enjoy your **private backyard with a large deck**, perfect for outdoor relaxation and entertaining. **Double garage parking plus one driveway parking space** included. **$3,400/month, including utilities and Wi-Fi.** Utilities include hydro, electricity, and gas. No water heater rental fee. Excellent location close to **schools and all major amenities**, including grocery stores, library, banks, restaurants, cafés, and more. Easy access to major highways within minutes, making commuting convenient. **Main unit only. Basement is not included.** A fantastic opportunity for a family looking for a spacious, bright, and conveniently located home. (id:13139)
Property Details
| MLS® Number | X13737694 |
| Property Type | Single Family |
| Community Name | Pineridge/Westminster Woods |
| CommunicationType | High Speed Internet |
| ParkingSpaceTotal | 2 |
Building
| BathroomTotal | 3 |
| BedroomsAboveGround | 3 |
| BedroomsTotal | 3 |
| Appliances | Water Softener |
| BasementFeatures | Apartment In Basement, Separate Entrance |
| BasementType | N/a, N/a |
| ConstructionStyleAttachment | Detached |
| CoolingType | Central Air Conditioning |
| ExteriorFinish | Aluminum Siding |
| FireplacePresent | Yes |
| FoundationType | Concrete |
| HalfBathTotal | 1 |
| HeatingFuel | Electric |
| HeatingType | Forced Air |
| StoriesTotal | 2 |
| SizeInterior | 2000 - 2500 Sqft |
| Type | House |
| UtilityWater | Municipal Water |
Parking
| Attached Garage | |
| Garage |
Land
| Acreage | No |
| Sewer | Sanitary Sewer |
Interested?
Contact us for more information

The trademarks REALTOR®, REALTORS®, and the REALTOR® logo are controlled by The Canadian Real Estate Association (CREA) and identify real estate professionals who are members of CREA. The trademarks MLS®, Multiple Listing Service® and the associated logos are owned by The Canadian Real Estate Association (CREA) and identify the quality of services provided by real estate professionals who are members of CREA. The trademark DDF® is owned by The Canadian Real Estate Association (CREA) and identifies CREA's Data Distribution Facility (DDF®)
September 05 2026 02:59:04
Muskoka Haliburton Orillia – The Lakelands Association of REALTORS®
Lifestyle International Realty Inc