
Unit 17 - 303 Waterloo Street Saugeen Shores, Ontario N0H 2C1

$329,000Maintenance, Parking
$250 Monthly
Maintenance, Parking
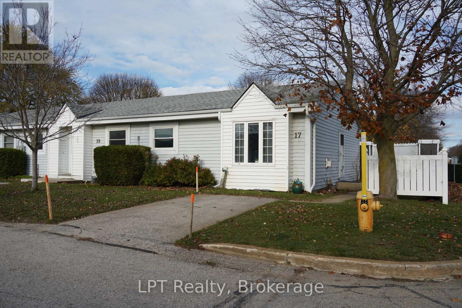
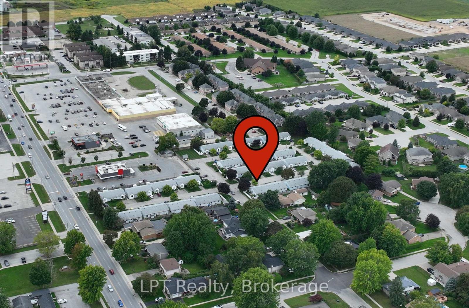
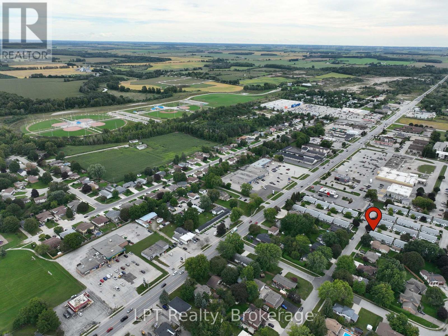
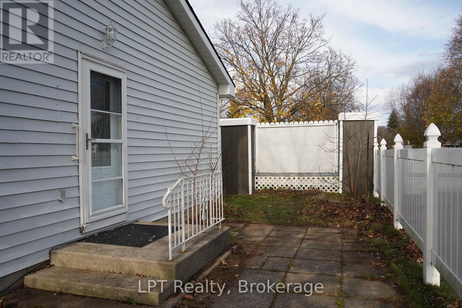
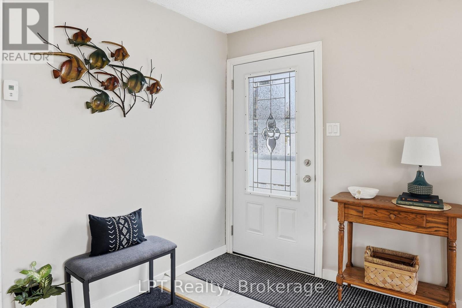
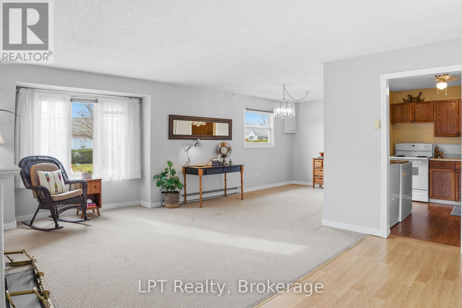
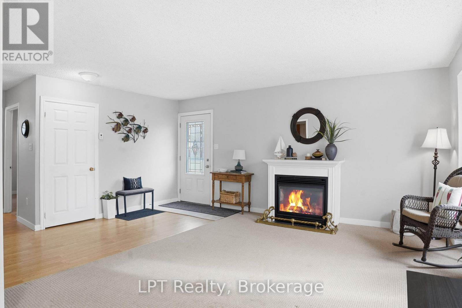
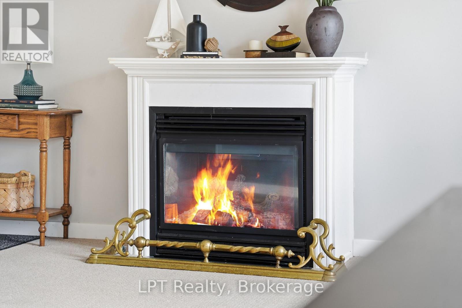
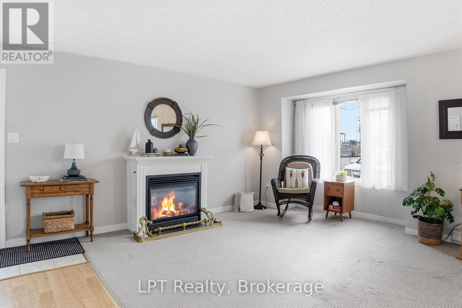
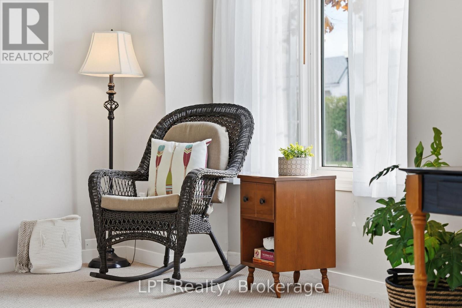
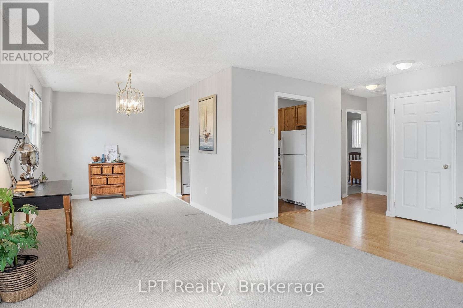
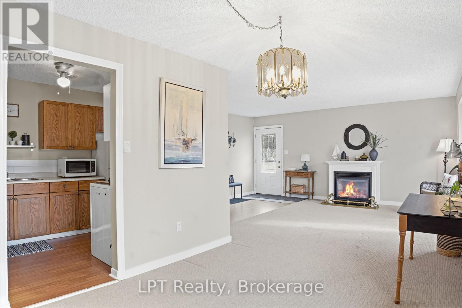
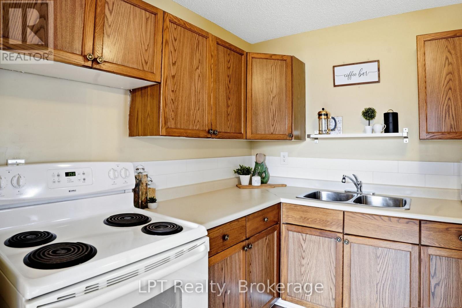
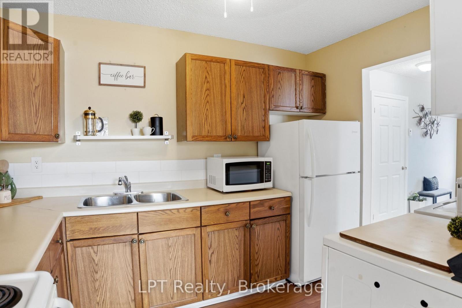
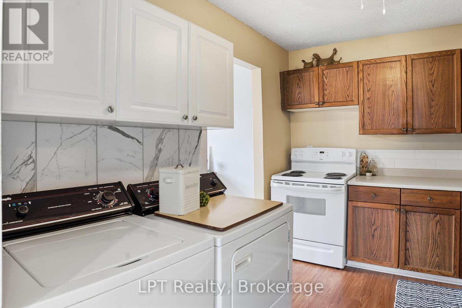
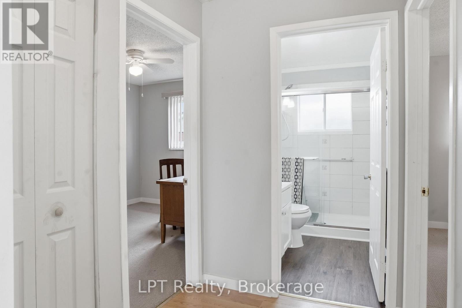
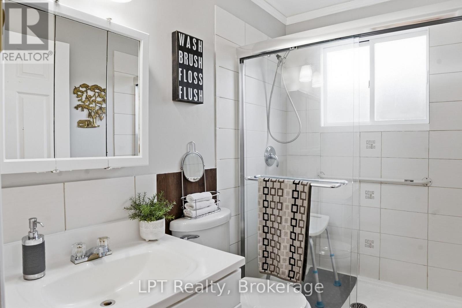
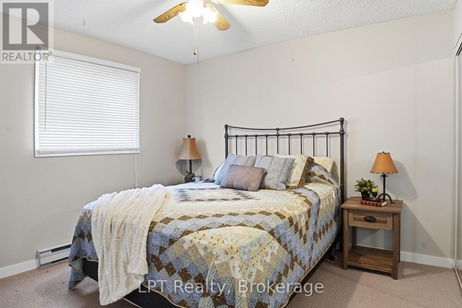
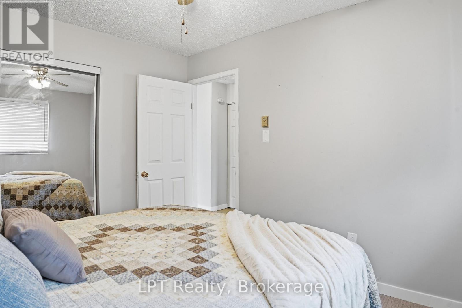
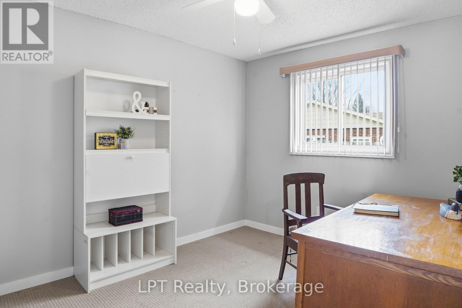
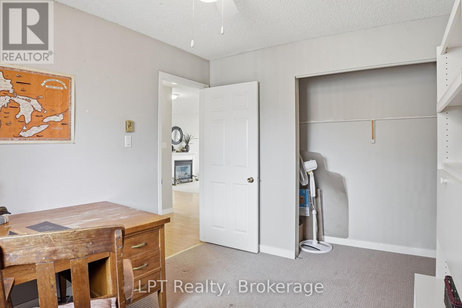
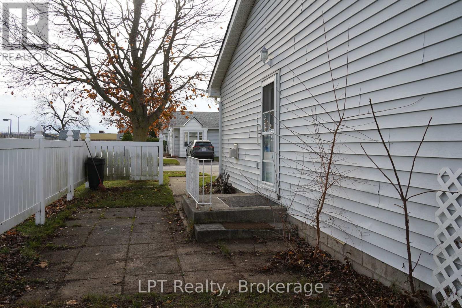
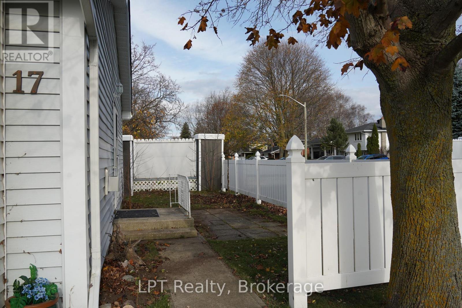
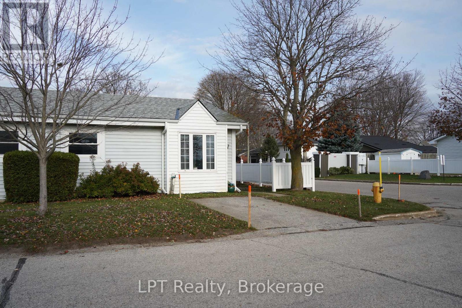
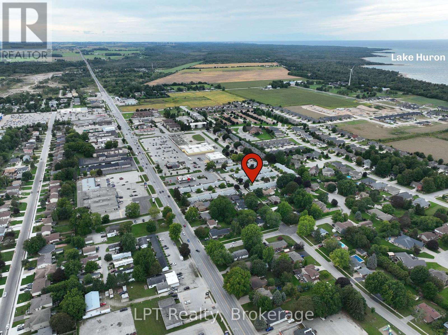
$250 MonthlyWelcome to Unit 17 - 303 Waterloo Street - a wonderful opportunity to enjoy comfortable, low-maintenance living in a quiet and peaceful community. This 2-bedroom, 1-bathroom, single-level condo is an ideal fit for retirees looking to downsize without giving up comfort, convenience, or their own space.Inside, you'll find a good-sized living room and kitchen, offering a welcoming layout with plenty of room to relax, entertain, and enjoy everyday living. With everything conveniently situated on one level, you can enjoy easy living without the hassle of stairs.One of the biggest highlights is the peaceful atmosphere of this established community, making it perfect for those looking for a quieter lifestyle and a more relaxed pace of living. Perfectly positioned in Port Elgin, this condo is within walking distance to shops, grocery stores, pharmacies, and most everyday amenities, making it easy to enjoy everything you need close to home while still coming home to a quiet neighbourhood where you can unwind.Whether you're ready to simplify, looking for a retirement-friendly home, or searching for comfortable, low-maintenance living, Unit 17 - 303 Waterloo Street offers a wonderful opportunity to enjoy a convenient location, a peaceful setting, and less upkeep. (id:13139)
Property Details
| MLS® Number | X14174966 |
| Property Type | Single Family |
| Community Name | Saugeen Shores |
| AmenitiesNearBy | Beach, Golf Nearby, Hospital |
| CommunityFeatures | Pets Allowed With Restrictions |
| ParkingSpaceTotal | 1 |
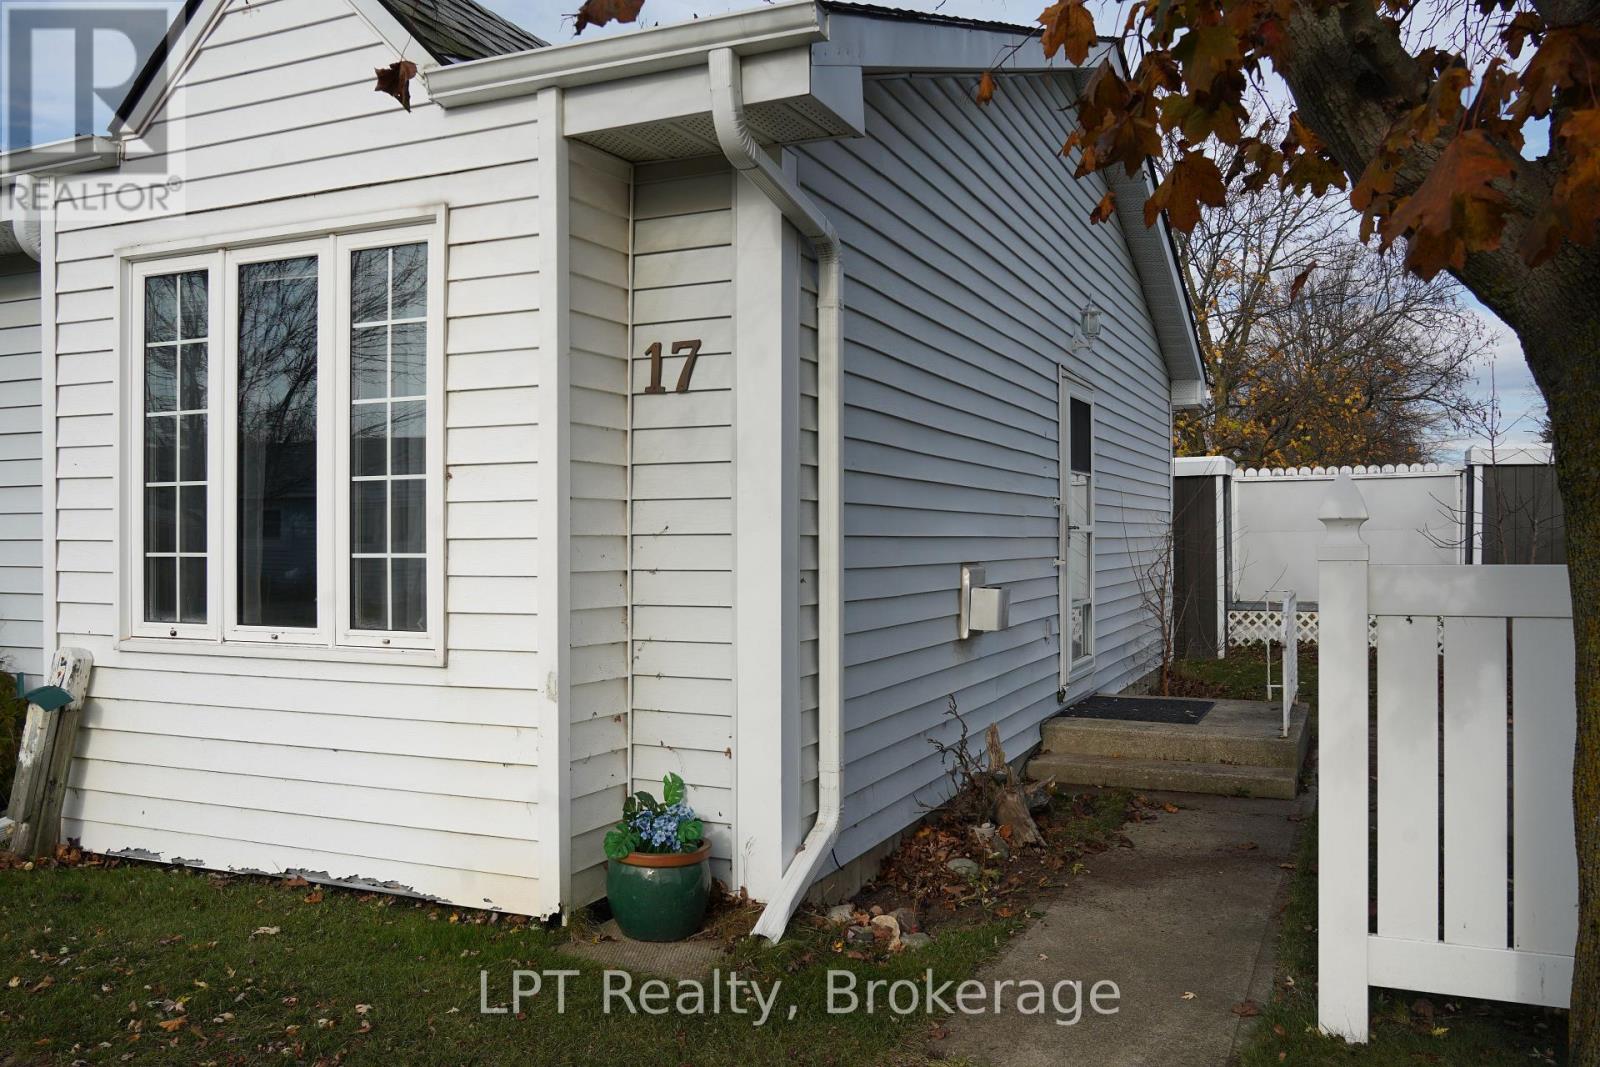
| Structure | Porch |
| ViewType | City View |
Building
| BathroomTotal | 1 |
| BedroomsAboveGround | 2 |
| BedroomsTotal | 2 |
| Amenities | Fireplace(s) |
| Appliances | Dryer, Microwave, Stove, Washer, Refrigerator |
| ArchitecturalStyle | Bungalow |
| BasementType | Crawl Space |
| CoolingType | None |
| ExteriorFinish | Vinyl Siding |
| FireplacePresent | Yes |
| FoundationType | Block |
| HeatingFuel | Natural Gas |
| HeatingType | Baseboard Heaters |
| StoriesTotal | 1 |
| SizeInterior | 800 - 899 Sqft |
| Type | Row / Townhouse |
Parking
| No Garage |
Land
| Acreage | No |
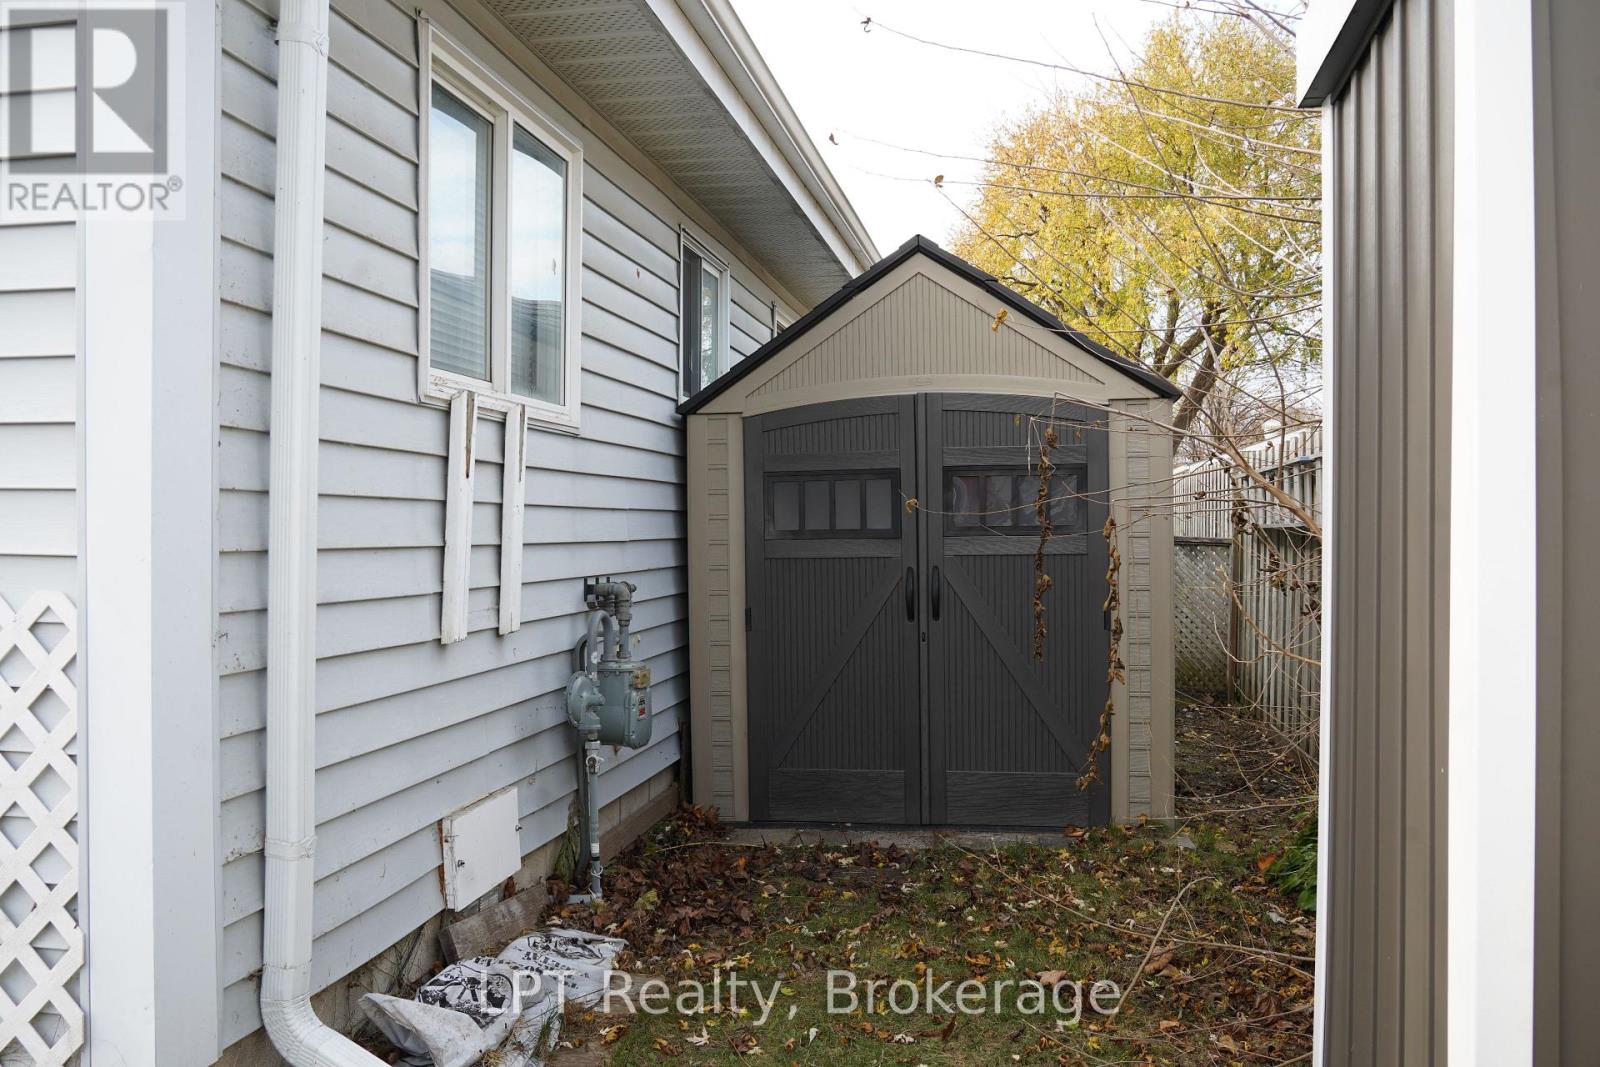
| FenceType | Fenced Yard |
| LandAmenities | Beach, Golf Nearby, Hospital |
| LandscapeFeatures | Landscaped |
Rooms
| Level | Type | Length | Width | Dimensions |
|---|---|---|---|---|
| Main Level | Bathroom | 1.52 m | 2.29 m | 1.52 m x 2.29 m |
| Main Level | Bedroom | 2.77 m | 3.35 m | 2.77 m x 3.35 m |
| Main Level | Dining Room | 3.29 m | 2.8 m | 3.29 m x 2.8 m |
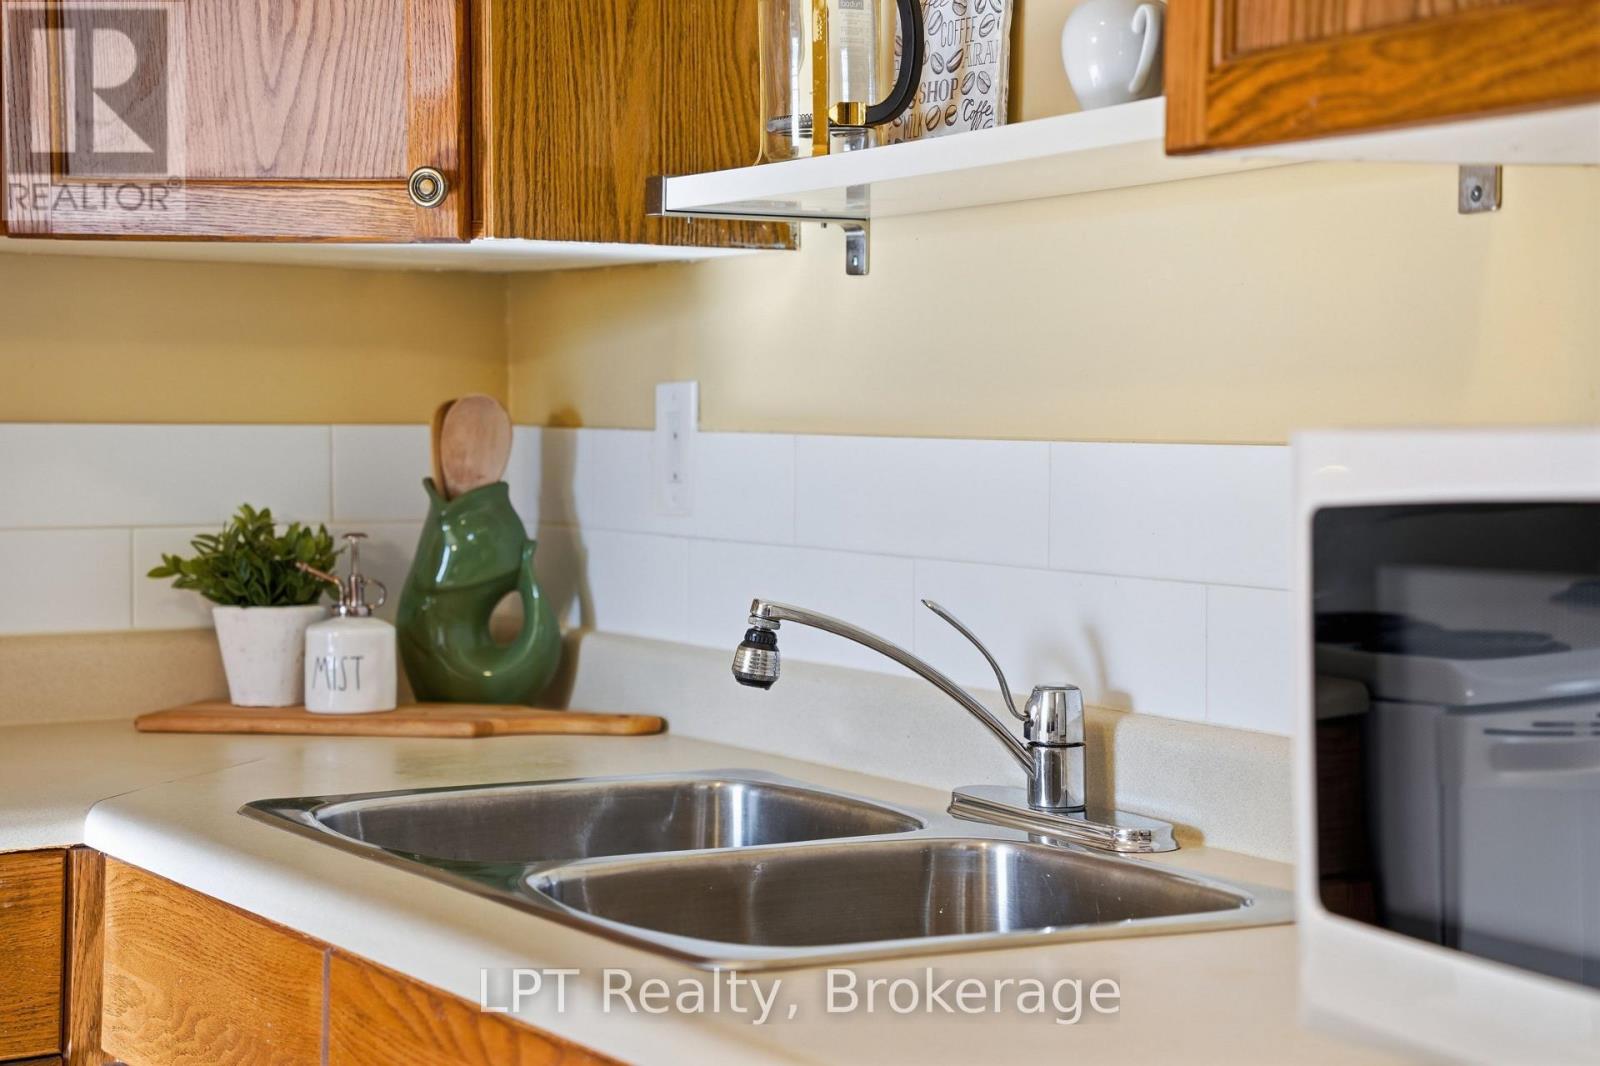
| Main Level | Kitchen | 3.2 m | 2.44 m | 3.2 m x 2.44 m |
| Main Level | Living Room | 4.21 m | 3.84 m | 4.21 m x 3.84 m |
| Main Level | Primary Bedroom | 3.05 m | 3.35 m | 3.05 m x 3.35 m |
Interested?
Contact us for more information

The trademarks REALTOR®, REALTORS®, and the REALTOR® logo are controlled by The Canadian Real Estate Association (CREA) and identify real estate professionals who are members of CREA. The trademarks MLS®, Multiple Listing Service® and the associated logos are owned by The Canadian Real Estate Association (CREA) and identify the quality of services provided by real estate professionals who are members of CREA. The trademark DDF® is owned by The Canadian Real Estate Association (CREA) and identifies CREA's Data Distribution Facility (DDF®)
November 12 2026 05:59:19
Muskoka Haliburton Orillia – The Lakelands Association of REALTORS®
Lpt Realty