
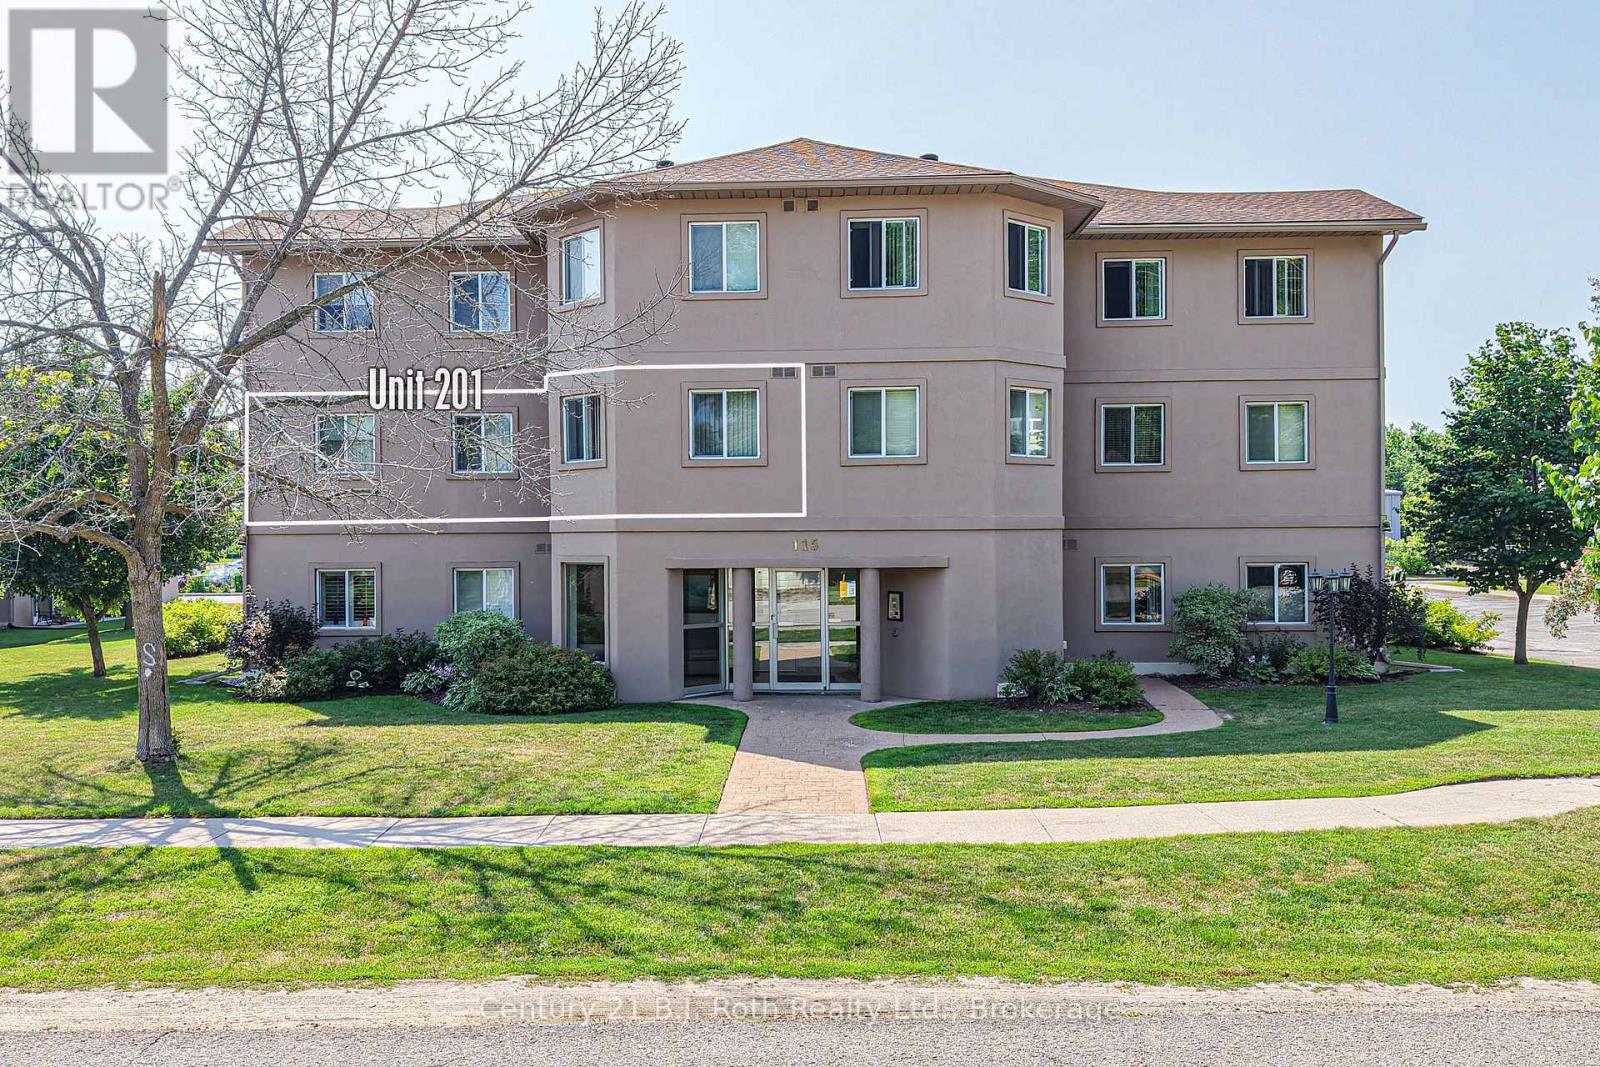
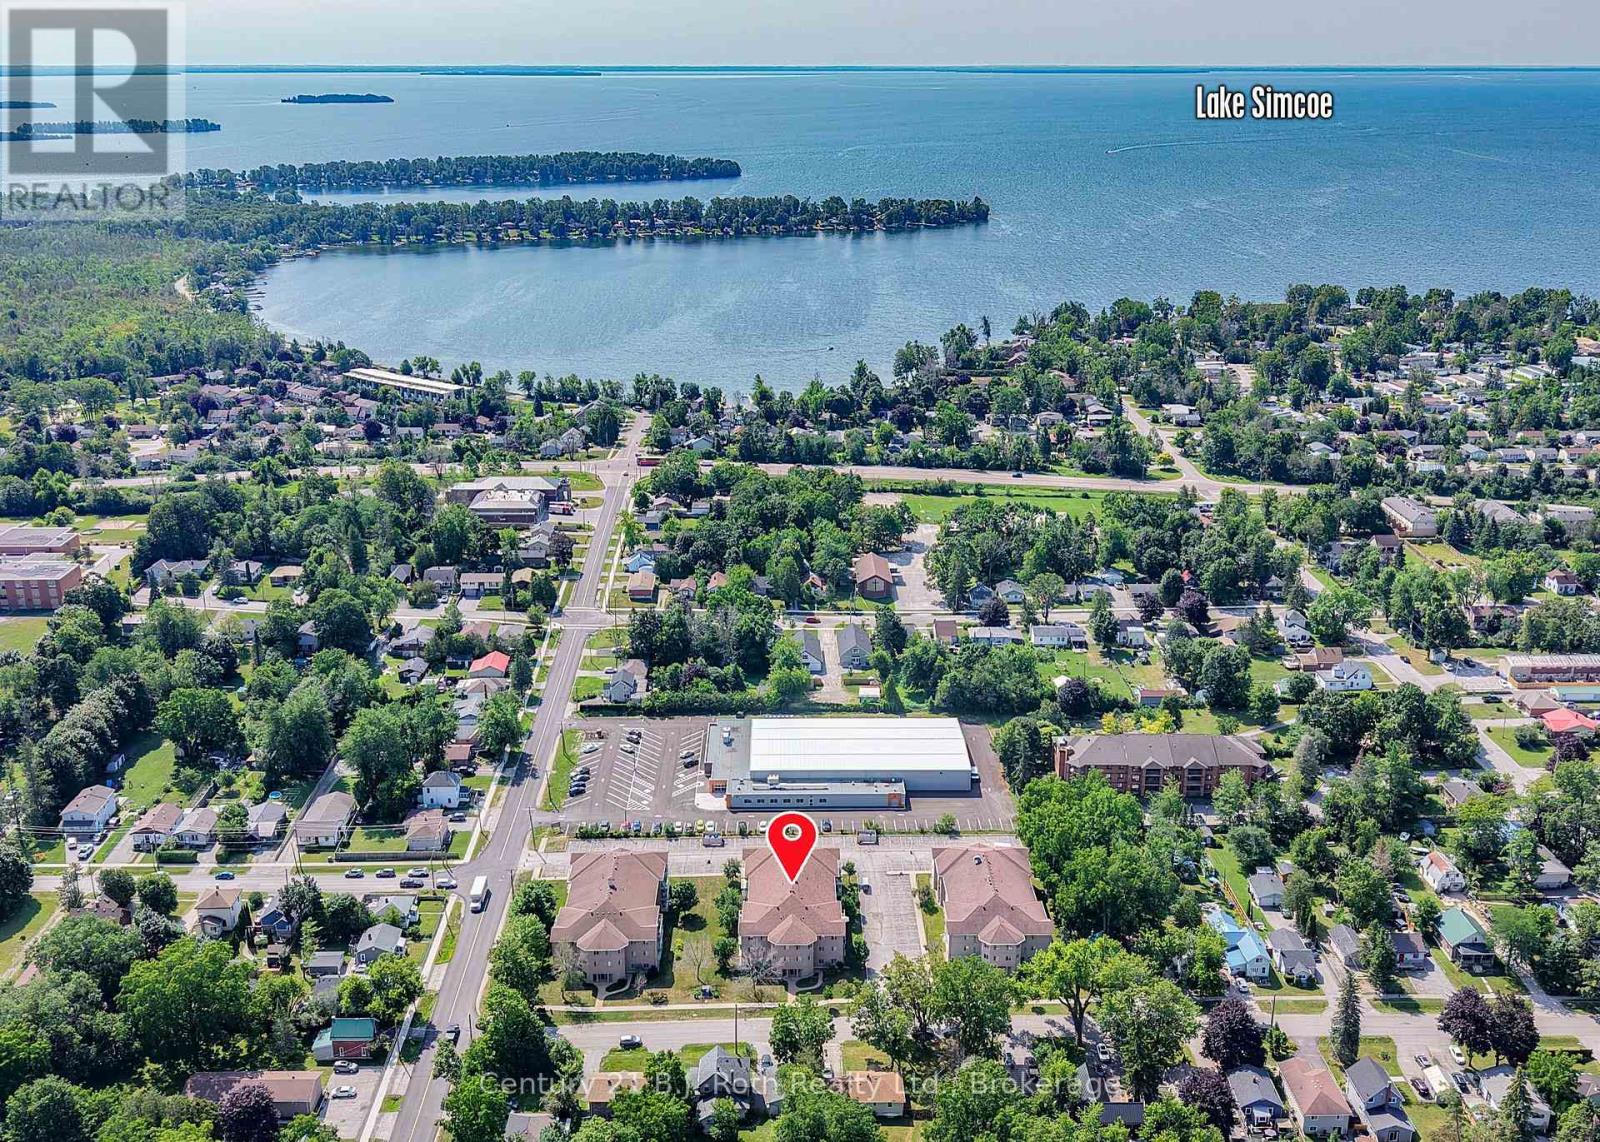
Unit 201 - 115 Bond Street Orillia, Ontario L3V 1J7

$299,900Maintenance, Water, Common Area Maintenance, Insurance, Parking
$713.79 Monthly
Maintenance, Water, Common Area Maintenance, Insurance, Parking
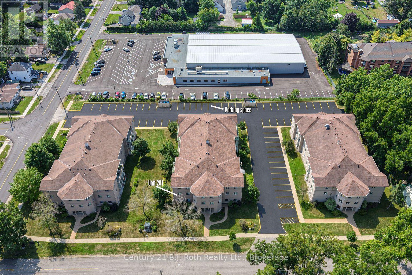
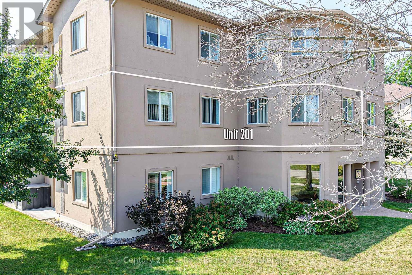
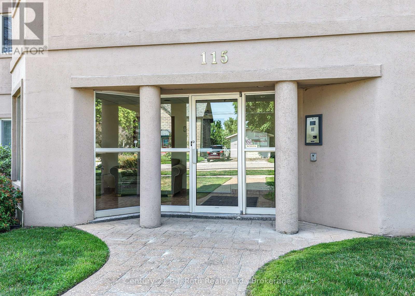
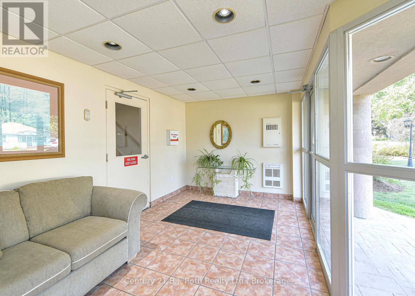
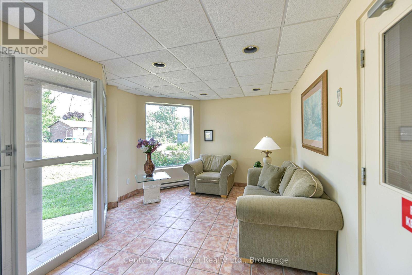
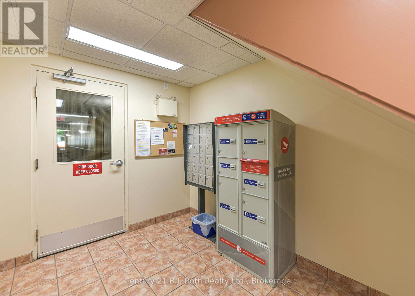
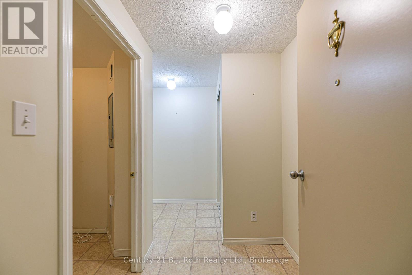
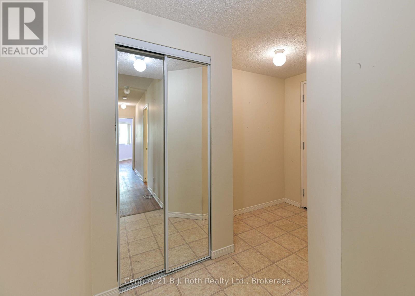
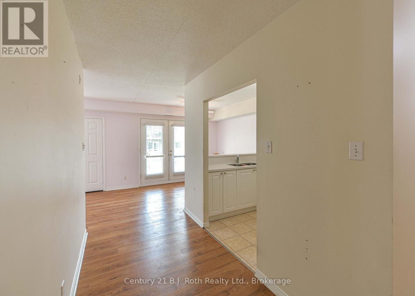
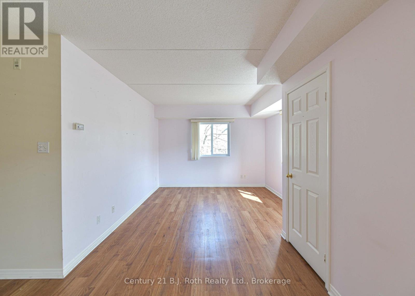
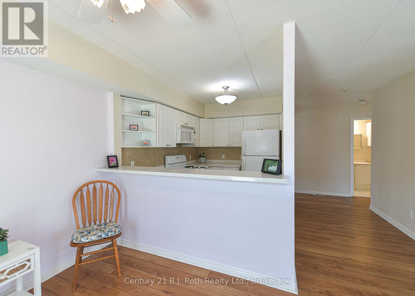
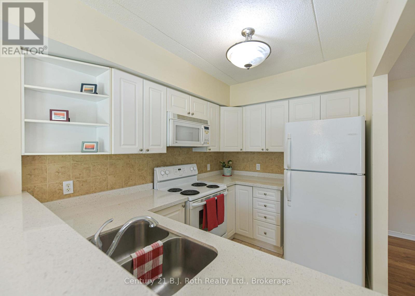
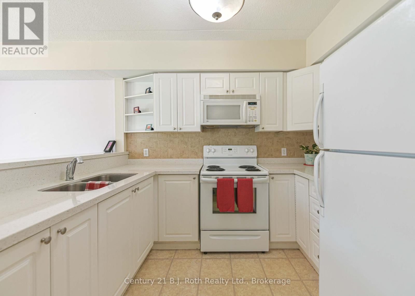
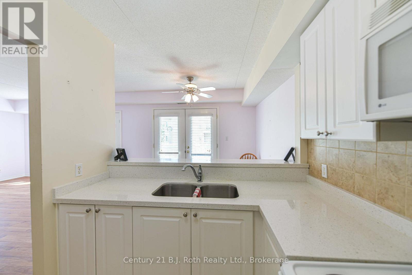
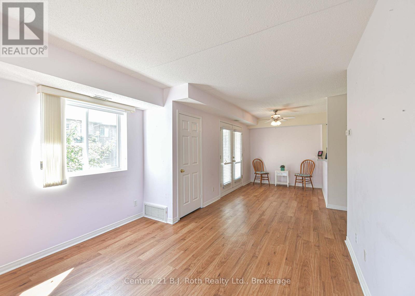
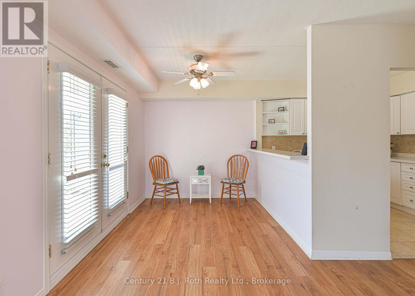
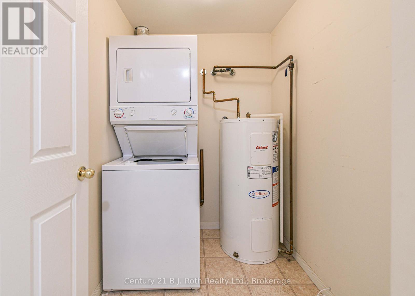
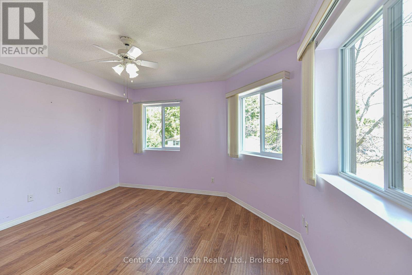
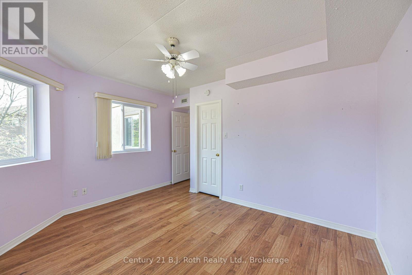
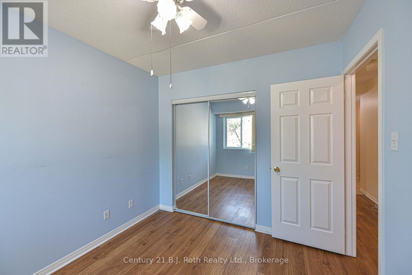
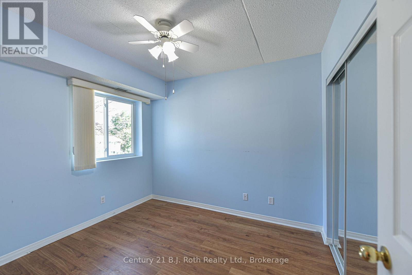
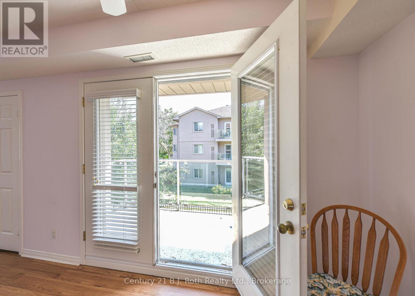
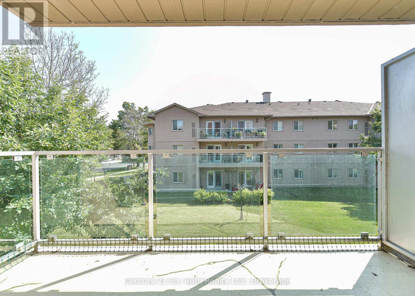
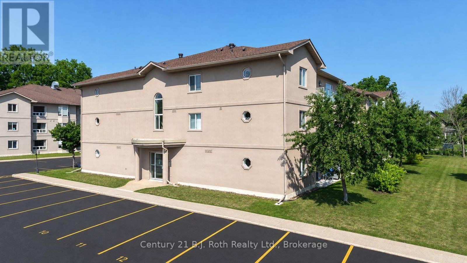
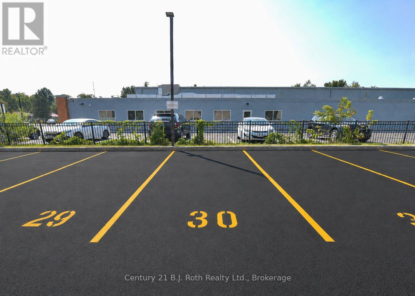
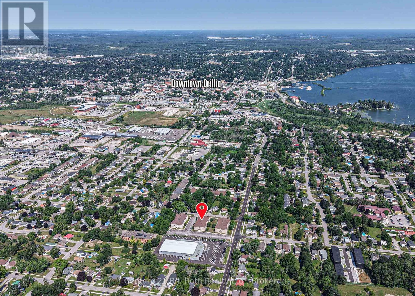
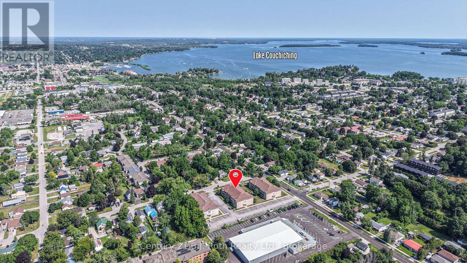
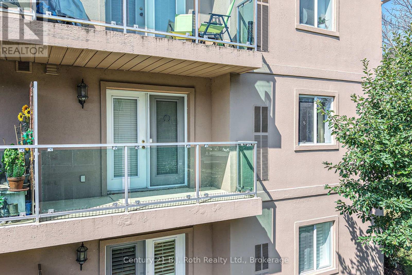
$713.79 MonthlyWelcome to this Spacious Two-Bedroom Corner Unit Condo! This Unit features a desirable floor plan with Extra Windows that fill the home with an abundance of Natural Light. The Dining area provides a Walk-Out to the Balcony, perfect for enjoying your morning coffee or Relaxing outdoors. The Primary Bedroom offers a Walk-In Closet, while in-suite Laundry adds everyday convenience. A Well-Maintained Condominium Complex that offers comfort, convenience and easy living. Residents will appreciate the Security Entrance, easy Elevator Access, and Dedicated Parking space. Ideally situated close to Sports and Recreational Facilities as well as convenient bus routes. Whether you are a First-Time Buyer, Downsizing, or looking for a Low-Maintenance home, this Bright and Spacious condominium is a wonderful opportunity to enjoy Comfortable Living in a Convenient Setting. Welcome Home! (id:13139)
Property Details
| MLS® Number | S13875932 |
| Property Type | Single Family |
| Community Name | Orillia |
| AmenitiesNearBy | Public Transit |
| CommunityFeatures | Pets Allowed With Restrictions, Community Centre |
| EquipmentType | Water Heater |
| Features | Level Lot, Wooded Area, Elevator, Balcony, Level, In Suite Laundry |
| ParkingSpaceTotal | 1 |
| RentalEquipmentType | Water Heater |
Building
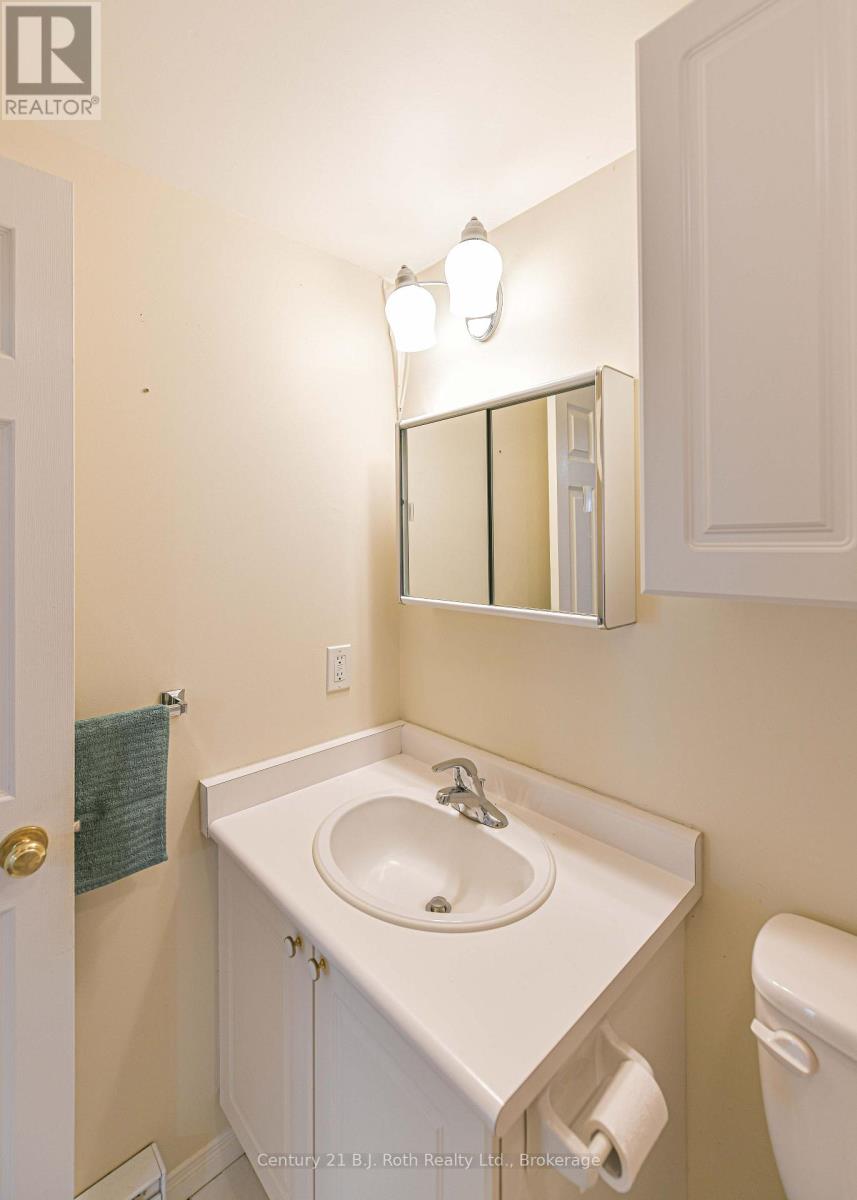
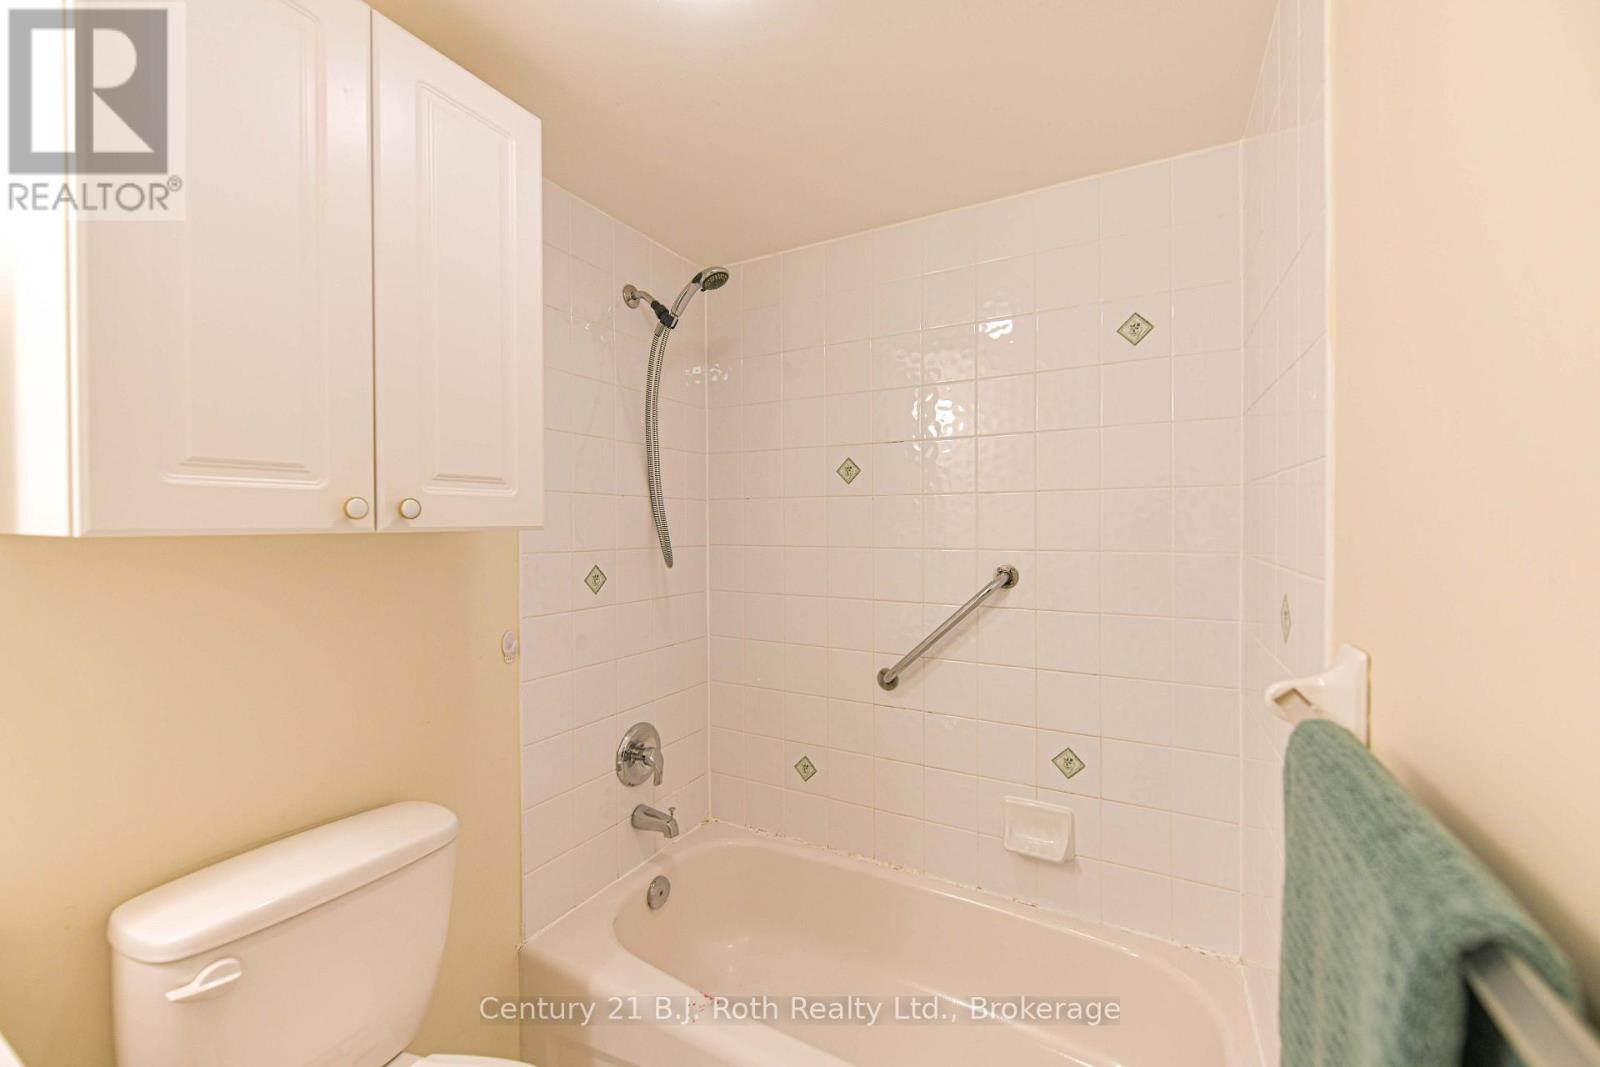
| BathroomTotal | 1 |
| BedroomsAboveGround | 2 |
| BedroomsTotal | 2 |
| Amenities | Visitor Parking |
| Appliances | Dryer, Microwave, Stove, Washer, Refrigerator |
| BasementType | None |
| CoolingType | Central Air Conditioning |
| ExteriorFinish | Stucco |
| FireProtection | Controlled Entry, Security System |
| HeatingFuel | Electric |
| HeatingType | Forced Air |
| SizeInterior | 1000 - 1199 Sqft |
| Type | Apartment |
Parking
| No Garage |
Land
| Acreage | No |
| LandAmenities | Public Transit |
| LandscapeFeatures | Landscaped |
| ZoningDescription | Res |
Rooms
| Level | Type | Length | Width | Dimensions |
|---|---|---|---|---|
| Main Level | Living Room | 4.206 m | 3.429 m | 4.206 m x 3.429 m |
| Main Level | Dining Room | 3.596 m | 2.62 m | 3.596 m x 2.62 m |
| Main Level | Kitchen | 2.286 m | 2.7432 m | 2.286 m x 2.7432 m |
| Main Level | Laundry Room | Measurements not available | ||
| Main Level | Primary Bedroom | 3.4747 m | 4.114 m | 3.4747 m x 4.114 m |
| Main Level | Bathroom | Measurements not available | ||
| Main Level | Bedroom 2 | 3.048 m | 2.7432 m | 3.048 m x 2.7432 m |
https://www.realtor.ca/real-estate/30380232/unit-201-115-bond-street-orillia-orillia
Interested?
Contact us for more information

The trademarks REALTOR®, REALTORS®, and the REALTOR® logo are controlled by The Canadian Real Estate Association (CREA) and identify real estate professionals who are members of CREA. The trademarks MLS®, Multiple Listing Service® and the associated logos are owned by The Canadian Real Estate Association (CREA) and identify the quality of services provided by real estate professionals who are members of CREA. The trademark DDF® is owned by The Canadian Real Estate Association (CREA) and identifies CREA's Data Distribution Facility (DDF®)
October 08 2026 03:27:50
Muskoka Haliburton Orillia – The Lakelands Association of REALTORS®
Century 21 B.j. Roth Realty Ltd.