
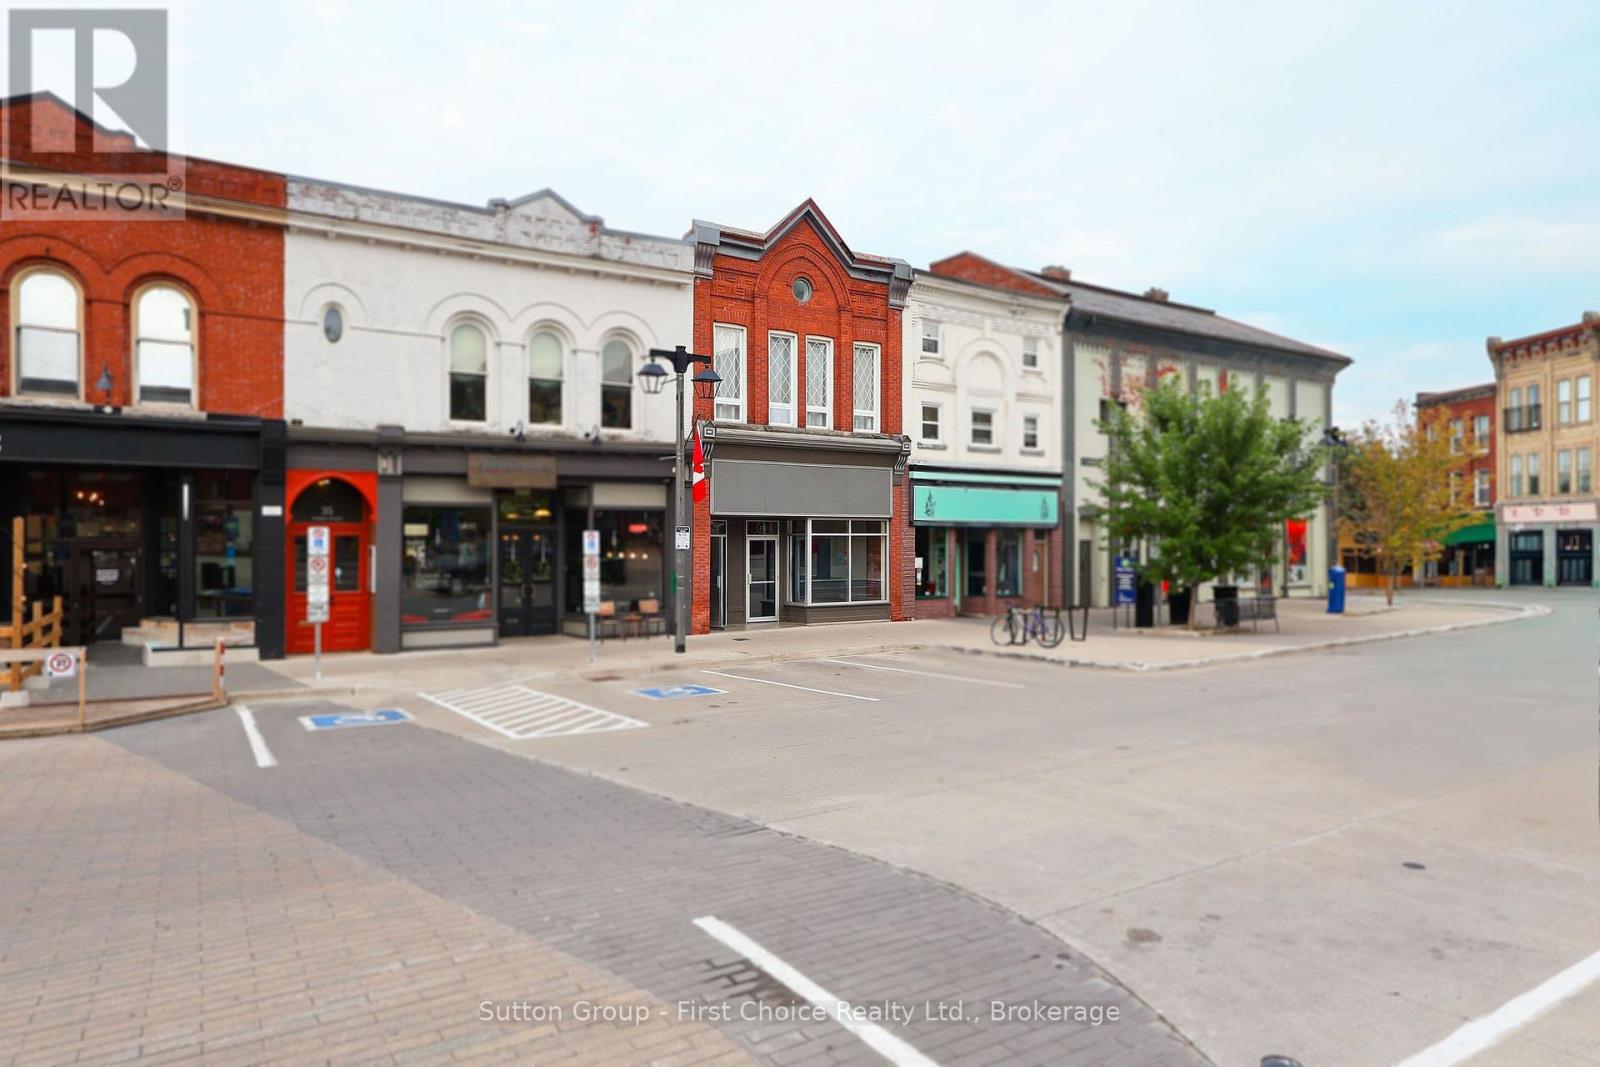
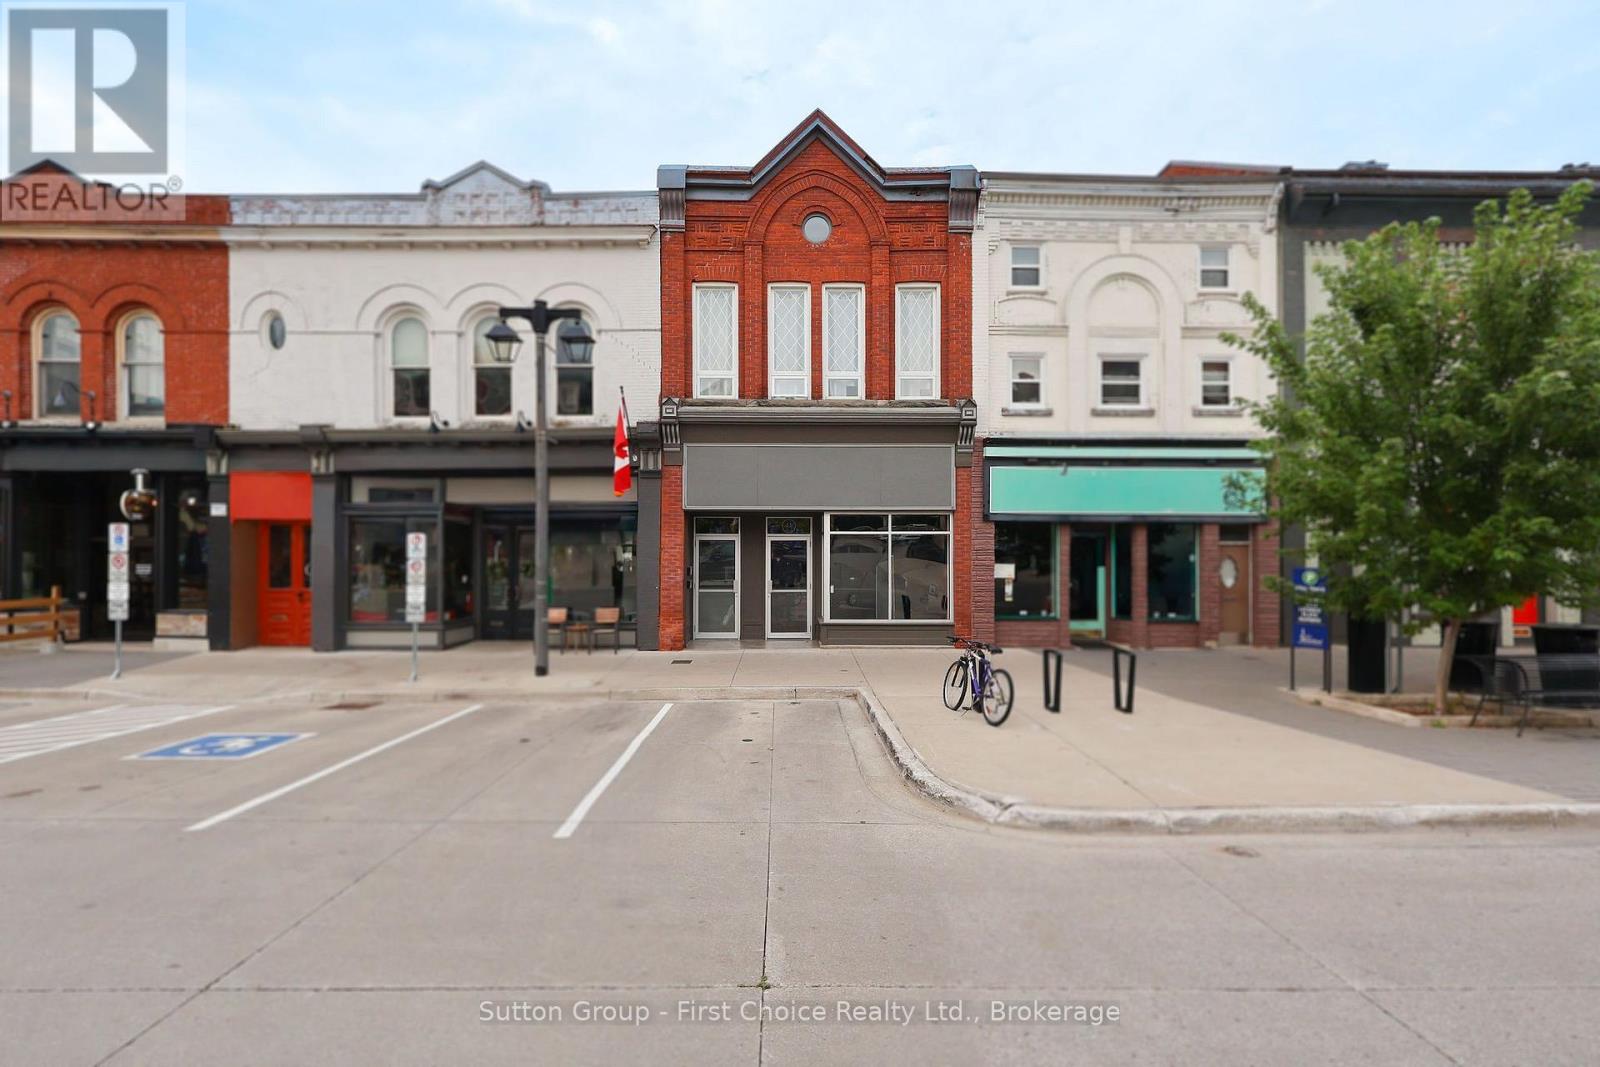
Upper - 41 Market Place Stratford, Ontario N5A 1A4

$2,100 Monthly
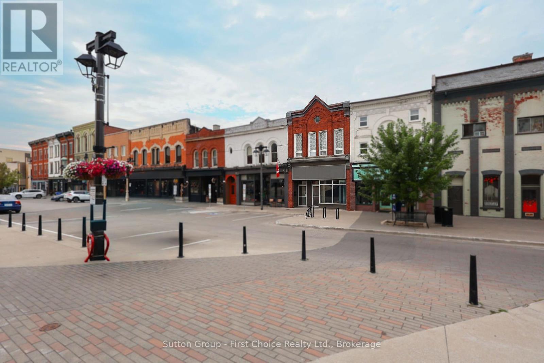
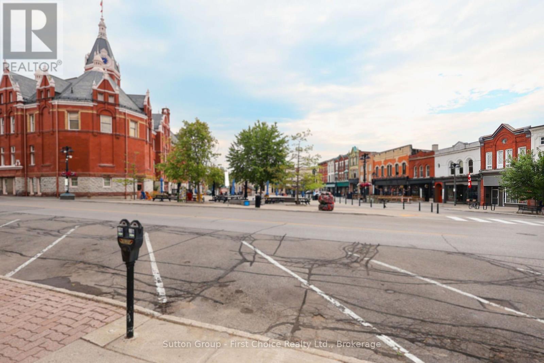
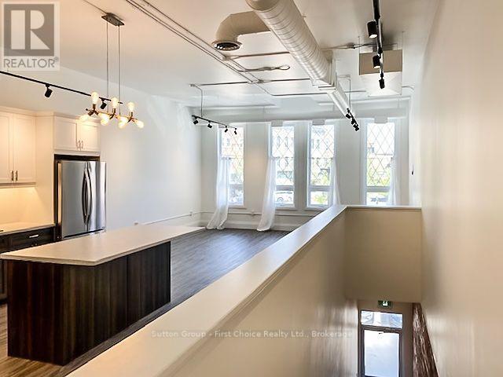
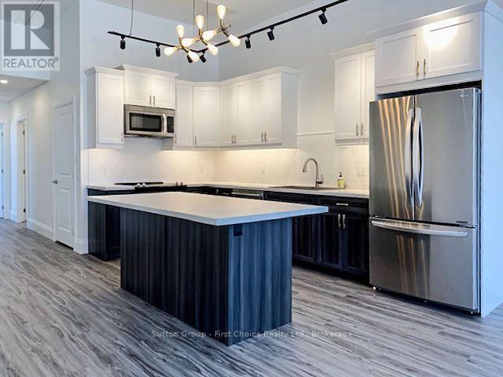
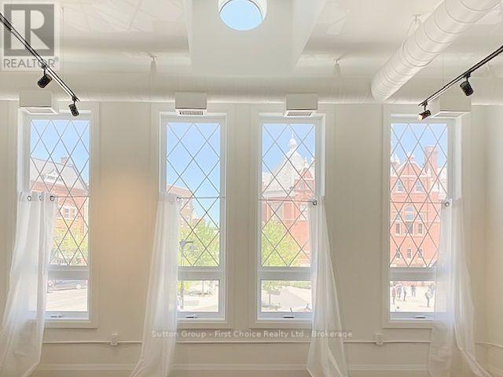
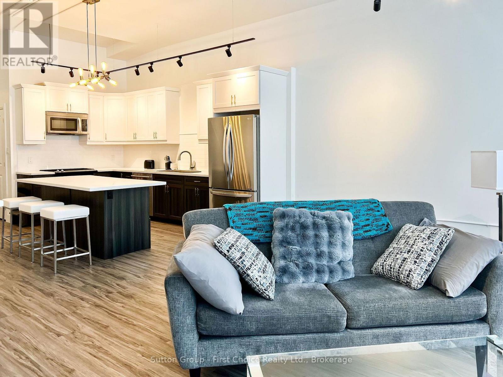
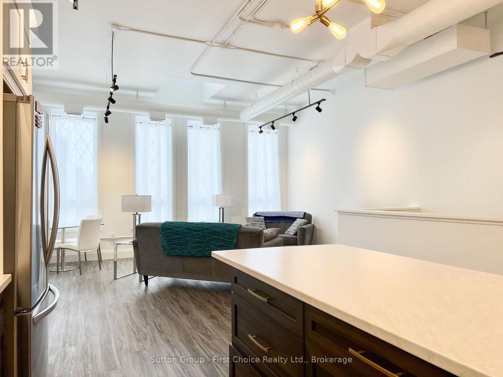
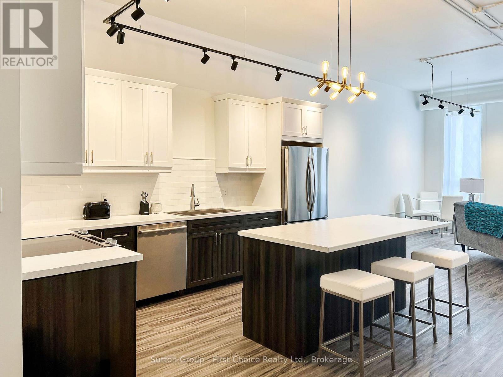
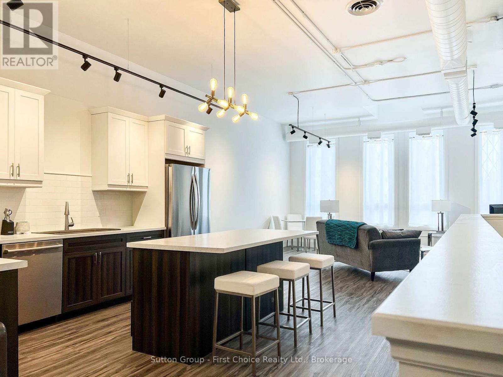
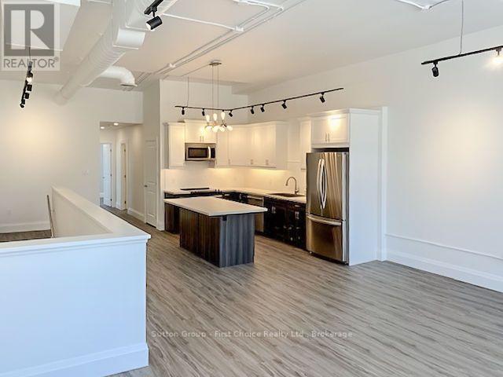
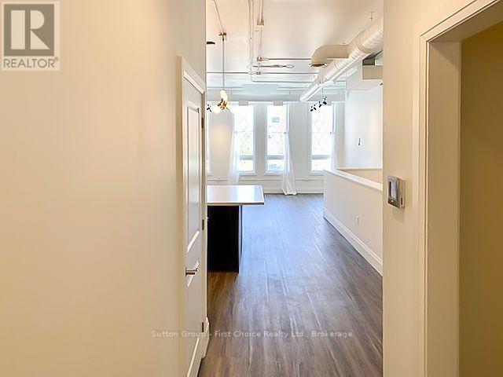
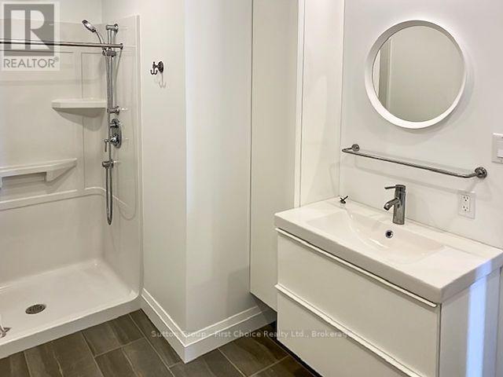
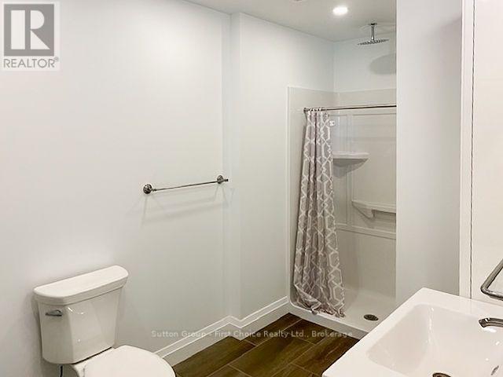
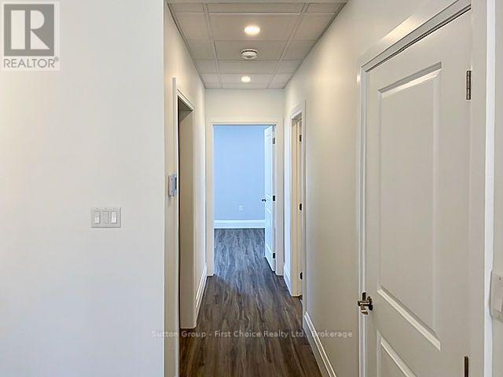
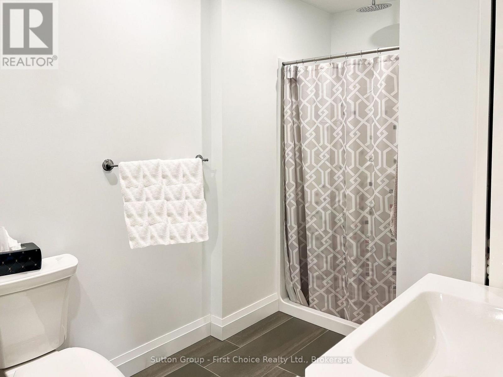
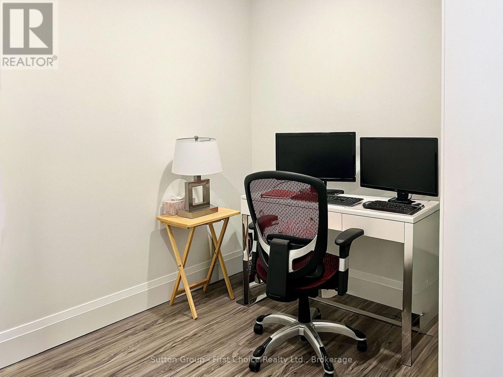
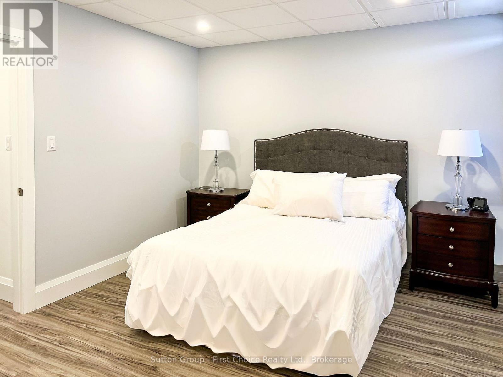
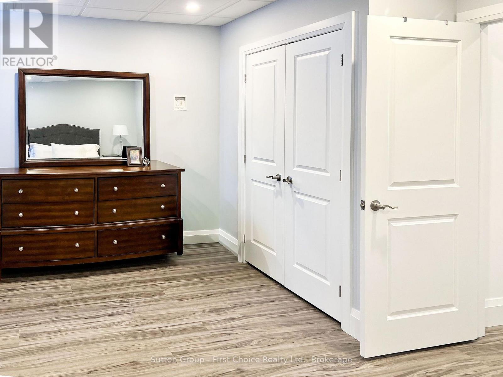
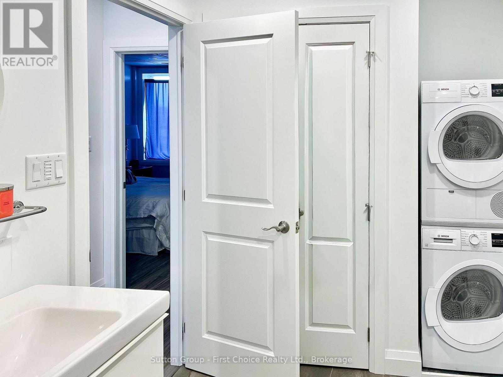
Welcome to urban sophistication in the historic core of Stratford. This meticulously renovated upper-level apartment offers a rare blend of modern luxury and unbeatable central convenience, directly overlooking iconic City Hall and vibrant Market Square. Steeped in natural light from expansive windows, the open-concept layout boasts soaring high ceilings and seamless solid-surface flooring throughout. The gourmet kitchen features newer, premium appliances and flows effortlessly into the main living area, creating an ideal space for entertaining. The versatile floor plan includes a spacious primary bedroom plus a bright den, perfect for a dedicated home office or creative studio. Enjoy the ultimate convenience of in-suite laundry and a sleek, updated four-piece bathroom. Step outside your door to experience the very best of Stratford's renowned culinary scene, boutique shopping, and world-class theatres. Various parking solutions close by, but not included. Ideal for professionals, retirees, or anyone seeking a turnkey, low-maintenance lifestyle in a premium downtown location. (id:13139)
Property Details
| MLS® Number | X13639500 |
| Property Type | Single Family |
| Community Name | Stratford |
| AmenitiesNearBy | Public Transit |
| CommunityFeatures | Pets Allowed With Restrictions |
| Features | Carpet Free |
Building
| BathroomTotal | 1 |
| BedroomsAboveGround | 1 |
| BedroomsTotal | 1 |
| Amenities | Separate Electricity Meters |
| Appliances | Water Softener, Water Heater |
| BasementType | None |
| CoolingType | Central Air Conditioning |
| ExteriorFinish | Brick |
| FoundationType | Stone |
| HeatingFuel | Natural Gas |
| HeatingType | Forced Air |
| SizeInterior | 1200 - 1399 Sqft |
Parking
| No Garage |
Land
| Acreage | No |
| LandAmenities | Public Transit |
Rooms
| Level | Type | Length | Width | Dimensions |
|---|---|---|---|---|
| Main Level | Great Room | 9.49 m | 5.63 m | 9.49 m x 5.63 m |
| Main Level | Den | 3.04 m | 2.13 m | 3.04 m x 2.13 m |
| Main Level | Bathroom | 2 m | 2.5 m | 2 m x 2.5 m |
| Main Level | Bedroom | 4.62 m | 3.47 m | 4.62 m x 3.47 m |
https://www.realtor.ca/real-estate/30116210/upper-41-market-place-stratford-stratford
Interested?
Contact us for more information

The trademarks REALTOR®, REALTORS®, and the REALTOR® logo are controlled by The Canadian Real Estate Association (CREA) and identify real estate professionals who are members of CREA. The trademarks MLS®, Multiple Listing Service® and the associated logos are owned by The Canadian Real Estate Association (CREA) and identify the quality of services provided by real estate professionals who are members of CREA. The trademark DDF® is owned by The Canadian Real Estate Association (CREA) and identifies CREA's Data Distribution Facility (DDF®)
August 05 2026 03:59:34
Muskoka Haliburton Orillia – The Lakelands Association of REALTORS®
Sutton Group - First Choice Realty Ltd.