
Villa 1 Week 9 - 1020 Birch Glen Road Lake Of Bays (Mclean), Ontario P0B 1A0

$79,900
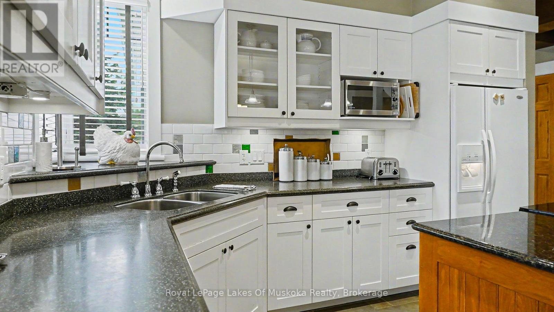
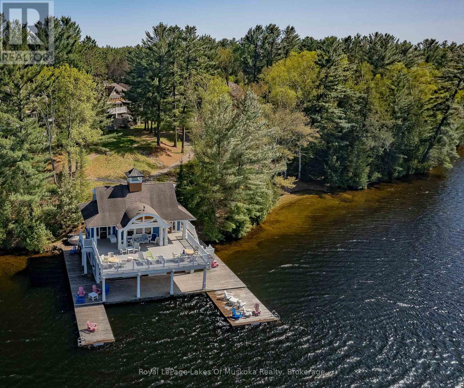
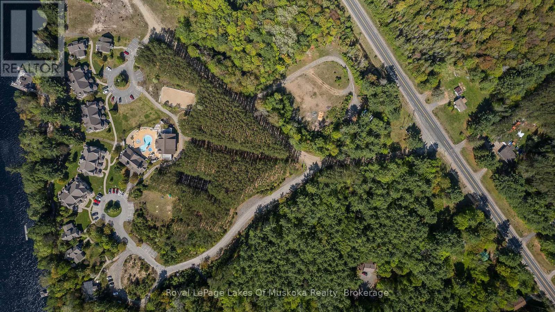
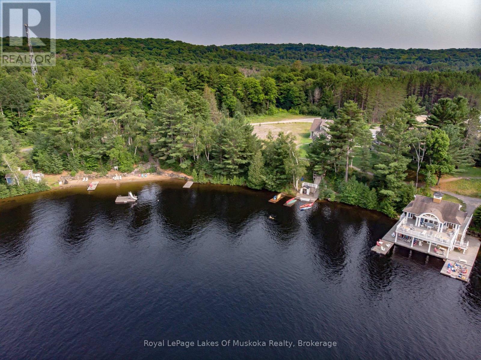
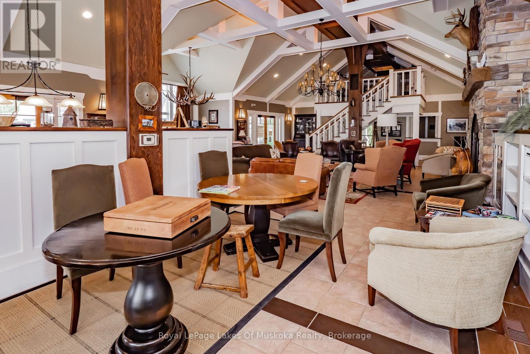
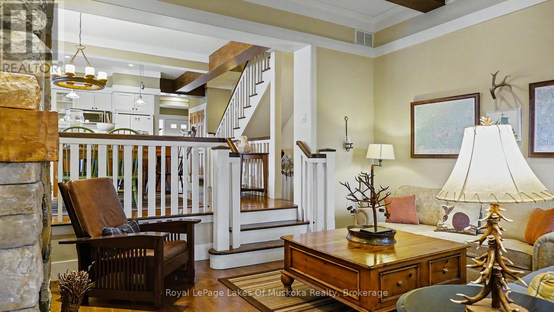
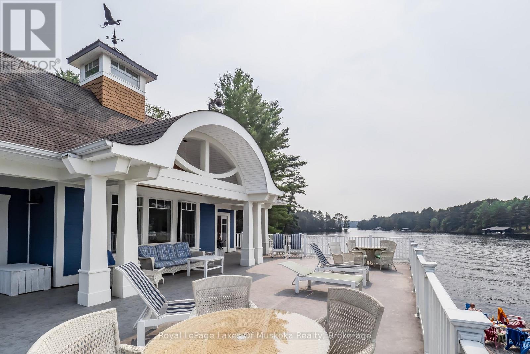
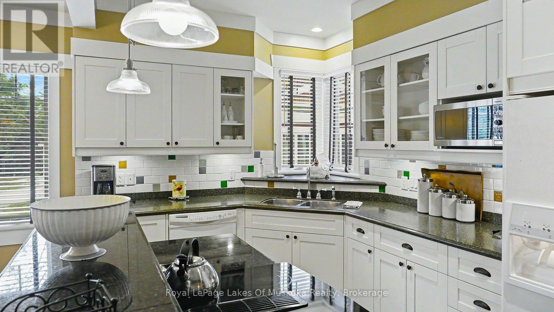
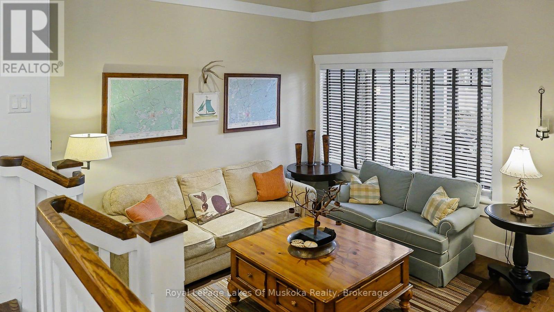
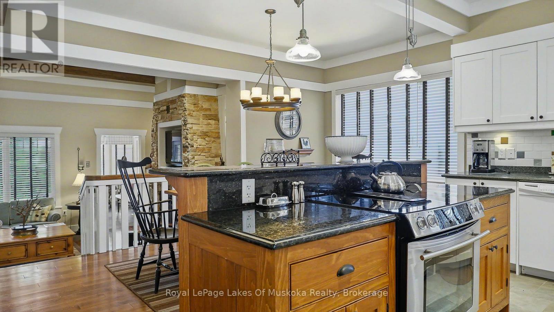
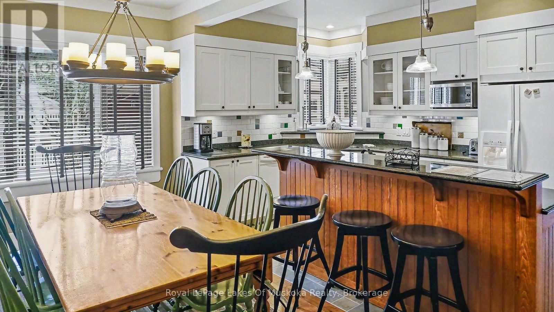
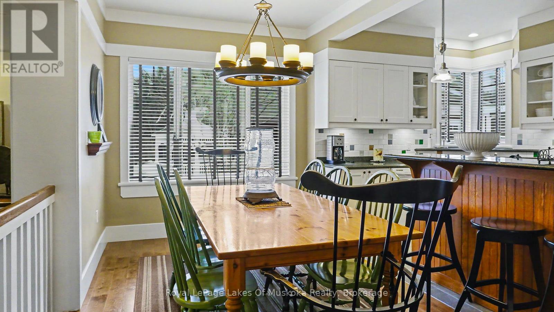
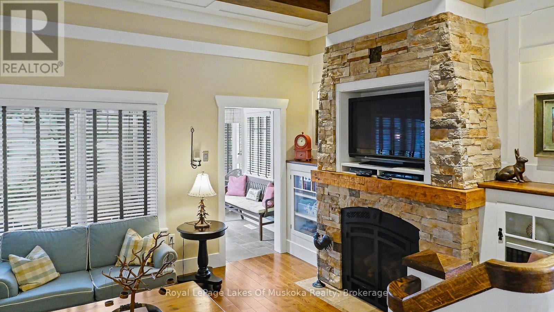
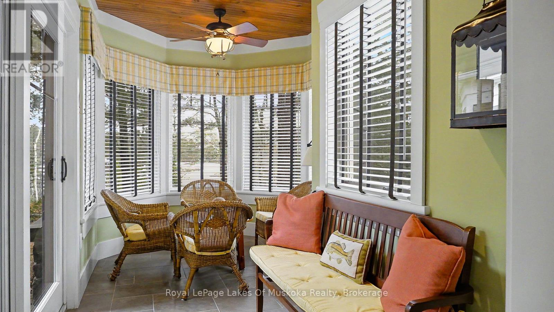
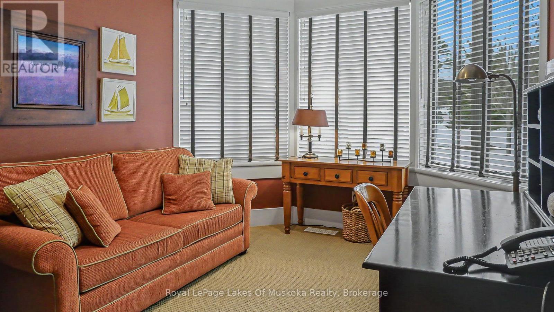
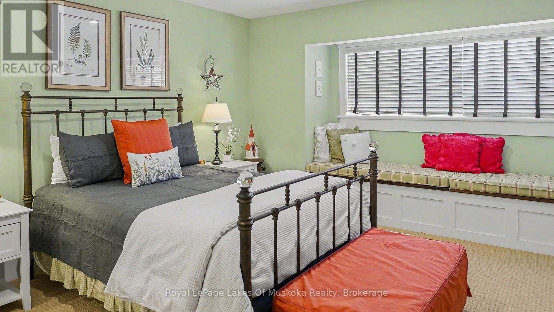
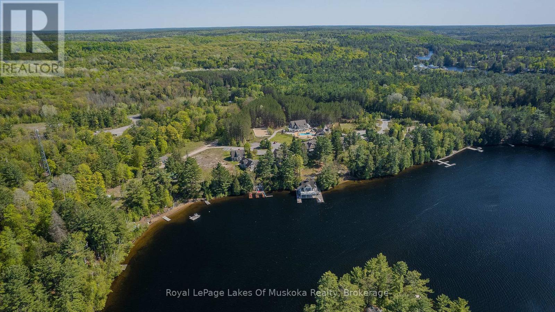
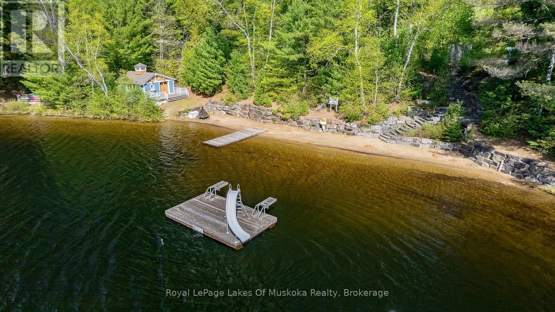
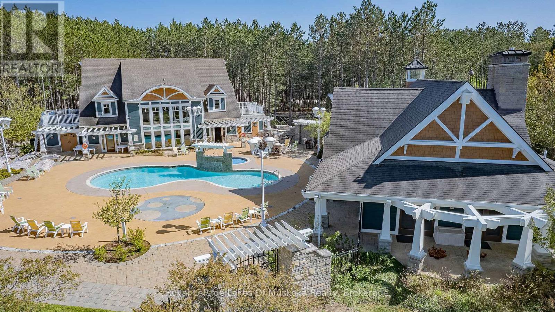
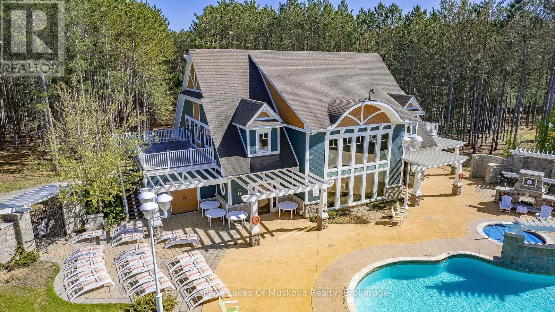
LAKE OF BAYS - THE LANDSCAPES - VILLA 1, WEEK 9Enjoy the carefree Muskoka lifestyle at The Landscapes in beautiful Baysville! Villa 1, Week 9 offers a wonderful opportunity to own a fixed late-summer week in a spacious 2-bedroom, 3-bathroom villa, along with 4 additional floating weeks each year, giving you the chance to enjoy Muskoka in spring, summer, fall and winter. The Landscapes is set on 19 beautifully wooded acres with trails, two sandy beaches, docks and a two-storey boathouse complete with washroom and sitting/TV area. Owners and their families can enjoy the recreation centre with pool, hot tub, exercise room, library and games area, plus tennis, pickleball, kayaks, canoes, paddleboards, BBQ areas, fire pits and a children's play area. There is even an outdoor skating rink for winter enjoyment. Villa 1 is conveniently located close to the beach, boathouse and recreation facilities, making it easy to take advantage of everything The Landscapes has to offer. Spend your summer days on Lake of Bays, explore the Muskoka trails, or simply relax and enjoy your own comfortable Muskoka retreat without the work and expense of owning a cottage year-round. Baysville is a charming Muskoka community with a library, shops, brewery, arena, curling club, seniors centre and public docks. Huntsville and Bracebridge are nearby, with shopping, restaurants, golf and year-round activities, while Algonquin Park and Muskoka's many trails provide endless opportunities for outdoor adventure. A great way to enjoy Muskoka in every season - one fixed summer week plus four floating weeks each year! (id:13139)
Property Details
| MLS® Number | X13824964 |
| Property Type | Single Family |
| Community Name | Mclean |
| AmenitiesNearBy | Beach, Park |
| CommunityFeatures | Pets Not Allowed |
| Easement | Unknown |
| Features | Wooded Area, Balcony |
| ParkingSpaceTotal | 2 |
| RightType | Beach Rights |
| Structure | Clubhouse, Deck, Boathouse |
| ViewType | View Of Water, Direct Water View |
| WaterFrontType | Waterfront On Lake |
Building
| BathroomTotal | 3 |
| BedroomsAboveGround | 2 |
| BedroomsTotal | 2 |
| Age | 16 To 30 Years |
| Amenities | Exercise Centre, Visitor Parking, Fireplace(s), Storage - Locker |
| Appliances | Water Meter |
| BasementFeatures | Walk-up |
| BasementType | N/a |
| CoolingType | Central Air Conditioning |
| ExteriorFinish | Hardboard, Stone |
| FireplacePresent | Yes |
| FireplaceTotal | 2 |
| HeatingFuel | Propane |
| HeatingType | Forced Air |
| StoriesTotal | 2 |
| SizeInterior | 1800 - 1999 Sqft |
| Type | Other |
Parking
| No Garage |
Land
| AccessType | Public Road, Year-round Access, Private Docking |
| Acreage | No |
| LandAmenities | Beach, Park |
| LandscapeFeatures | Landscaped |
| ZoningDescription | C3 |
Rooms
| Level | Type | Length | Width | Dimensions |
|---|---|---|---|---|
| Second Level | Bedroom | 4.62 m | 4.04 m | 4.62 m x 4.04 m |
| Second Level | Bedroom 2 | 4.8 m | 4.57 m | 4.8 m x 4.57 m |
| Ground Level | Living Room | 4.8 m | 4.06 m | 4.8 m x 4.06 m |
| Ground Level | Den | 2.46 m | 4.47 m | 2.46 m x 4.47 m |
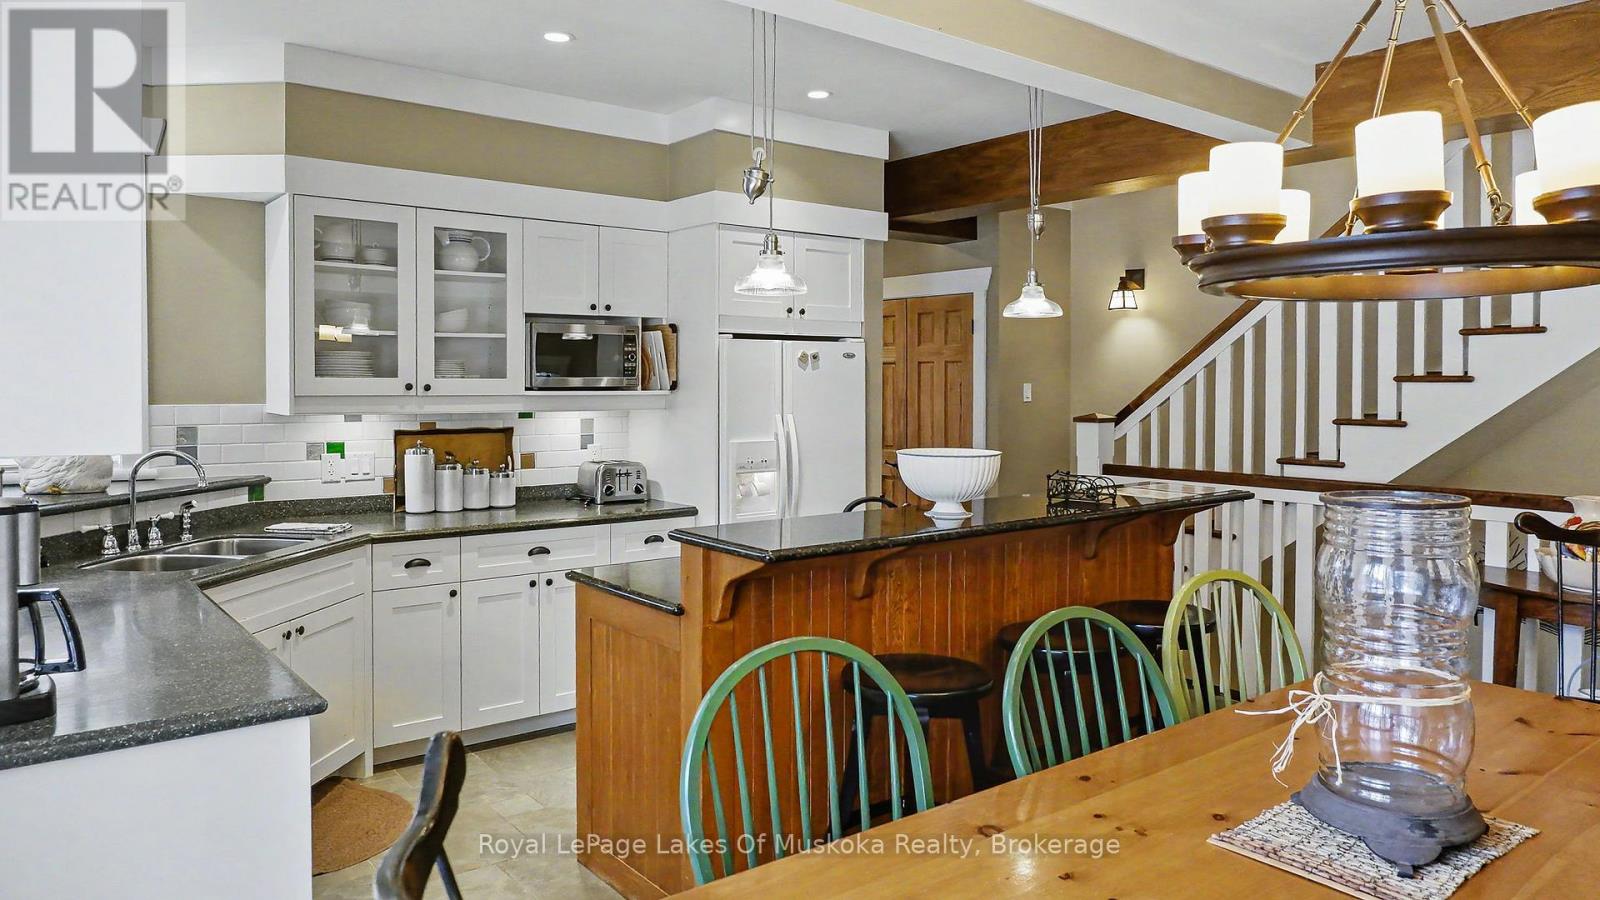
| Ground Level | Kitchen | 4.98 m | 2.67 m | 4.98 m x 2.67 m |
| Ground Level | Sunroom | 2.54 m | 4.57 m | 2.54 m x 4.57 m |
| Ground Level | Dining Room | 5.28 m | 2.62 m | 5.28 m x 2.62 m |
Interested?
Contact us for more information

The trademarks REALTOR®, REALTORS®, and the REALTOR® logo are controlled by The Canadian Real Estate Association (CREA) and identify real estate professionals who are members of CREA. The trademarks MLS®, Multiple Listing Service® and the associated logos are owned by The Canadian Real Estate Association (CREA) and identify the quality of services provided by real estate professionals who are members of CREA. The trademark DDF® is owned by The Canadian Real Estate Association (CREA) and identifies CREA's Data Distribution Facility (DDF®)
September 24 2026 08:01:33
Muskoka Haliburton Orillia – The Lakelands Association of REALTORS®
Royal LePage Lakes Of Muskoka Realty