
89 Acorn Trail St. Thomas, Ontario N5R 0L8

$799,000
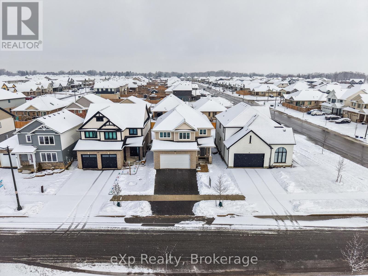
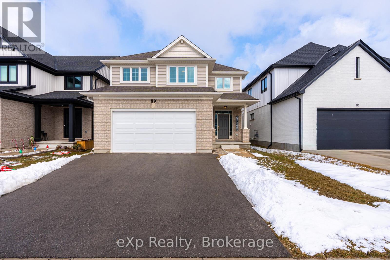
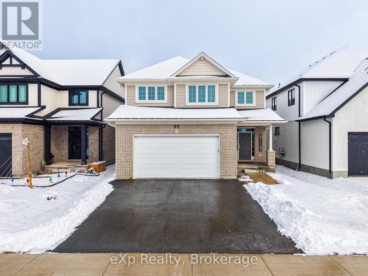
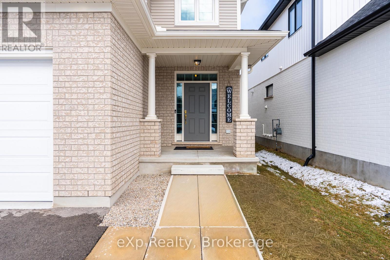
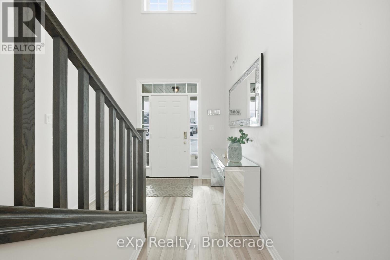

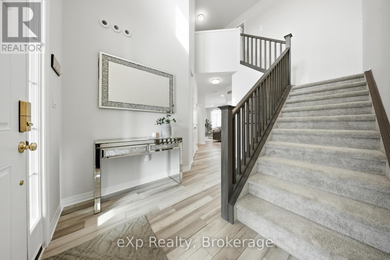
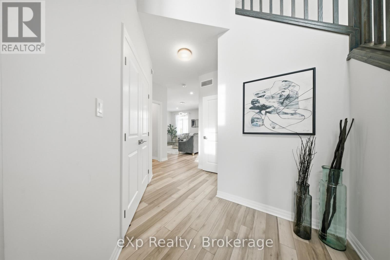
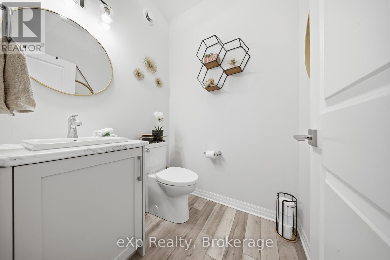
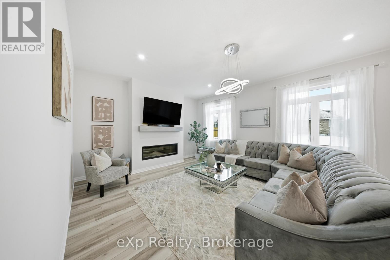
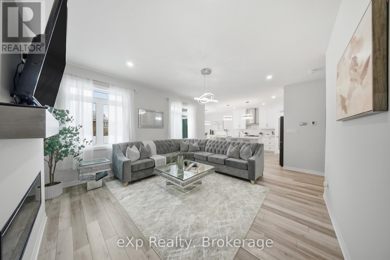
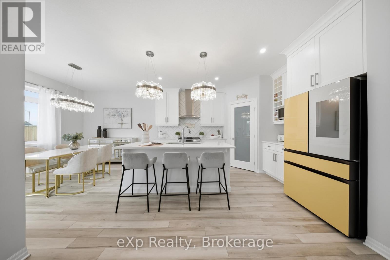
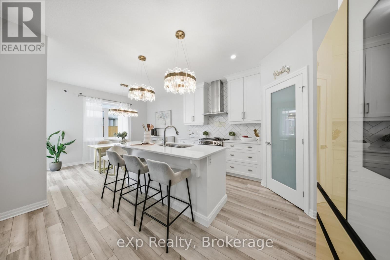
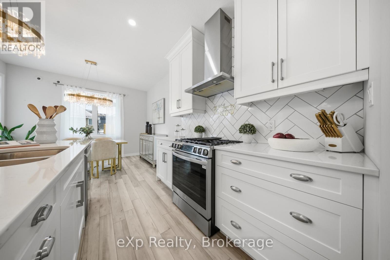

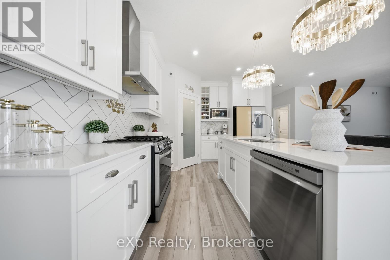

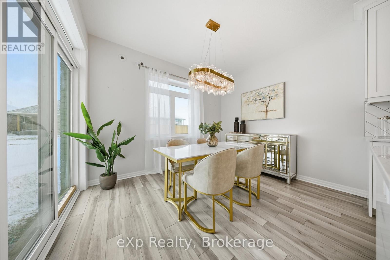
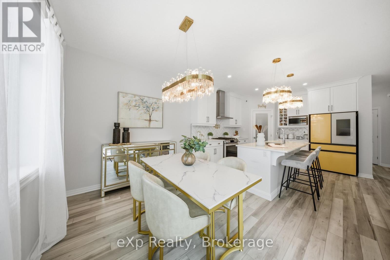
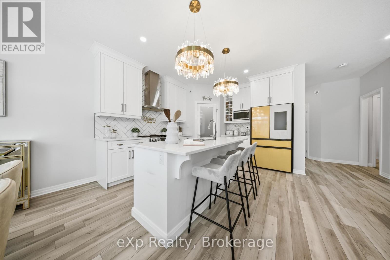

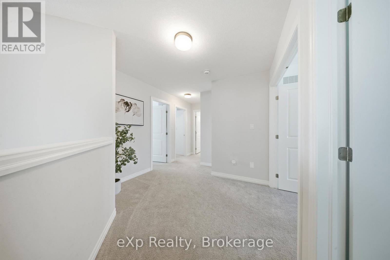
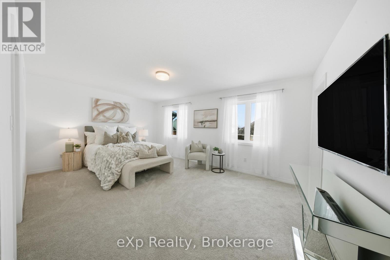
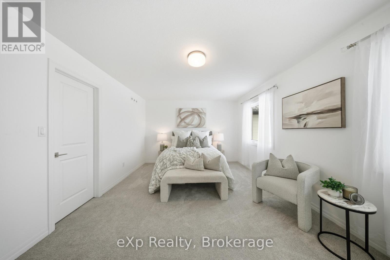
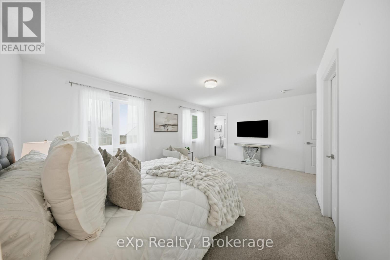
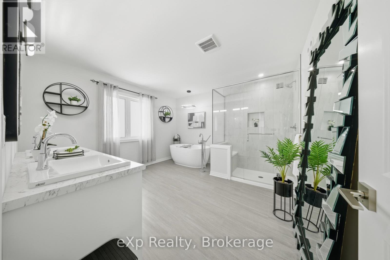
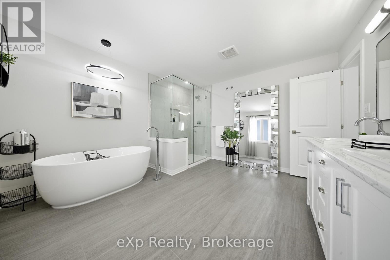
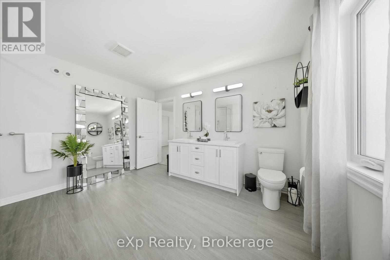
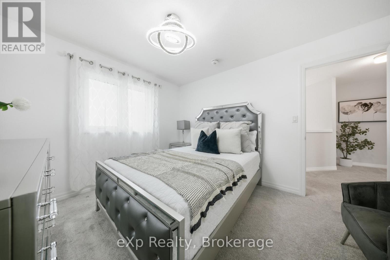
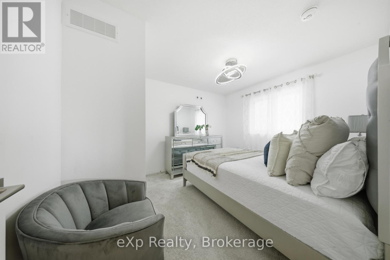

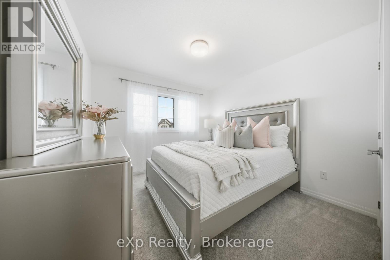

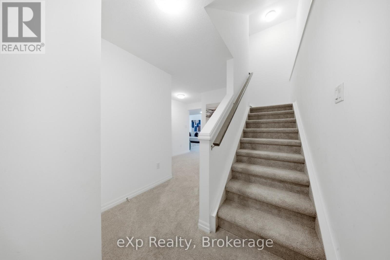

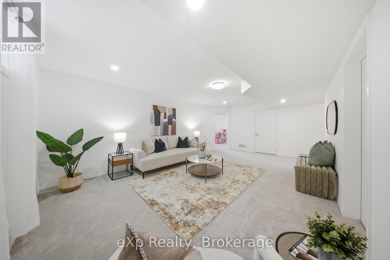
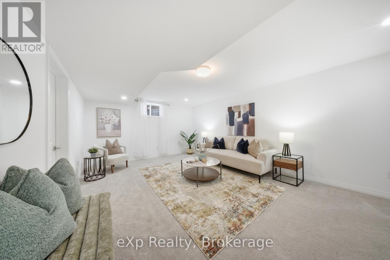
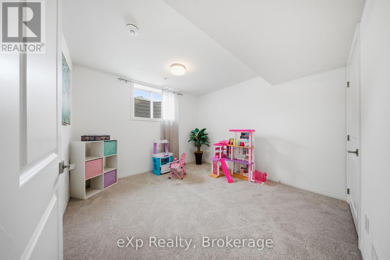
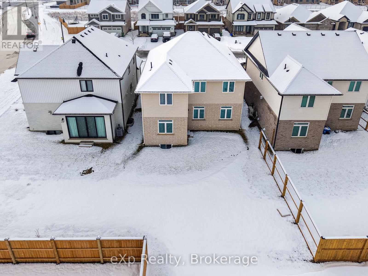

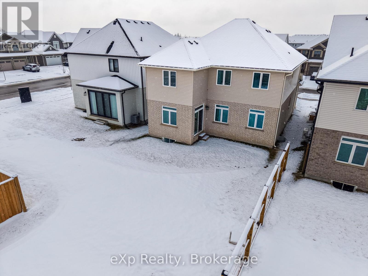

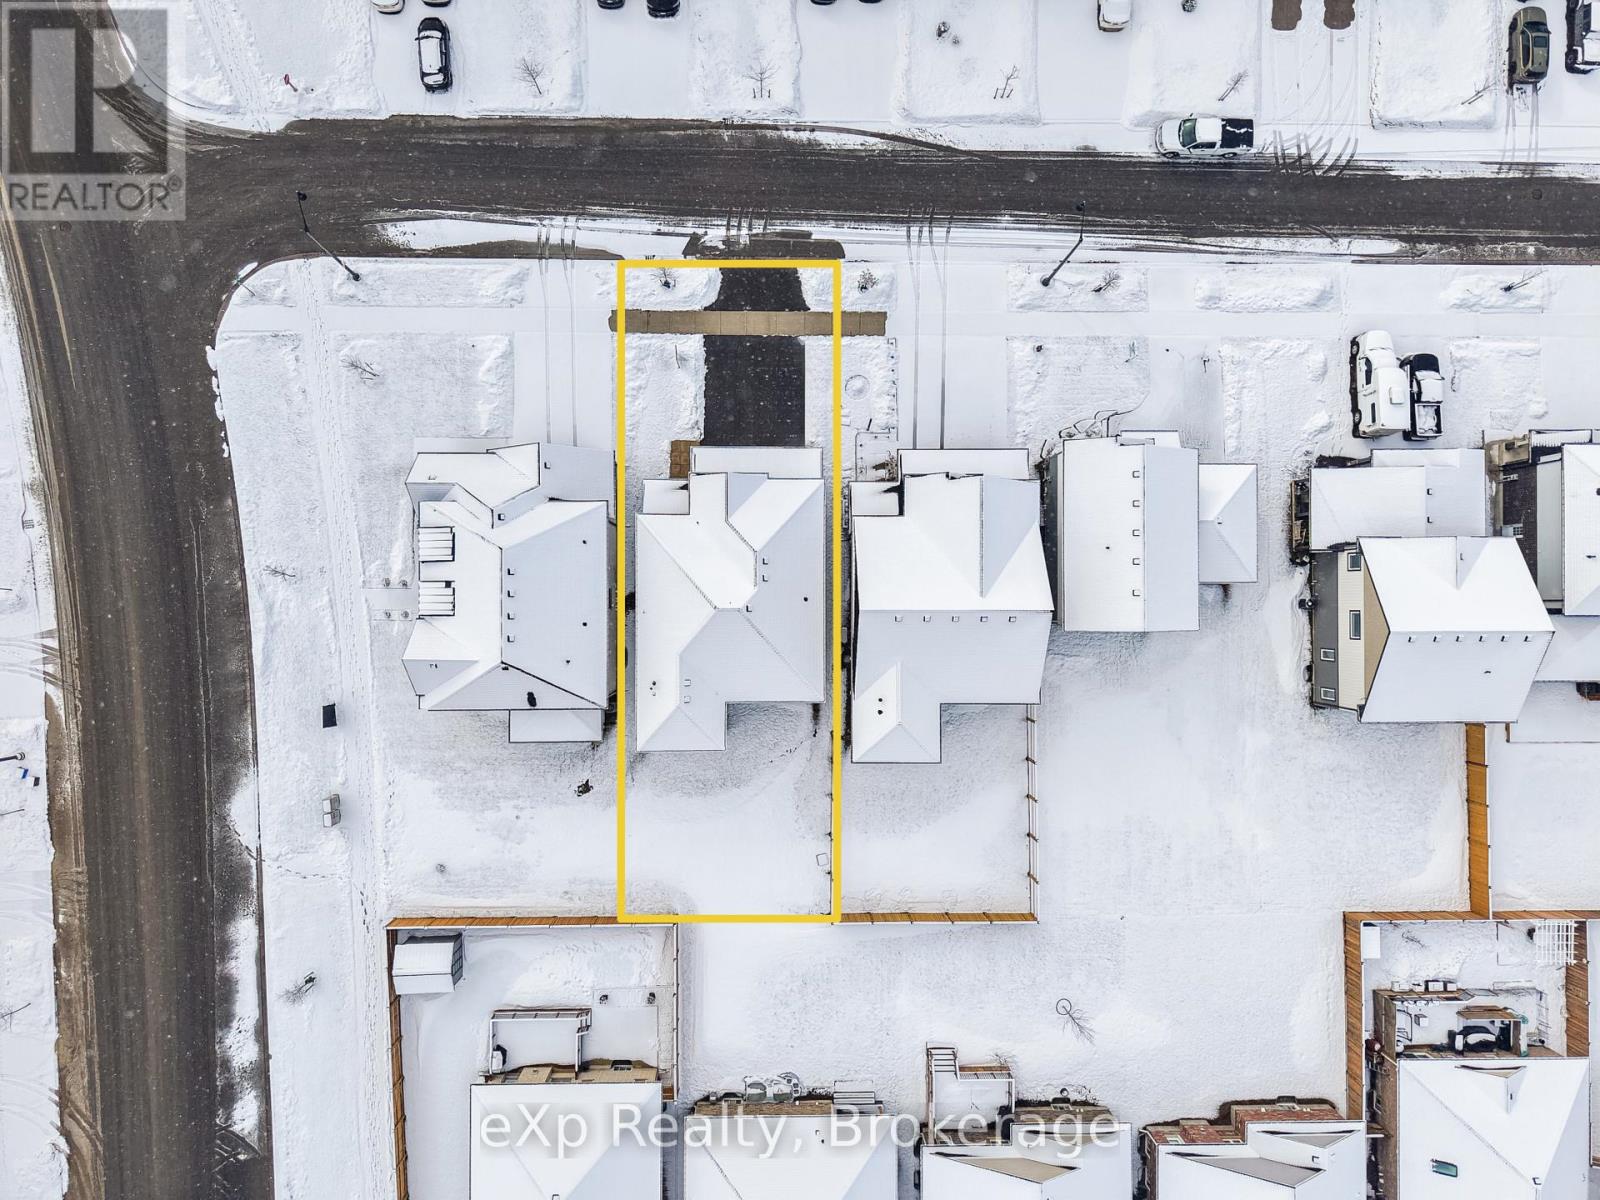
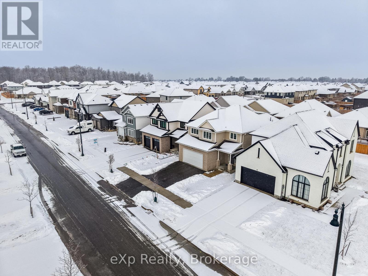

Welcome to the highly sought-after Harvest Run community in St. Thomas! The spacious and bright 4+1 Bedroom 'Bristol' model offers 1,635 sq. ft of thoughtfully designed living space with modern, open-concept layout perfect for everyday family life and entertaining. The main floor features a bright living room with fireplace, a dining area, and a chef-inspired kitchen with quartz countertops, large center island, ample storage, and walk-in pantry. Patio doors lead to the backyard, seamlessly blending indoor and outdoor living. Upstairs, the primary bedroom boasts a walk-in closet and a luxurious ensuite with double vanity, freestanding jacuzzi tub, and separate shower. Three additional generously sized bedrooms share a full 4-piece bathroom for added convenience. The home also offers a finished basement, upgraded light fixtures throughout, and an attached double car garage with additional driveway parking. Every detail reflects high-quality finishes, fixtures, and appliances, creating a bright and welcoming space you'll love coming home to. Perfectly located in a family-friendly neighborhood with easy access to schools, parks, shopping, and amenities. Don't miss this exceptional opportunity! (id:13139)
Property Details
| MLS® Number | X12818732 |
| Property Type | Single Family |
| Community Name | St. Thomas |
| AmenitiesNearBy | Golf Nearby, Park, Schools |
| CommunityFeatures | Community Centre |
| Features | Conservation/green Belt |
| ParkingSpaceTotal | 4 |
Building
| BathroomTotal | 3 |
| BedroomsAboveGround | 4 |
| BedroomsBelowGround | 1 |
| BedroomsTotal | 5 |
| Age | 0 To 5 Years |
| Appliances | Dishwasher, Dryer, Hood Fan, Stove, Washer, Refrigerator |
| BasementDevelopment | Finished |
| BasementType | Full (finished) |
| ConstructionStyleAttachment | Detached |
| CoolingType | Central Air Conditioning |
| ExteriorFinish | Brick, Hardboard |
| FireplacePresent | Yes |
| FoundationType | Poured Concrete |
| HalfBathTotal | 1 |
| HeatingFuel | Natural Gas |
| HeatingType | Forced Air |
| StoriesTotal | 2 |
| SizeInterior | 1500 - 2000 Sqft |
| Type | House |
| UtilityWater | Municipal Water |
Parking
| Attached Garage | |
| Garage |
Land
| Acreage | No |
| LandAmenities | Golf Nearby, Park, Schools |
| Sewer | Sanitary Sewer |
| SizeDepth | 114 Ft ,10 In |
| SizeFrontage | 40 Ft |
| SizeIrregular | 40 X 114.9 Ft |
| SizeTotalText | 40 X 114.9 Ft |
| ZoningDescription | R3a-26 |
Rooms
| Level | Type | Length | Width | Dimensions |
|---|---|---|---|---|
| Second Level | Primary Bedroom | 5.38 m | 4.27 m | 5.38 m x 4.27 m |
| Second Level | Bathroom | 3.56 m | 3.63 m | 3.56 m x 3.63 m |
| Second Level | Other | 1.88 m | 1.8 m | 1.88 m x 1.8 m |
| Second Level | Bedroom | 3.15 m | 4.14 m | 3.15 m x 4.14 m |
| Second Level | Bedroom | 3.12 m | 4.14 m | 3.12 m x 4.14 m |
| Second Level | Bathroom | 1.52 m | 3.53 m | 1.52 m x 3.53 m |
| Second Level | Bedroom | 3.56 m | 3.25 m | 3.56 m x 3.25 m |
| Basement | Recreational, Games Room | 6.45 m | 3.94 m | 6.45 m x 3.94 m |
| Basement | Bedroom | 3.3 m | 3.35 m | 3.3 m x 3.35 m |
| Main Level | Foyer | 3 m | 3.78 m | 3 m x 3.78 m |
| Main Level | Bathroom | 1.65 m | 1.63 m | 1.65 m x 1.63 m |
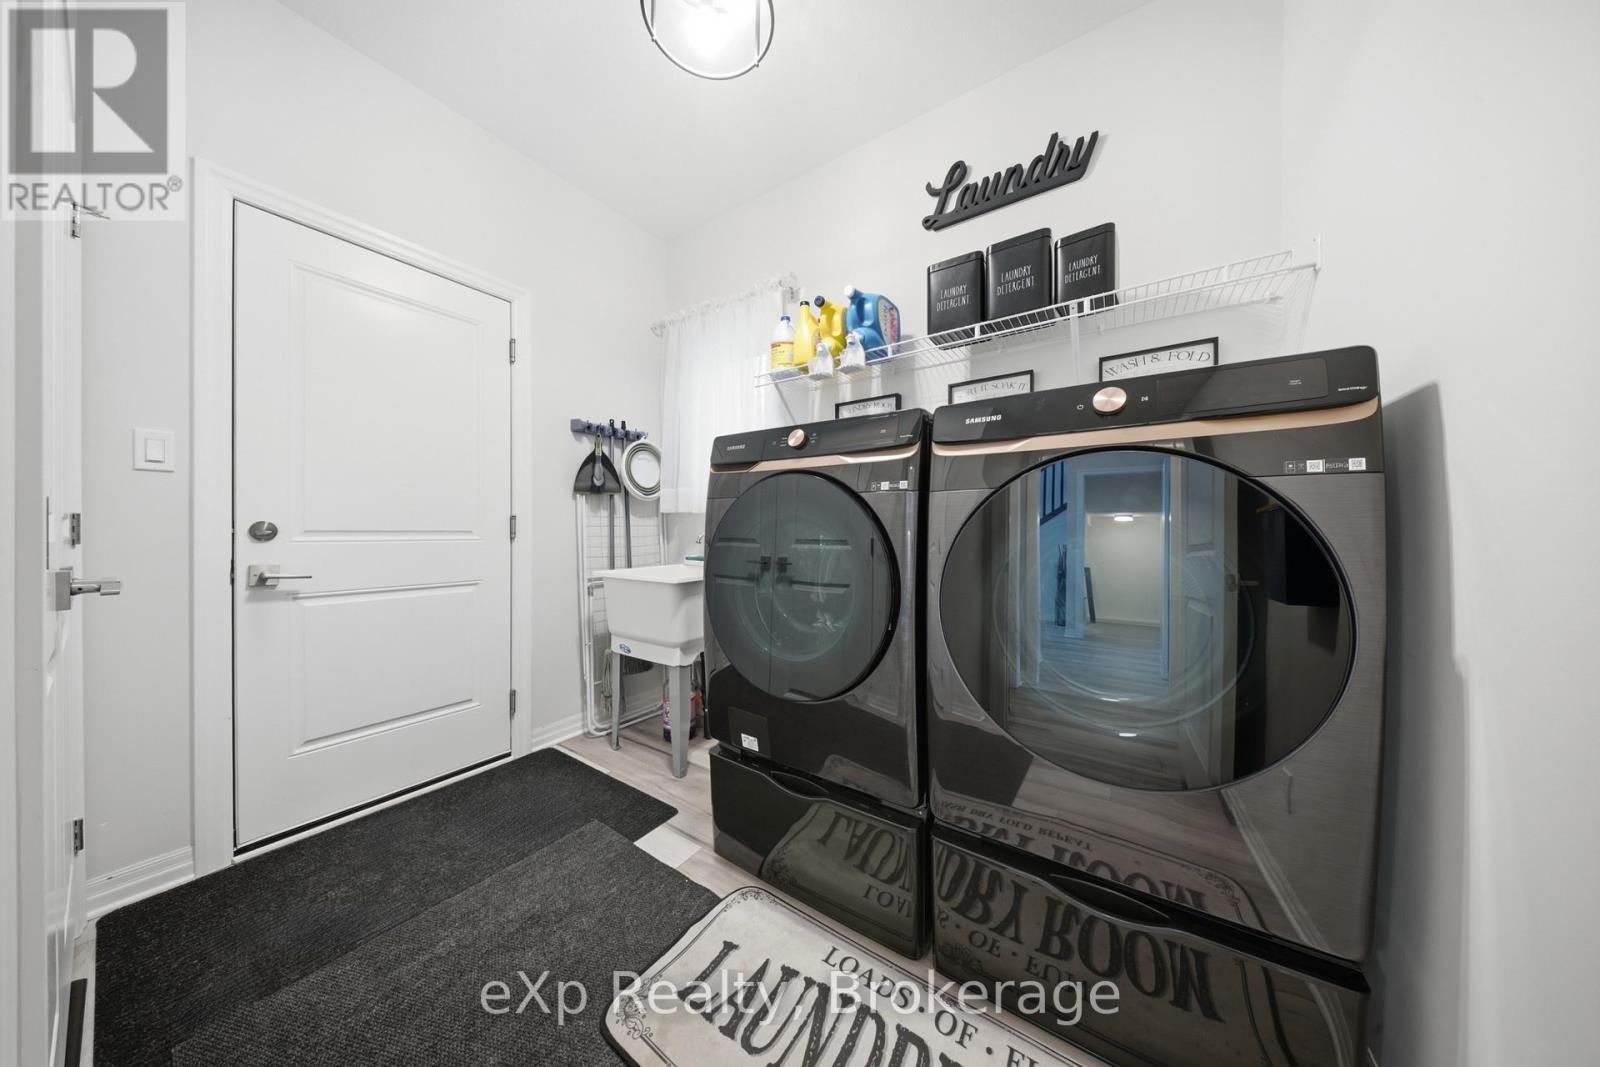
| Main Level | Laundry Room | 2.72 m | 2.87 m | 2.72 m x 2.87 m |
| Main Level | Living Room | 5.49 m | 4.39 m | 5.49 m x 4.39 m |
| Main Level | Kitchen | 3.56 m | 4.29 m | 3.56 m x 4.29 m |
| Main Level | Dining Room | 3.53 m | 2.69 m | 3.53 m x 2.69 m |
https://www.realtor.ca/real-estate/29397389/89-acorn-trail-st-thomas-st-thomas
Interested?
Contact us for more information

The trademarks REALTOR®, REALTORS®, and the REALTOR® logo are controlled by The Canadian Real Estate Association (CREA) and identify real estate professionals who are members of CREA. The trademarks MLS®, Multiple Listing Service® and the associated logos are owned by The Canadian Real Estate Association (CREA) and identify the quality of services provided by real estate professionals who are members of CREA. The trademark DDF® is owned by The Canadian Real Estate Association (CREA) and identifies CREA's Data Distribution Facility (DDF®)
March 19 2026 07:29:40
Muskoka Haliburton Orillia – The Lakelands Association of REALTORS®
Exp Realty