
251 St. Albert Street Kincardine, Ontario N2Z 2J5

$619,000
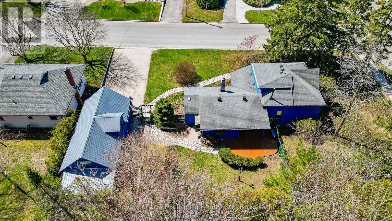
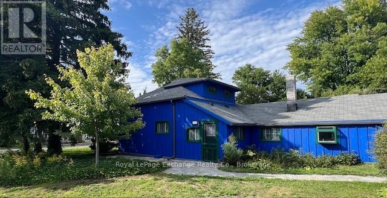
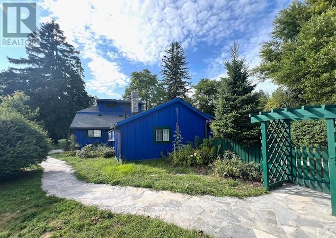
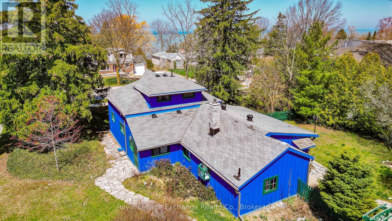
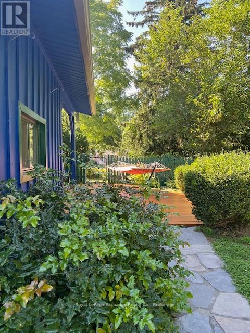
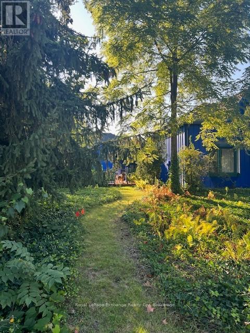
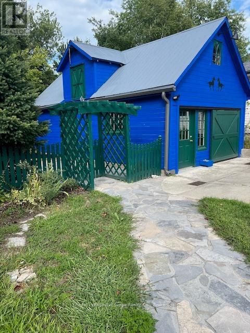
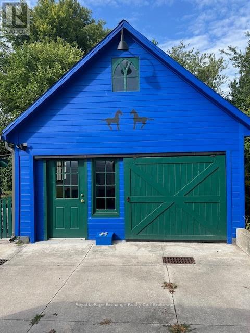
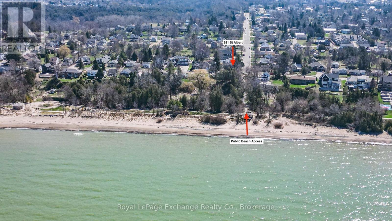
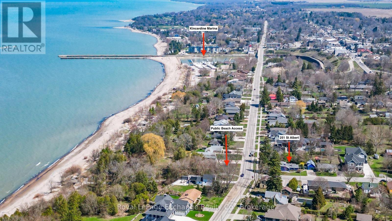
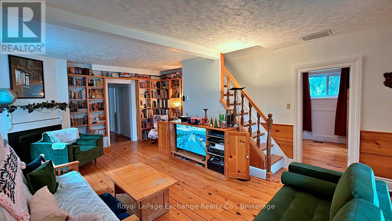
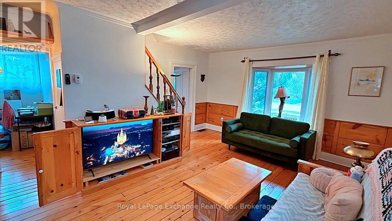
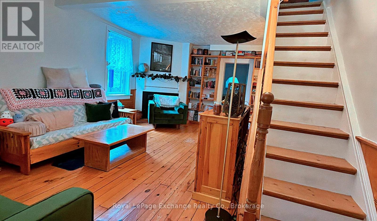
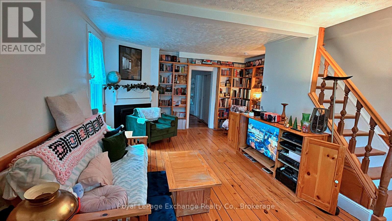
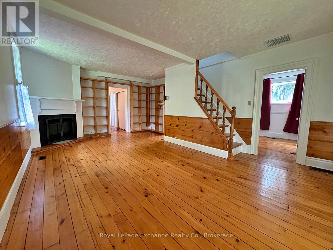

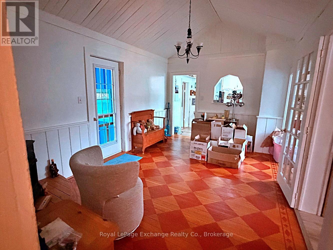
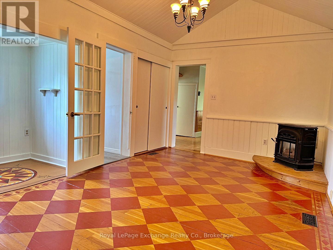
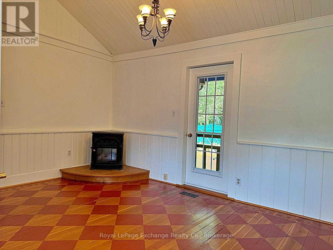
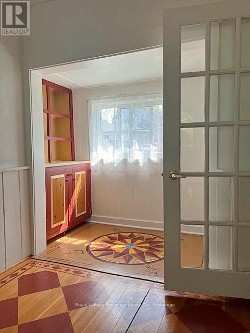
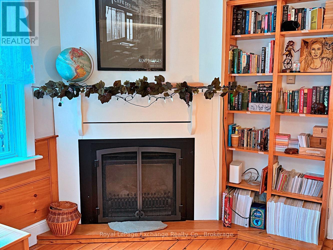
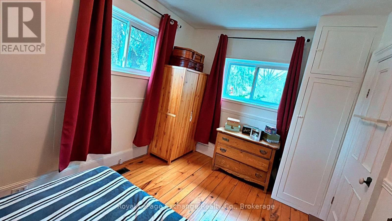
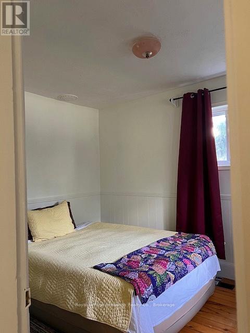
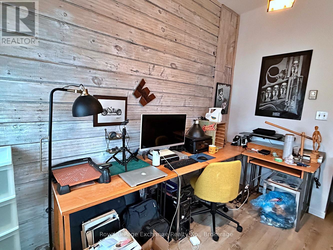
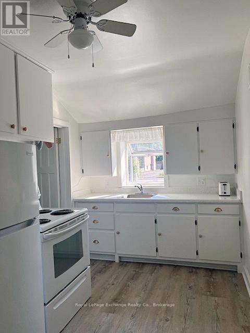
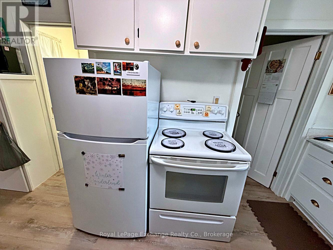
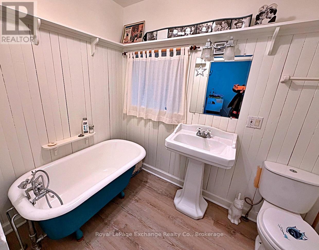
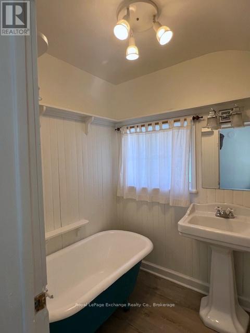
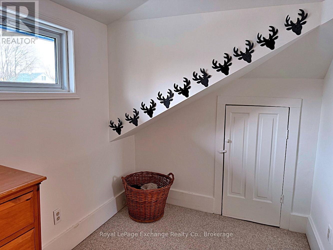
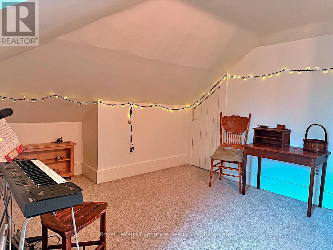
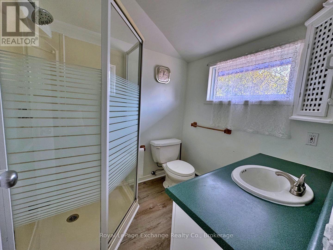
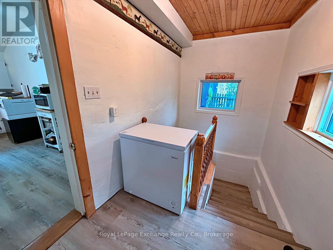
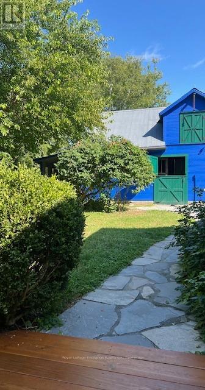
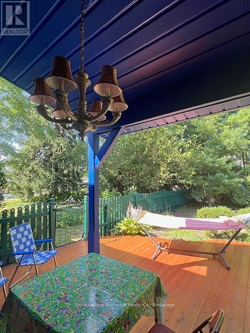
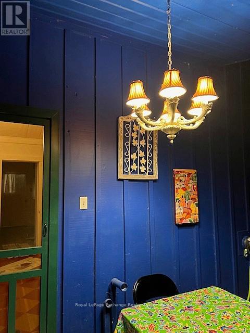
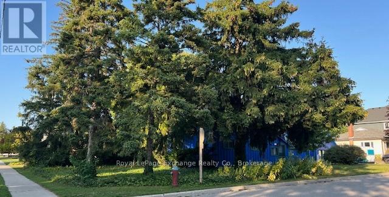
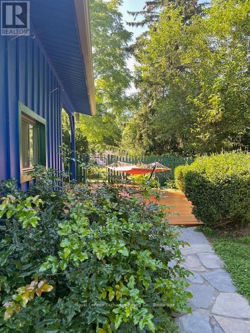
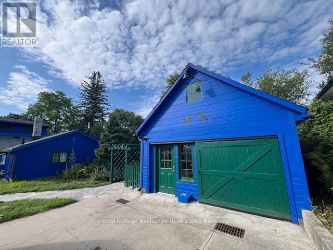
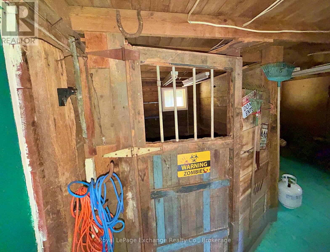
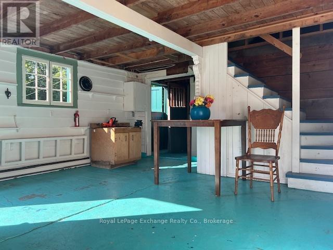
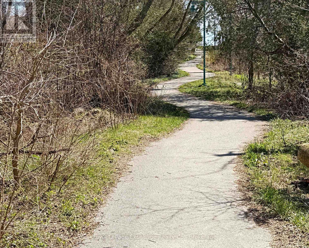
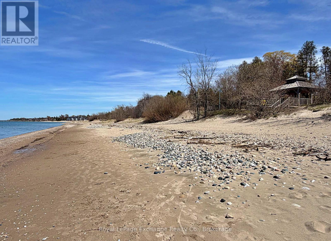
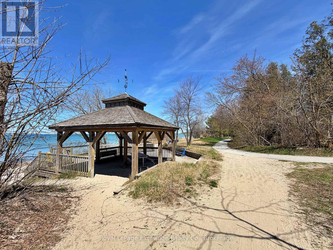
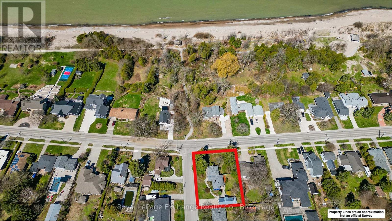
Imagine a life where the rhythm of the waves sets your daily pace. Nestled within the scenic lakeside town of Kincardine at the prestigious corners of Penetangore Row and Huron Terrace, this 1,260 sq. ft. sanctuary offers more than just a home. It offers a timeless Lake Huron lifestyle.Built in 1870, this fully winterized 3-bedroom, 2-bathroom home or cottage seamlessly blends historic soul with modern reliability. Step inside to find many updates including new natural gas furnace, chimney, eaves/drains, 2 decks, appliances, fresh painting in & out and 200-amp service. In addition, some new laminate plank flooring compliments the primary antique wide-plank pine flooring. Outside, a lush canopy of mature trees wraps the 83' x 132' lot in a private, emerald embrace, keeping the interior naturally cool all summer long. The yard is fenced and quite private. Begin your morning with coffee on your expansive wooden patio, catching a "peek-a-view" of the lake. When the sand calls, the public walkway to Station Beach is right across the street, less than 150 meters to the beach, boardwalk and playground. For the dreamer, a charming detached, recently updated "barn" awaits, ready to be transformed into your sunlit art studio, workshop, or garage.Whether you're strolling 10 minutes to the harbour and downtown boutiques or exploring nearby hiking trails, everything is within reach. All measurements are approximate. This isn't just a property; it's a rare opportunity to own a piece of the past with modern comforts. Call for your chance to view it today. Step into the in-town beach lifestyle you've been awaiting. (id:13139)
Property Details
| MLS® Number | X13059788 |
| Property Type | Single Family |
| Community Name | Kincardine |
| AmenitiesNearBy | Beach, Hospital, Golf Nearby |
| CommunityFeatures | Community Centre |
| Features | Flat Site, Dry, Carpet Free |
| ParkingSpaceTotal | 4 |
| Structure | Patio(s), Barn |
Building
| BathroomTotal | 2 |
| BedroomsAboveGround | 3 |
| BedroomsTotal | 3 |
| Age | 100+ Years |
| Appliances | Water Heater, Dryer, Freezer, Stove, Washer, Refrigerator |
| BasementDevelopment | Partially Finished |
| BasementType | Partial (partially Finished) |
| ConstructionStyleAttachment | Detached |
| CoolingType | None |
| ExteriorFinish | Wood |
| FoundationType | Stone |
| HeatingFuel | Natural Gas |
| HeatingType | Forced Air |
| StoriesTotal | 2 |
| SizeInterior | 1100 - 1500 Sqft |
| Type | House |
| UtilityWater | Municipal Water |
Parking
| Other | |
| No Garage |
Land
| Acreage | No |
| FenceType | Fenced Yard |
| LandAmenities | Beach, Hospital, Golf Nearby |
| Sewer | Sanitary Sewer |
| SizeDepth | 132 Ft |
| SizeFrontage | 82 Ft ,6 In |
| SizeIrregular | 82.5 X 132 Ft |
| SizeTotalText | 82.5 X 132 Ft|under 1/2 Acre |
| ZoningDescription | R1 |
Rooms
| Level | Type | Length | Width | Dimensions |
|---|---|---|---|---|

| Upper Level | Bedroom 3 | 6.25 m | 4.27 m | 6.25 m x 4.27 m |
| Upper Level | Bathroom | 1.98 m | 1.83 m | 1.98 m x 1.83 m |
| Ground Level | Living Room | 6.55 m | 4.34 m | 6.55 m x 4.34 m |
| Ground Level | Dining Room | 3.2 m | 3.2 m | 3.2 m x 3.2 m |
| Ground Level | Kitchen | 4.34 m | 2.29 m | 4.34 m x 2.29 m |
| Ground Level | Den | 3.81 m | 2.06 m | 3.81 m x 2.06 m |
| Ground Level | Bedroom | 2.74 m | 2.36 m | 2.74 m x 2.36 m |
| Ground Level | Bedroom 2 | 2.44 m | 1.68 m | 2.44 m x 1.68 m |
| Ground Level | Pantry | 2.21 m | 1.22 m | 2.21 m x 1.22 m |
| Ground Level | Laundry Room | 1.83 m | 1.68 m | 1.83 m x 1.68 m |
| Ground Level | Foyer | 3.81 m | 2.06 m | 3.81 m x 2.06 m |
| Ground Level | Bathroom | 2.44 m | 1.68 m | 2.44 m x 1.68 m |
Utilities
| Cable | Installed |
| Electricity | Installed |
| Sewer | Installed |
https://www.realtor.ca/real-estate/29674322/251-st-albert-street-kincardine-kincardine
Interested?
Contact us for more information

The trademarks REALTOR®, REALTORS®, and the REALTOR® logo are controlled by The Canadian Real Estate Association (CREA) and identify real estate professionals who are members of CREA. The trademarks MLS®, Multiple Listing Service® and the associated logos are owned by The Canadian Real Estate Association (CREA) and identify the quality of services provided by real estate professionals who are members of CREA. The trademark DDF® is owned by The Canadian Real Estate Association (CREA) and identifies CREA's Data Distribution Facility (DDF®)
May 20 2026 06:01:34
Muskoka Haliburton Orillia – The Lakelands Association of REALTORS®
Royal LePage Exchange Realty Co.