
192 3 Avenue S Arran-Elderslie, Ontario N0G 1L0

$599,900
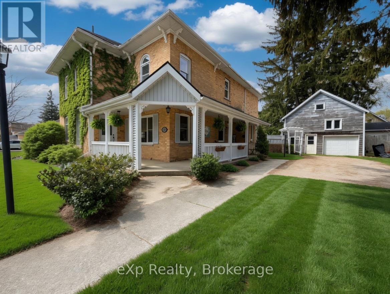
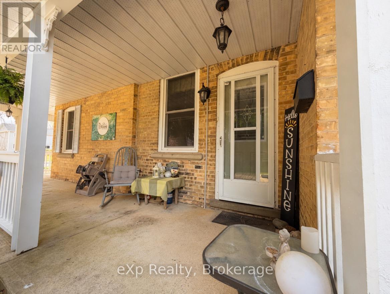
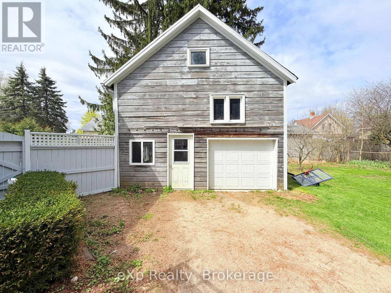
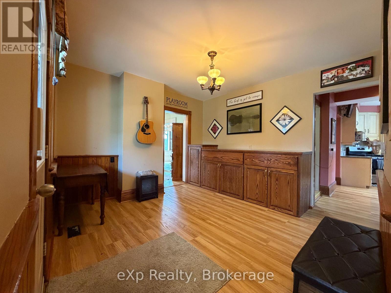
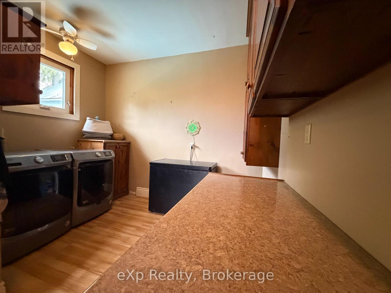
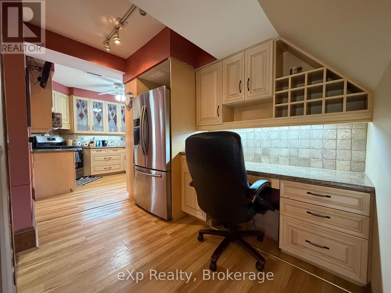
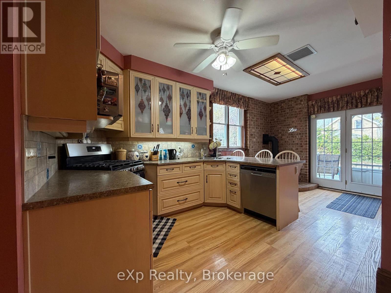
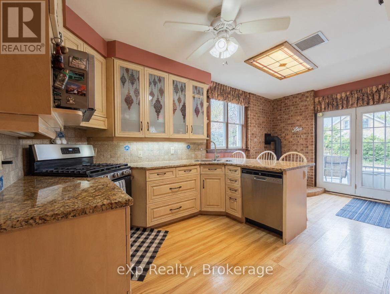
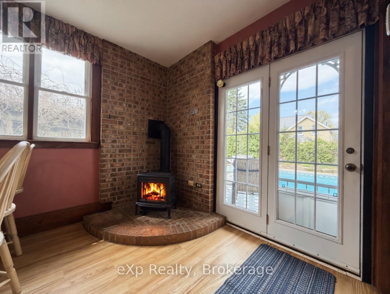
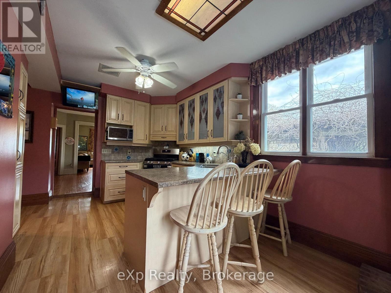
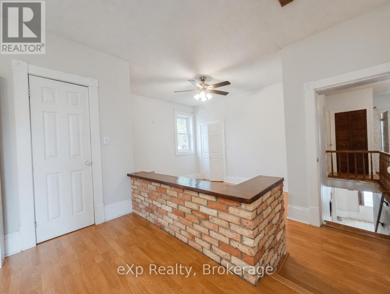
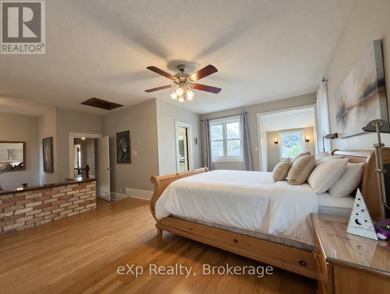
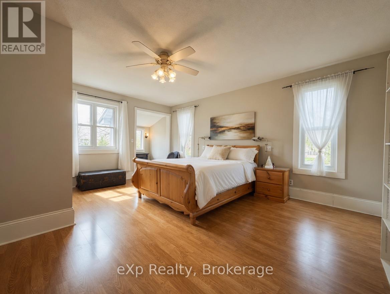
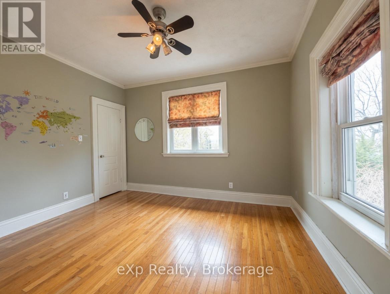
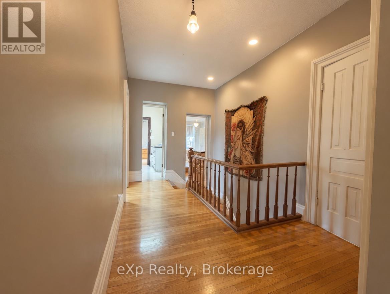
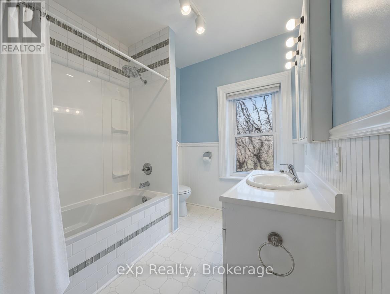
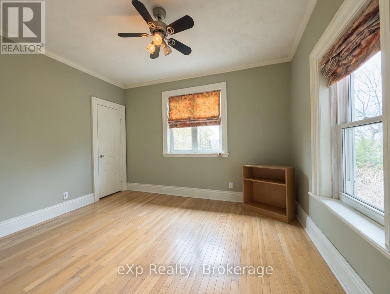
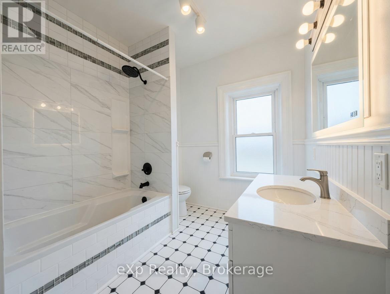
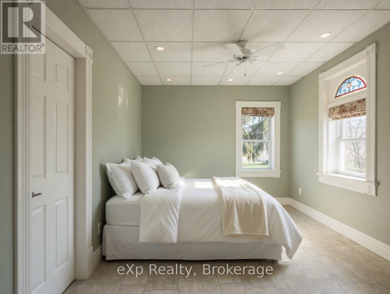
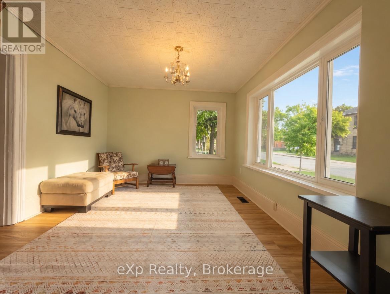
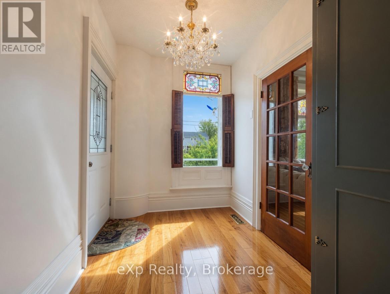
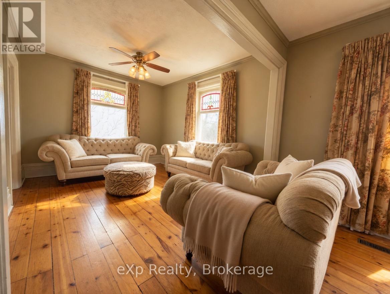
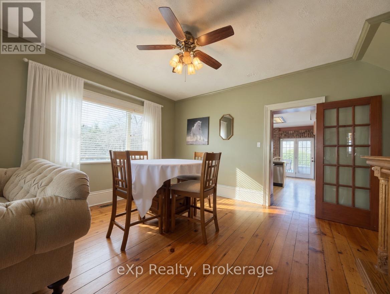
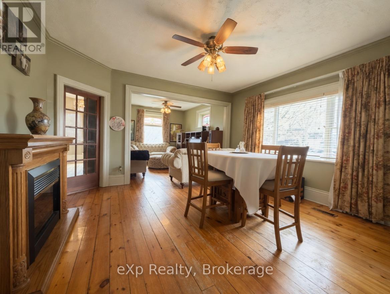
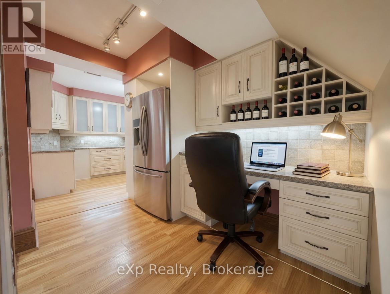
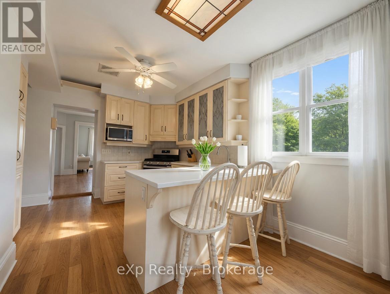
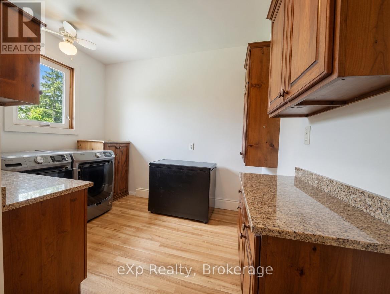
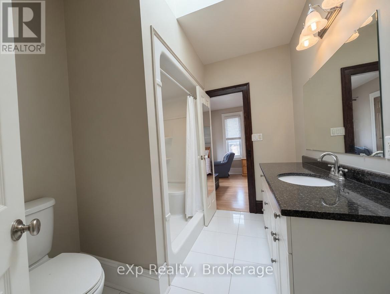
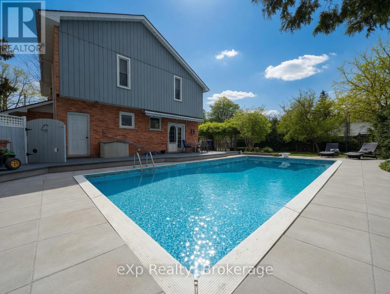
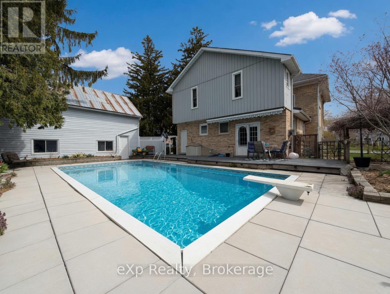
Welcome to 192 3rd Avenue SW in the charming town of Chesley. This beautiful century-old two-storey home blends timeless character and modern comfort. As you step inside, you're greeted by a spacious foyer that flows effortlessly into an eat-in kitchen and patio doors opening to the expansive rear yard and stunning in-atio doors opening to the expansive rear yard and stunning in-ground pool a formal dining room, and a bright living room - perfect for both everyday living and entertaining. Just beyond lies a versatile den or private sitting area. Upstairs, the primary suite is truly impressive, featuring a generous sitting area and a convenient cheater en-suite bathroom. There are three additional well-sized bedrooms with ample closet space, plus another full bathroom. A thoughtful bonus: two separate staircases provide easy access between levels. Outdoors, you'll appreciate the large carriage house/garage with loft storage, an oversized driveway, and a generous, private yard - ideal for family gatherings, hobbies, or simply relaxing. (id:13139)
Property Details
| MLS® Number | X13093328 |
| Property Type | Single Family |
| Community Name | Arran-Elderslie |
| AmenitiesNearBy | Hospital, Park, Place Of Worship |
| CommunityFeatures | Community Centre |
| Features | Flat Site, Carpet Free, Sump Pump |
| ParkingSpaceTotal | 5 |
| PoolType | Inground Pool |
| Structure | Deck, Patio(s), Porch |
Building
| BathroomTotal | 3 |
| BedroomsAboveGround | 4 |
| BedroomsTotal | 4 |
| Age | 100+ Years |
| Amenities | Fireplace(s) |
| Appliances | Garage Door Opener Remote(s), Garburator, Water Heater, Water Softener, Water Treatment, Blinds, Dishwasher, Dryer, Stove, Washer, Window Coverings, Refrigerator |
| BasementDevelopment | Unfinished |
| BasementType | Partial (unfinished) |
| ConstructionStyleAttachment | Detached |
| CoolingType | Window Air Conditioner |
| ExteriorFinish | Brick, Vinyl Siding |
| FireProtection | Smoke Detectors |
| FireplacePresent | Yes |
| FireplaceTotal | 3 |
| FlooringType | Laminate, Vinyl, Hardwood, Tile |
| FoundationType | Stone |
| HalfBathTotal | 1 |
| HeatingFuel | Natural Gas |
| HeatingType | Forced Air |
| StoriesTotal | 2 |
| SizeInterior | 2500 - 3000 Sqft |
| Type | House |
| UtilityWater | Municipal Water |
Parking
| Detached Garage | |
| Garage |
Land
| Acreage | No |
| FenceType | Fully Fenced, Fenced Yard |
| LandAmenities | Hospital, Park, Place Of Worship |
| LandscapeFeatures | Landscaped |
| Sewer | Sanitary Sewer |
| SizeDepth | 99 Ft |
| SizeFrontage | 157 Ft ,10 In |
| SizeIrregular | 157.9 X 99 Ft |
| SizeTotalText | 157.9 X 99 Ft|1/2 - 1.99 Acres |
| ZoningDescription | R2 |
Rooms
| Level | Type | Length | Width | Dimensions |
|---|---|---|---|---|
| Second Level | Bedroom | 3.328 m | 3.627 m | 3.328 m x 3.627 m |
| Second Level | Bedroom | 3.117 m | 3.476 m | 3.117 m x 3.476 m |
| Second Level | Bedroom | 3.021 m | 3.067 m | 3.021 m x 3.067 m |
| Second Level | Bathroom | 2.446 m | 1.983 m | 2.446 m x 1.983 m |
| Second Level | Primary Bedroom | 5.511 m | 4.473 m | 5.511 m x 4.473 m |
| Second Level | Bathroom | 2.63 m | 2.18 m | 2.63 m x 2.18 m |
| Main Level | Foyer | 3.961 m | 1.981 m | 3.961 m x 1.981 m |
| Main Level | Foyer | 3.56 m | 3.527 m | 3.56 m x 3.527 m |
| Main Level | Kitchen | 2.827 m | 5.42 m | 2.827 m x 5.42 m |
| Main Level | Living Room | 3.367 m | 3.723 m | 3.367 m x 3.723 m |
| Main Level | Dining Room | 4.452 m | 4.105 m | 4.452 m x 4.105 m |
| Main Level | Den | 3.736 m | 3.445 m | 3.736 m x 3.445 m |
| Main Level | Mud Room | 1.675 m | 3.664 m | 1.675 m x 3.664 m |
| Main Level | Pantry | 3.306 m | 3.753 m | 3.306 m x 3.753 m |
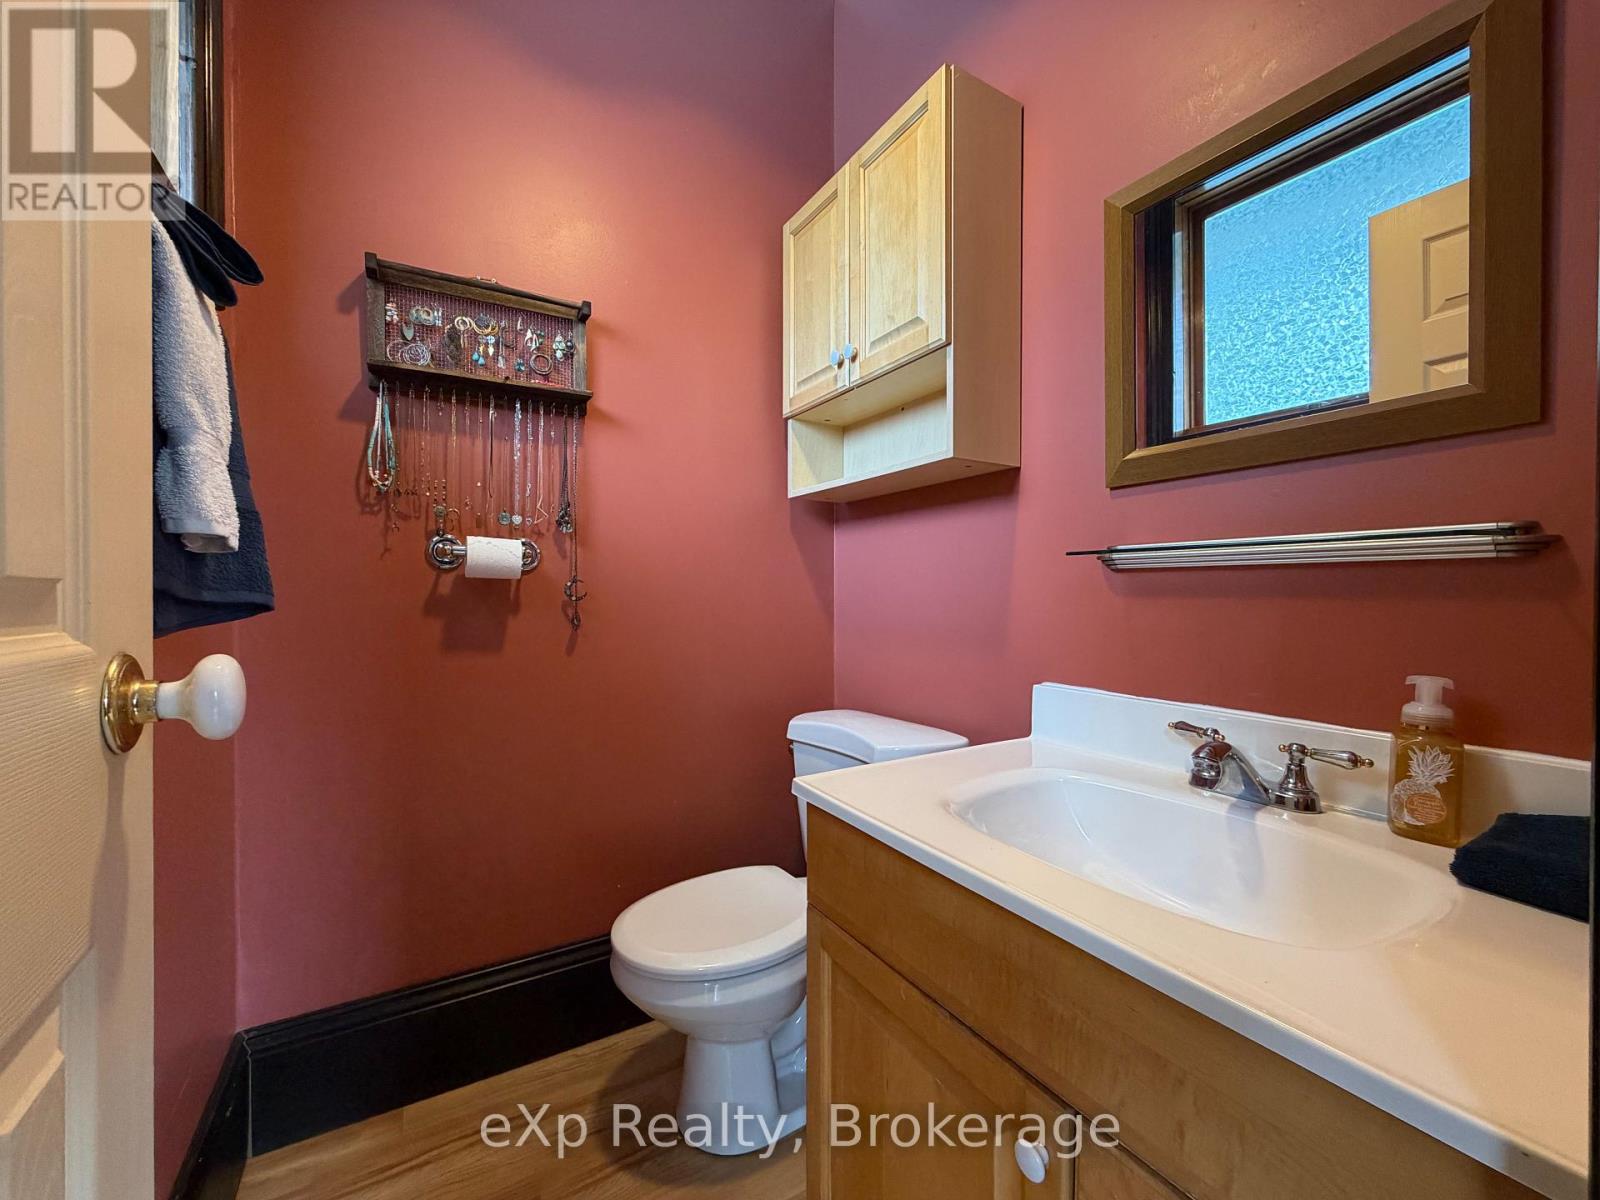
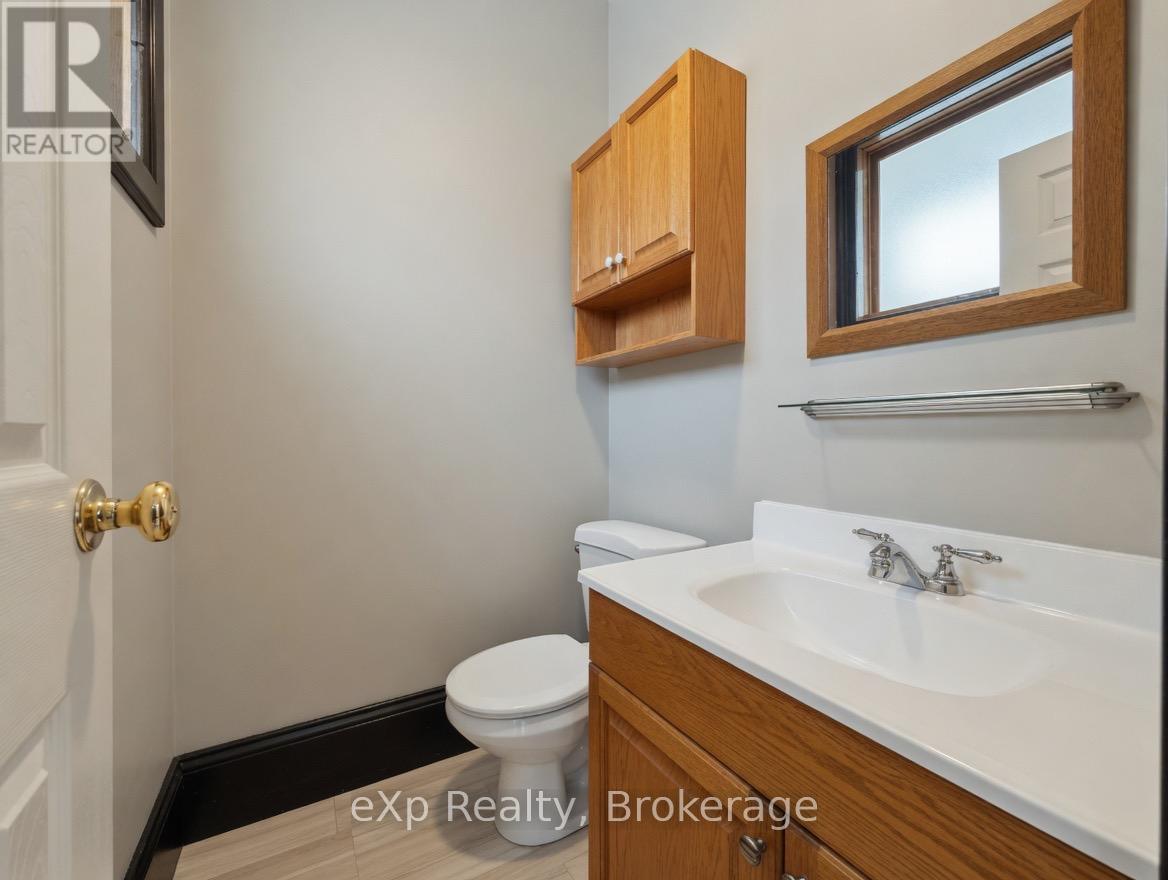
| Main Level | Bathroom | 1.341 m | 1.501 m | 1.341 m x 1.501 m |
Utilities
| Cable | Installed |
| Electricity | Installed |
| Sewer | Installed |
https://www.realtor.ca/real-estate/29712390/192-3-avenue-s-arran-elderslie-arran-elderslie
Interested?
Contact us for more information

The trademarks REALTOR®, REALTORS®, and the REALTOR® logo are controlled by The Canadian Real Estate Association (CREA) and identify real estate professionals who are members of CREA. The trademarks MLS®, Multiple Listing Service® and the associated logos are owned by The Canadian Real Estate Association (CREA) and identify the quality of services provided by real estate professionals who are members of CREA. The trademark DDF® is owned by The Canadian Real Estate Association (CREA) and identifies CREA's Data Distribution Facility (DDF®)
May 07 2026 11:40:11
Muskoka Haliburton Orillia – The Lakelands Association of REALTORS®
Exp Realty