
1241 - 1247 Colborne Street W Brantford, Ontario N3T 5L7

$1,550,000
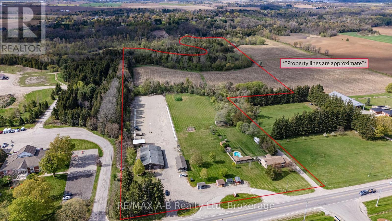
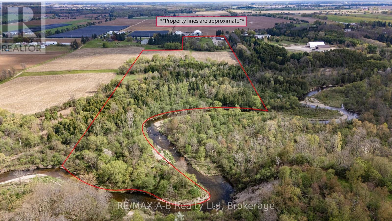
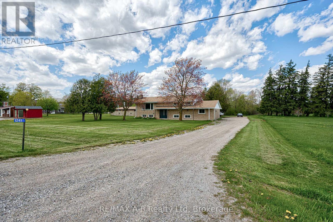
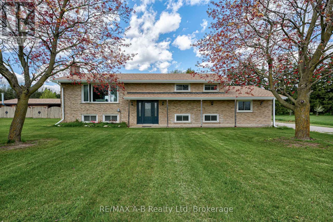
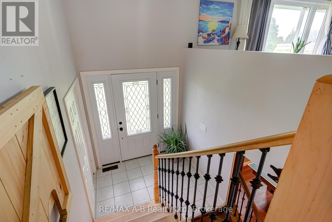
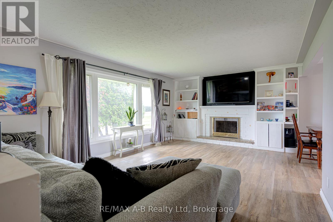
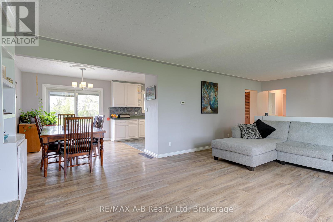
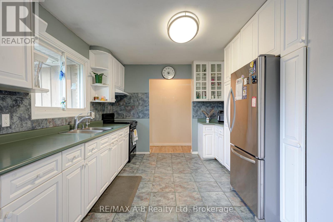
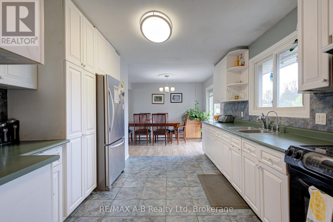
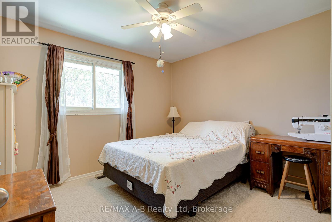
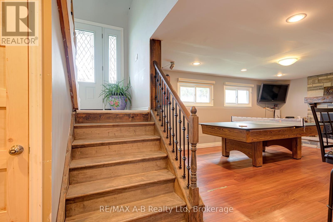
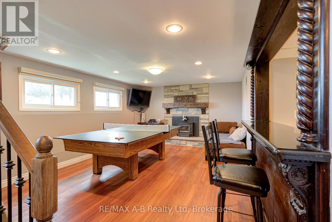
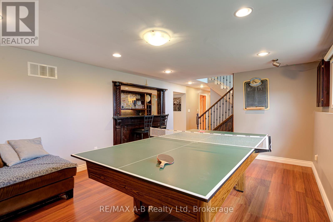
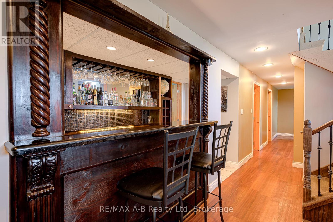
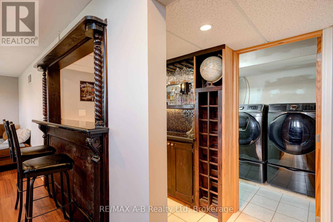
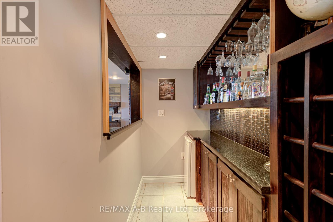
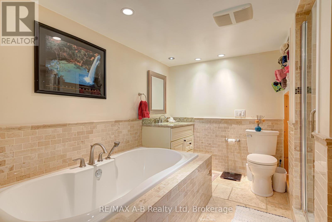
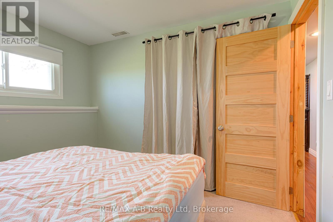
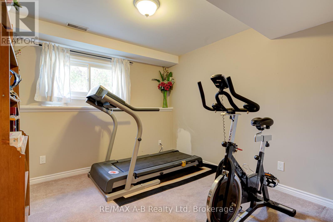
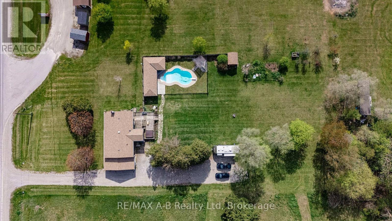
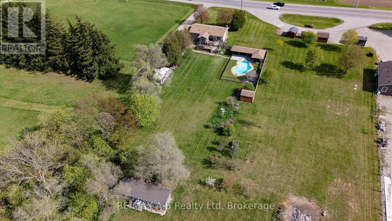
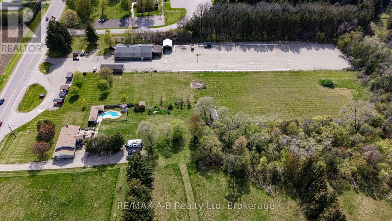
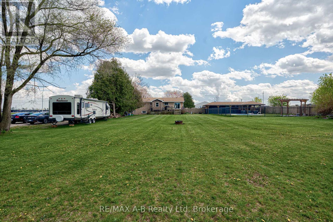
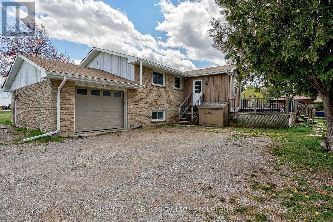
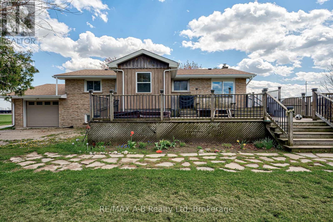
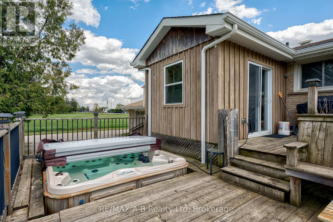
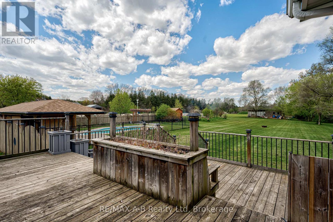
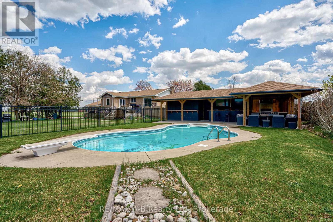
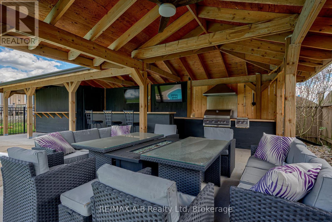
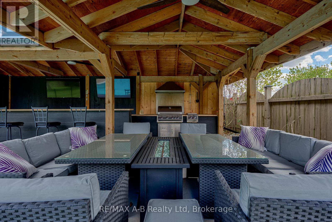
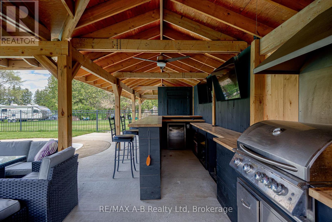
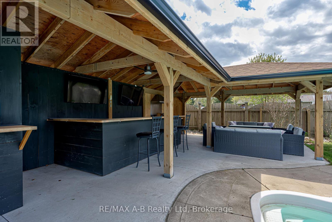
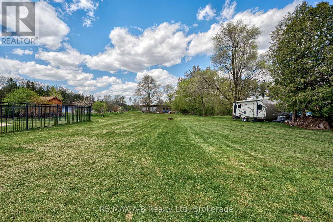
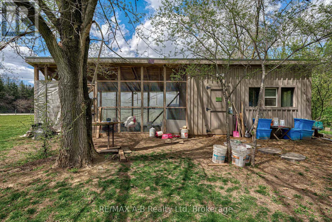
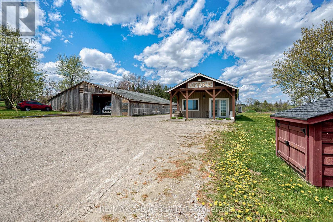
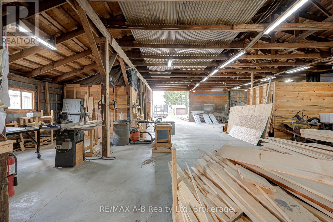
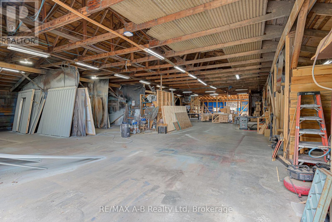
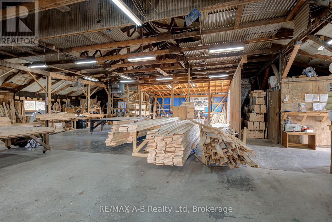
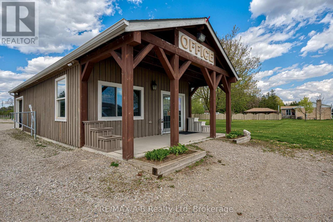
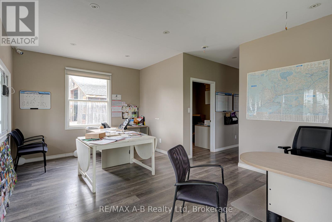
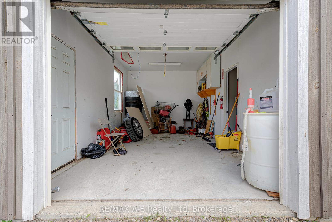
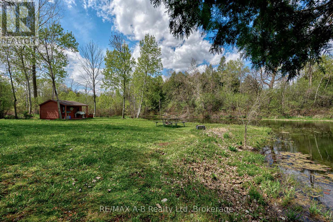
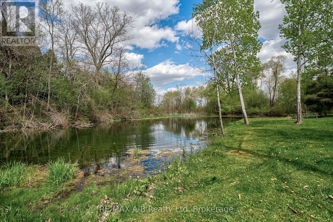
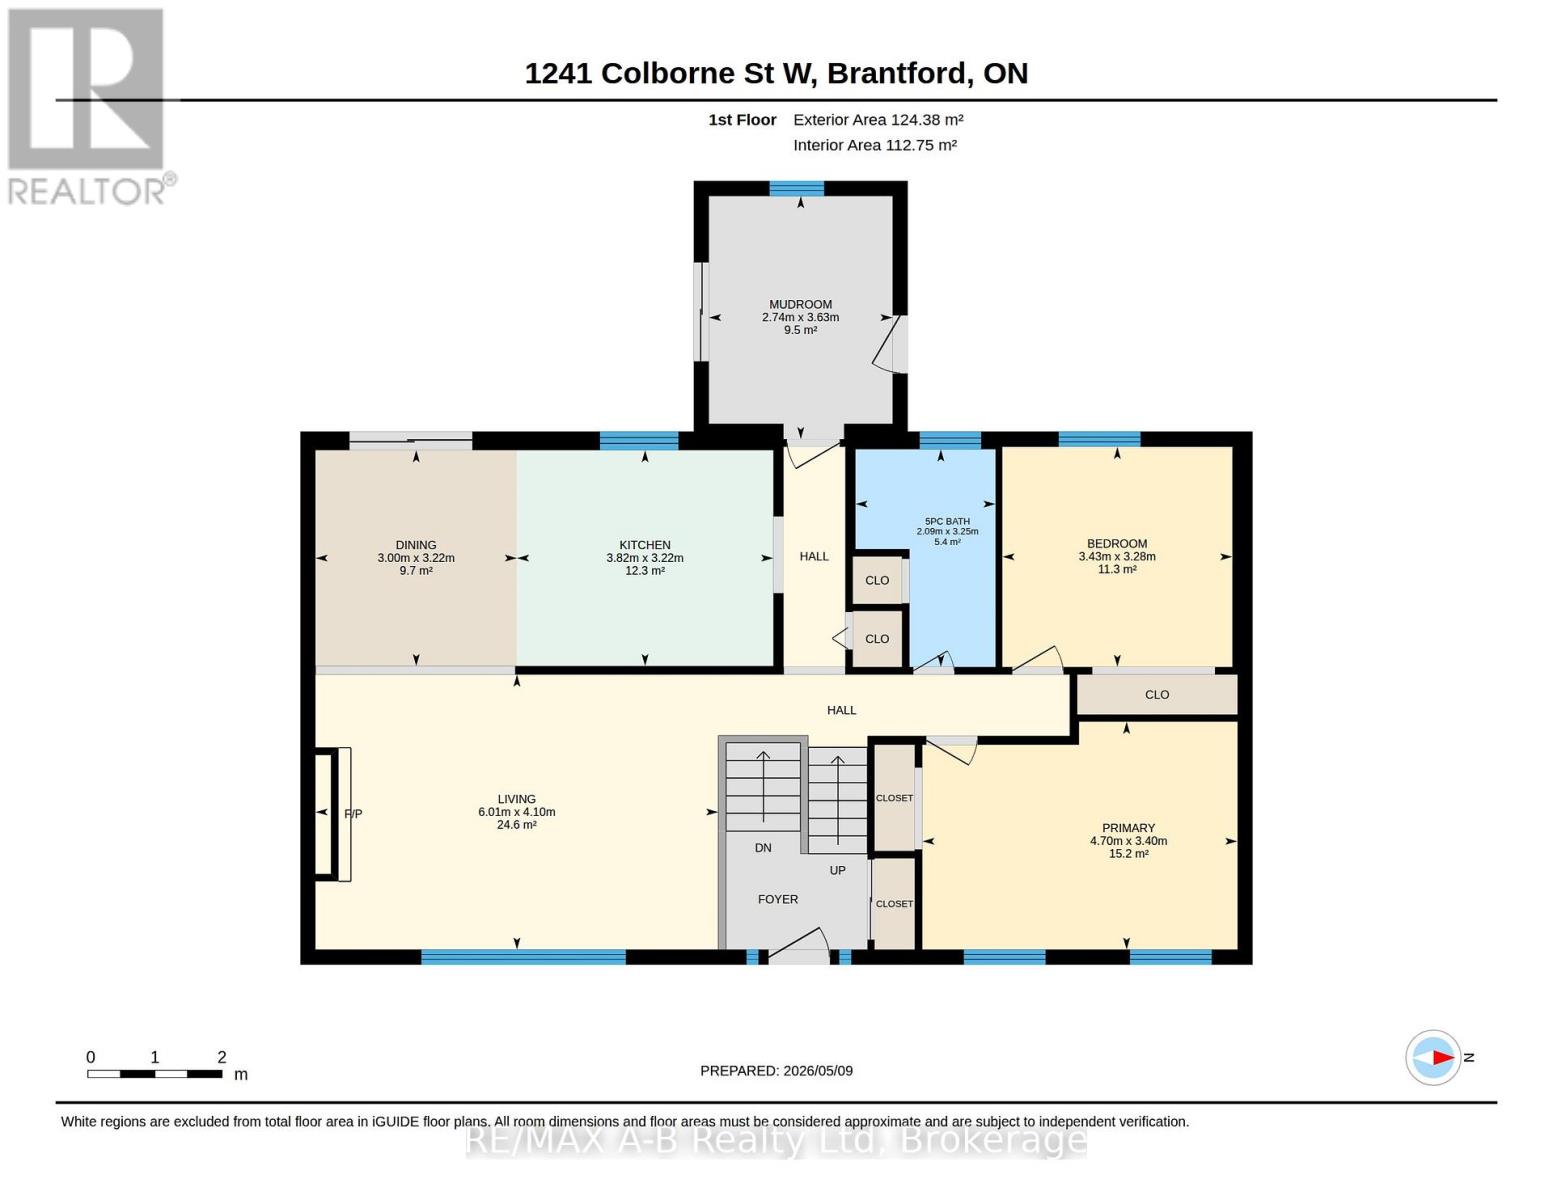
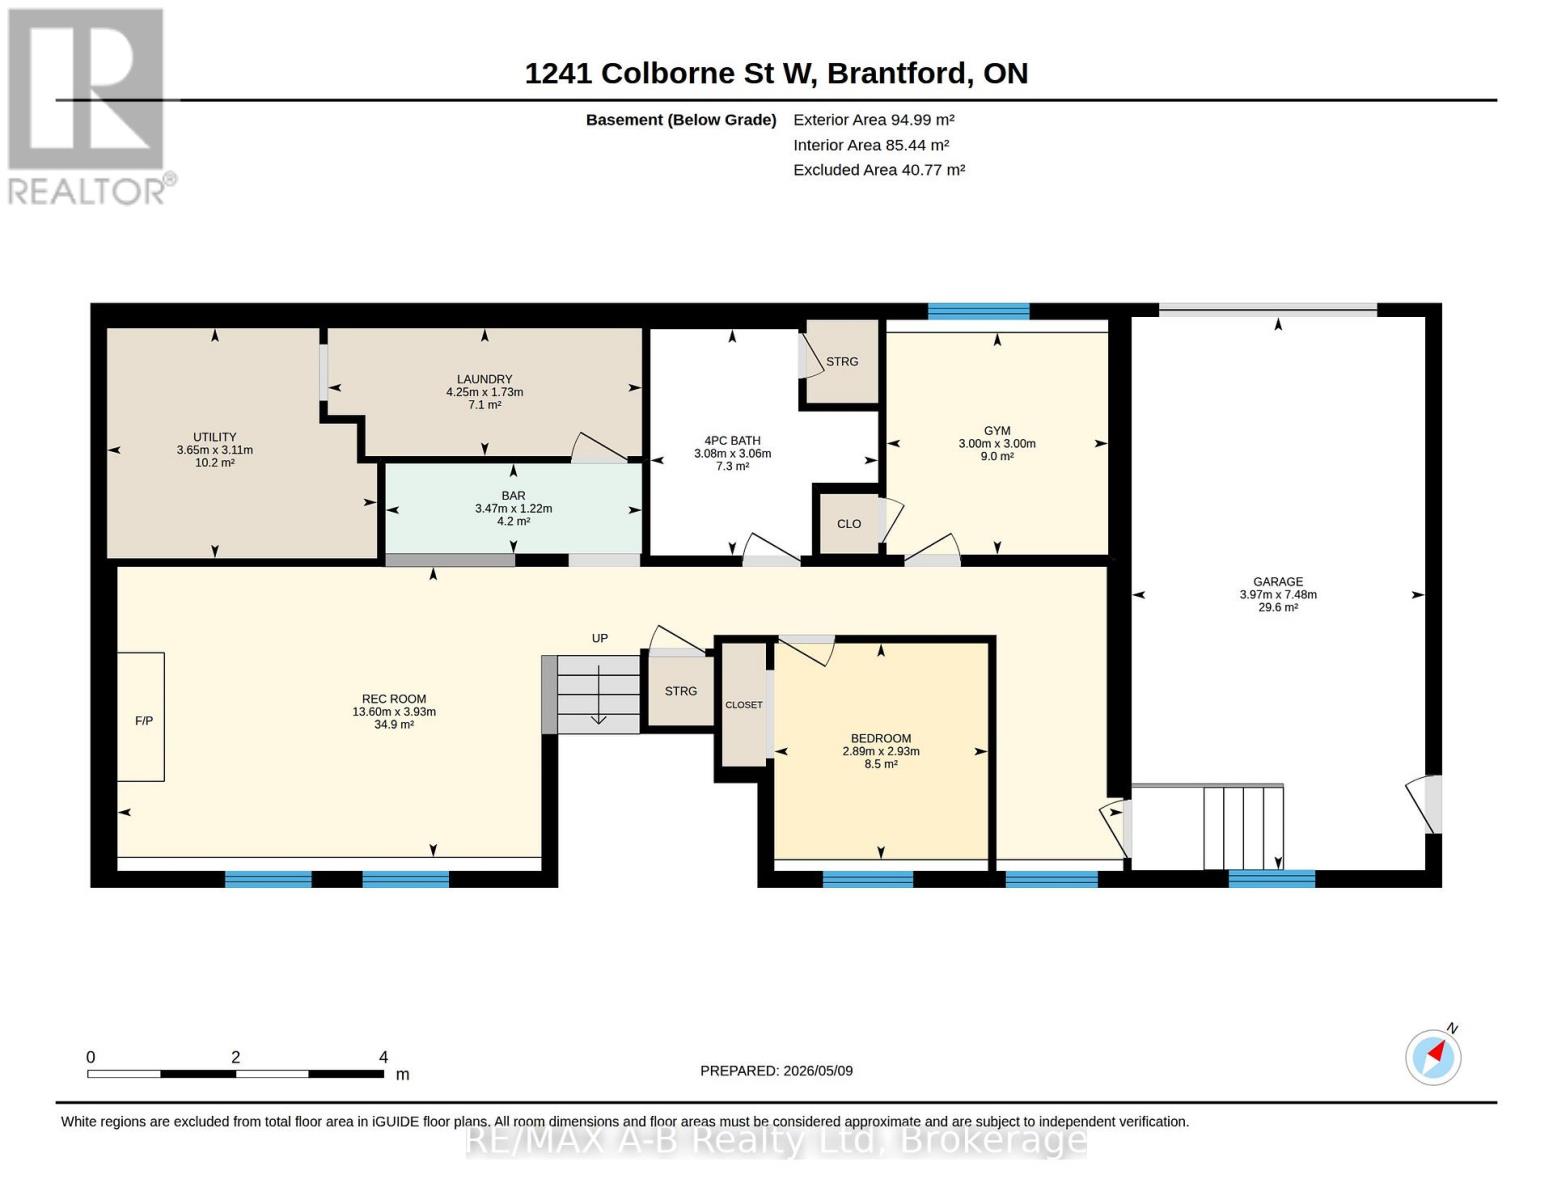
Welcome to 1241-47 Colborne Street West, Brantford, an exceptional multi-use property situated on approximately 32 acres, including about 12 workable acres. This unique opportunity offers the perfect blend of residential comfort and business functionality with current zoning permitting both residential and business operations. The well-maintained raised bungalow offers 4 bedrooms and 2 bathrooms with bright, functional living spaces throughout. Outdoors, enjoy the scenic pond, inground pool, hot tub, and peaceful country setting.The property features a spacious 60 x 120. ft. workshop, 24 x 40 Office space, and ample parking for equipment, clients, or recreational vehicles. An ideal opportunity for business owners, contractors, hobby farmers, or those seeking a live-work lifestyle. *Custom Shed Business is not included in sale price, additional $250,000 to purchase.* (id:13139)
Property Details
| MLS® Number | X13112950 |
| Property Type | Single Family |
| EquipmentType | Water Heater |
| Features | Irregular Lot Size, Lane |
| ParkingSpaceTotal | 11 |
| PoolType | Inground Pool, Outdoor Pool |
| RentalEquipmentType | Water Heater |
| Structure | Workshop |
Building
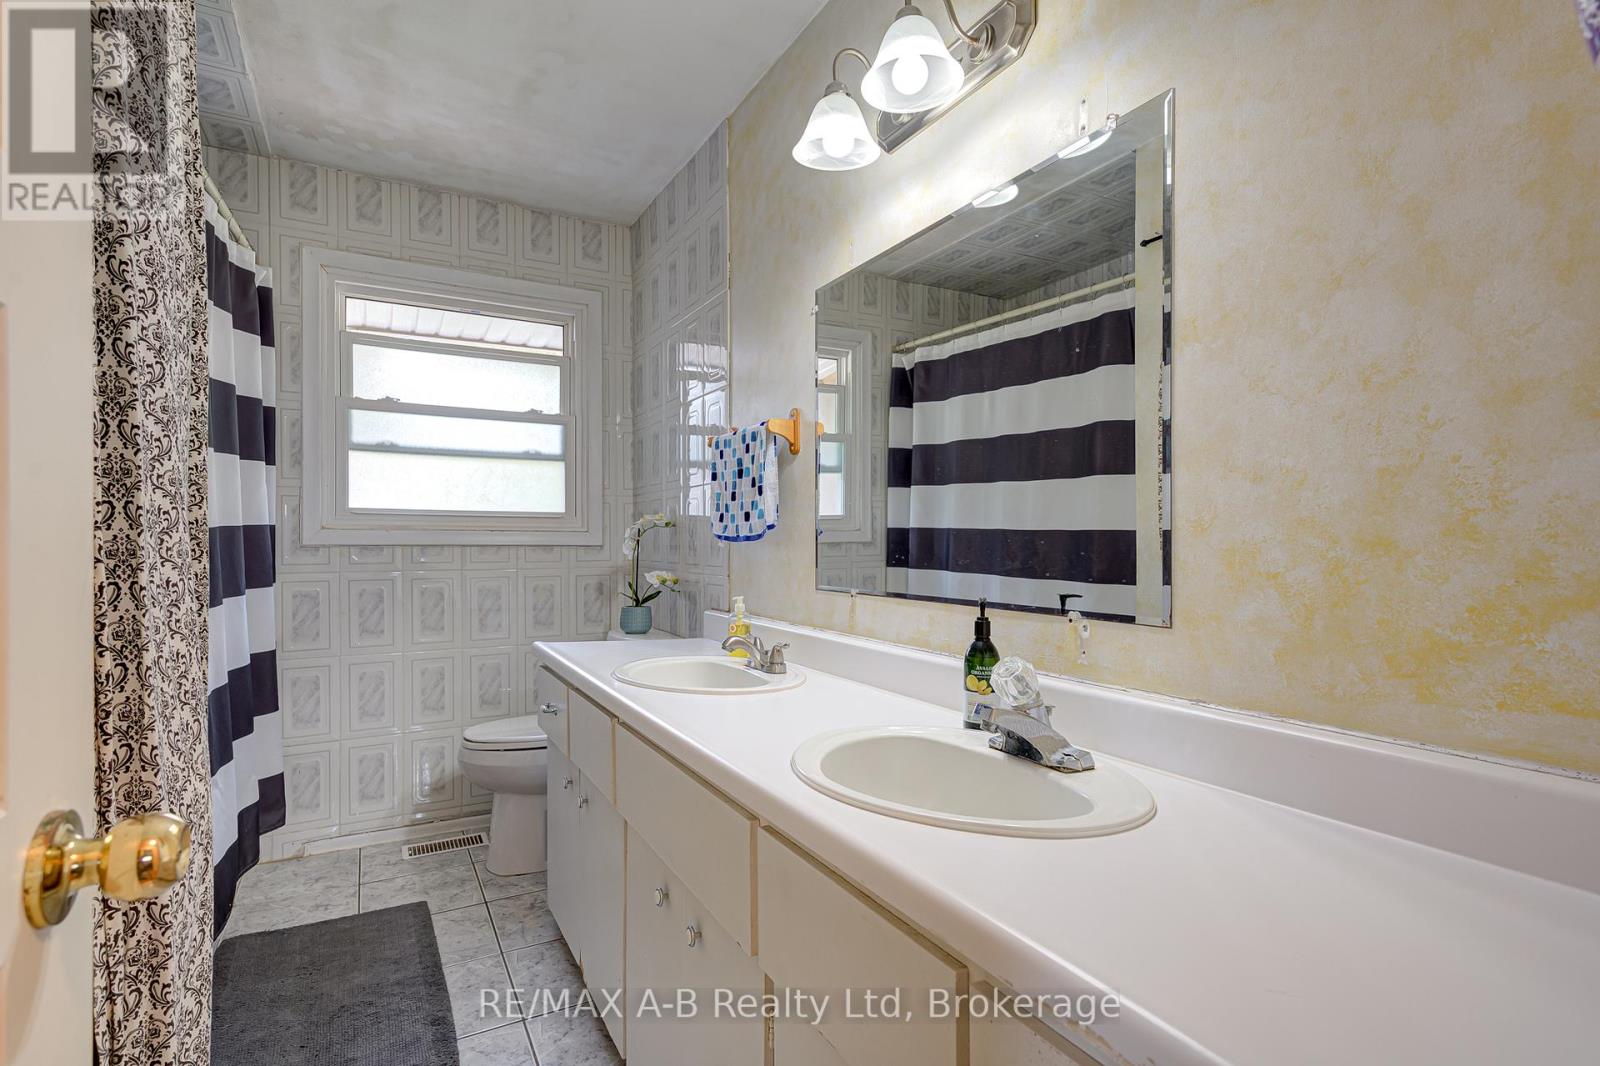
| BathroomTotal | 2 |
| BedroomsAboveGround | 4 |
| BedroomsTotal | 4 |
| Age | 51 To 99 Years |
| Appliances | Dryer, Stove, Washer, Refrigerator |
| ArchitecturalStyle | Raised Bungalow |
| BasementDevelopment | Finished |
| BasementType | N/a (finished) |
| CoolingType | Central Air Conditioning |
| ExteriorFinish | Brick |
| FireplacePresent | Yes |
| FireplaceTotal | 2 |
| FoundationType | Concrete |
| HeatingFuel | Natural Gas |
| HeatingType | Forced Air |
| StoriesTotal | 1 |
| SizeInterior | 1100 - 1500 Sqft |
| Type | Other |
| UtilityWater | Drilled Well |
Parking
| Attached Garage | |
| Garage |
Land
| Acreage | Yes |
| Sewer | Septic System |
| SizeDepth | 2856 Ft ,9 In |
| SizeFrontage | 766 Ft ,4 In |
| SizeIrregular | 766.4 X 2856.8 Ft |
| SizeTotalText | 766.4 X 2856.8 Ft|25 - 50 Acres |
| ZoningDescription | Ae |
Rooms
| Level | Type | Length | Width | Dimensions |
|---|---|---|---|---|
| Basement | Recreational, Games Room | 3.93 m | 13.6 m | 3.93 m x 13.6 m |
| Basement | Utility Room | 3.11 m | 3.65 m | 3.11 m x 3.65 m |
| Basement | Bedroom | 3 m | 3 m | 3 m x 3 m |
| Basement | Den | 1.22 m | 3.47 m | 1.22 m x 3.47 m |
| Basement | Bedroom | 2.93 m | 2.89 m | 2.93 m x 2.89 m |
| Main Level | Bedroom | 3.28 m | 3.43 m | 3.28 m x 3.43 m |
| Main Level | Dining Room | 3.22 m | 3 m | 3.22 m x 3 m |
| Main Level | Kitchen | 3.22 m | 3.82 m | 3.22 m x 3.82 m |
| Main Level | Living Room | 4.1 m | 6.01 m | 4.1 m x 6.01 m |
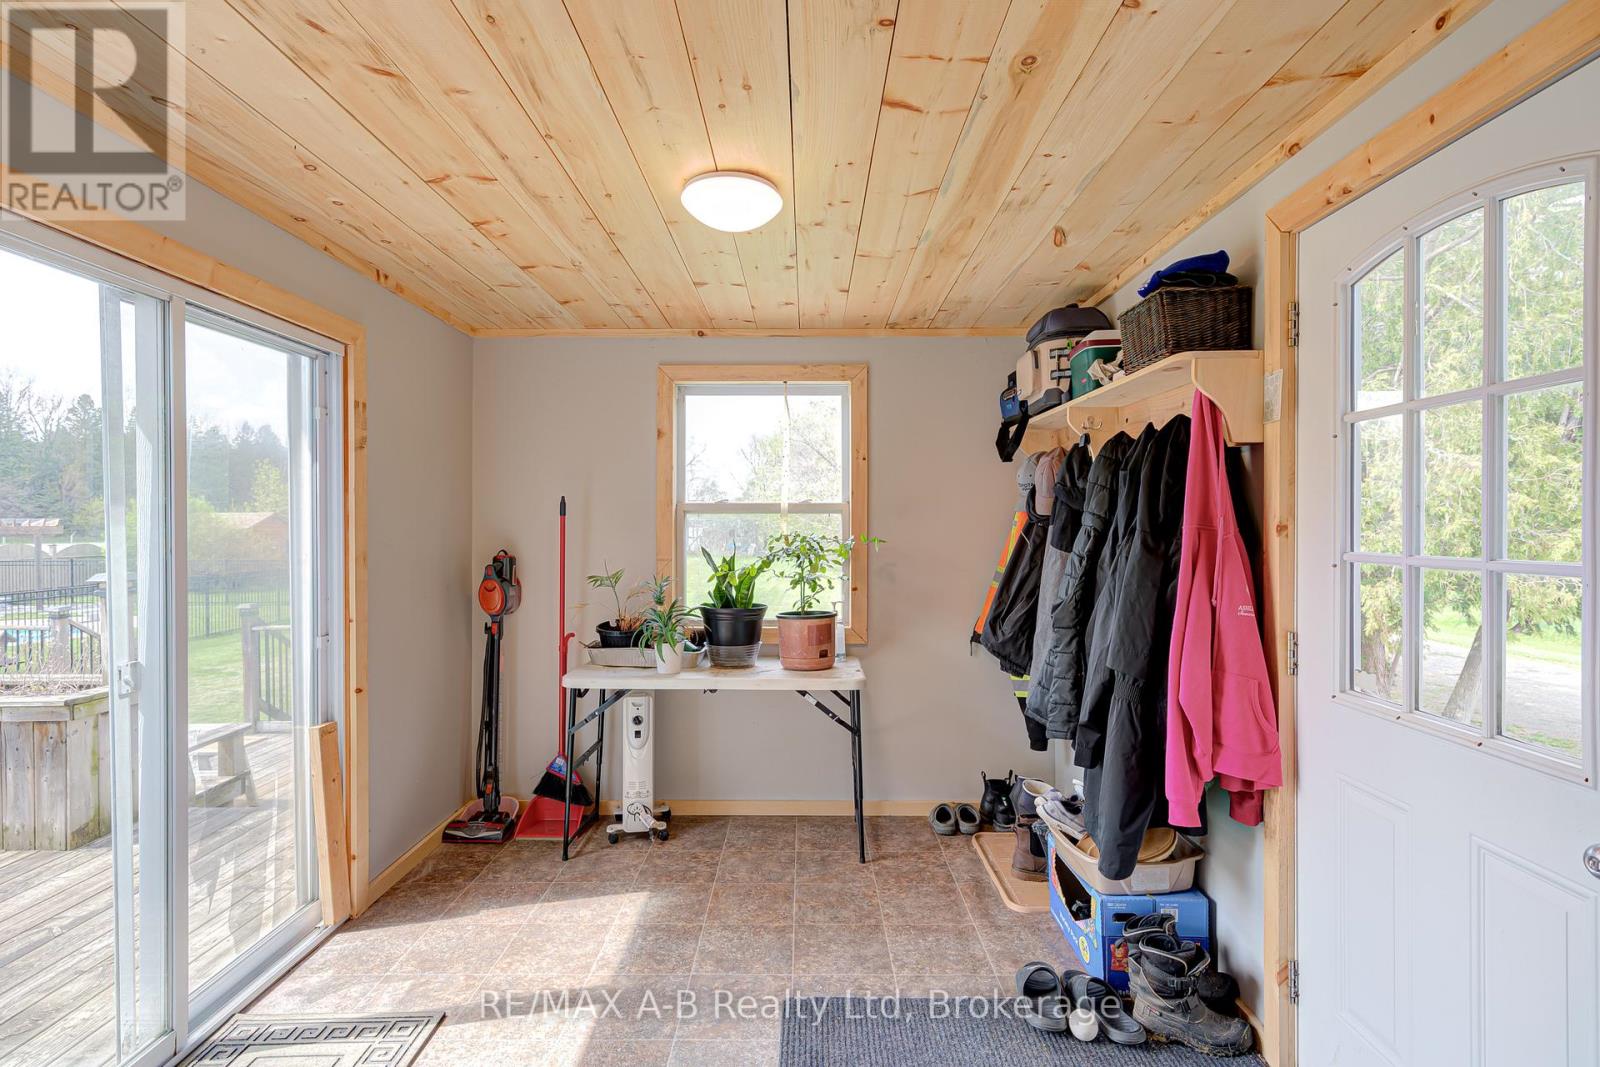
| Main Level | Mud Room | 3.63 m | 2.74 m | 3.63 m x 2.74 m |
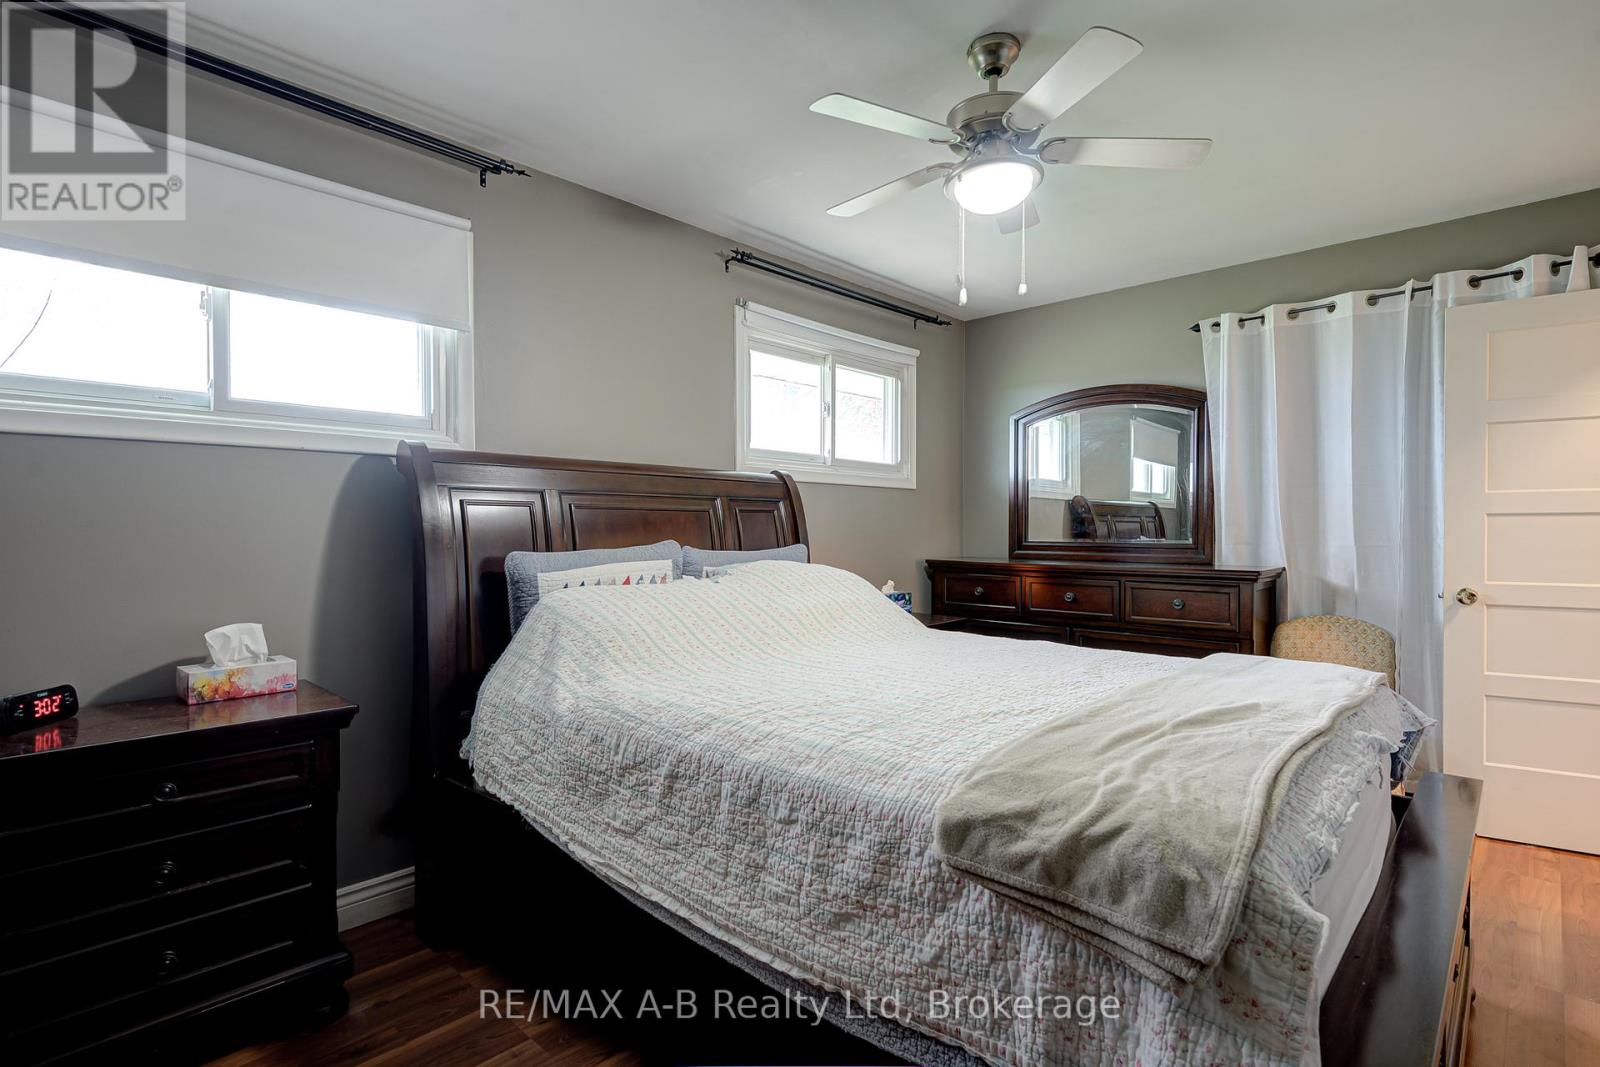
| Main Level | Primary Bedroom | 3.4 m | 4.7 m | 3.4 m x 4.7 m |
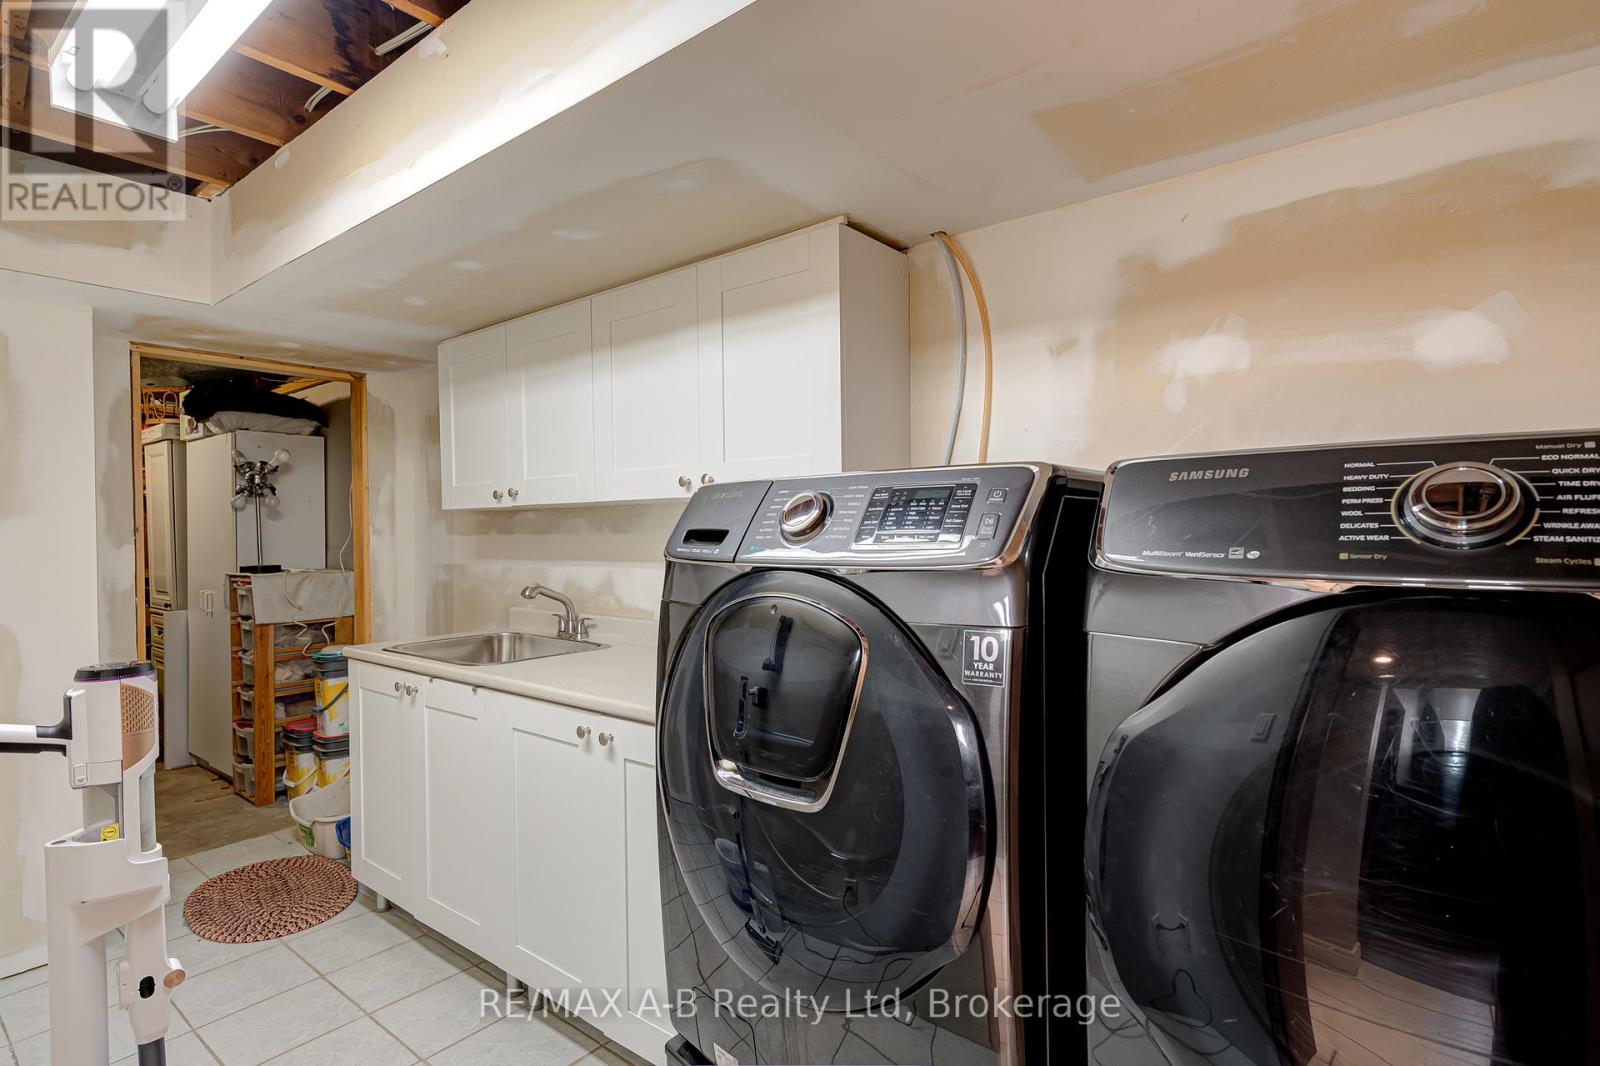
| Main Level | Laundry Room | 1.73 m | 4.25 m | 1.73 m x 4.25 m |
Utilities
| Cable | Available |
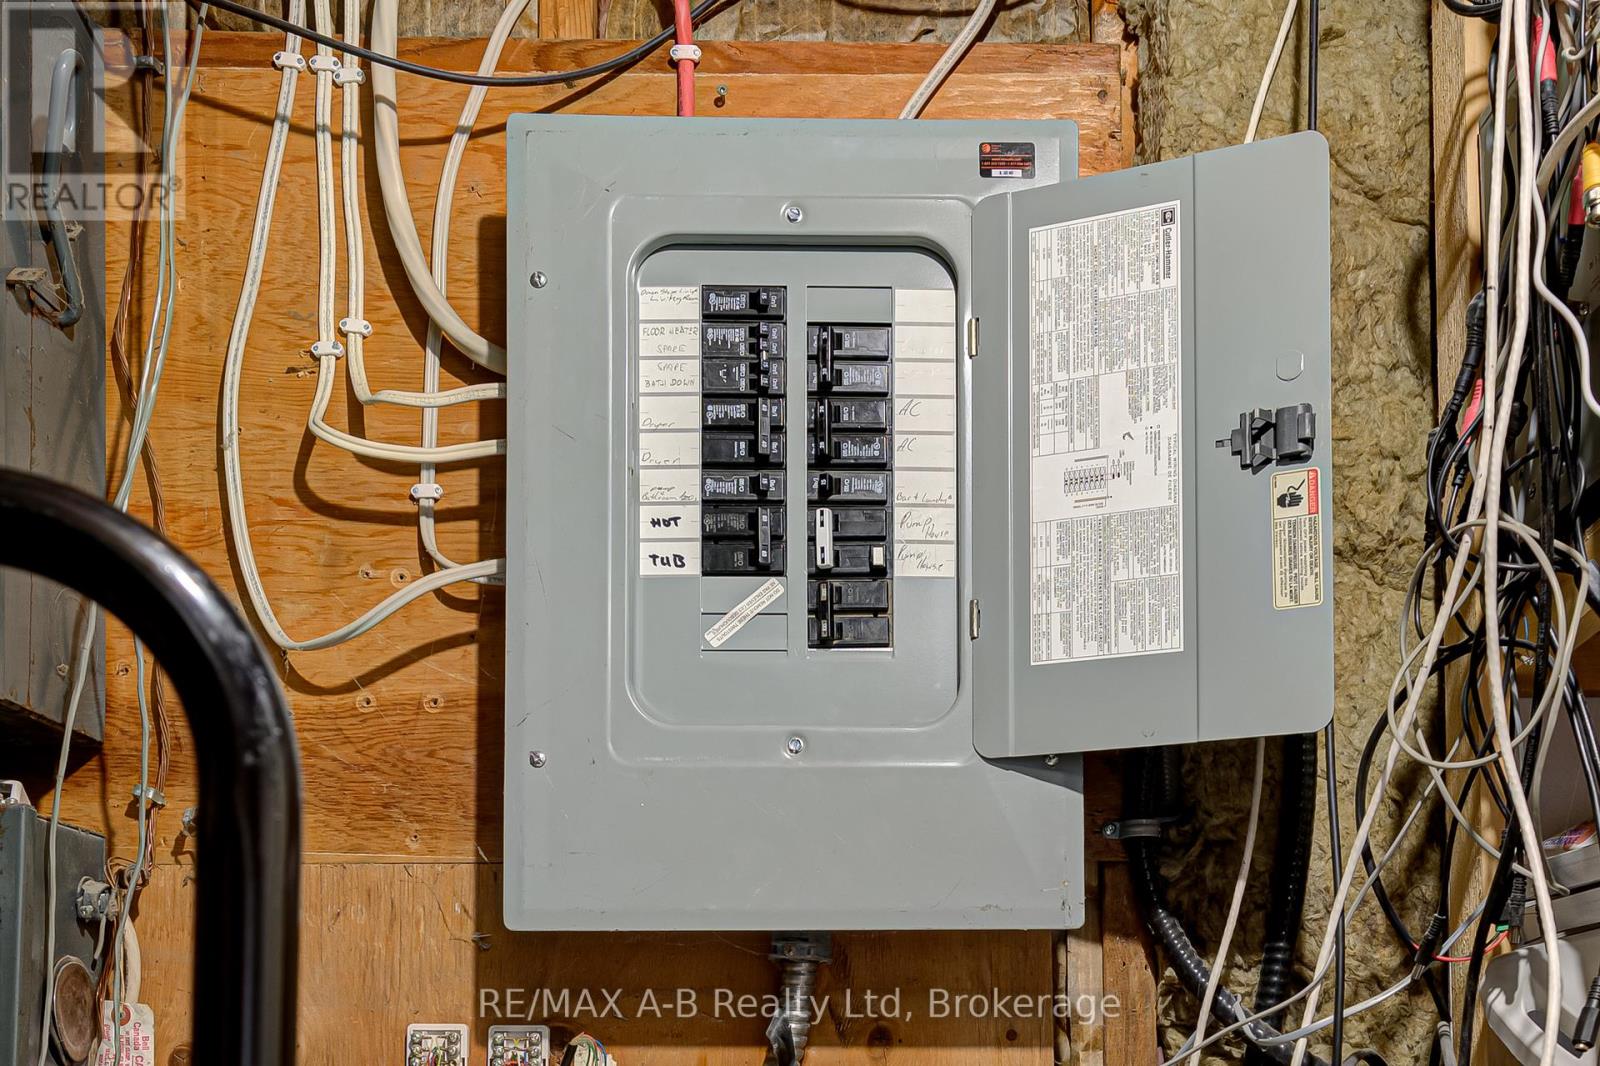
| Electricity | Installed |
https://www.realtor.ca/real-estate/29734067/1241-1247-colborne-street-w-brantford
Interested?
Contact us for more information

The trademarks REALTOR®, REALTORS®, and the REALTOR® logo are controlled by The Canadian Real Estate Association (CREA) and identify real estate professionals who are members of CREA. The trademarks MLS®, Multiple Listing Service® and the associated logos are owned by The Canadian Real Estate Association (CREA) and identify the quality of services provided by real estate professionals who are members of CREA. The trademark DDF® is owned by The Canadian Real Estate Association (CREA) and identifies CREA's Data Distribution Facility (DDF®)
September 08 2026 01:58:00
Muskoka Haliburton Orillia – The Lakelands Association of REALTORS®
RE/MAX A-B Realty Ltd