
299 Harvie Road Barrie (Holly), Ontario L4N 8J5

$799,000
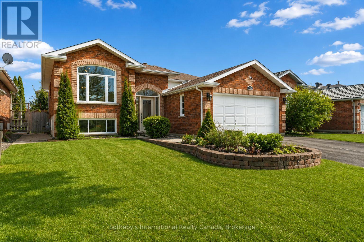
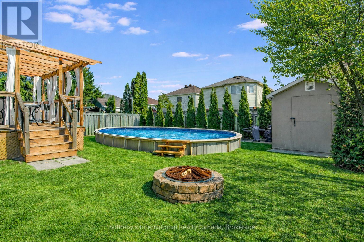
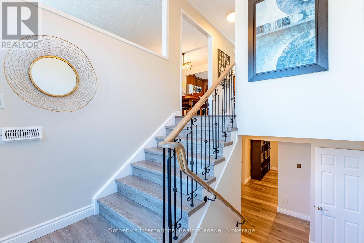
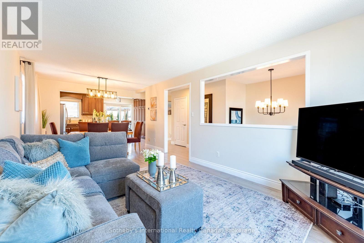
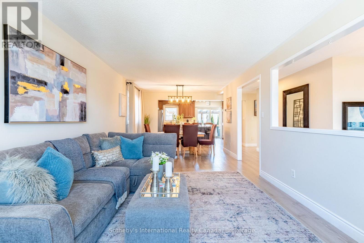
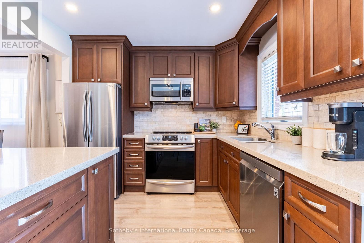
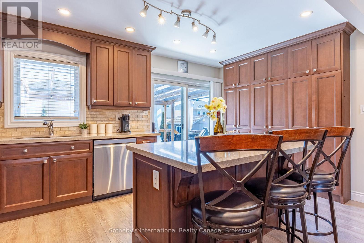
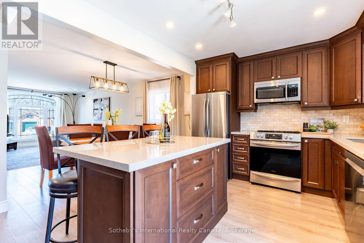
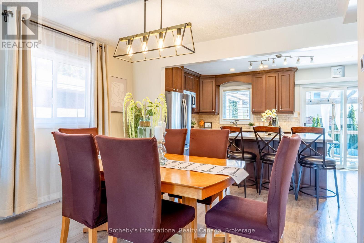
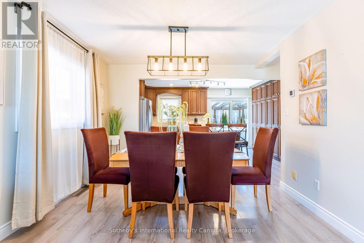
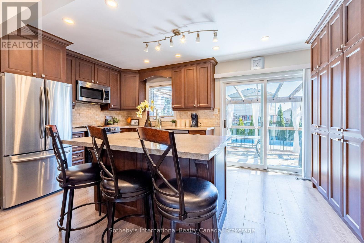
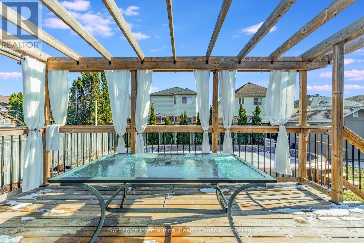
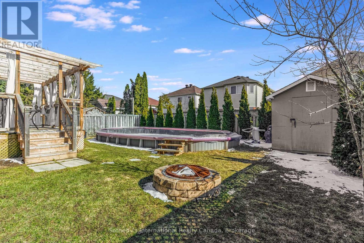
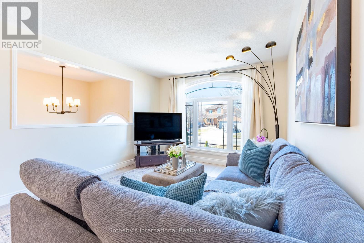
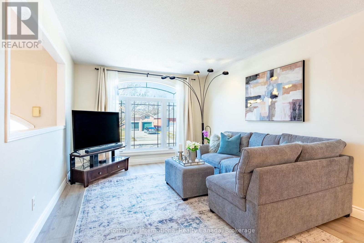
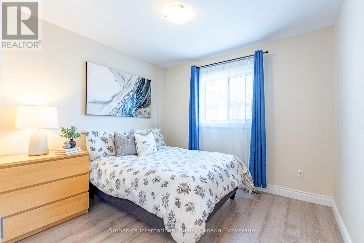
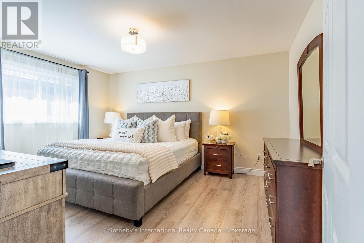
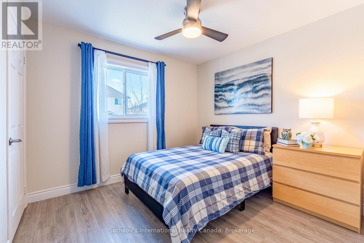
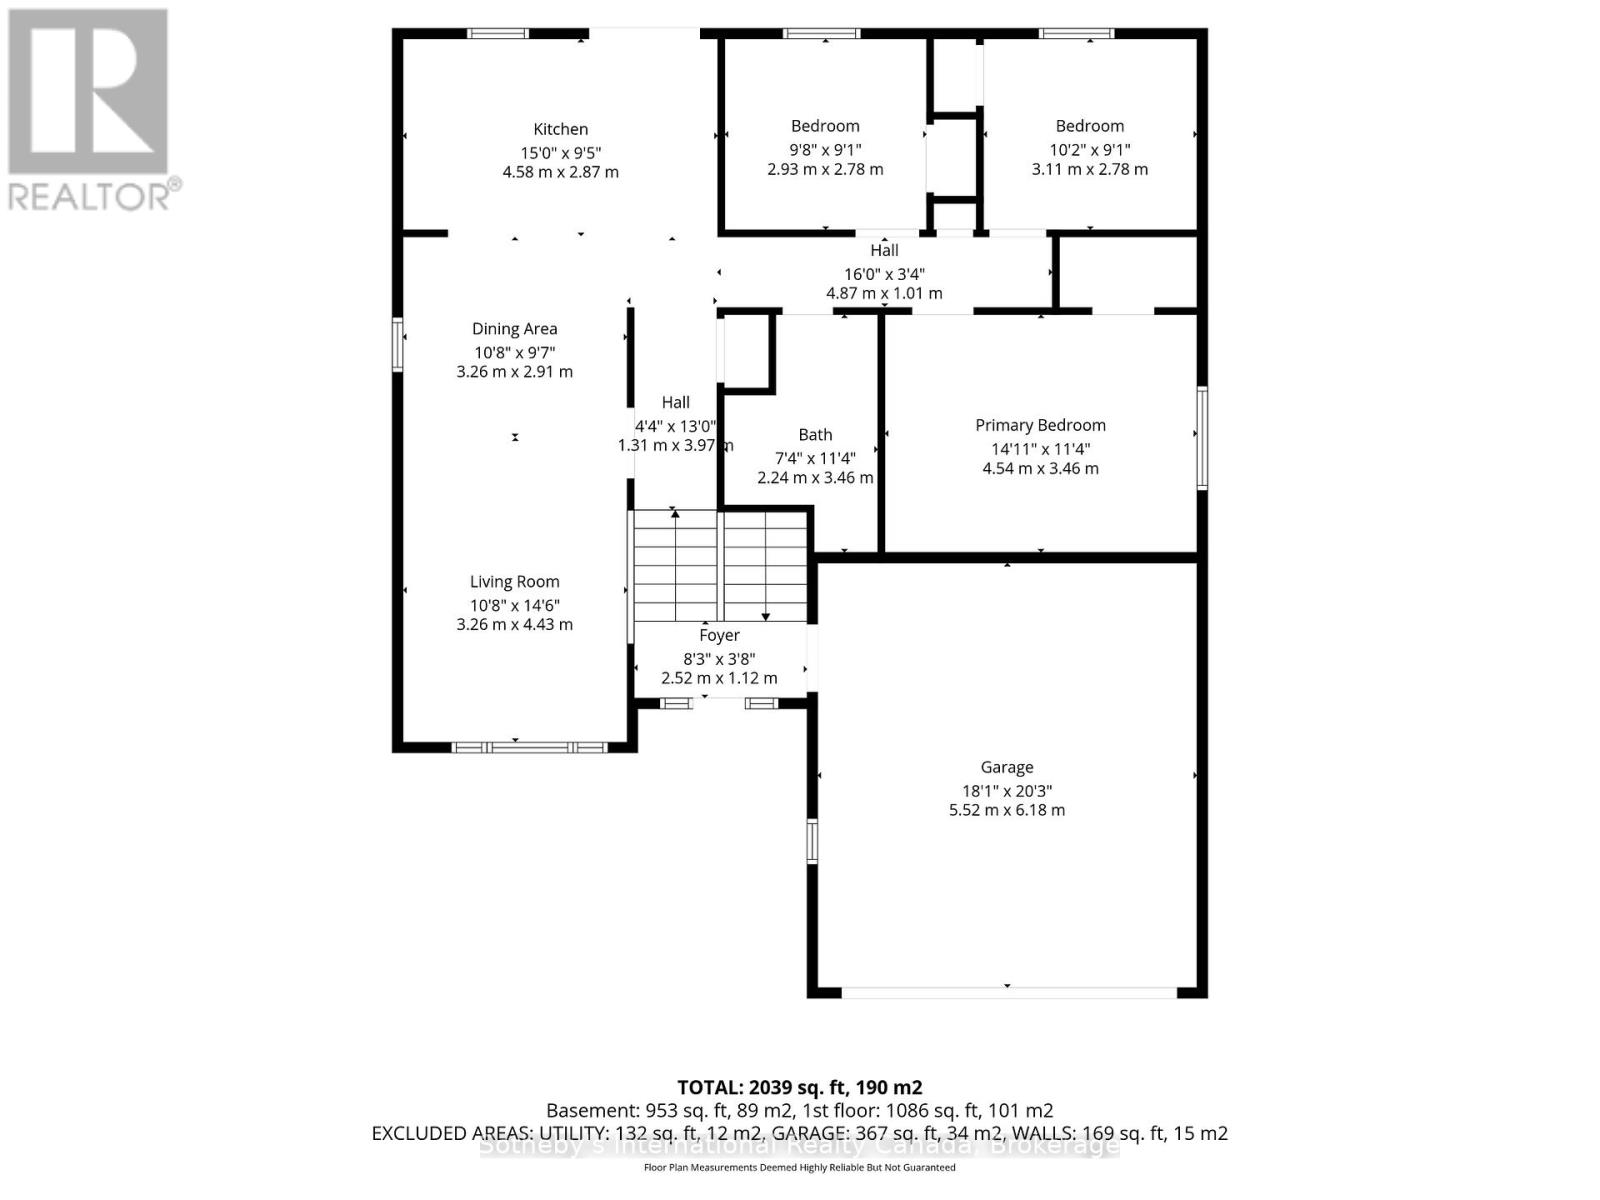
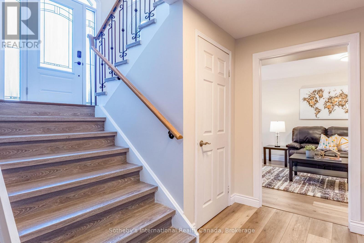
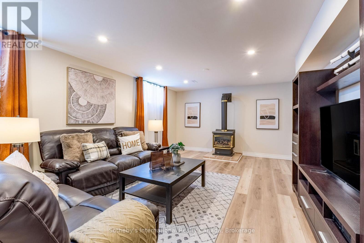
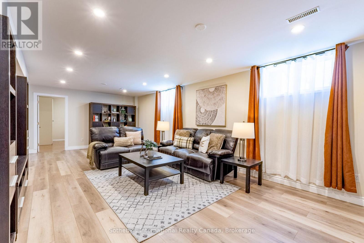
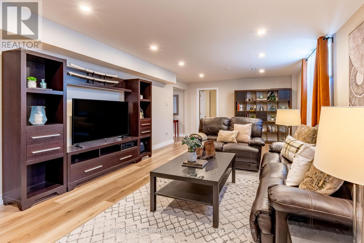
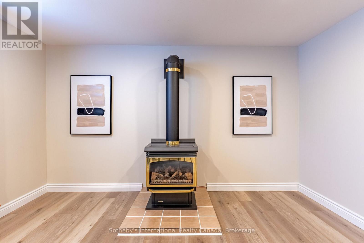
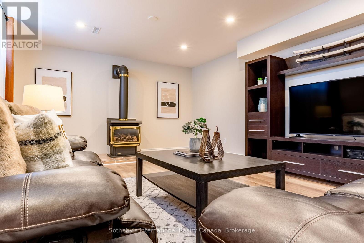
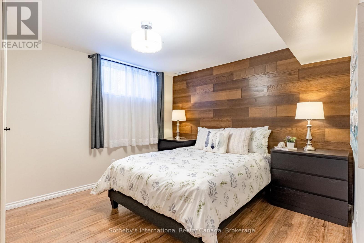
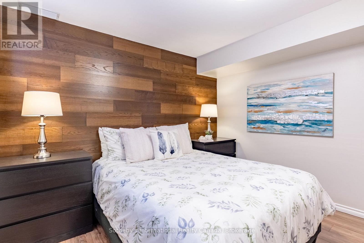
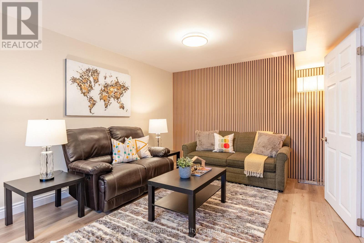
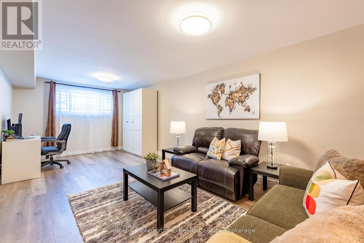
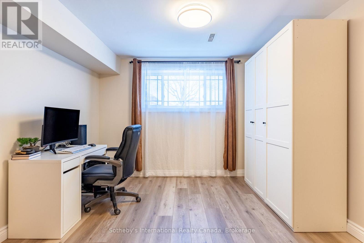
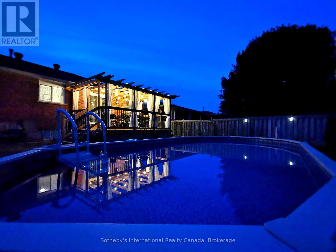
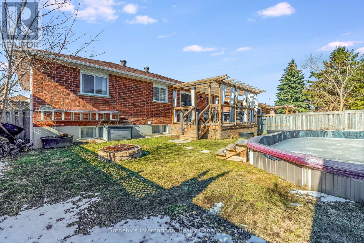
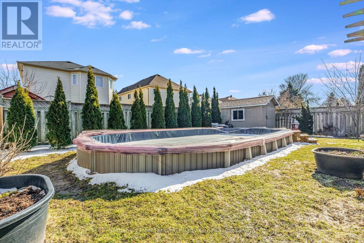
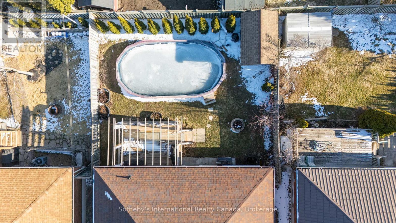
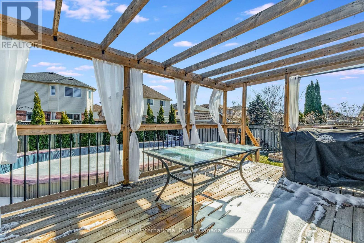
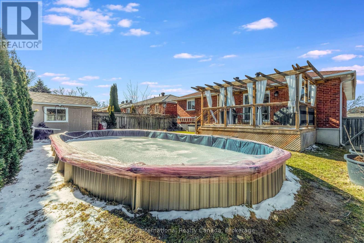
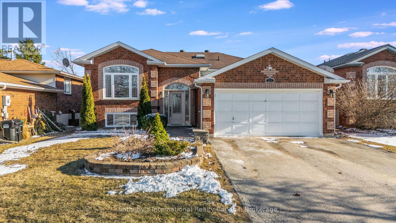
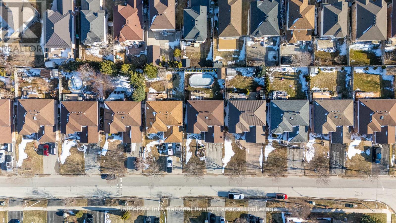
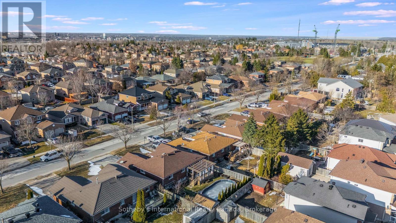
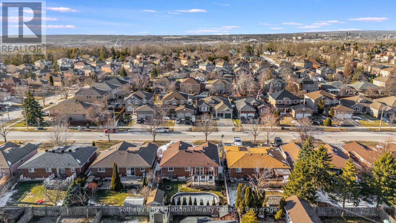
Set in Barrie's desirable Holly neighbourhood, this meticulously maintained raised bungalow offers the perfect blend of comfort, style, and functionality. Featuring a timeless brick exterior, the home offers approximately 2,040 sq ft of total finished living space and opens to a bright, open-concept main floor filled with natural light from triple-pane windows and a new front entry door. The updated kitchen is the heart of the home, complete with a central island, built-in pantry, and modern appliances, flowing seamlessly into the living and dining areas-ideal for both everyday living and entertaining. The main level offers three well-sized bedrooms, including a comfortable primary retreat. The fully finished lower level adds valuable living space with an additional bedroom, a dedicated office or studio, and a spacious family room with a freestanding gas fireplace. A water hookup provides potential for a future wet bar. Enjoy a private, fully fenced backyard featuring mature landscaping, a large deck, and a saltwater above-ground pool-perfect for summer entertaining. Extensive updates include a renovated kitchen, newer shingles, triple-pane windows, updated flooring, high-efficiency furnace, and central air. Ideally located close to schools, parks, trails, shopping, and with easy access to Highway 400, this home offers exceptional value in a family-friendly community. (id:13139)
Property Details
| MLS® Number | S13115590 |
| Property Type | Single Family |
| Community Name | Holly |
| AmenitiesNearBy | Hospital, Public Transit, Schools |
| CommunityFeatures | Community Centre |
| Features | Irregular Lot Size, Flat Site, Dry |
| ParkingSpaceTotal | 6 |
| PoolType | On Ground Pool |
| Structure | Deck, Shed |
Building
| BathroomTotal | 2 |
| BedroomsAboveGround | 3 |
| BedroomsBelowGround | 2 |
| BedroomsTotal | 5 |
| Age | 16 To 30 Years |
| Amenities | Fireplace(s) |
| Appliances | Garage Door Opener Remote(s), Central Vacuum, Water Heater, Water Softener, Dishwasher, Dryer, Stove, Washer, Window Coverings, Refrigerator |
| ArchitecturalStyle | Raised Bungalow |
| BasementDevelopment | Finished |
| BasementType | Full (finished) |
| ConstructionStyleAttachment | Detached |
| CoolingType | Central Air Conditioning |
| ExteriorFinish | Brick |
| FireProtection | Smoke Detectors |
| FireplacePresent | Yes |
| FireplaceTotal | 1 |
| FireplaceType | Free Standing Metal |
| FoundationType | Poured Concrete |
| HeatingFuel | Natural Gas |
| HeatingType | Forced Air |
| StoriesTotal | 1 |
| SizeInterior | 1100 - 1500 Sqft |
| Type | House |
| UtilityWater | Municipal Water |
Parking
| Attached Garage | |
| Garage | |
| Inside Entry |
Land
| Acreage | No |
| FenceType | Fully Fenced, Fenced Yard |
| LandAmenities | Hospital, Public Transit, Schools |
| LandscapeFeatures | Landscaped |
| Sewer | Sanitary Sewer |
| SizeDepth | 111 Ft ,7 In |
| SizeFrontage | 49 Ft ,2 In |
| SizeIrregular | 49.2 X 111.6 Ft |
| SizeTotalText | 49.2 X 111.6 Ft|under 1/2 Acre |
| ZoningDescription | R2, R3 |
Rooms
| Level | Type | Length | Width | Dimensions |
|---|---|---|---|---|
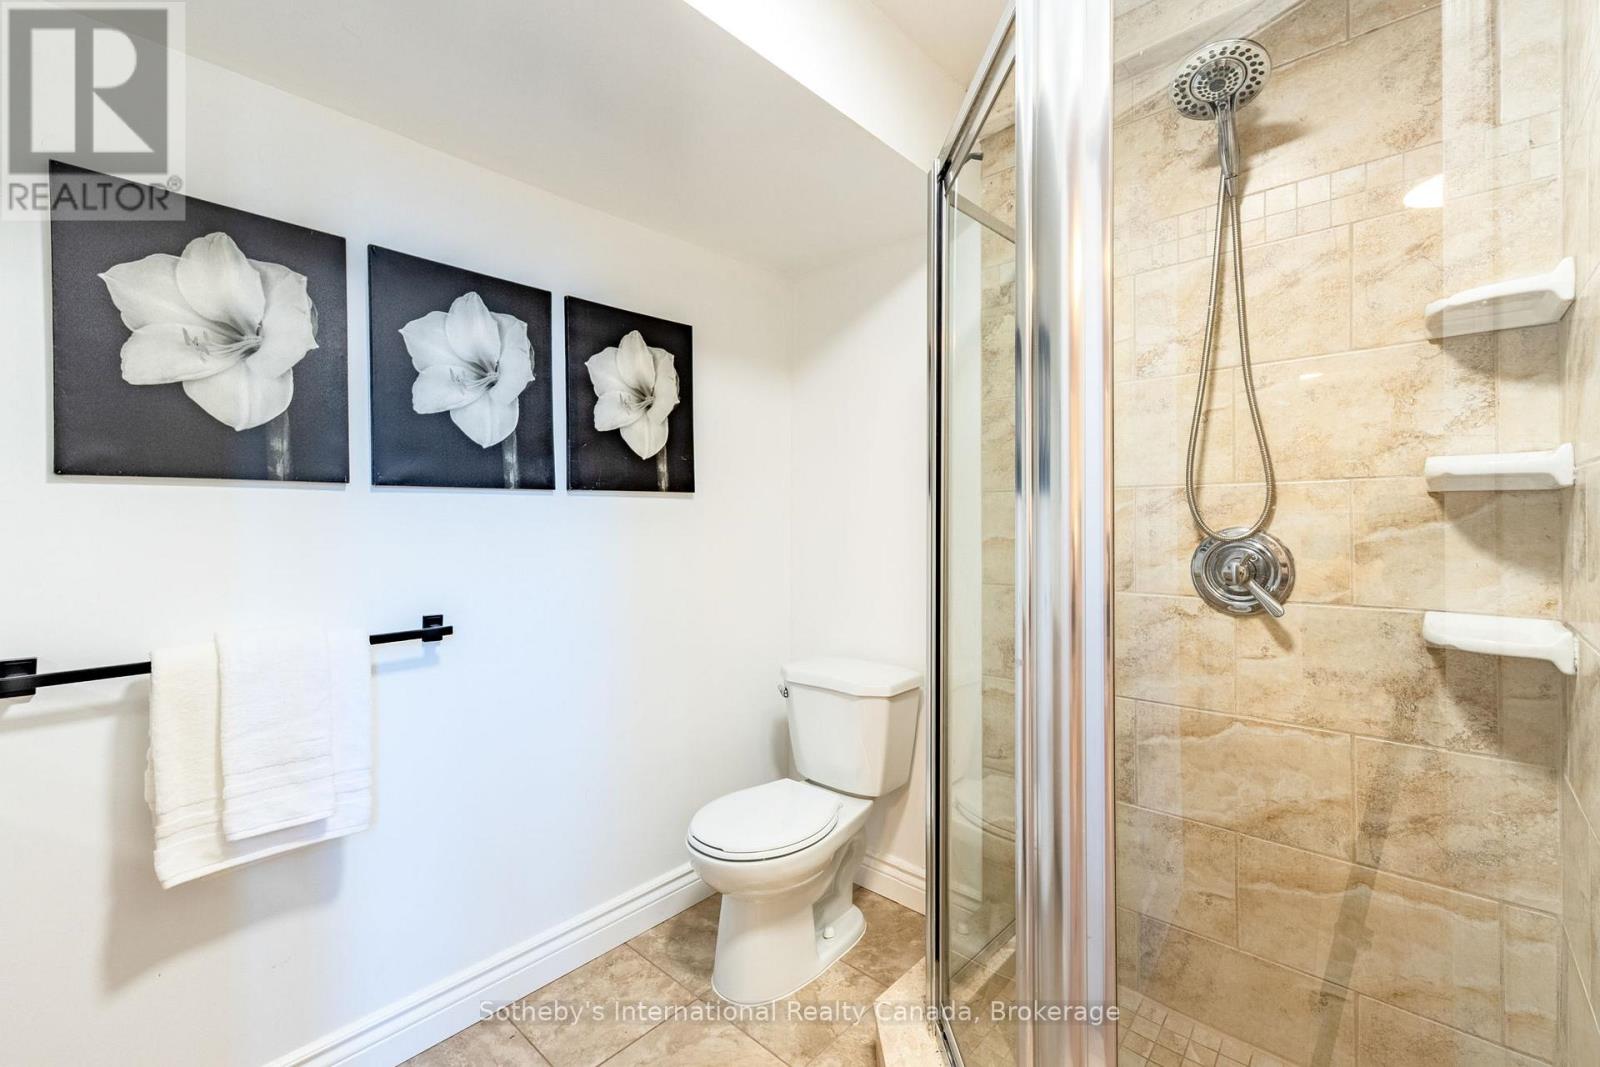
| Basement | Bathroom | 2.5 m | 1.83 m | 2.5 m x 1.83 m |
| Basement | Utility Room | 4.38 m | 3.21 m | 4.38 m x 3.21 m |
| Basement | Bedroom 4 | 3.26 m | 3.75 m | 3.26 m x 3.75 m |
| Basement | Den | 3.26 m | 6.38 m | 3.26 m x 6.38 m |
| Basement | Family Room | 8.16 m | 4.13 m | 8.16 m x 4.13 m |
| Main Level | Kitchen | 4.48 m | 2.87 m | 4.48 m x 2.87 m |
| Main Level | Dining Room | 3.26 m | 2.91 m | 3.26 m x 2.91 m |
| Main Level | Living Room | 3.26 m | 4.43 m | 3.26 m x 4.43 m |
| Main Level | Primary Bedroom | 4.54 m | 3.46 m | 4.54 m x 3.46 m |
| Main Level | Bedroom 2 | 2.93 m | 2.78 m | 2.93 m x 2.78 m |
| Main Level | Bedroom 3 | 3.11 m | 2.78 m | 3.11 m x 2.78 m |
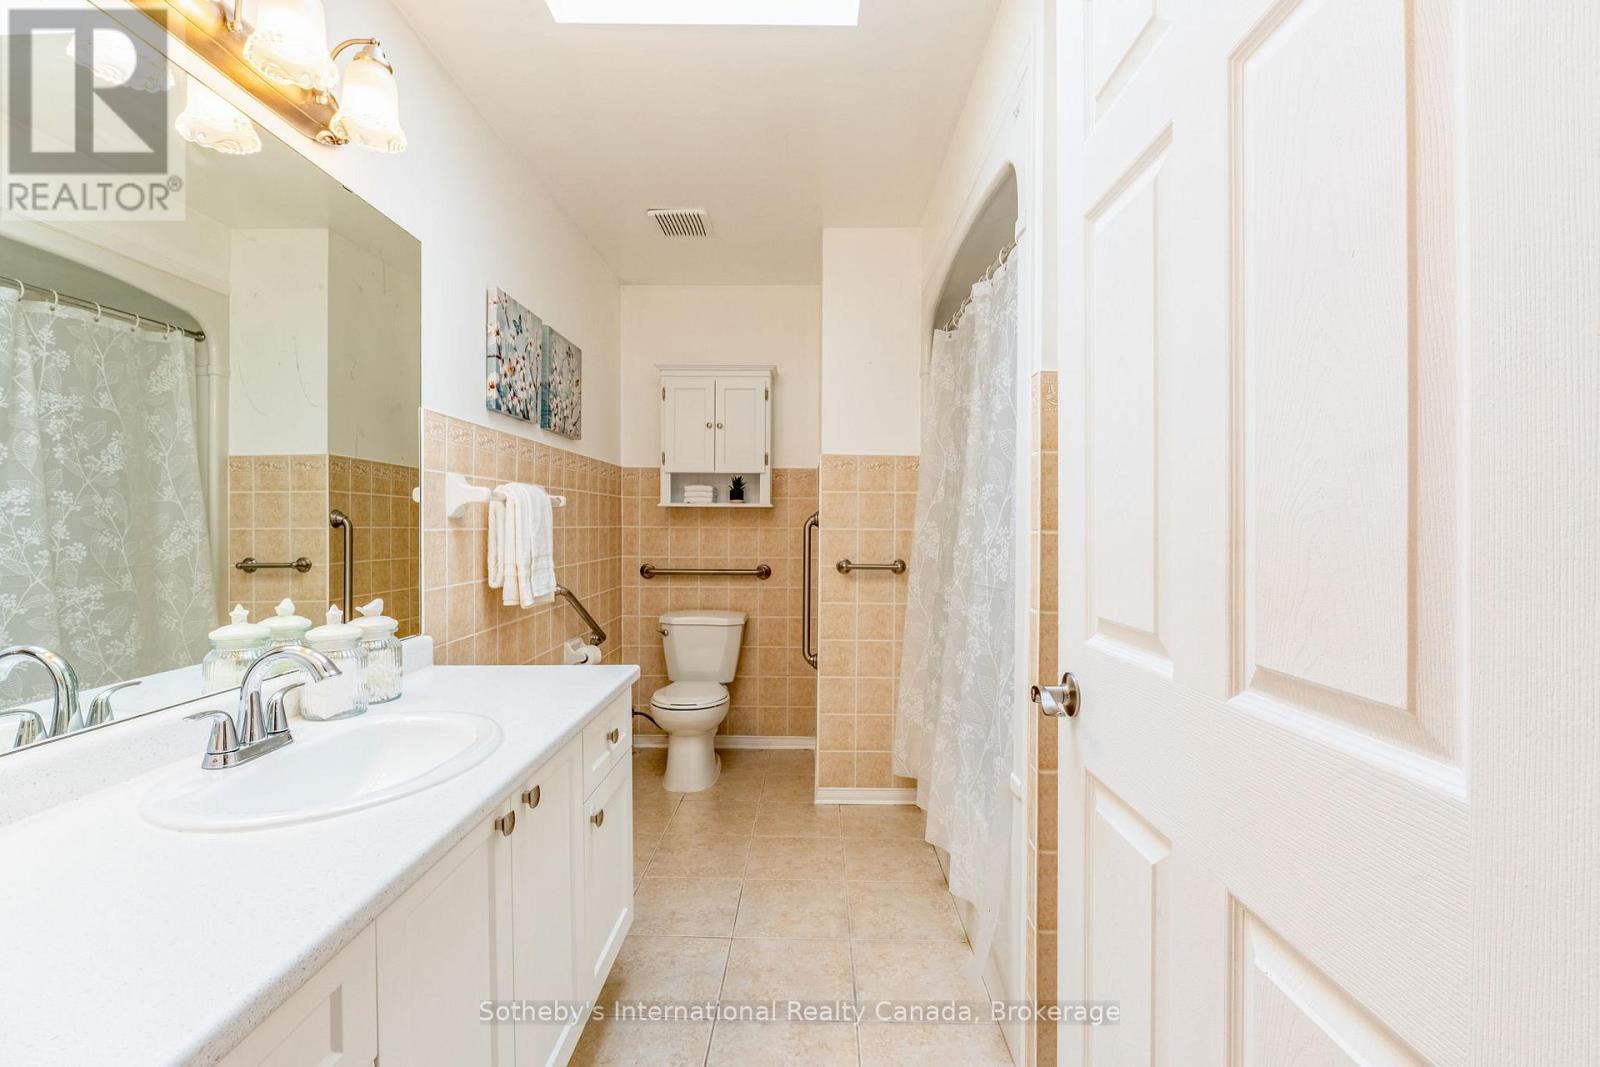
| Main Level | Bathroom | 2.24 m | 3.46 m | 2.24 m x 3.46 m |
Utilities
| Cable | Installed |
| Electricity | Installed |
| Sewer | Installed |
https://www.realtor.ca/real-estate/29737156/299-harvie-road-barrie-holly-holly
Interested?
Contact us for more information

The trademarks REALTOR®, REALTORS®, and the REALTOR® logo are controlled by The Canadian Real Estate Association (CREA) and identify real estate professionals who are members of CREA. The trademarks MLS®, Multiple Listing Service® and the associated logos are owned by The Canadian Real Estate Association (CREA) and identify the quality of services provided by real estate professionals who are members of CREA. The trademark DDF® is owned by The Canadian Real Estate Association (CREA) and identifies CREA's Data Distribution Facility (DDF®)
May 12 2026 02:33:30
Muskoka Haliburton Orillia – The Lakelands Association of REALTORS®
Sotheby's International Realty Canada