
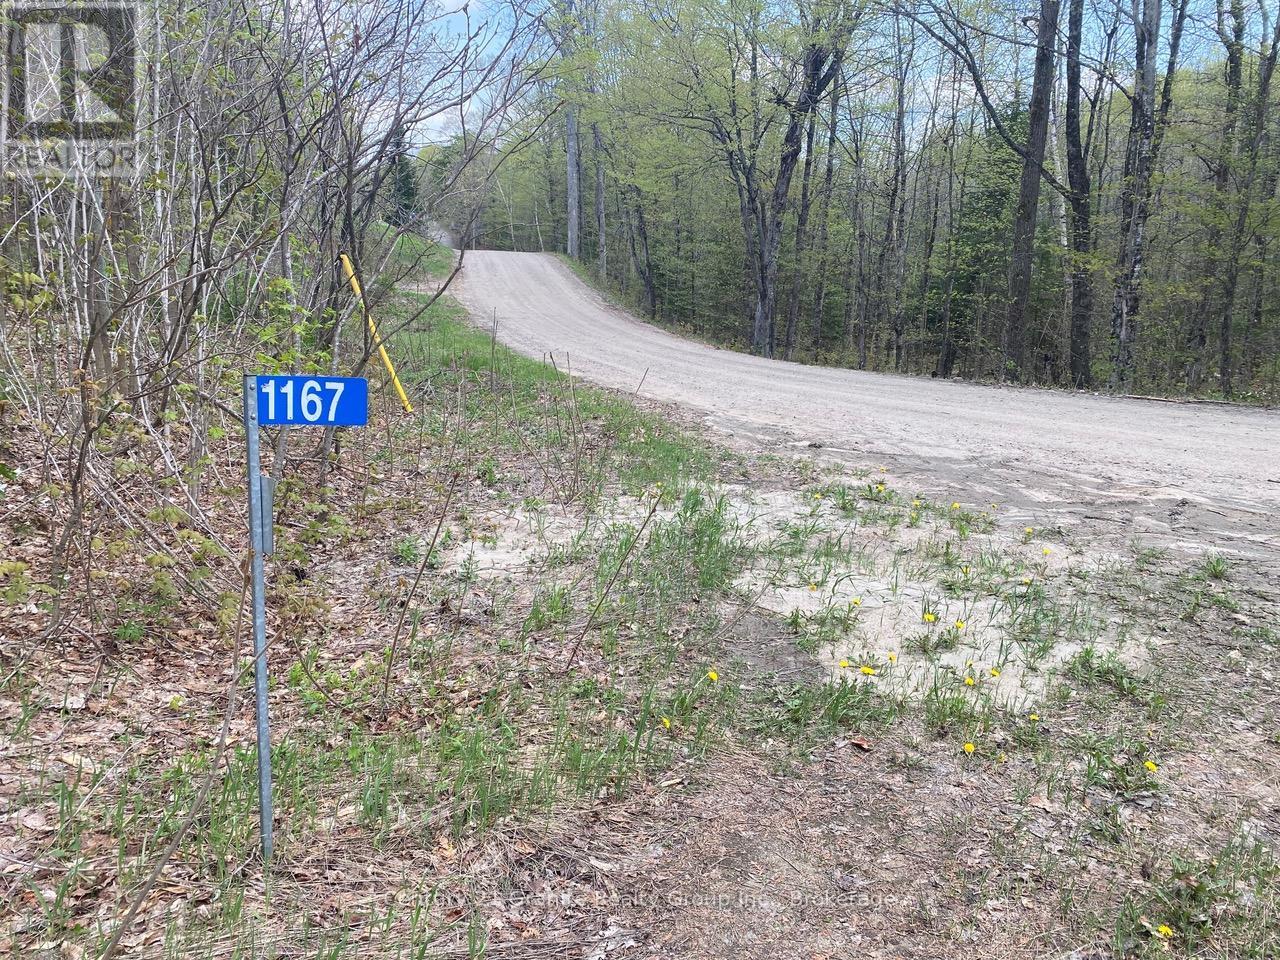
1167 Precipice Road Dysart Et Al (Dudley), Ontario K0M 1S0

$399,000
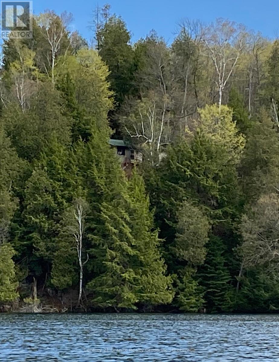
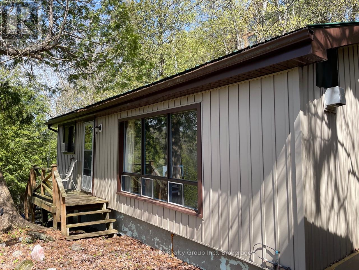
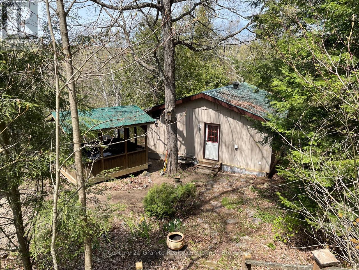
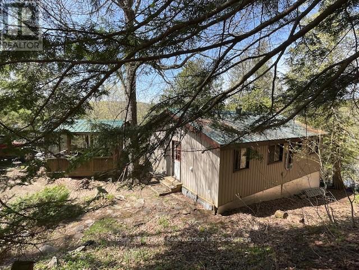
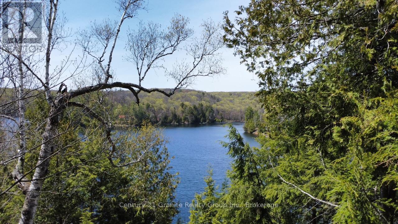
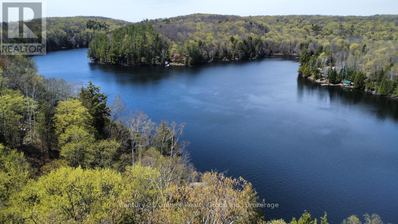
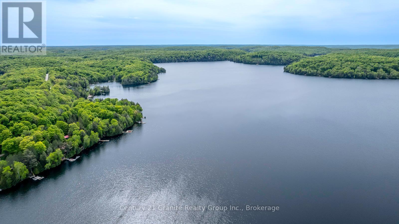
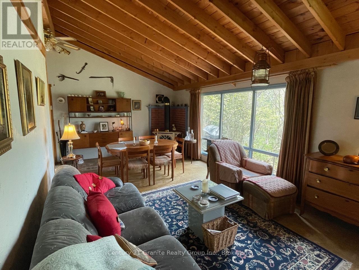
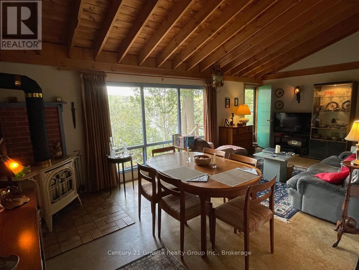
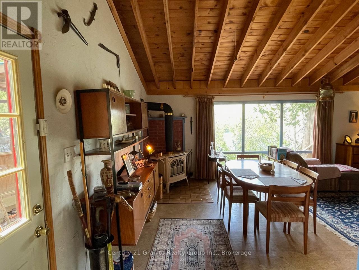
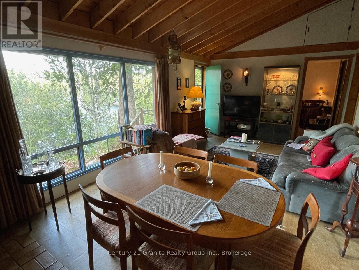
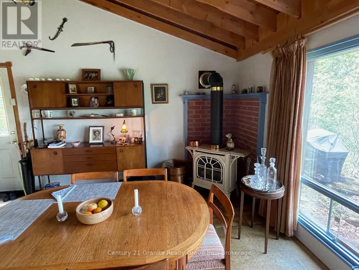
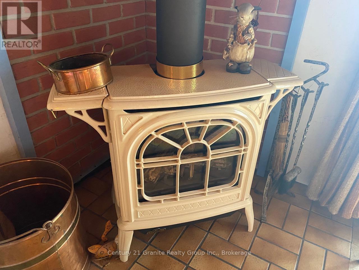
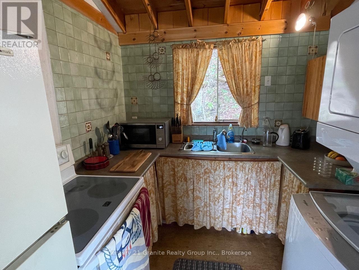
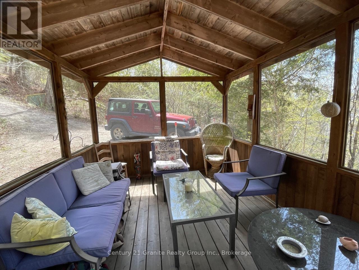
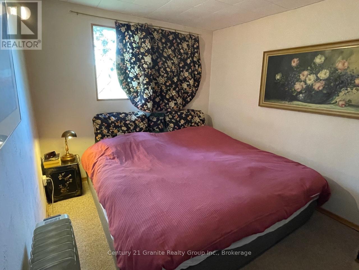
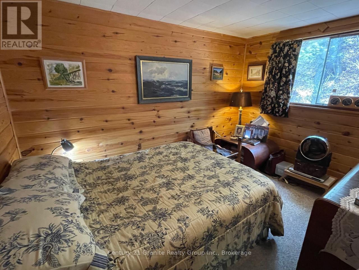
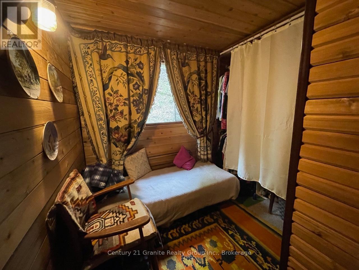
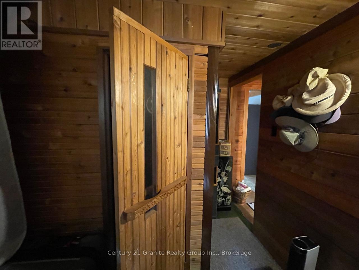
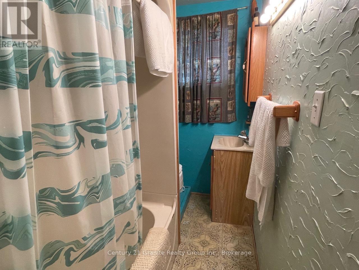
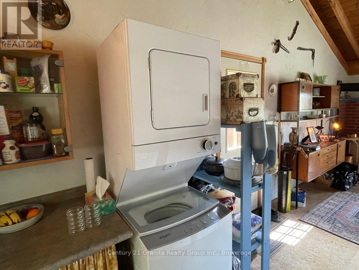
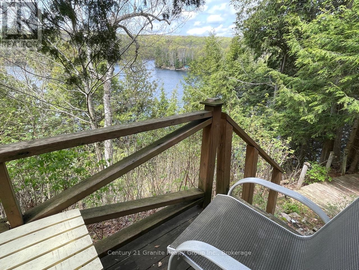
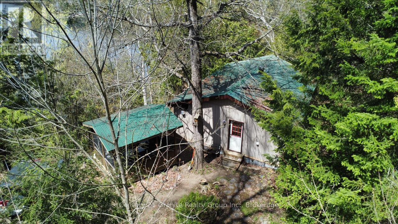
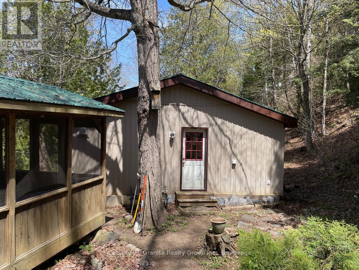
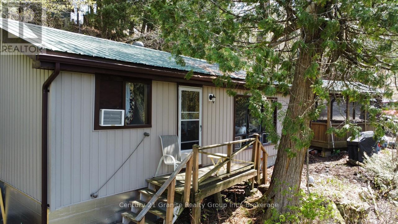
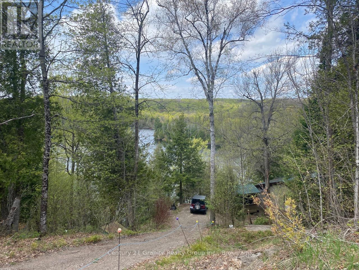
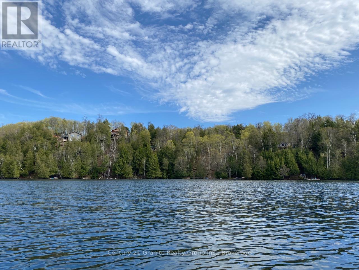
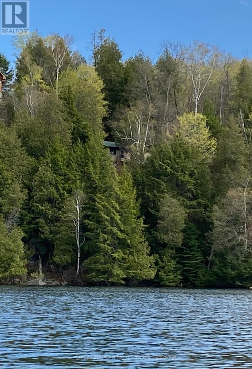
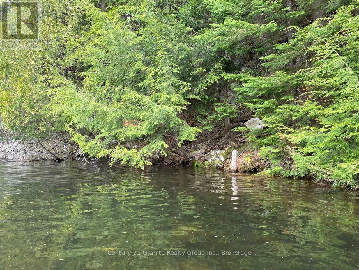
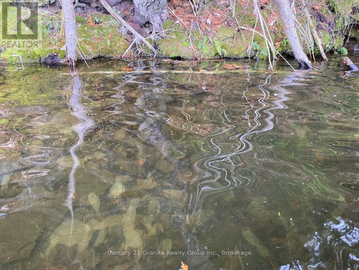
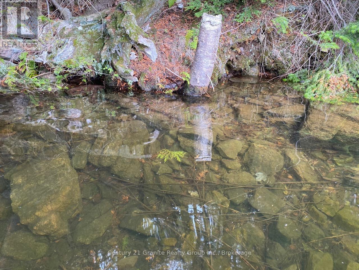
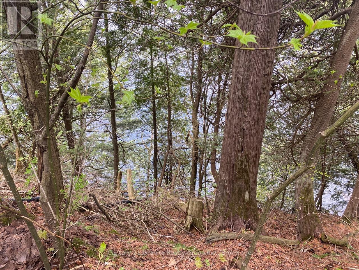
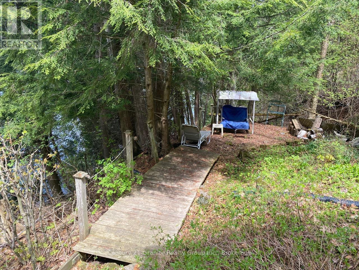
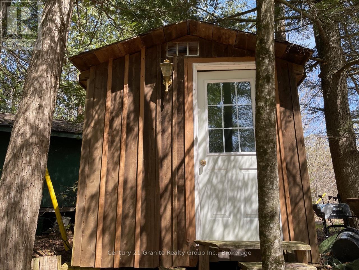
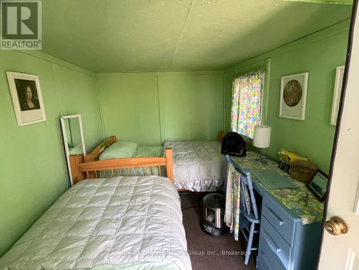
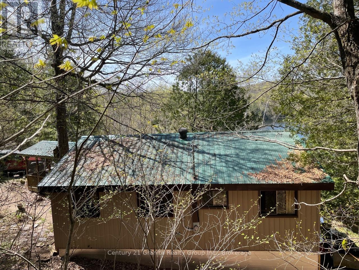
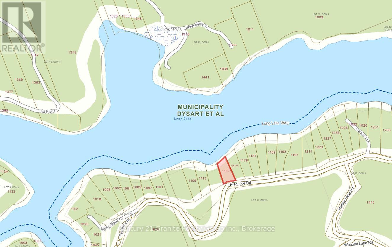
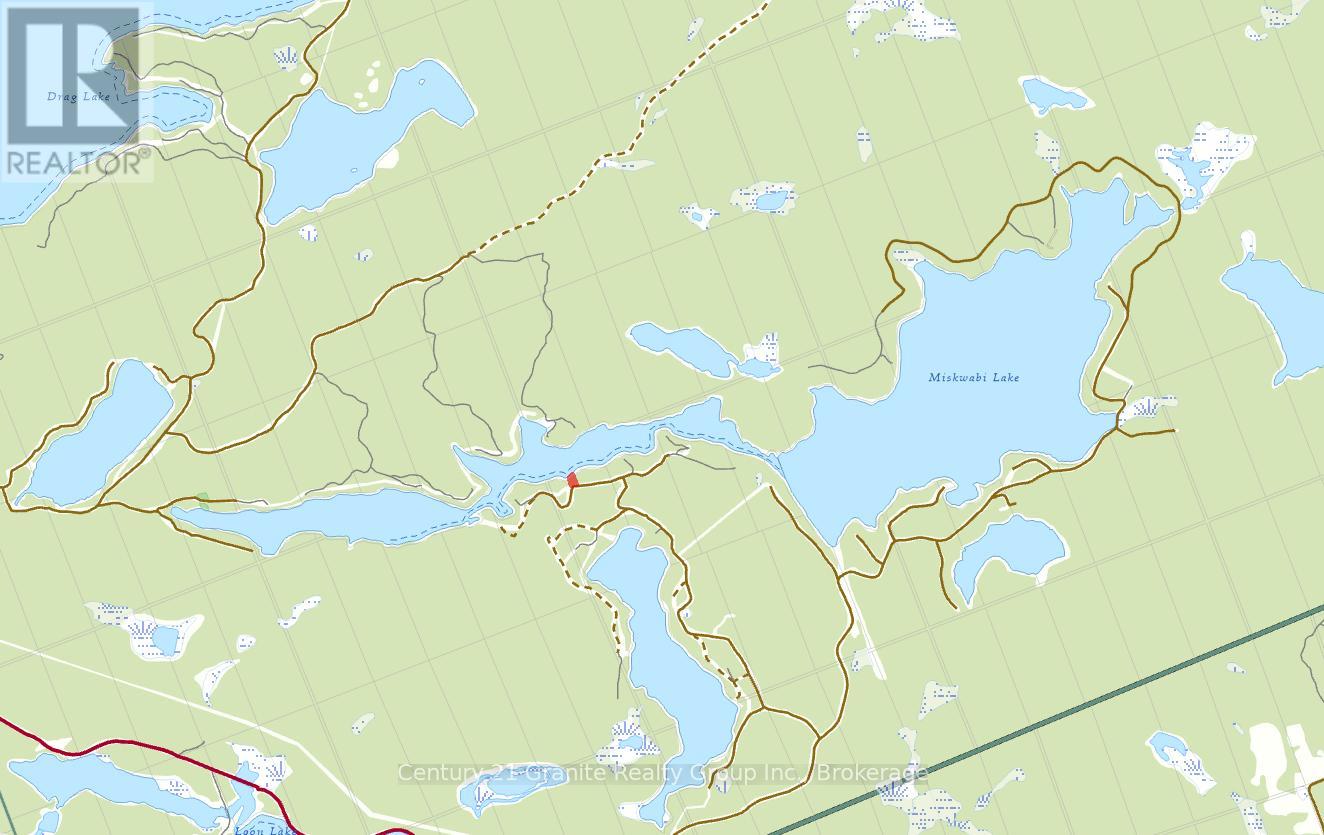
Here's a chance to get on to a premier lake at a bargain price! Direct waterfront with 101' of deep clean shoreline on Long Lake - a 2-lake chain with Miskwabi Lake. Amazing lake views, and northwest exposure for summer sunsets. Forested lot with towering evergreens and great privacy from neighbours. This is a true cottage - charming and bright with beautiful wood cathedral ceilings and large picture windows facing the lake. The cottage has 3 bedrooms, 4 piece bath - and a sauna! Recently-upgraded water supply system with submersible pump, heated line for 4-season use, and UV system. Napoleon propane fireplace, and main floor laundry. There's also a lovely screen room for outdoor entertaining, and a great bunkie. The lot is steep and will need new stairs down to the water -- great potential to put your own stamp on this property. Long and Miskwabi are a 2-lake headwater chain renowned for deep, clear water, great swimming, miles of boating and lake trout fishing. Easy access by year-round Municipal road, approx. 20 minutes from Haliburton village for shopping and services. (id:13139)
Property Details
| MLS® Number | X13154456 |
| Property Type | Single Family |
| Community Name | Dudley |
| Easement | Other, None |
| EquipmentType | Propane Tank |
| Features | Wooded Area, Sloping, Sauna |
| ParkingSpaceTotal | 3 |
| RentalEquipmentType | Propane Tank |
| Structure | Deck, Outbuilding |
| ViewType | Lake View, Direct Water View |
| WaterFrontType | Waterfront On Lake |
Building
| BathroomTotal | 1 |
| BedroomsAboveGround | 3 |
| BedroomsTotal | 3 |
| Amenities | Fireplace(s) |
| Appliances | Water Heater, Dryer, Furniture, Microwave, Stove, Washer, Refrigerator |
| ArchitecturalStyle | Bungalow |
| BasementType | None |
| ConstructionStyleAttachment | Detached |
| CoolingType | None |
| ExteriorFinish | Vinyl Siding |
| FireplacePresent | Yes |
| FoundationType | Block, Wood/piers |
| HeatingFuel | Propane |
| HeatingType | Other |
| StoriesTotal | 1 |
| SizeInterior | 700 - 1100 Sqft |
| Type | House |
| UtilityWater | Lake/river Water Intake |
Parking
| No Garage |
Land
| AccessType | Year-round Access |
| Acreage | No |
| SizeDepth | 198 Ft |
| SizeFrontage | 101 Ft |
| SizeIrregular | 101 X 198 Ft |
| SizeTotalText | 101 X 198 Ft|1/2 - 1.99 Acres |
| ZoningDescription | Wr4 |
Rooms
| Level | Type | Length | Width | Dimensions |
|---|---|---|---|---|
| Main Level | Dining Room | 6.78 m | 3.51 m | 6.78 m x 3.51 m |
| Main Level | Kitchen | 3.58 m | 2.44 m | 3.58 m x 2.44 m |
| Main Level | Bedroom | 3.43 m | 2.59 m | 3.43 m x 2.59 m |
| Main Level | Bedroom 2 | 3.51 m | 2.59 m | 3.51 m x 2.59 m |
| Main Level | Bedroom 3 | 3.43 m | 2.59 m | 3.43 m x 2.59 m |
| Main Level | Bathroom | 2.44 m | 1.52 m | 2.44 m x 1.52 m |
Utilities
| Electricity | Installed |
| Electricity Connected | Connected |
| Telephone | Nearby |
https://www.realtor.ca/real-estate/29783012/1167-precipice-road-dysart-et-al-dudley-dudley
Interested?
Contact us for more information

The trademarks REALTOR®, REALTORS®, and the REALTOR® logo are controlled by The Canadian Real Estate Association (CREA) and identify real estate professionals who are members of CREA. The trademarks MLS®, Multiple Listing Service® and the associated logos are owned by The Canadian Real Estate Association (CREA) and identify the quality of services provided by real estate professionals who are members of CREA. The trademark DDF® is owned by The Canadian Real Estate Association (CREA) and identifies CREA's Data Distribution Facility (DDF®)
July 11 2026 04:58:53
Muskoka Haliburton Orillia – The Lakelands Association of REALTORS®
Century 21 Granite Realty Group Inc.