
27 Walter Street Huntsville (Chaffey), Ontario P1H 1W2

$769,000
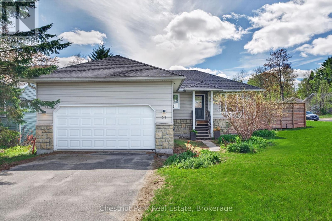
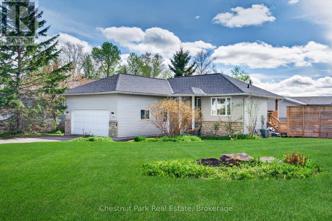
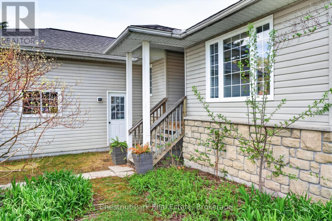
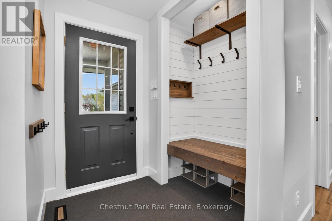
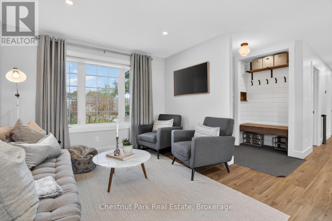
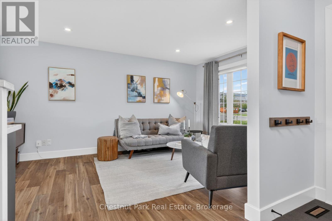
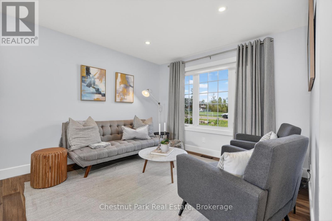
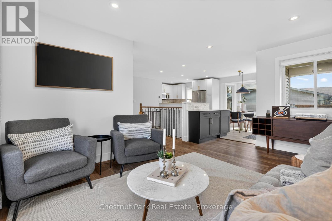
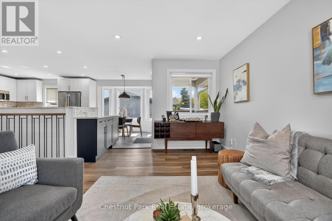
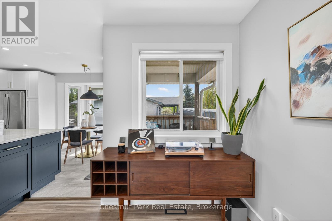
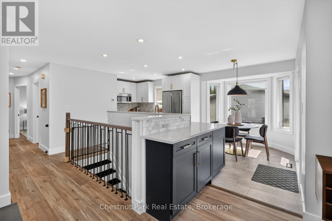
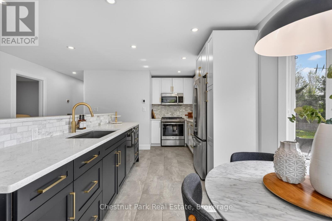
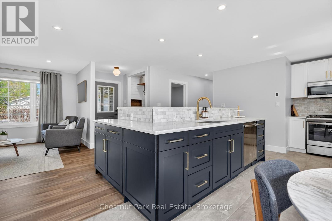
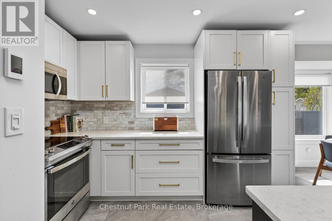
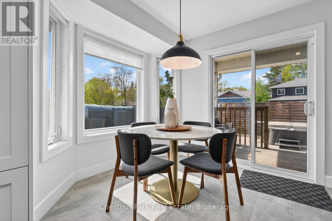
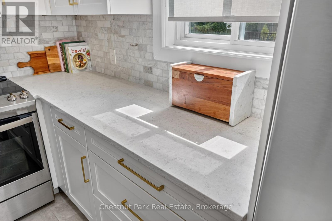
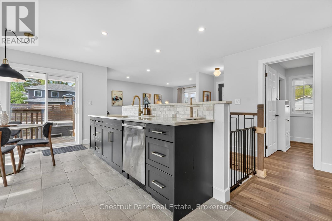
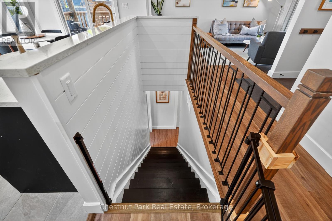
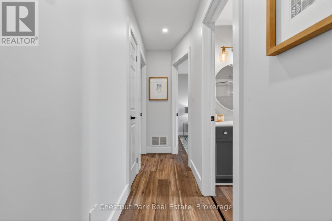
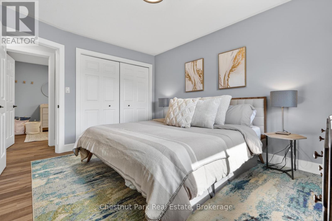
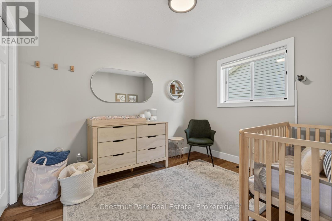
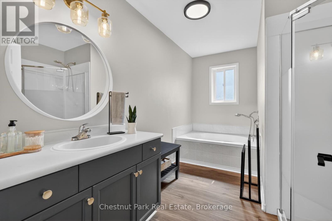
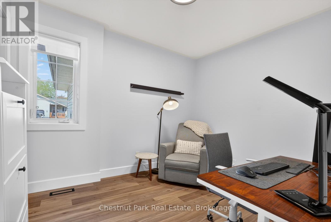
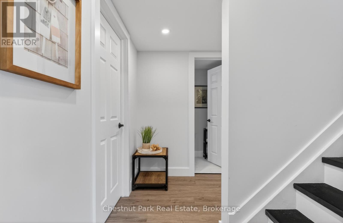
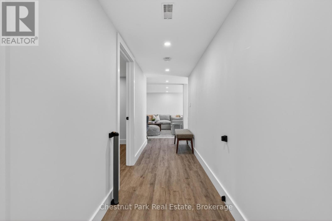
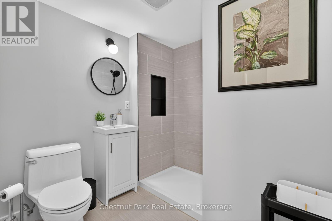
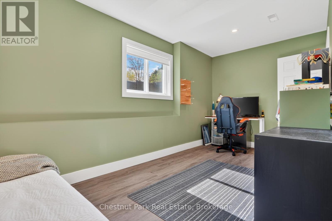
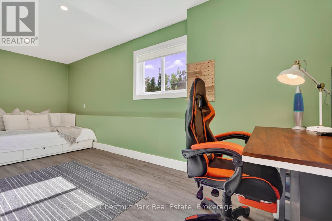
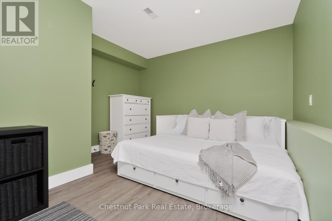
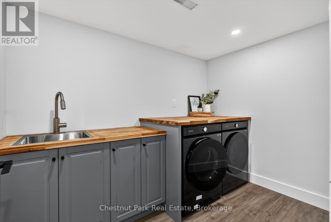
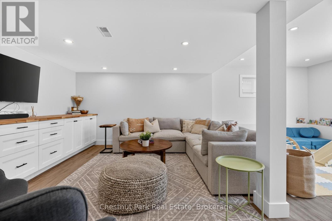
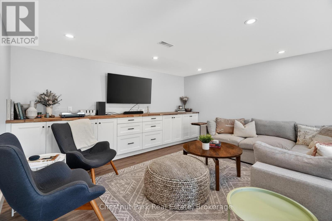
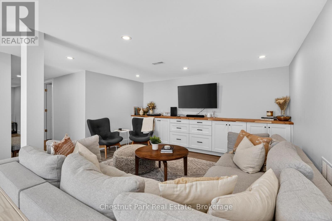
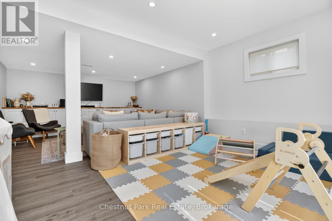
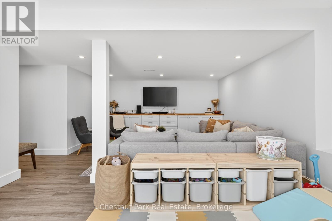
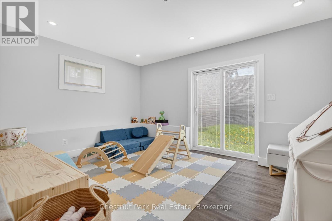
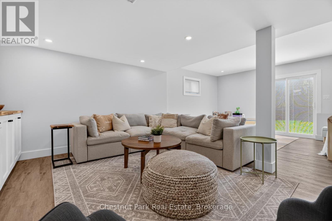
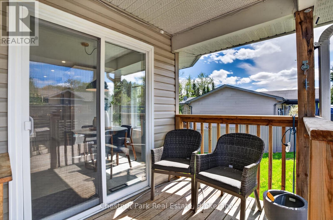
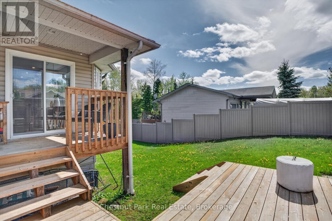
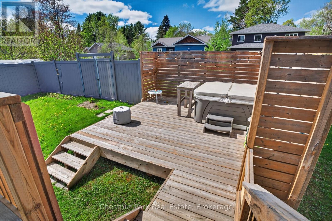
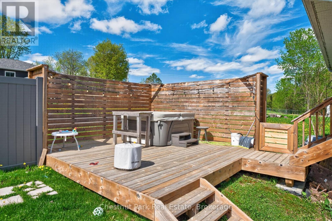
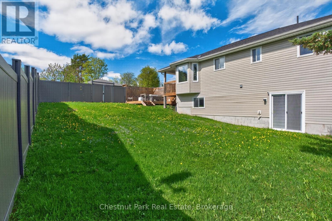
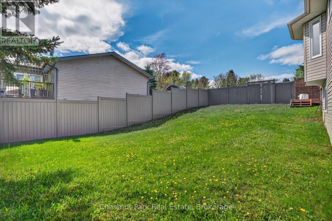
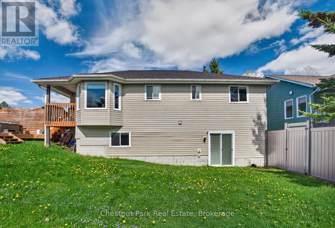
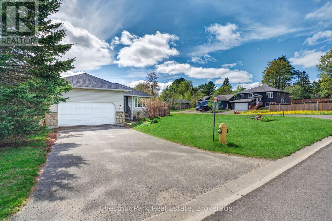
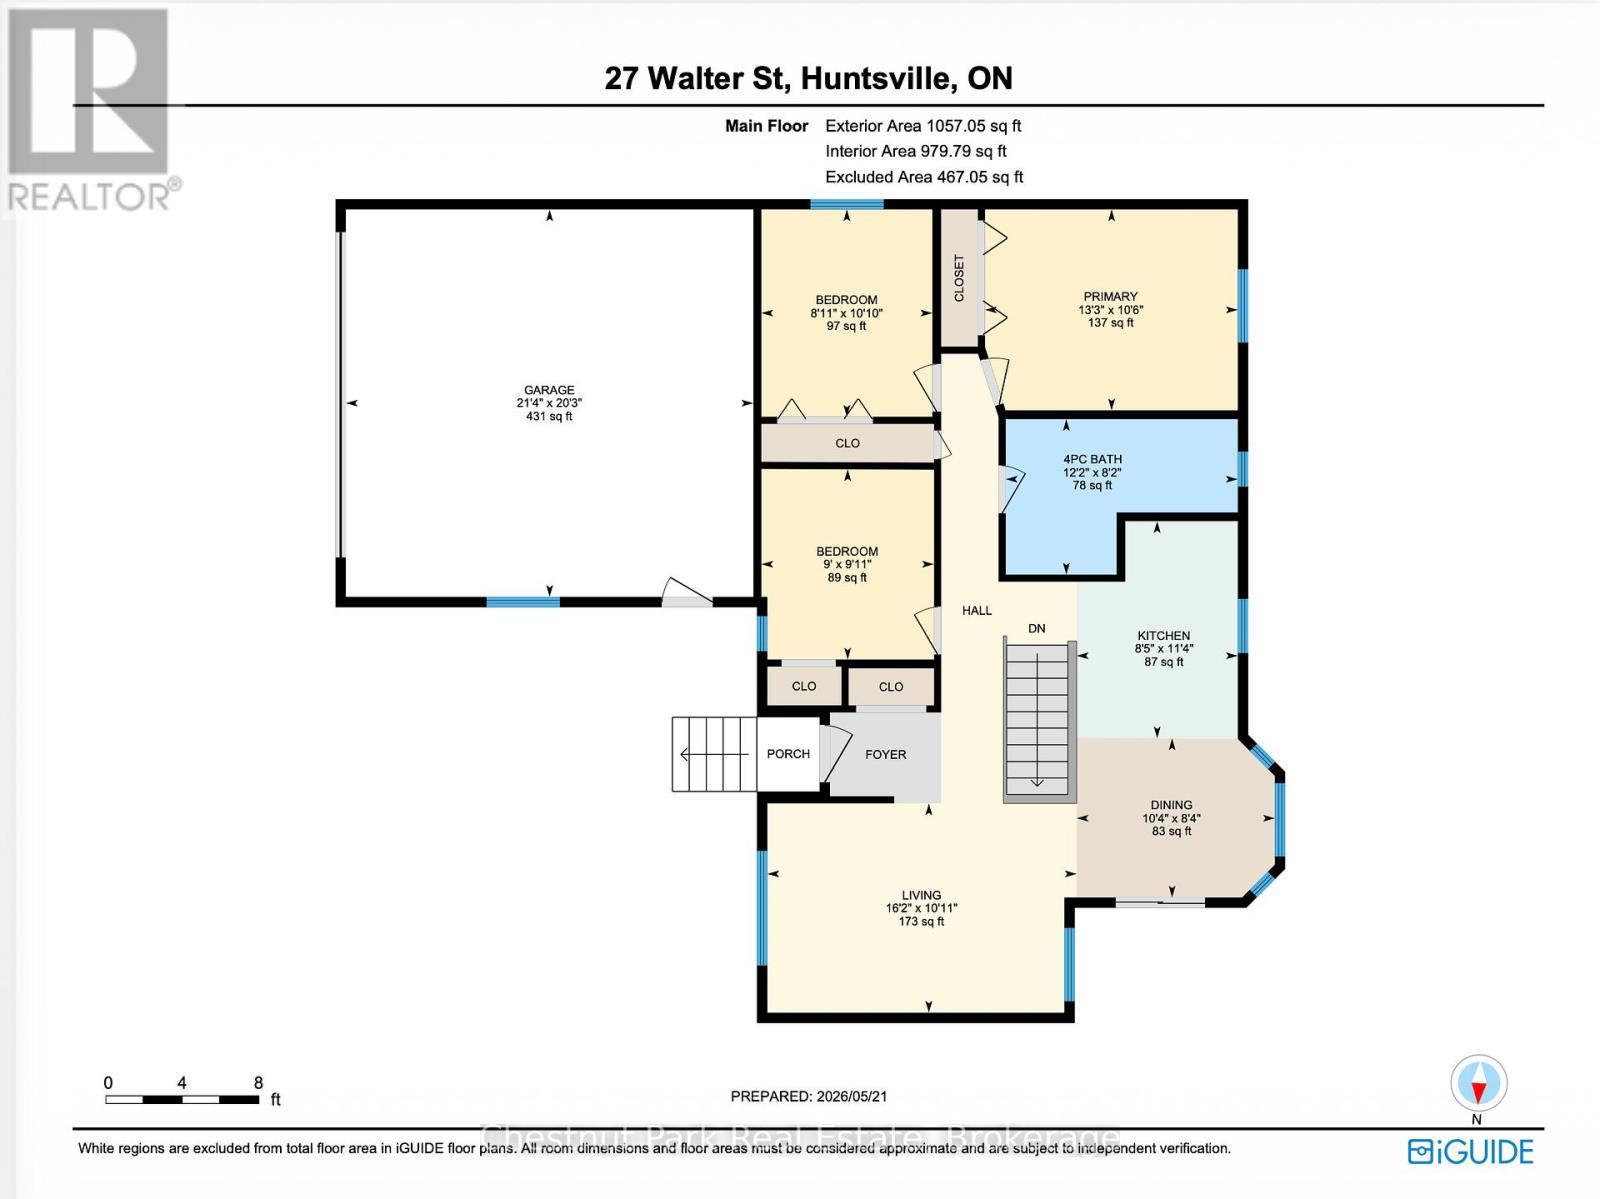
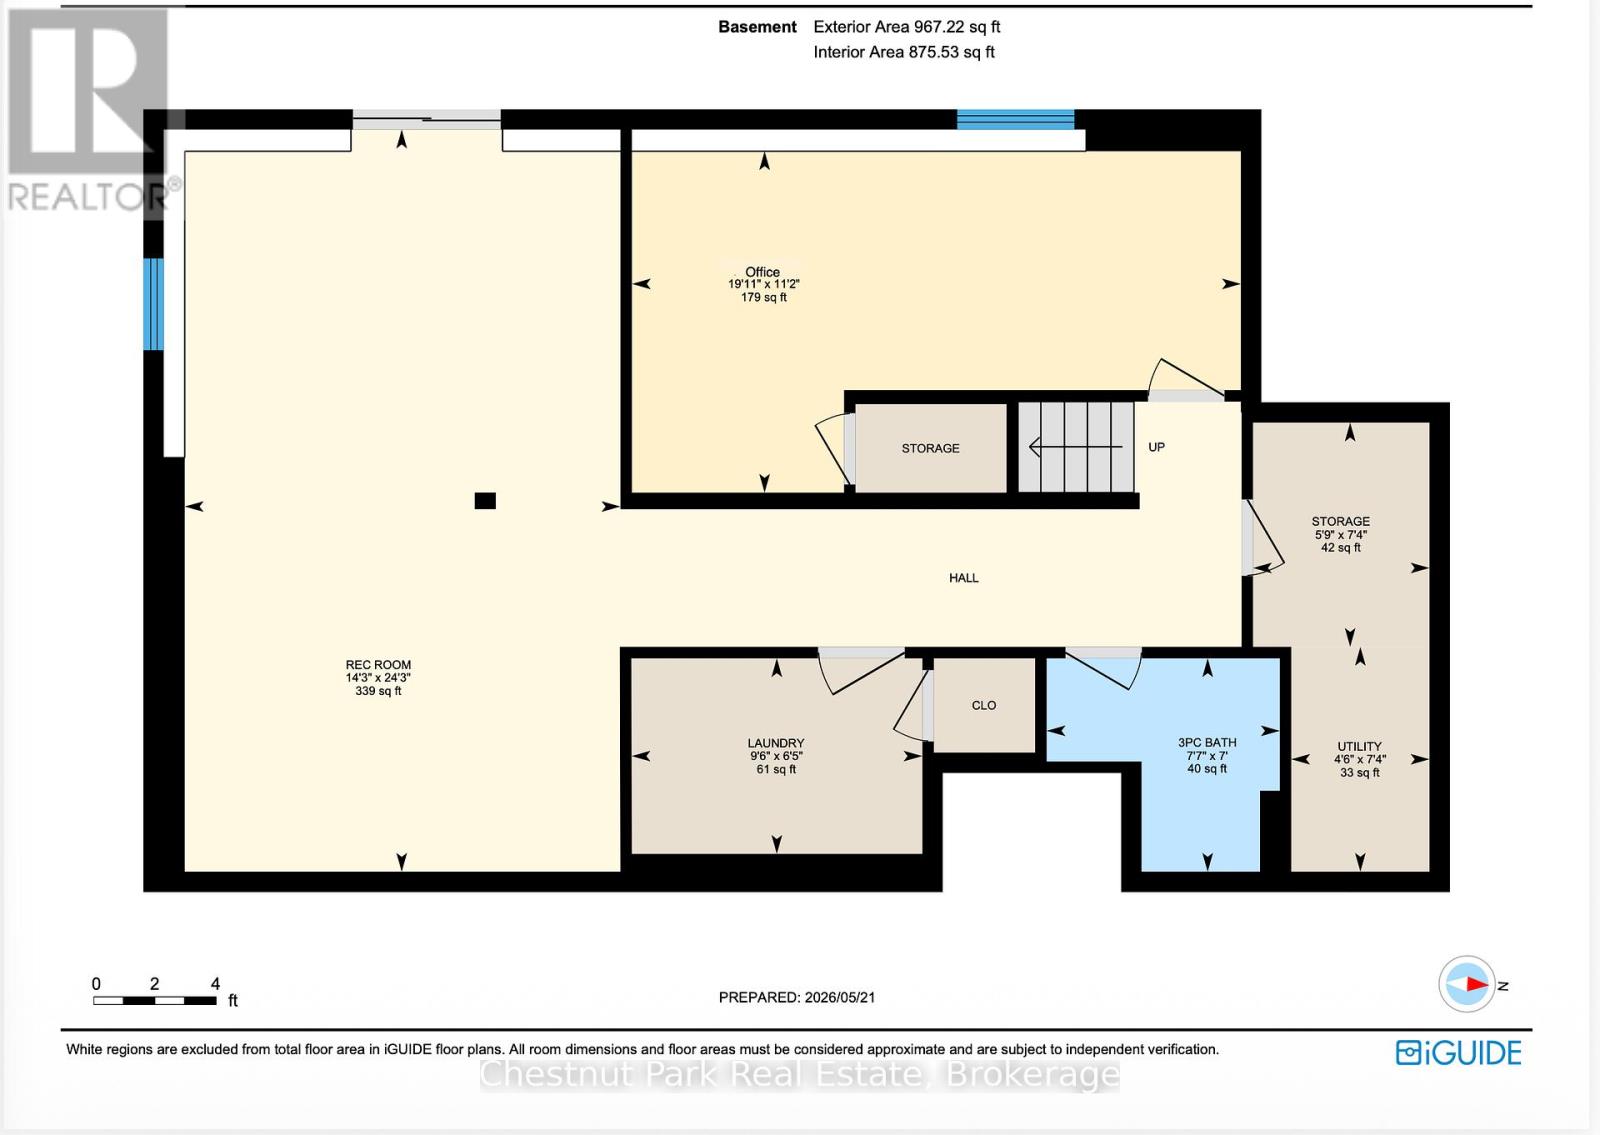
Welcome to this move-in ready bungalow in one of Huntsville's established and sought-after neighbourhoods. Ideal for families, retirees, or those seeking a Muskoka lifestyle with convenience, this well-maintained home offers bright open-concept living and a functional layout designed for everyday comfort. The spacious eat-in kitchen features generous counter space, ample cabinetry, and direct access to the BBQ deck and hot tub, creating the ideal setting for entertaining or relaxing outdoors year-round. The main floor includes primary bedroom and two additional bedrooms, with one currently used as a home office, ideal for remote work, guests, or growing families. A spacious main bathroom complete with a soaker tub and walk-in shower adds both comfort and practicality. The finished lower level provides exceptional additional living space, featuring a recreation area ideal for a games room, home gym, media space, or family room, along with a 3-piece bathroom, laundry room, and walk-out access to the fully fenced backyard. Situated on a desirable corner lot and complete with a double car garage, this inviting Huntsville home combines functionality, flexibility, and location. Enjoy being close to downtown Huntsville, nearby lakes, outdoor recreation, and all the charm of living in the heart of Muskoka. (id:13139)
Property Details
| MLS® Number | X13161052 |
| Property Type | Single Family |
| Community Name | Chaffey |
| Features | Level |
| ParkingSpaceTotal | 6 |
| Structure | Deck |
Building
| BathroomTotal | 2 |
| BedroomsAboveGround | 3 |
| BedroomsTotal | 3 |
| Age | 16 To 30 Years |
| Appliances | Dishwasher, Dryer, Water Heater, Stove, Washer, Refrigerator |
| ArchitecturalStyle | Bungalow |
| BasementDevelopment | Finished |
| BasementFeatures | Walk Out |
| BasementType | N/a (finished) |
| ConstructionStyleAttachment | Detached |
| CoolingType | Central Air Conditioning |
| ExteriorFinish | Vinyl Siding, Stone |
| FoundationType | Block |
| HeatingFuel | Natural Gas |
| HeatingType | Forced Air |
| StoriesTotal | 1 |
| SizeInterior | 1500 - 2000 Sqft |
| Type | House |
| UtilityWater | Municipal Water |
Parking
| Attached Garage | |
| Garage |
Land
| Acreage | No |
| Sewer | Sanitary Sewer |
| SizeDepth | 98 Ft |
| SizeFrontage | 84 Ft ,1 In |
| SizeIrregular | 84.1 X 98 Ft |
| SizeTotalText | 84.1 X 98 Ft |
| ZoningDescription | Ur1 |
Rooms
| Level | Type | Length | Width | Dimensions |
|---|---|---|---|---|
| Lower Level | Recreational, Games Room | 4.34 m | 7.4 m | 4.34 m x 7.4 m |
| Lower Level | Office | 6.07 m | 3.4 m | 6.07 m x 3.4 m |
| Lower Level | Bathroom | 2.32 m | 2.13 m | 2.32 m x 2.13 m |
| Lower Level | Laundry Room | 2.9 m | 1.95 m | 2.9 m x 1.95 m |
| Main Level | Living Room | 4.93 m | 3.33 m | 4.93 m x 3.33 m |
| Main Level | Dining Room | 3.16 m | 2.53 m | 3.16 m x 2.53 m |
| Main Level | Kitchen | 2.57 m | 3.46 m | 2.57 m x 3.46 m |
| Main Level | Bedroom 2 | 2.75 m | 3.03 m | 2.75 m x 3.03 m |
| Main Level | Bedroom 3 | 2.72 m | 3.3 m | 2.72 m x 3.3 m |
| Main Level | Primary Bedroom | 4.03 m | 3.2 m | 4.03 m x 3.2 m |
| Main Level | Bathroom | 3.7 m | 2.48 m | 3.7 m x 2.48 m |
Utilities
| Electricity | Installed |
| Sewer | Installed |
https://www.realtor.ca/real-estate/29790275/27-walter-street-huntsville-chaffey-chaffey
Interested?
Contact us for more information

The trademarks REALTOR®, REALTORS®, and the REALTOR® logo are controlled by The Canadian Real Estate Association (CREA) and identify real estate professionals who are members of CREA. The trademarks MLS®, Multiple Listing Service® and the associated logos are owned by The Canadian Real Estate Association (CREA) and identify the quality of services provided by real estate professionals who are members of CREA. The trademark DDF® is owned by The Canadian Real Estate Association (CREA) and identifies CREA's Data Distribution Facility (DDF®)
May 25 2026 11:41:39
Muskoka Haliburton Orillia – The Lakelands Association of REALTORS®
Chestnut Park Real Estate