
2058 James Street Howick, Ontario N0G 1X0

$675,000
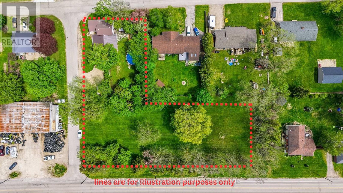
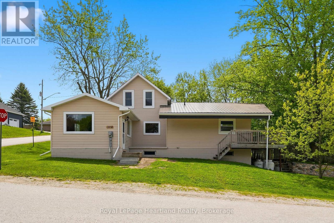
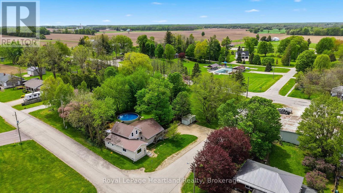
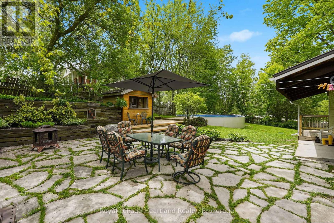
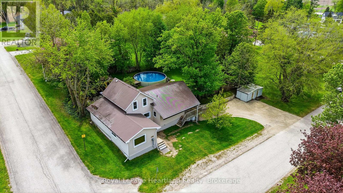
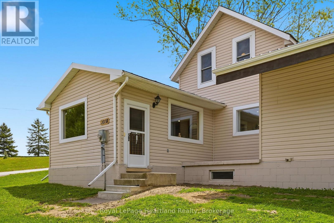
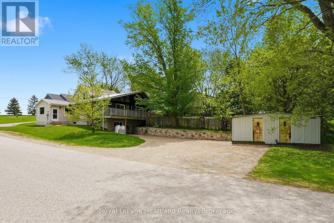
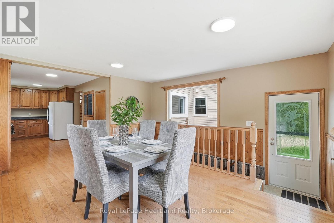
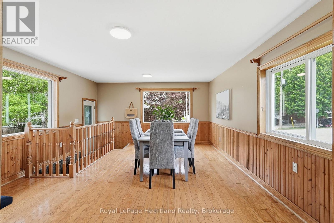
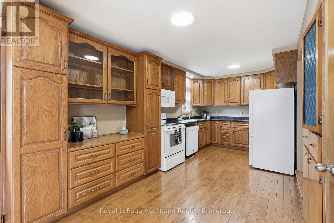
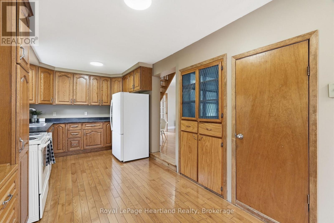
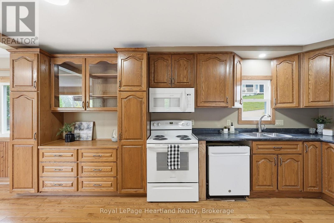
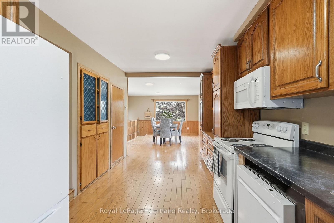
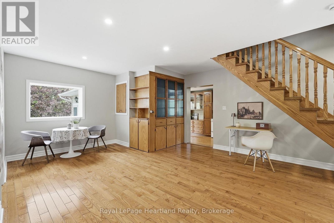
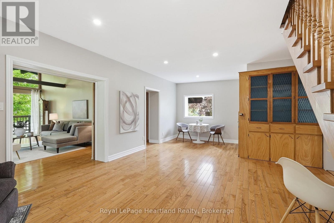
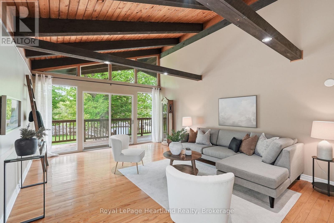
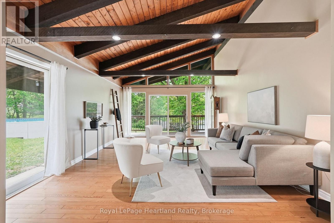
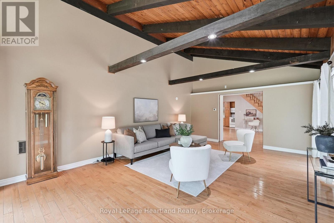
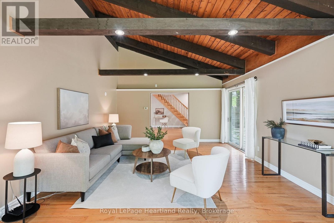
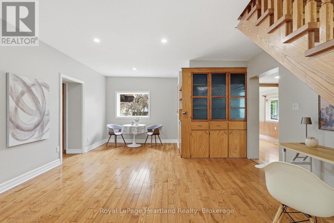
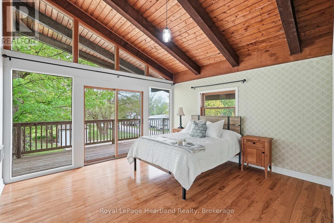
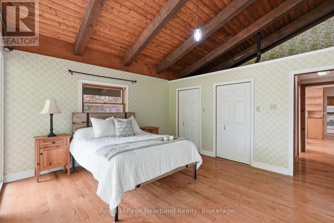
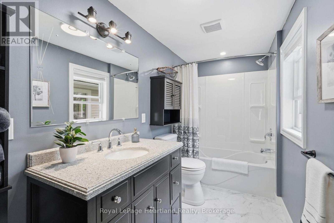
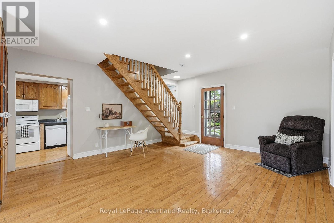
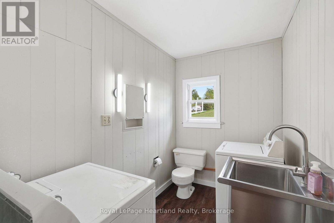
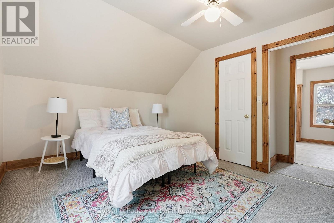
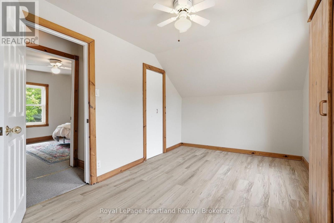
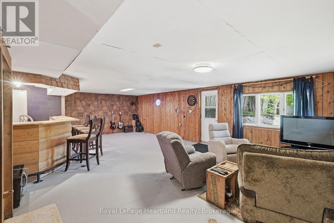
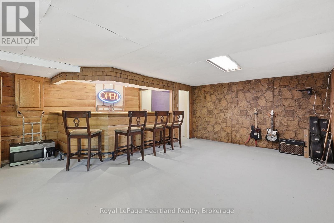
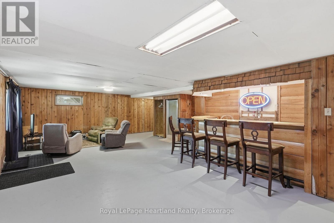
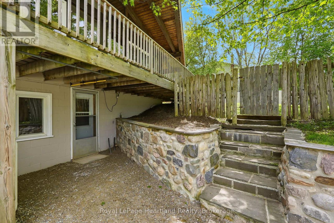
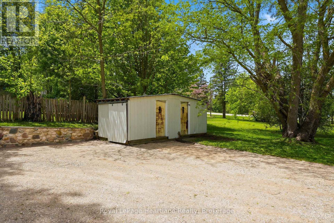
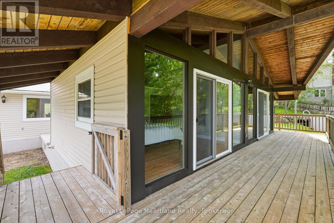
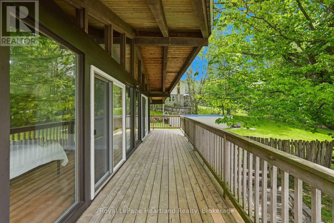
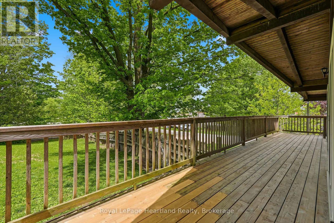
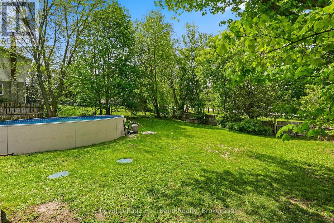
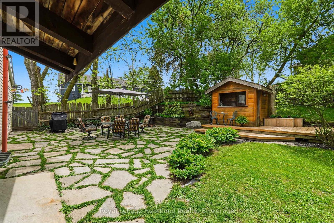
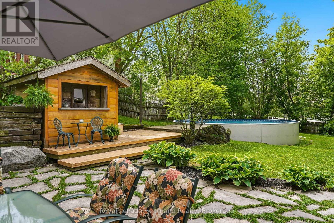
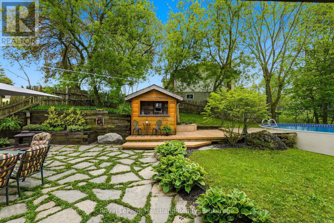
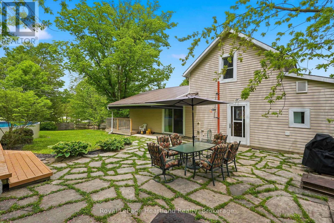
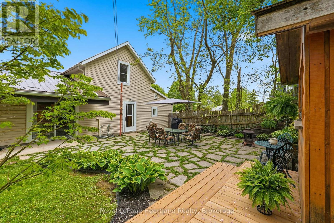
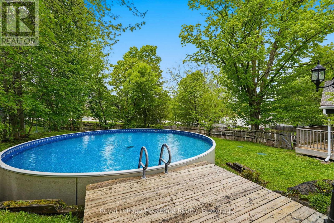
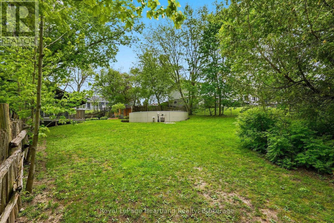
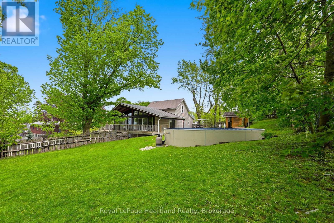
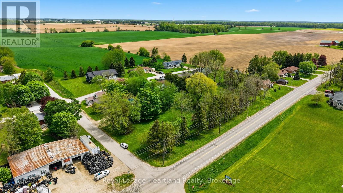
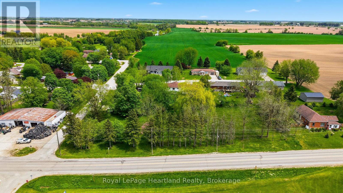
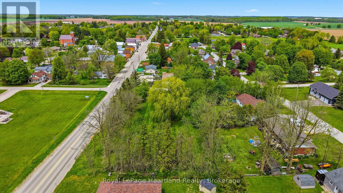
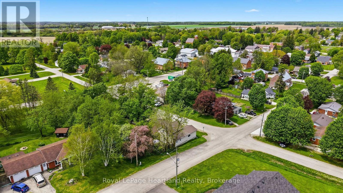
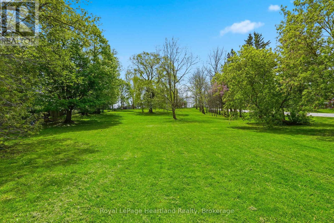
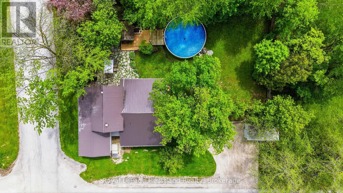
Welcome to 2058 James Street, where small-town charm meets expansive country living. Situated on a rare and private 1.23-acre parcel right in town, this beautifully appointed 4-bedroom home is the perfect retreat for growing families and outdoor enthusiasts alike. Inside, you will find a spacious and functional layout offering plenty of room for everyone to spread out, all pouring with natural light and featuring in-floor heat, main floor laundry, walk-out basement, all new appliances, and stunning views throughout. The real showstopper of this property is the massive, park-like backyard. Step outside onto your gorgeous outdoor patio through a beautiful wall of glass windows and doors, designed entirely for relaxation and entertainment. Whether you are hosting summer barbecues, cooling off in the sparkling above-ground pool, or melting away the day's stress in your private outdoor sauna, this yard feels like a year-round resort. Conveniently located across the street from the Public Pool, Pavillion, Splash Pad and Famous Tobogganing Hill, as well as a quick walk to fishing and boating in the Maitland River & quiet walks down the municipal walking trail. Don't miss your chance to own a property that offers this much space, privacy, and lifestyle functionality. Schedule your private tour today! (id:13139)
Property Details
| MLS® Number | X13172514 |
| Property Type | Vacant Land |
| Community Name | Howick |
| EquipmentType | Propane Tank |
| Features | Irregular Lot Size |
| RentalEquipmentType | Propane Tank |
Building
| BathroomTotal | 2 |
| BedroomsAboveGround | 4 |
| BedroomsTotal | 4 |
| Age | 100+ Years |
| Appliances | Dishwasher, Dryer, Stove, Washer, Window Coverings, Refrigerator |
| BasementDevelopment | Partially Finished |
| BasementFeatures | Walk Out |
| BasementType | N/a (partially Finished), N/a |
| HalfBathTotal | 1 |
| StoriesTotal | 2 |
| SizeInterior | 2500 - 3000 Sqft |
Parking
| No Garage |
Land
| Acreage | No |
| Sewer | Septic System |
| SizeDepth | 313 Ft ,6 In |
| SizeFrontage | 132 Ft |
| SizeIrregular | 132 X 313.5 Ft |
| SizeTotalText | 132 X 313.5 Ft|1/2 - 1.99 Acres |
| ZoningDescription | Vr1 |
Rooms
| Level | Type | Length | Width | Dimensions |
|---|---|---|---|---|
| Second Level | Bedroom | 4.65 m | 2.79 m | 4.65 m x 2.79 m |
| Second Level | Bedroom | 4.66 m | 3.43 m | 4.66 m x 3.43 m |
| Main Level | Dining Room | 3.11 m | 4.8 m | 3.11 m x 4.8 m |
| Main Level | Kitchen | 3.3 m | 5.39 m | 3.3 m x 5.39 m |
| Main Level | Living Room | 3.65 m | 7.24 m | 3.65 m x 7.24 m |
| Main Level | Family Room | 6.77 m | 4.69 m | 6.77 m x 4.69 m |
| Main Level | Bathroom | 1.73 m | 3.45 m | 1.73 m x 3.45 m |
| Main Level | Bedroom | 4.25 m | 4.56 m | 4.25 m x 4.56 m |
| Ground Level | Bedroom | 2.86 m | 4.48 m | 2.86 m x 4.48 m |
| Ground Level | Recreational, Games Room | 6.65 m | 8.82 m | 6.65 m x 8.82 m |
Utilities
| Cable | Available |
| Electricity | Installed |
https://www.realtor.ca/real-estate/29803644/2058-james-street-howick-howick
Interested?
Contact us for more information

The trademarks REALTOR®, REALTORS®, and the REALTOR® logo are controlled by The Canadian Real Estate Association (CREA) and identify real estate professionals who are members of CREA. The trademarks MLS®, Multiple Listing Service® and the associated logos are owned by The Canadian Real Estate Association (CREA) and identify the quality of services provided by real estate professionals who are members of CREA. The trademark DDF® is owned by The Canadian Real Estate Association (CREA) and identifies CREA's Data Distribution Facility (DDF®)
August 04 2026 03:43:33
Muskoka Haliburton Orillia – The Lakelands Association of REALTORS®
Royal LePage Heartland Realty