
310 Albert Street S Saugeen Shores, Ontario N0H 2L0

$749,900
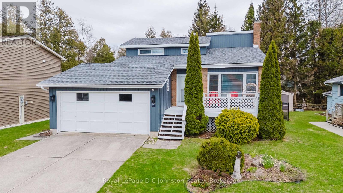
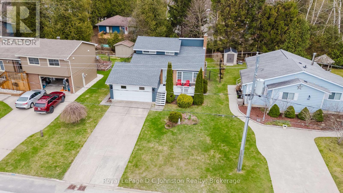
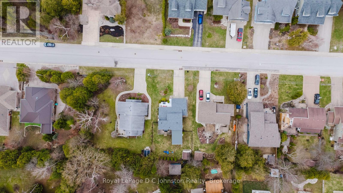
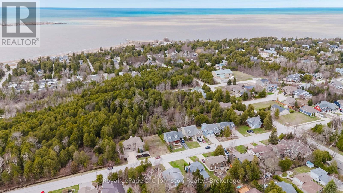
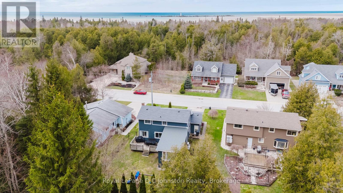
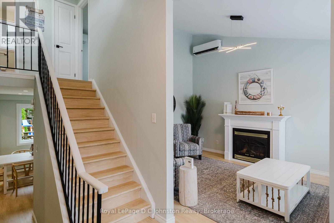
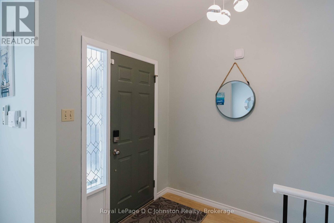
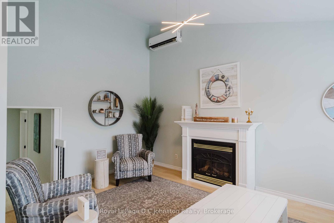
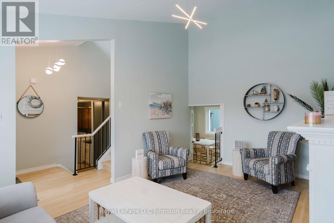
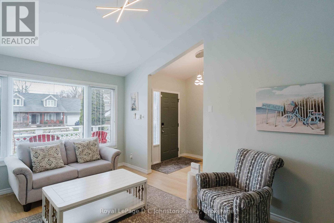
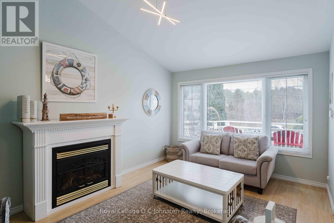
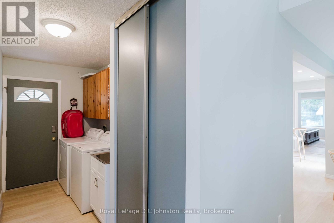
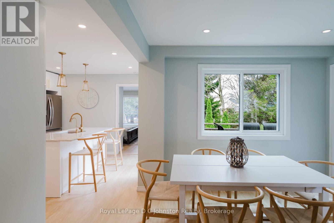
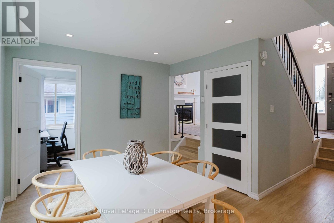
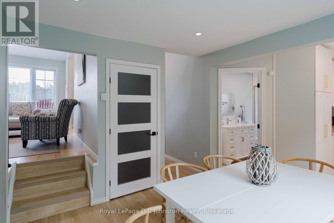
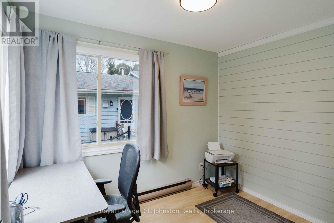
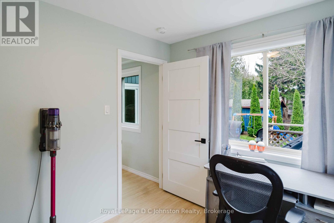
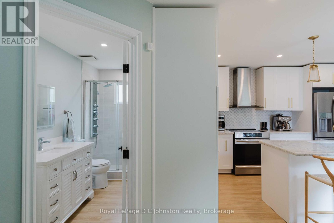
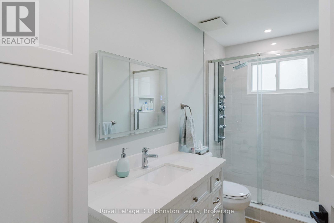
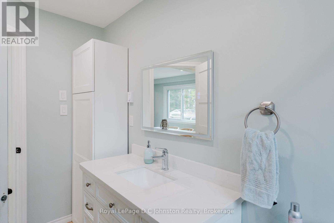
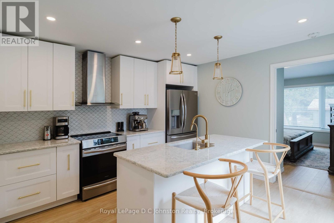
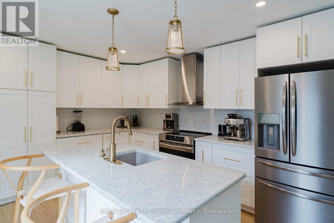
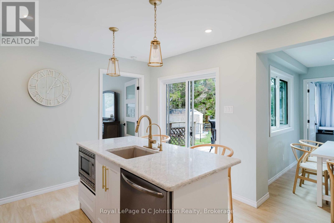
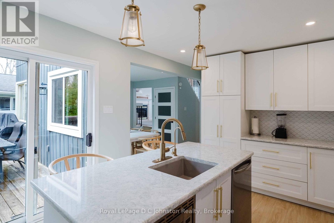
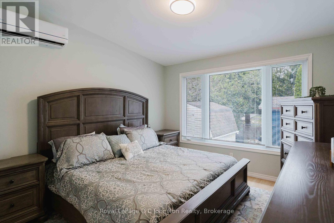
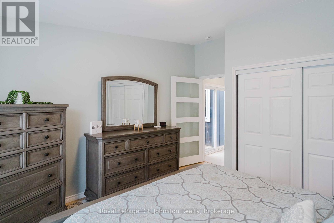
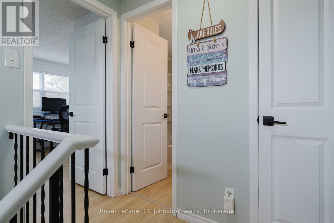
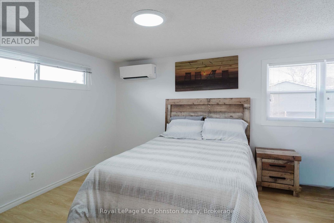
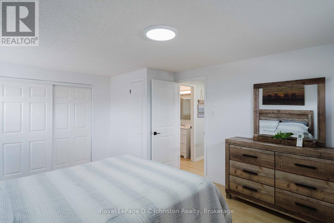
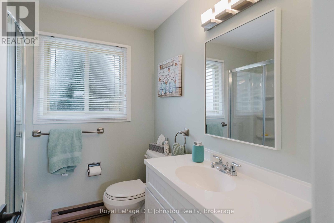
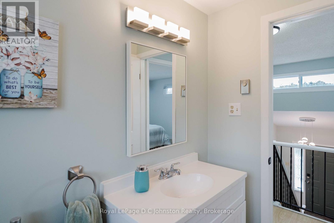
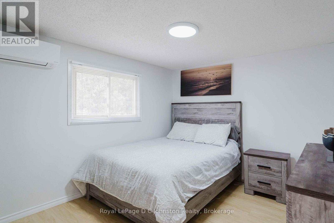
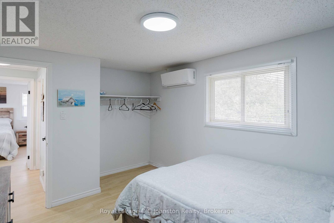
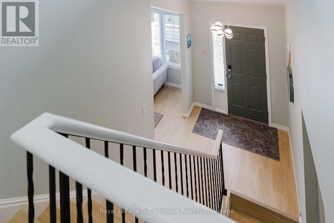
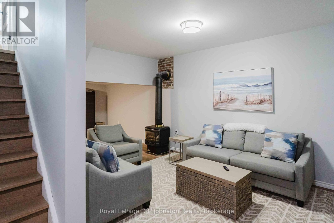
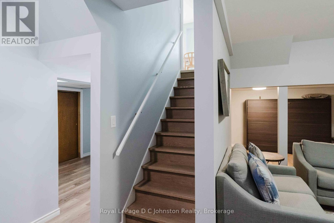
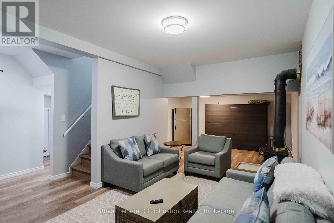
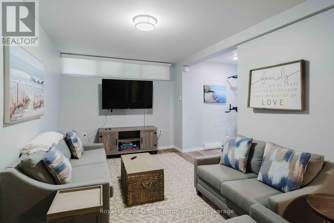
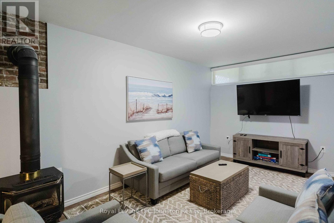
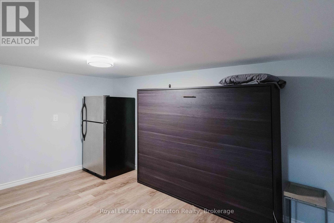
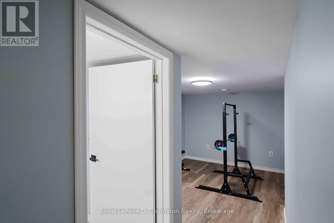
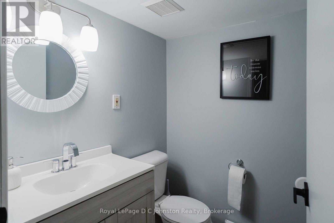
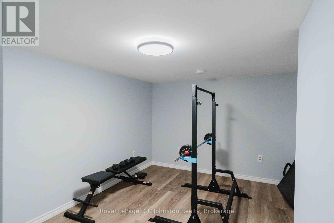
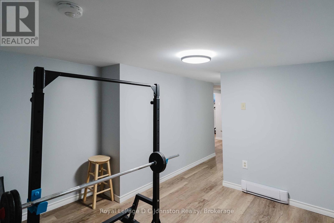
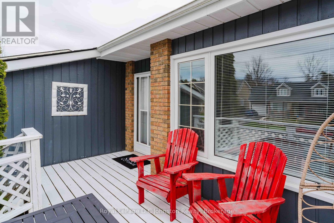
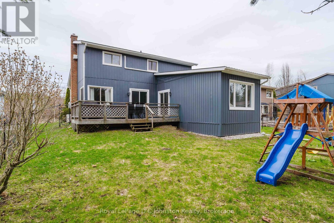
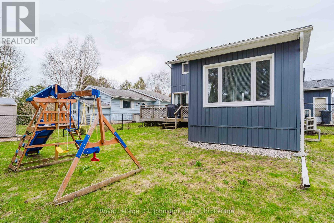
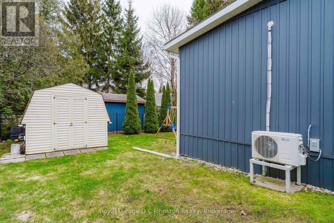
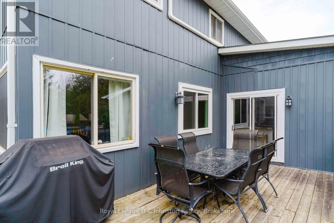
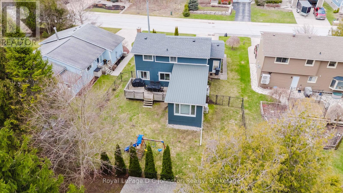
This beautifully renovated 4-bedroom, 3-bathroom home offers the perfect blend of modern updates, everyday comfort, and the peaceful lifestyle that draws so many professionals and families to Southampton. Whether you're commuting to Bruce Power, working remotely, or simply looking for a quieter pace of life, this move-in-ready home provides the space, convenience, and quality you've been searching for. Fully updated in 2021 and complemented by a new roof installed in March 2026, the home showcases thoughtful upgrades throughout. The inviting front porch leads into a warm and welcoming living room anchored by a stunning fireplace, while the beautifully updated kitchen and dining area create an ideal space for gathering with family and friends. The functional layout includes a spacious primary bedroom and full bathroom on the main floor, offering the convenience of main-level living. Upstairs, you'll find two generously sized bedrooms and an additional full bathroom, providing ample space for family, guests, or a home office. The finished basement, renovated in 2023, expands the home's versatility with a second fireplace, recreation room, dedicated fitness area, additional bedroom, and abundant storage space. Outside, enjoy a fully fenced backyard and a large deck complete with a gas hookup for effortless outdoor entertaining. The oversized double-car garage features EV charging capability, room for a workshop, and plenty of extra storage for tools, recreational equipment, and seasonal items. Situated in a quiet, mature neighbourhood just a short walk from Southampton's downtown core, trails, waterfront, shops, and restaurants, this home offers the rare opportunity to enjoy a relaxed, small-town setting without sacrificing modern comforts. With major updates already completed, all that's left to do is move in, unpack, and start enjoying your next chapter. (id:13139)
Open House
This property has open houses!
6:00 pm
Ends at:8:00 pm
Property Details
| MLS® Number | X13170284 |
| Property Type | Single Family |
| Community Name | Saugeen Shores |
| Features | Carpet Free, Sump Pump |
| ParkingSpaceTotal | 6 |
Building
| BathroomTotal | 3 |
| BedroomsAboveGround | 4 |
| BedroomsTotal | 4 |
| Amenities | Fireplace(s) |
| Appliances | Garage Door Opener Remote(s), Water Heater |
| BasementDevelopment | Finished |
| BasementType | Full (finished) |
| ConstructionStyleAttachment | Detached |
| ExteriorFinish | Brick, Vinyl Siding |
| FireplacePresent | Yes |
| FoundationType | Block |
| HalfBathTotal | 1 |
| HeatingFuel | Electric, Other |
| HeatingType | Heat Pump |
| StoriesTotal | 2 |
| SizeInterior | 1500 - 2000 Sqft |
| Type | House |
| UtilityWater | Municipal Water |
Parking
| Attached Garage | |
| Garage |
Land
| Acreage | No |
| Sewer | Sanitary Sewer |
| SizeDepth | 115 Ft |
| SizeFrontage | 60 Ft |
| SizeIrregular | 60 X 115 Ft |
| SizeTotalText | 60 X 115 Ft |
https://www.realtor.ca/real-estate/29800740/310-albert-street-s-saugeen-shores-saugeen-shores
Interested?
Contact us for more information

The trademarks REALTOR®, REALTORS®, and the REALTOR® logo are controlled by The Canadian Real Estate Association (CREA) and identify real estate professionals who are members of CREA. The trademarks MLS®, Multiple Listing Service® and the associated logos are owned by The Canadian Real Estate Association (CREA) and identify the quality of services provided by real estate professionals who are members of CREA. The trademark DDF® is owned by The Canadian Real Estate Association (CREA) and identifies CREA's Data Distribution Facility (DDF®)
May 26 2026 02:36:21
Muskoka Haliburton Orillia – The Lakelands Association of REALTORS®
Royal LePage D C Johnston Realty