
886 Muskoka 10 Road Huntsville (Stephenson), Ontario P0B 1L0





$649,900
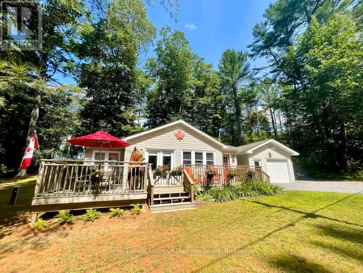
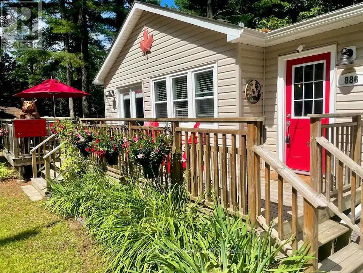
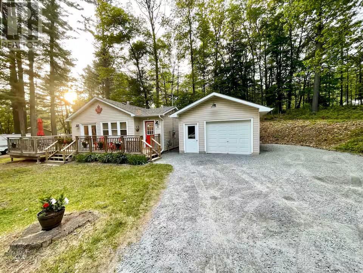
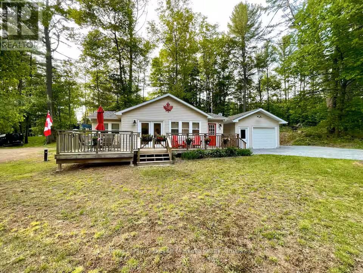
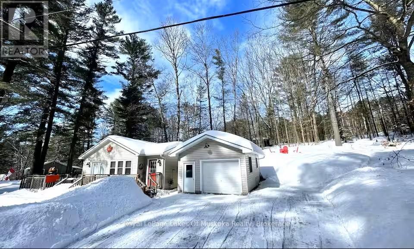
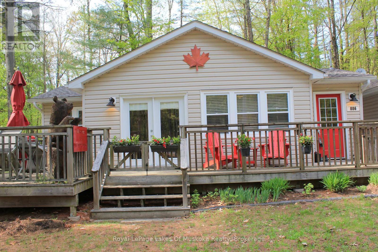
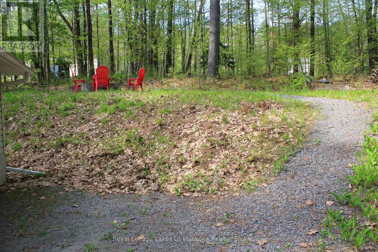
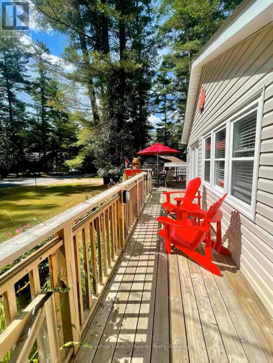
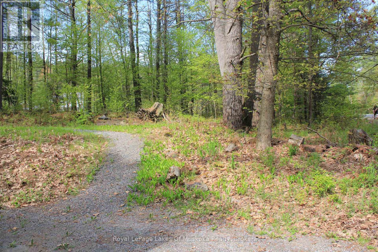
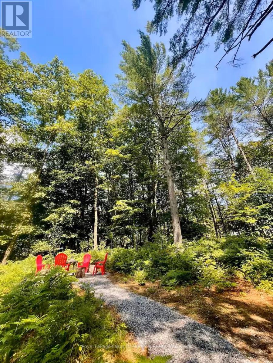
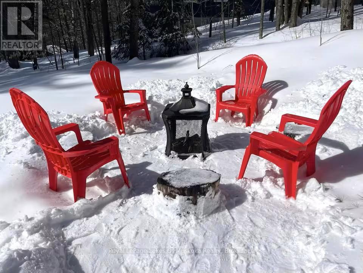
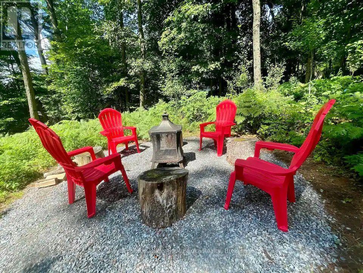
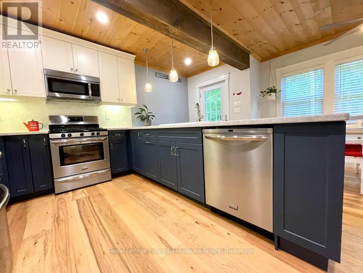
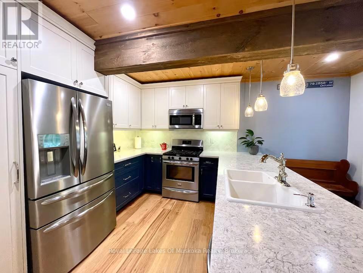
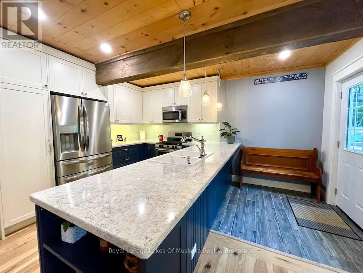
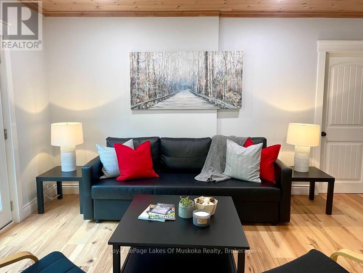
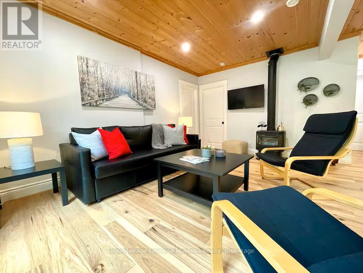
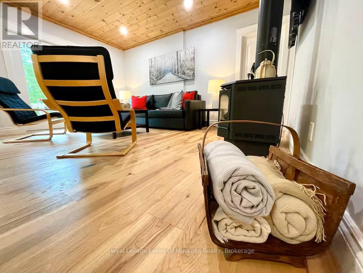
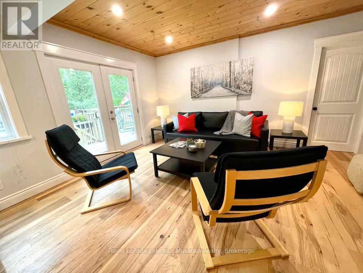
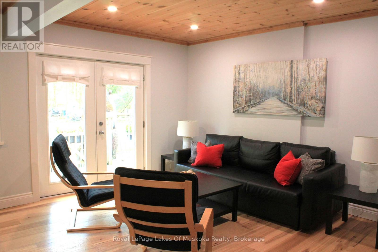
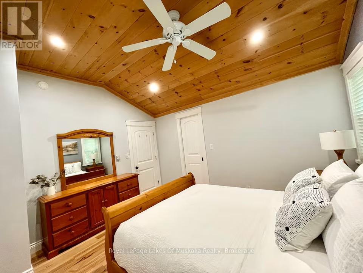
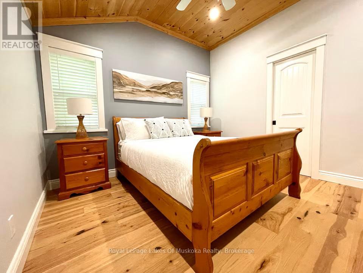
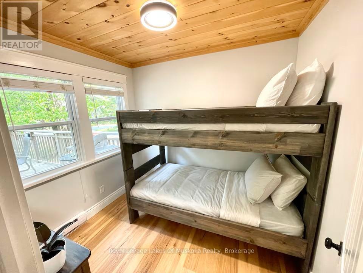
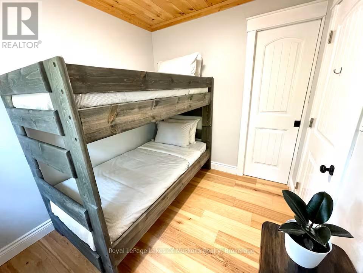
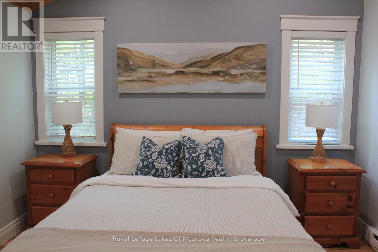
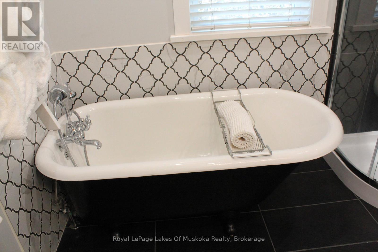
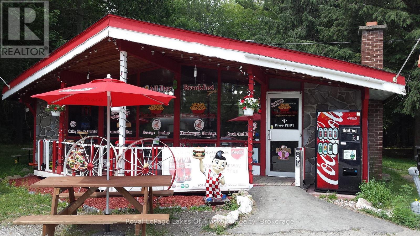
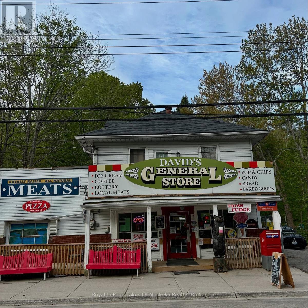
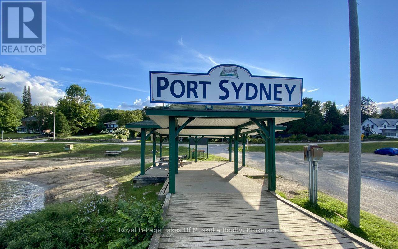
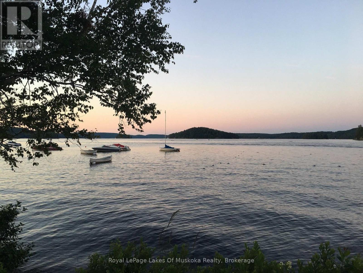
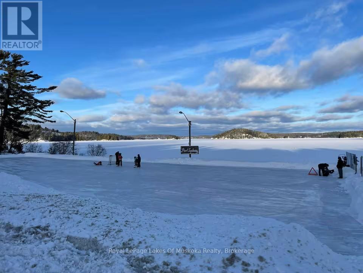
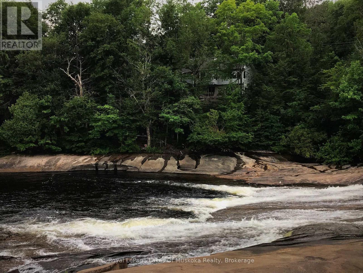
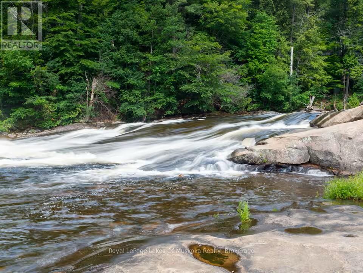
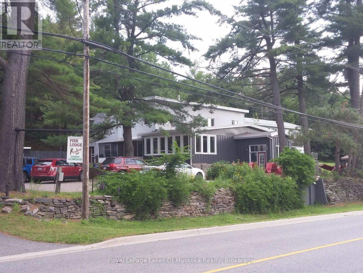
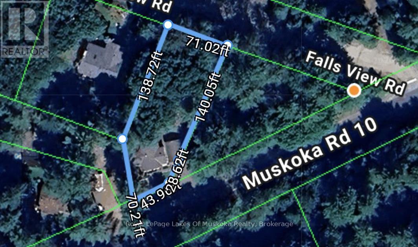
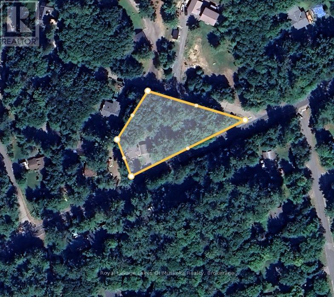
Listen closely and you can hear the distinct, rushing hum of the Muskoka River falls just down the road. This fully winterized property bypasses the high-maintenance demands of traditional acreage, delivering a turn-key piece of village life that hits the sweet spot between a private retreat and a high-yielding asset.As a licensed short-term rental (STR), the property operates as a well-oiled machine in one of Muskoka's most consistent vacation pockets. The main residence is crisp and thoughtfully updated, anchored by engineered hardwood floors and a primary bedroom featuring airy, vaulted ceilings. Outside, the topography features a backyard fire pit designed for evening unwinding. The package includes an oversized detached garage, perfect for storing a boat or snowmobiles, and a massive bonus: the adjacent lot (#890) is included. With zoning allowing for up to three units total between the 2 lots, the future expansion potential here is substantial. The location is the real currency. You are a short stroll from the sand at Mary Lake Beach, the public boat launch, and the local general store for morning supplies. Positioned precisely halfway between the broader amenities of Huntsville and Bracebridge, it offers immediate highway access without the highway noise. High-speed internet is fully locked in, ensuring seamless digital management for bookings or remote workdays. The shoreline isn't directly out your back door, but with Mary Lake's expansive boat launch moments away, forty kilometers of interconnected boating across the Huntsville chain of lakes is practically on your doorstep.Trade the city gridlock for village pace. The rental license is active, the extra lot is deeded, and the Muskoka lifestyle is completely dialed in. (id:13139)
Property Details
| MLS® Number | X13207060 |
| Property Type | Single Family |
| Community Name | Stephenson |
| AmenitiesNearBy | Beach, Marina |
| EquipmentType | None |
| Features | Wooded Area, Irregular Lot Size, Sloping, Carpet Free |
| ParkingSpaceTotal | 5 |
| RentalEquipmentType | None |
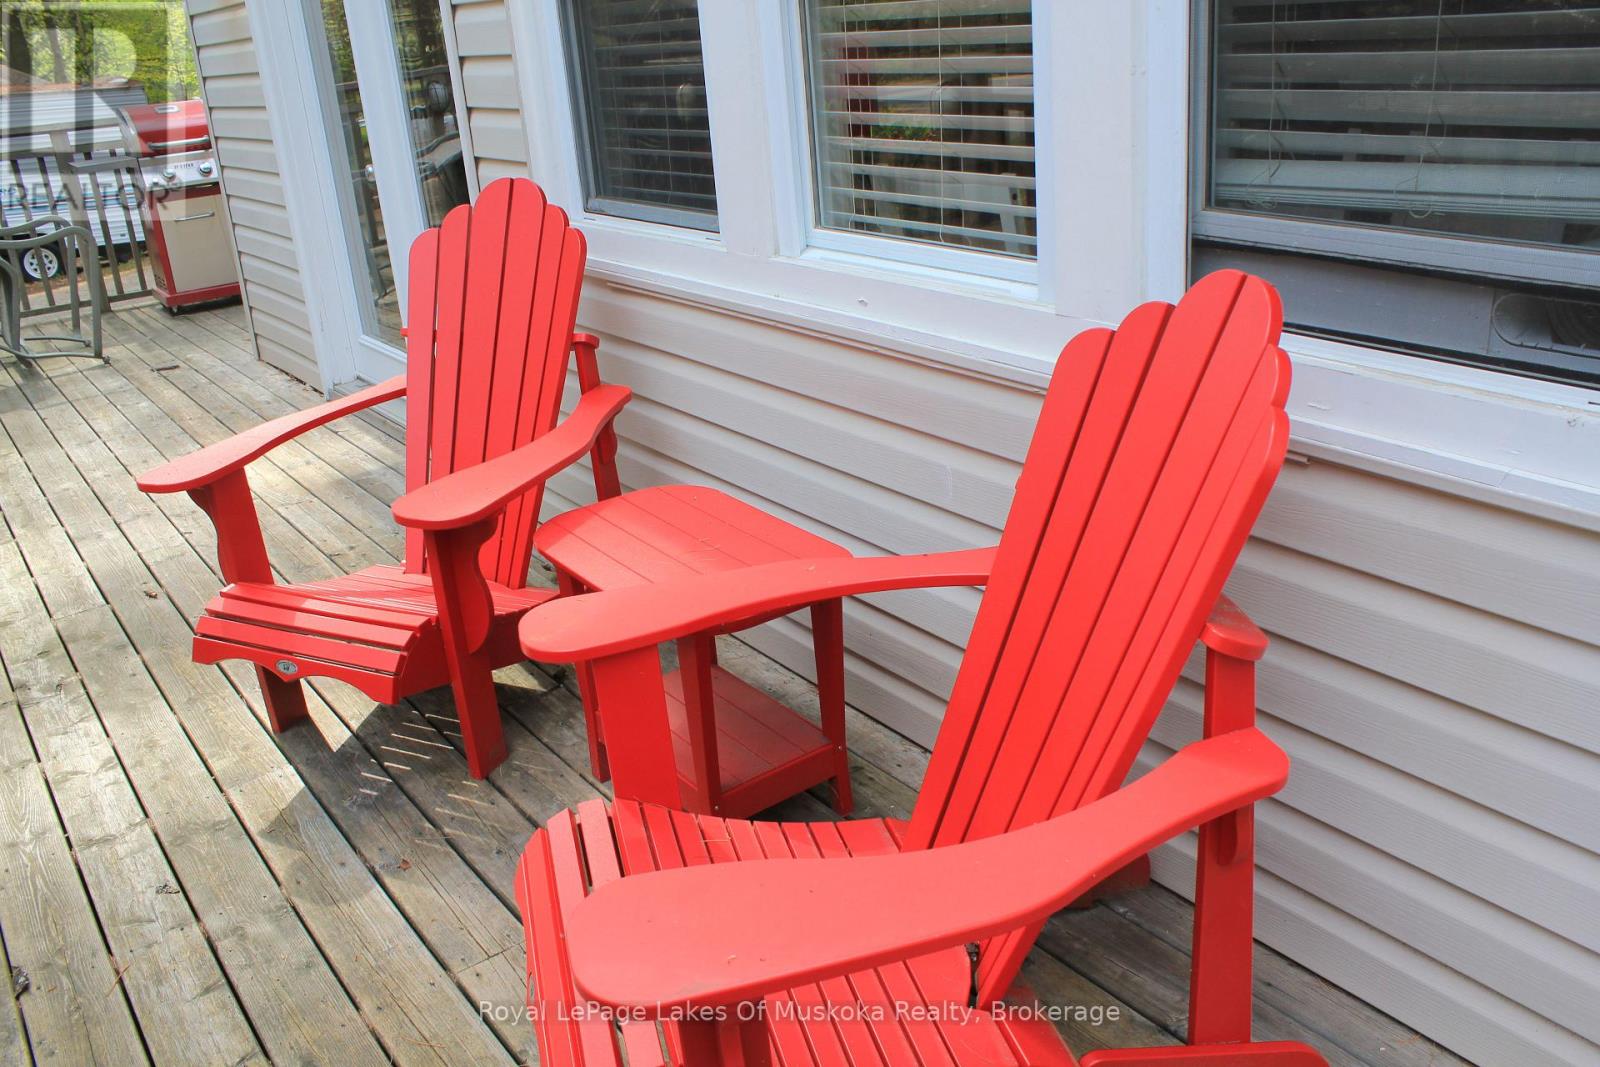
| Structure | Deck |
Building
| BathroomTotal | 1 |
| BedroomsAboveGround | 2 |
| BedroomsTotal | 2 |
| Age | 51 To 99 Years |
| Amenities | Fireplace(s) |
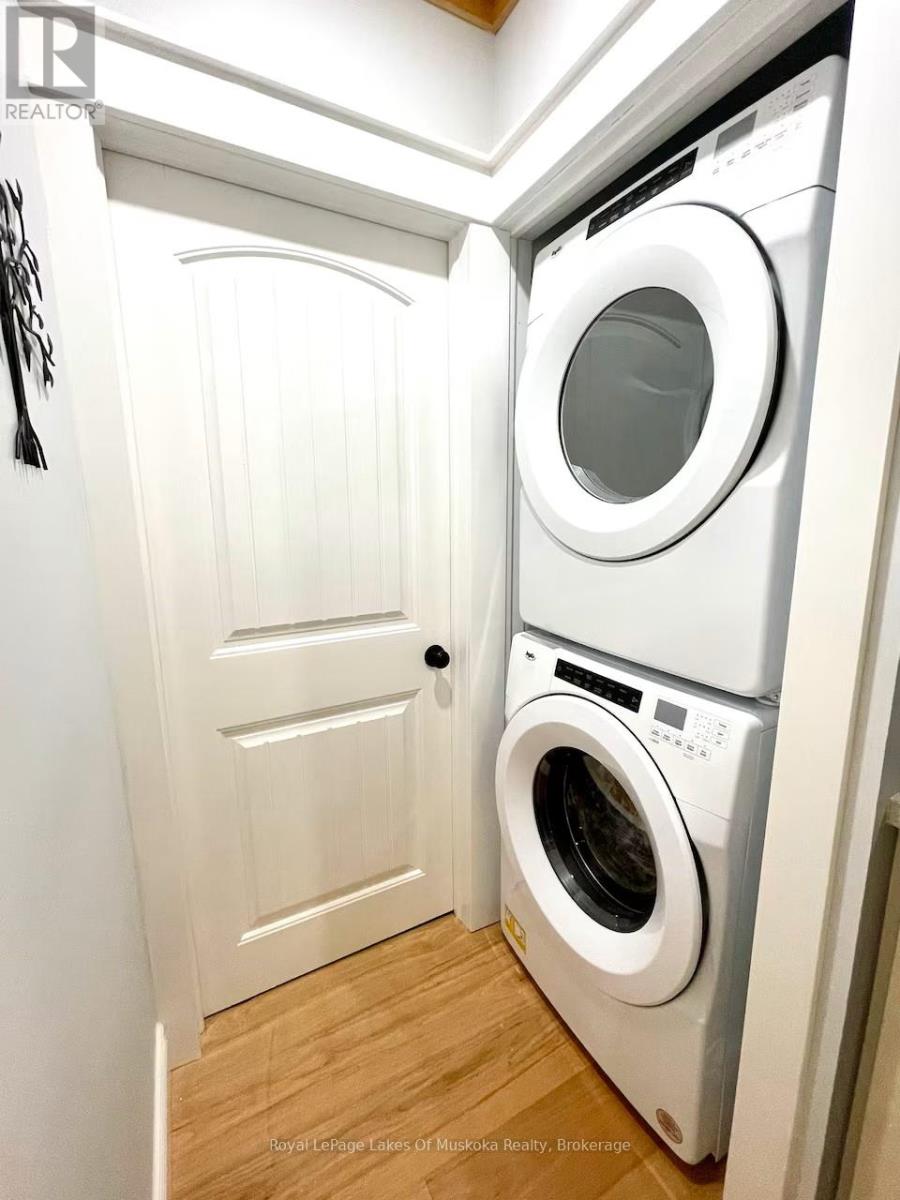
| Appliances | Dishwasher, Dryer, Microwave, Stove, Water Heater, Washer, Refrigerator |
| ArchitecturalStyle | Bungalow |
| BasementType | None |
| ConstructionStyleAttachment | Detached |
| CoolingType | Window Air Conditioner |
| ExteriorFinish | Vinyl Siding |
| FireProtection | Smoke Detectors |
| FireplacePresent | Yes |
| FireplaceTotal | 1 |
| FoundationType | Block, Slab |
| HeatingFuel | Electric, Natural Gas |
| HeatingType | Baseboard Heaters |
| StoriesTotal | 1 |
| SizeInterior | 700 - 1100 Sqft |
| Type | House |
| UtilityWater | Drilled Well |
Parking
| Detached Garage | |
| Garage |
Land
| AccessType | Year-round Access |
| Acreage | No |
| LandAmenities | Beach, Marina |
| LandscapeFeatures | Landscaped |
| Sewer | Septic System |
| SizeDepth | 168 Ft ,8 In |
| SizeFrontage | 309 Ft ,4 In |
| SizeIrregular | 309.4 X 168.7 Ft |
| SizeTotalText | 309.4 X 168.7 Ft|1/2 - 1.99 Acres |
| SurfaceWater | Lake/pond |
| ZoningDescription | R1 |
Rooms
| Level | Type | Length | Width | Dimensions |
|---|---|---|---|---|
| Main Level | Kitchen | 3.68 m | 2.99 m | 3.68 m x 2.99 m |
| Main Level | Great Room | 9.09 m | 4.47 m | 9.09 m x 4.47 m |
| Main Level | Primary Bedroom | 4.01 m | 3 m | 4.01 m x 3 m |
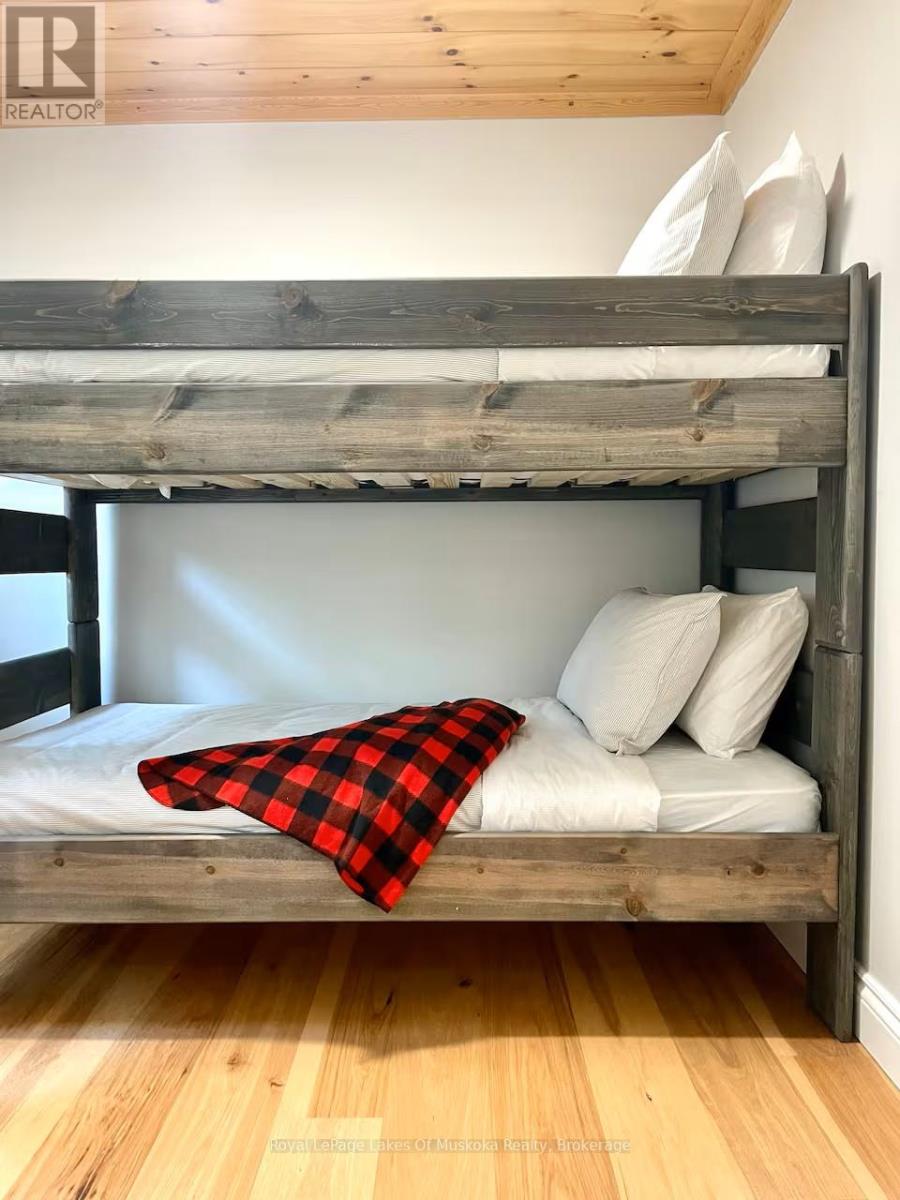
| Main Level | Bedroom 2 | 2.64 m | 2.29 m | 2.64 m x 2.29 m |
| Main Level | Bathroom | 2.64 m | 2.38 m | 2.64 m x 2.38 m |
Utilities
| Electricity | Installed |
| Wireless | Available |
| Electricity Connected | Connected |
| Natural Gas Available | Available |
https://www.realtor.ca/real-estate/29816726/886-muskoka-10-road-huntsville-stephenson-stephenson
Interested?
Contact us for more information

The trademarks REALTOR®, REALTORS®, and the REALTOR® logo are controlled by The Canadian Real Estate Association (CREA) and identify real estate professionals who are members of CREA. The trademarks MLS®, Multiple Listing Service® and the associated logos are owned by The Canadian Real Estate Association (CREA) and identify the quality of services provided by real estate professionals who are members of CREA. The trademark DDF® is owned by The Canadian Real Estate Association (CREA) and identifies CREA's Data Distribution Facility (DDF®)
May 28 2026 01:32:37
Muskoka Haliburton Orillia – The Lakelands Association of REALTORS®
Royal LePage Lakes Of Muskoka Realty