
97 Mussen Street Guelph (Victoria North), Ontario N1E 0K2


$709,900
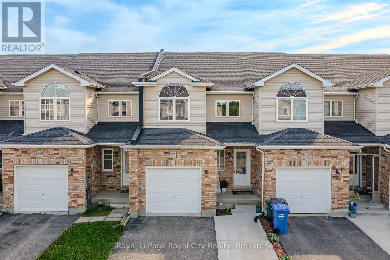
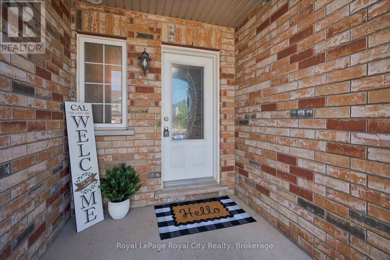
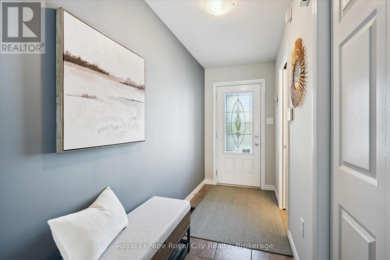
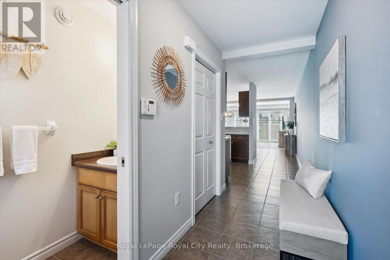
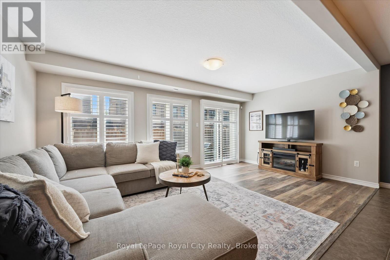
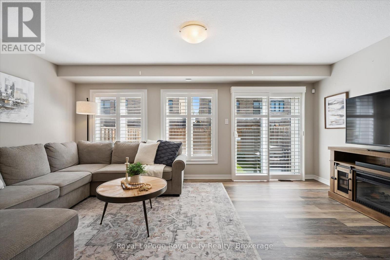
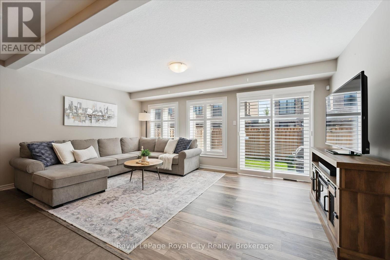
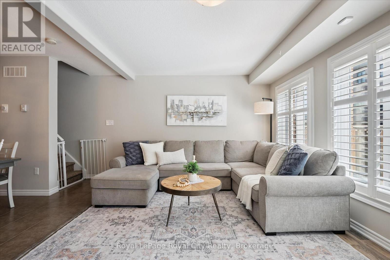
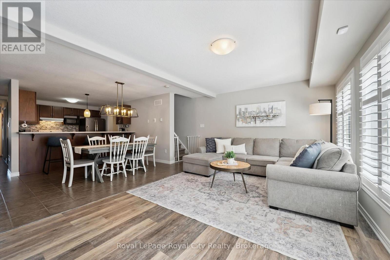
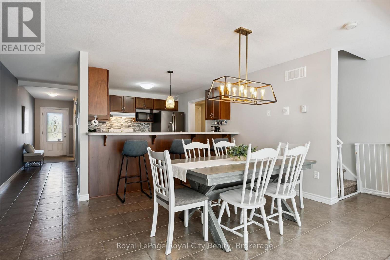
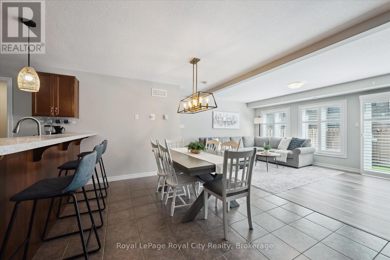
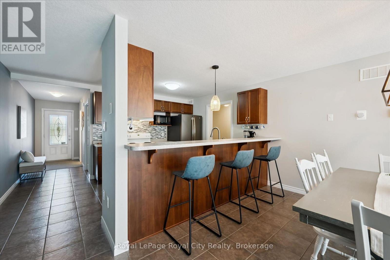
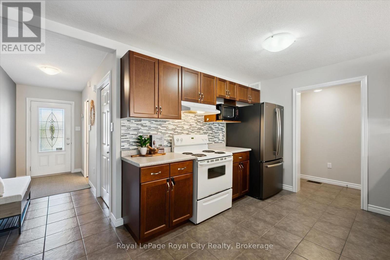
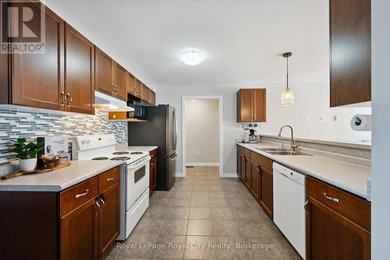
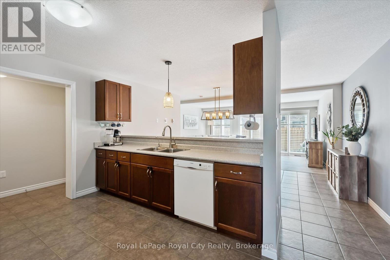
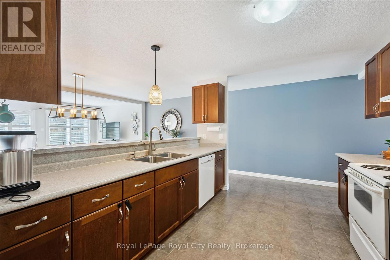
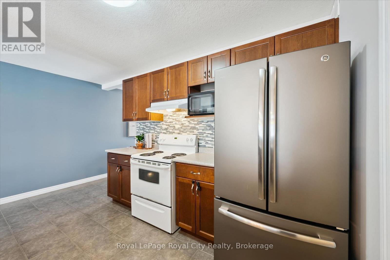
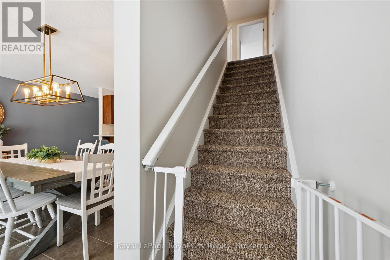
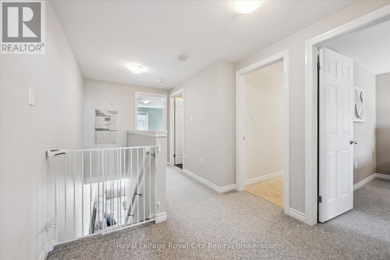
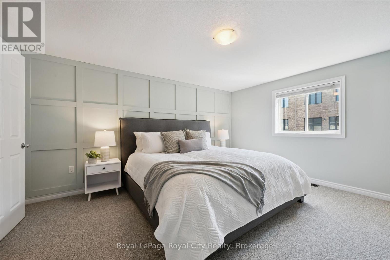
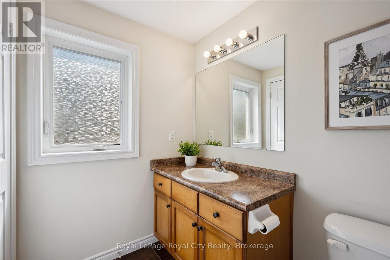
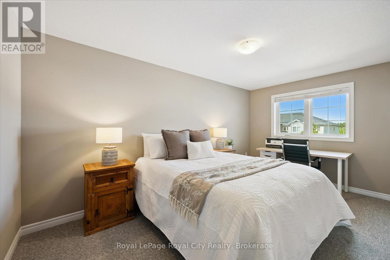
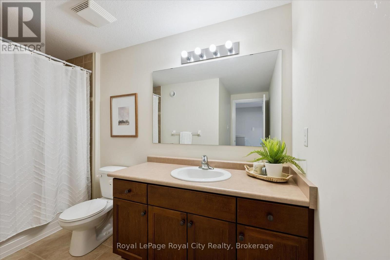
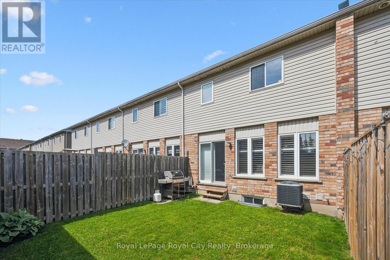
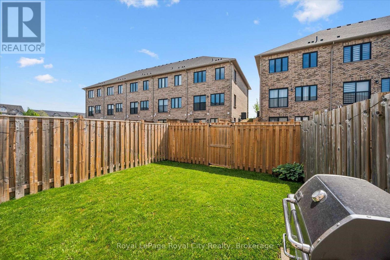
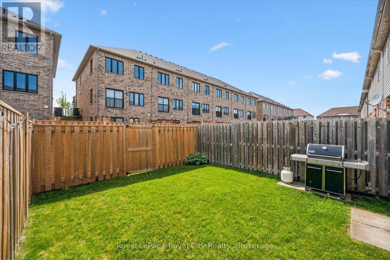
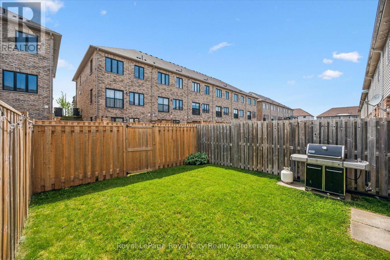
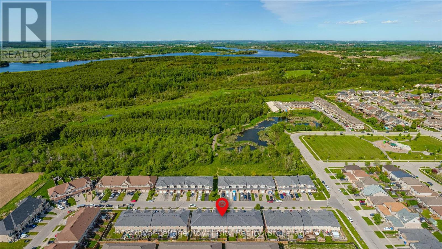
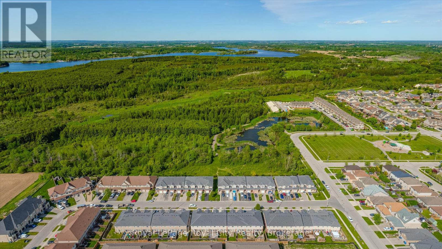
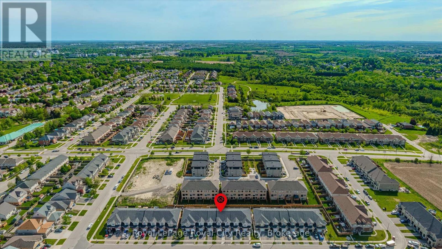
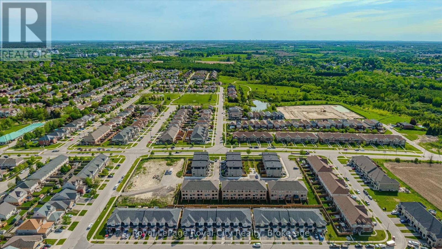
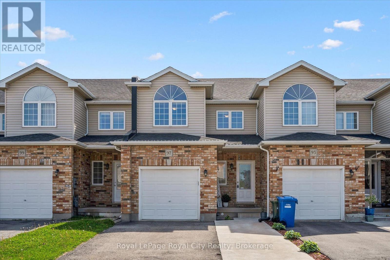
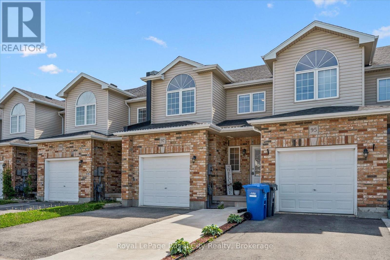
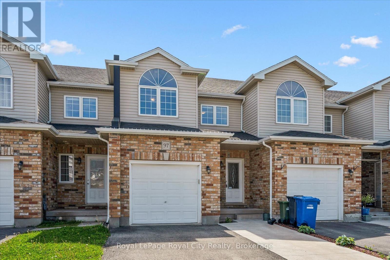
Tucked into Guelph's family-friendly north end, this warm and inviting freehold townhome offers a functional layout, generous living spaces, and a location that's hard to beat. Surrounded by walking trails, access to Guelph Lake conservation areas, and Riverside Park, while still being within walking distance to schools, parks, and everyday amenities, this home blends lifestyle and convenience effortlessly. Step inside to a welcoming main floor featuring a nicely sized kitchen with ample storage, a bright breakfast nook, and a proper dining area perfect for hosting family and friends. The spacious living room offers large windows, California shutters, and an easy, comfortable flow throughout the main living spaces. Upstairs, the primary retreat features a walk-in closet and bright 4-piece ensuite, while the additional bedrooms are generously sized, including one with a charming cathedral ceiling. The unfinished basement with a rough-in bath provides endless potential to create additional living space tailored to your needs. A fantastic opportunity for first-time buyers, young families, or anyone looking for a move-in-ready home in a sought-after neighbourhood. You Mussen't miss it! (id:13139)
Property Details
| MLS® Number | X13208102 |
| Property Type | Single Family |
| Community Name | Victoria North |
| AmenitiesNearBy | Park, Schools |
| EquipmentType | Water Heater |
| Features | Conservation/green Belt, Sump Pump |
| ParkingSpaceTotal | 3 |
| RentalEquipmentType | Water Heater |
Building
| BathroomTotal | 3 |
| BedroomsAboveGround | 3 |
| BedroomsTotal | 3 |
| Appliances | Garage Door Opener Remote(s), Water Heater, Water Softener, Water Treatment, Dishwasher, Dryer, Garage Door Opener, Microwave, Hood Fan, Washer, Window Coverings, Refrigerator |
| BasementDevelopment | Unfinished |
| BasementType | Full, N/a (unfinished) |
| ConstructionStyleAttachment | Attached |
| CoolingType | Central Air Conditioning, Air Exchanger |
| ExteriorFinish | Brick Facing, Vinyl Siding |
| FireProtection | Alarm System, Monitored Alarm, Security System, Smoke Detectors |
| FoundationType | Poured Concrete |
| HalfBathTotal | 1 |
| HeatingFuel | Natural Gas |
| HeatingType | Forced Air |
| StoriesTotal | 2 |
| SizeInterior | 1500 - 2000 Sqft |
| Type | Row / Townhouse |
| UtilityWater | Municipal Water |
Parking
| Attached Garage | |
| Garage |
Land
| Acreage | No |
| FenceType | Fully Fenced |
| LandAmenities | Park, Schools |
| Sewer | Sanitary Sewer |
| SizeDepth | 105 Ft ,3 In |
| SizeFrontage | 19 Ft ,8 In |
| SizeIrregular | 19.7 X 105.3 Ft |
| SizeTotalText | 19.7 X 105.3 Ft |
Rooms
| Level | Type | Length | Width | Dimensions |
|---|---|---|---|---|
| Second Level | Primary Bedroom | 3.96 m | 4.55 m | 3.96 m x 4.55 m |
| Second Level | Bathroom | 3.11 m | 3.22 m | 3.11 m x 3.22 m |
| Second Level | Bathroom | 1.56 m | 2.92 m | 1.56 m x 2.92 m |
| Second Level | Bedroom | 3.11 m | 4.54 m | 3.11 m x 4.54 m |
| Second Level | Bedroom | 2.86 m | 5.26 m | 2.86 m x 5.26 m |
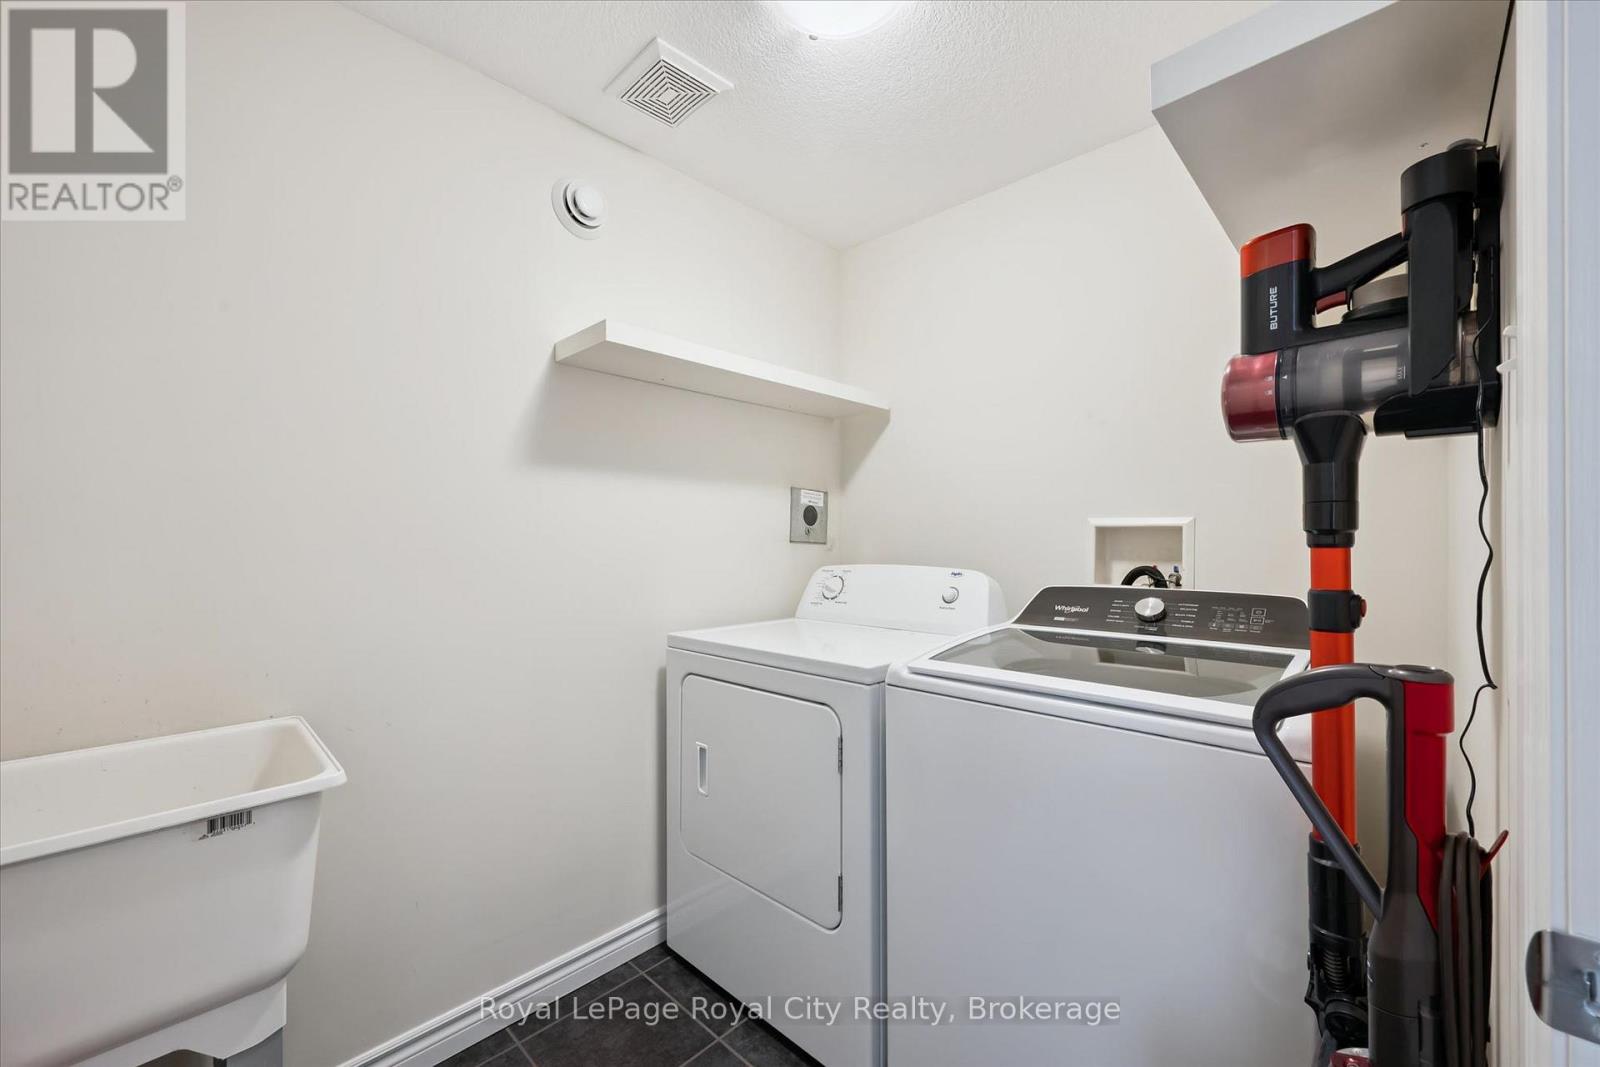
| Second Level | Laundry Room | 1.67 m | 2.28 m | 1.67 m x 2.28 m |
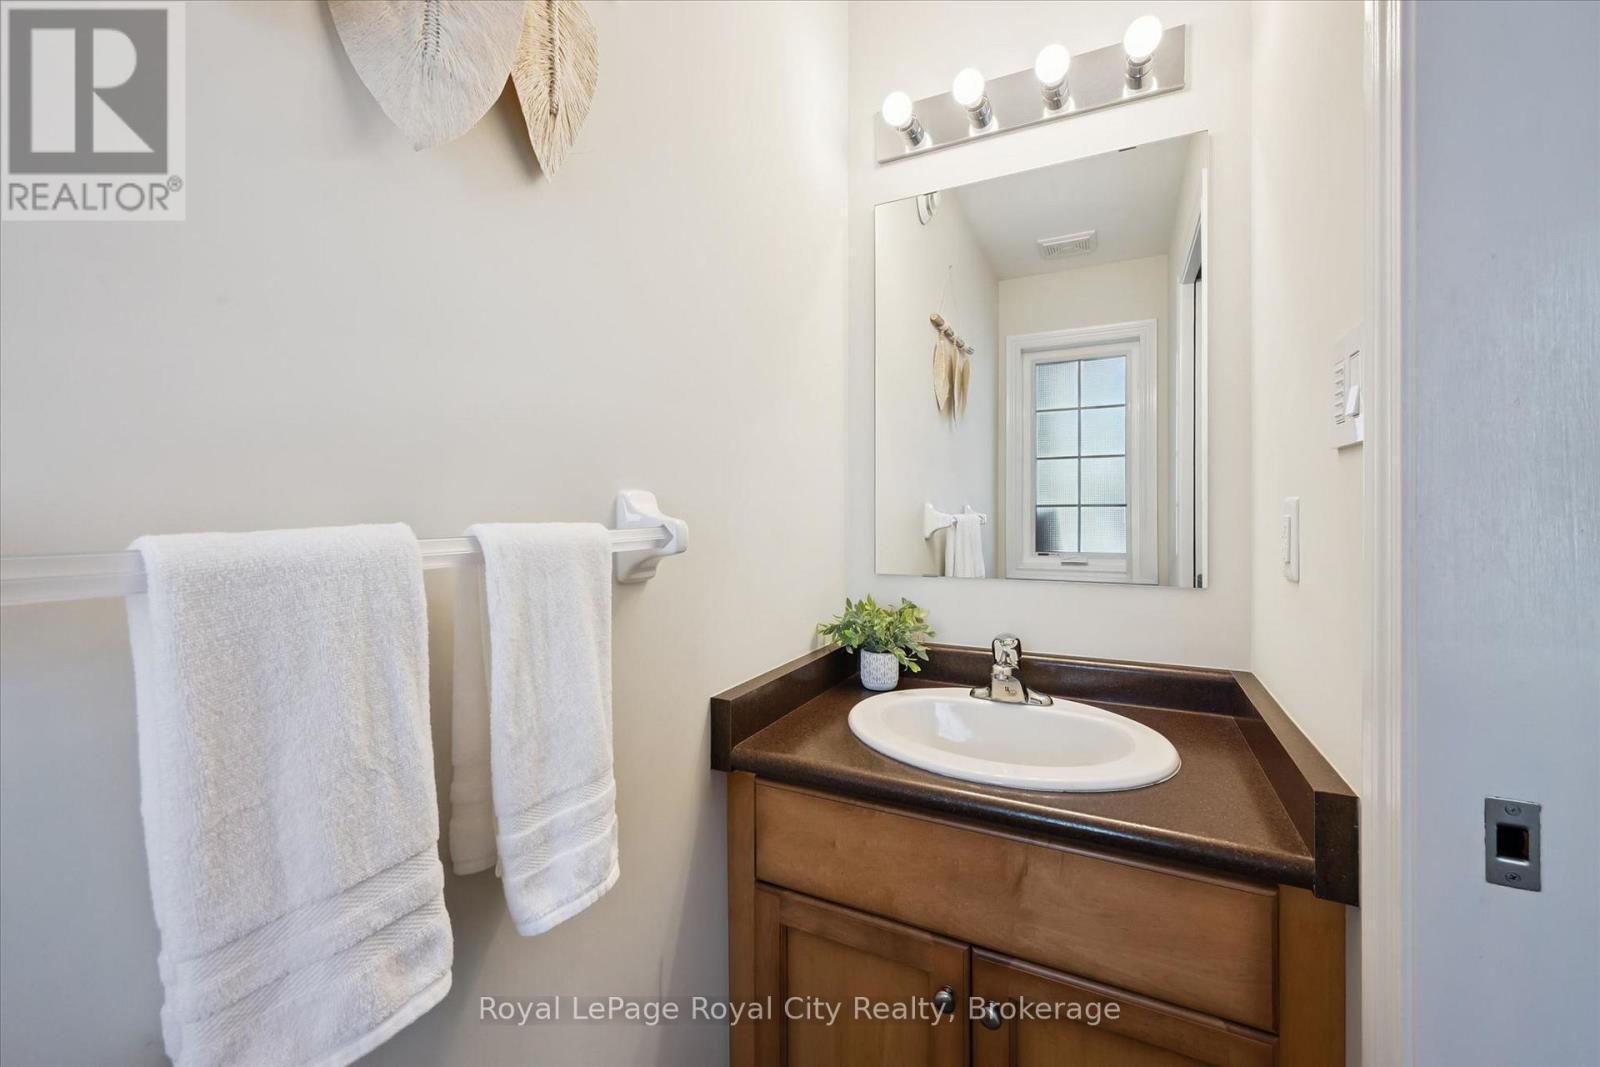
| Main Level | Bathroom | 0.79 m | 2.22 m | 0.79 m x 2.22 m |
| Main Level | Dining Room | 5.72 m | 3.26 m | 5.72 m x 3.26 m |
| Main Level | Foyer | 1.38 m | 3.8 m | 1.38 m x 3.8 m |
| Main Level | Kitchen | 4.52 m | 3.12 m | 4.52 m x 3.12 m |
| Main Level | Living Room | 5.53 m | 3.24 m | 5.53 m x 3.24 m |
https://www.realtor.ca/real-estate/29817768/97-mussen-street-guelph-victoria-north-victoria-north
Interested?
Contact us for more information

The trademarks REALTOR®, REALTORS®, and the REALTOR® logo are controlled by The Canadian Real Estate Association (CREA) and identify real estate professionals who are members of CREA. The trademarks MLS®, Multiple Listing Service® and the associated logos are owned by The Canadian Real Estate Association (CREA) and identify the quality of services provided by real estate professionals who are members of CREA. The trademark DDF® is owned by The Canadian Real Estate Association (CREA) and identifies CREA's Data Distribution Facility (DDF®)
May 28 2026 03:39:16
Muskoka Haliburton Orillia – The Lakelands Association of REALTORS®
Royal LePage Royal City Realty