
301 - 34 Bayfield Street Meaford, Ontario N4L 1Y2

$650,000Maintenance, Water, Insurance, Common Area Maintenance, Parking
$920 Monthly
Maintenance, Water, Insurance, Common Area Maintenance, Parking
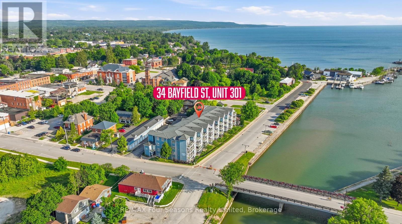
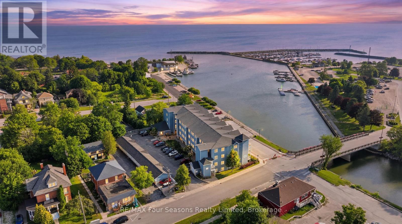
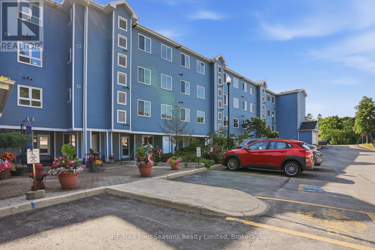
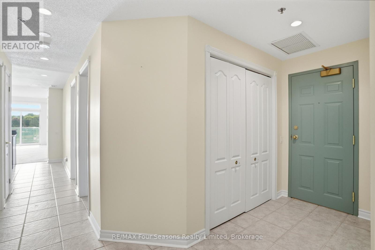
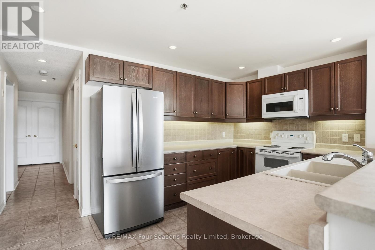
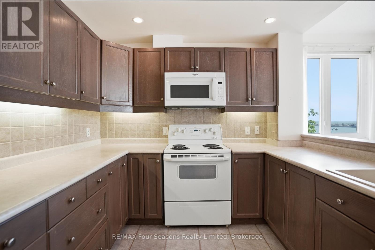
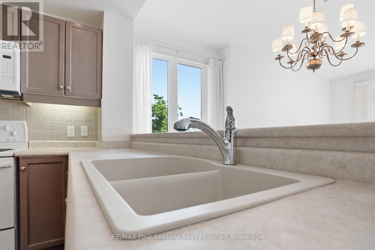
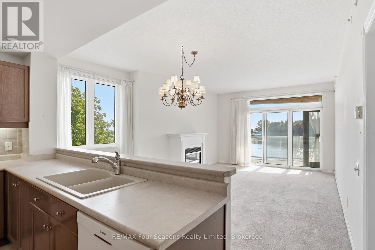
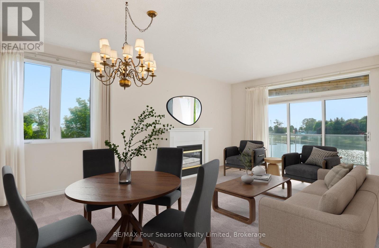
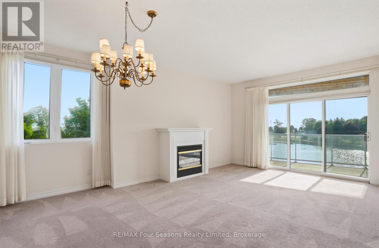
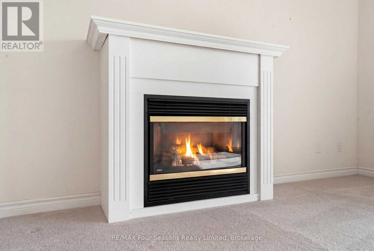
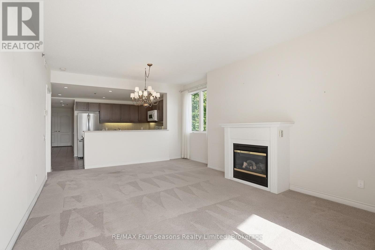
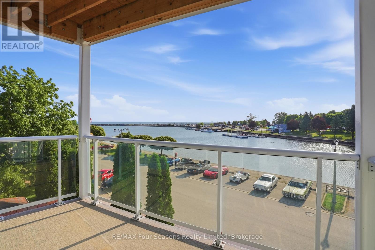
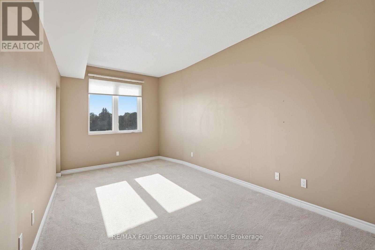
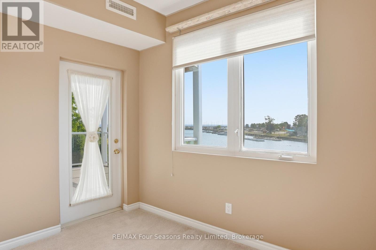
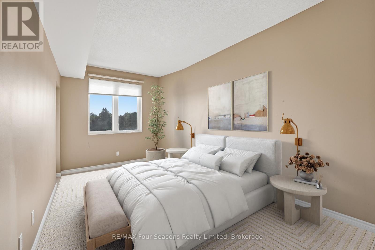
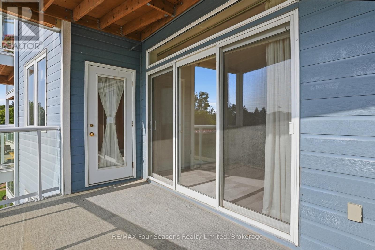
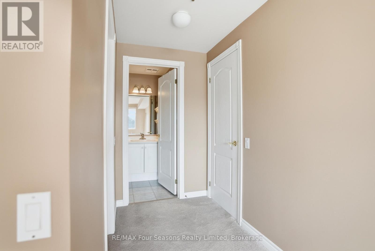
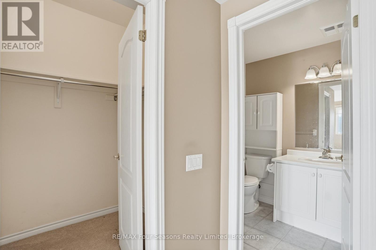
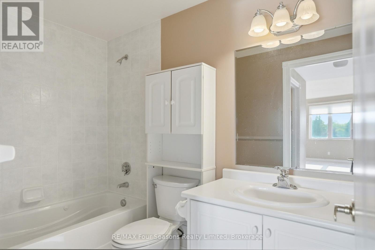
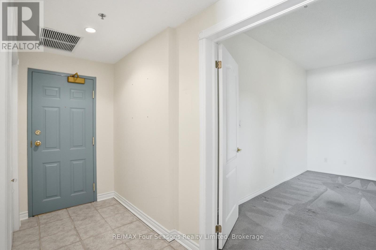
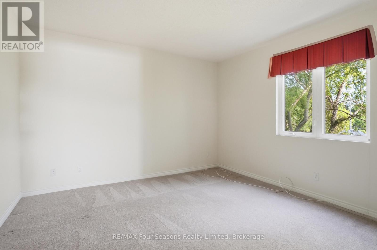
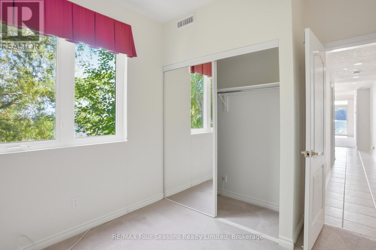
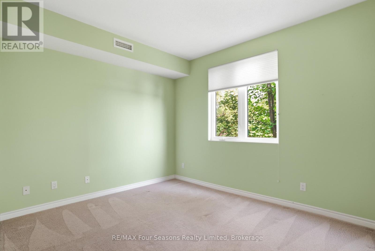
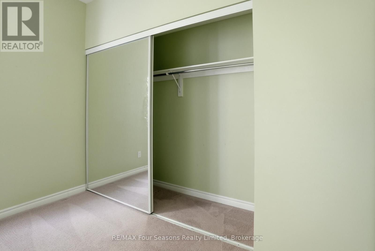
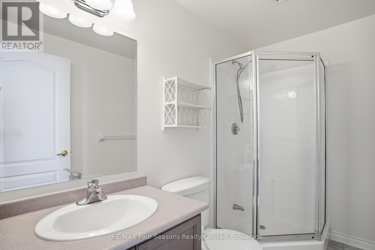
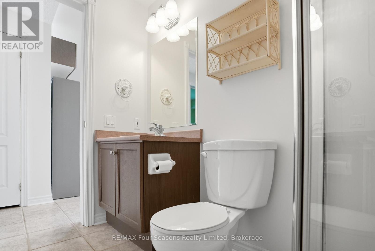
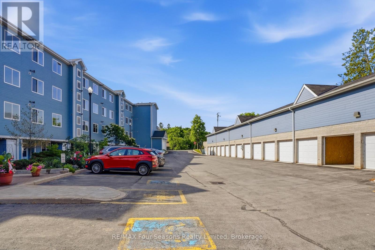
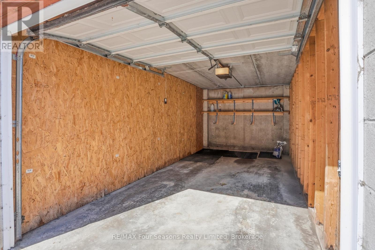
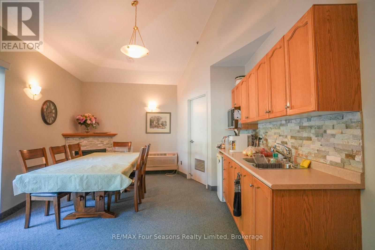
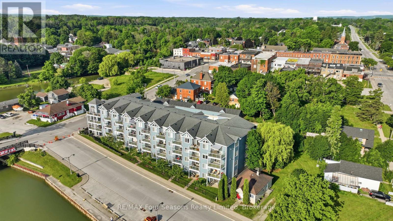
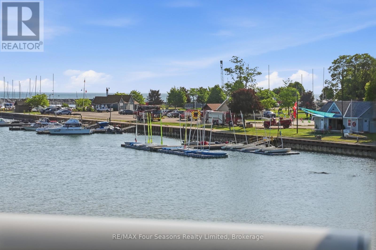
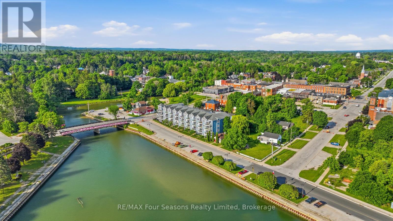
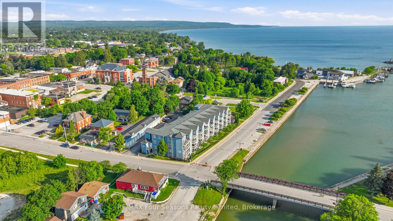
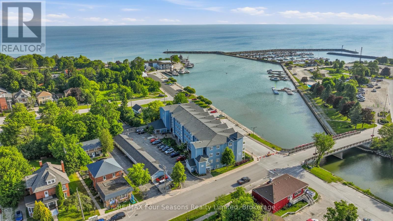
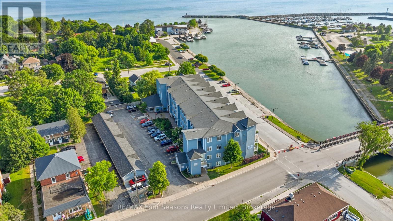
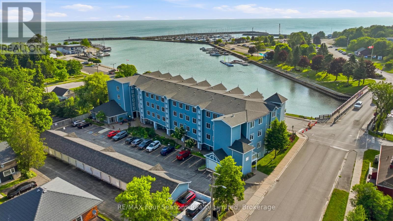
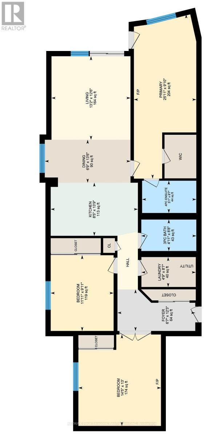
$920 MonthlyWaterfront Living at Its Finest! Rarely offered, this bright and spacious 3-bedroom, 2-bathroom third-floor end-unit condo offers spectacular, unobstructed views of Meaford Harbour and Georgian Bay. Filled with natural light, the open-concept design features a full kitchen with a breakfast bar, a generous dining area, and a welcoming living room with a cozy gas fireplace and walk-out to a large private balcony overlooking the water-the perfect place to enjoy your morning coffee or breathtaking sunsets.The primary suite is a peaceful retreat with stunning bay views, direct balcony access, a walk-in closet, and a private ensuite. Two additional generously sized bedrooms are conveniently located near the second full bathroom, providing flexible space for family, guests, or a home office. In-suite laundry adds everyday convenience.Complete with two parking spaces, including a private one-car garage, this exceptional condo offers the ideal blend of comfort and convenience. Located just one block from Meaford's vibrant downtown, you'll enjoy easy walking access to shops, restaurants, cafés, the library, and the waterfront. Four-season recreation is at your doorstep with nearby skiing, golf, beaches, hiking and cycling trails, making this an outstanding year-round residence or weekend retreat. Wake up to panoramic Georgian Bay views and experience the best of waterfront living in one of Meaford's most desirable locations. (id:13139)
Property Details
| MLS® Number | X13519038 |
| Property Type | Single Family |
| Community Name | Meaford |
| AmenitiesNearBy | Hospital, Marina, Park |
| CommunityFeatures | Pets Allowed With Restrictions |
| Easement | Other, None |
| EquipmentType | None |
| Features | Level Lot, Elevator, Wheelchair Access, Balcony, Level, In Suite Laundry |
| ParkingSpaceTotal | 2 |
| RentalEquipmentType | None |
| Structure | Deck, Breakwater |
| ViewType | View, View Of Water, Direct Water View, Unobstructed Water View |
| WaterFrontType | Waterfront |
Building
| BathroomTotal | 2 |
| BedroomsAboveGround | 3 |
| BedroomsTotal | 3 |
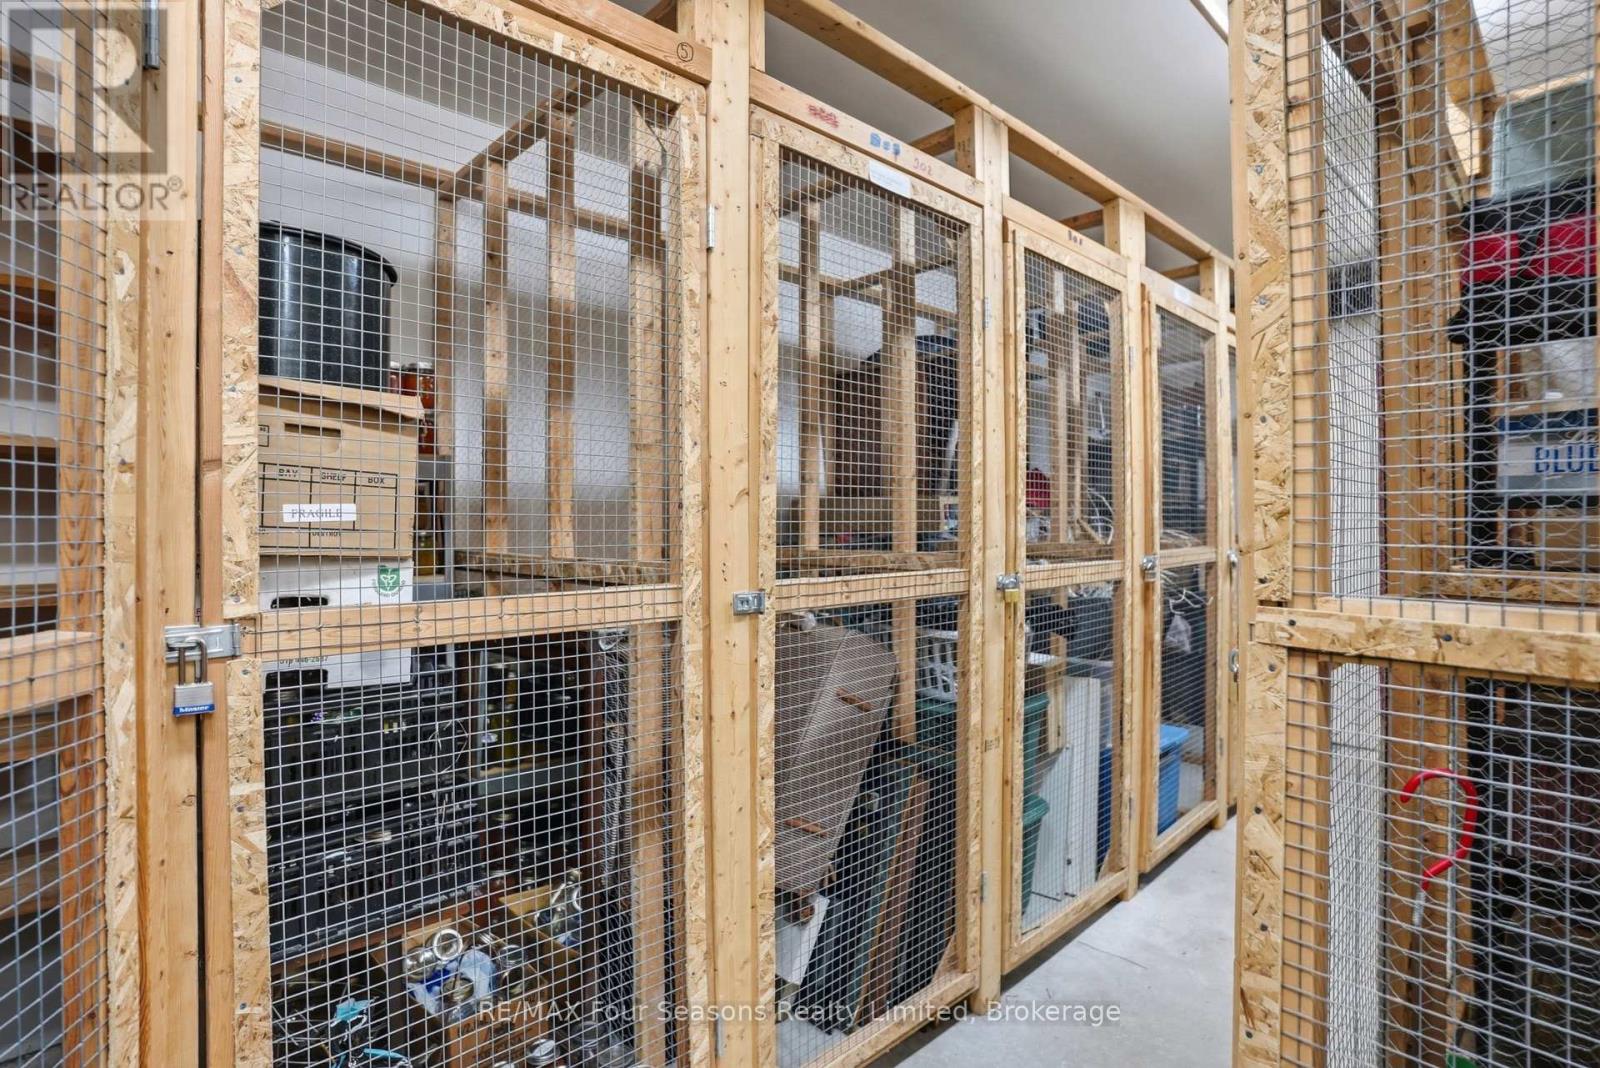
| Amenities | Party Room, Fireplace(s), Storage - Locker |
| Appliances | Garage Door Opener Remote(s), Water Heater, Dishwasher, Dryer, Microwave, Stove, Washer, Refrigerator |
| BasementType | None |
| CoolingType | Central Air Conditioning |
| ExteriorFinish | Wood |
| FireProtection | Security System |
| FireplacePresent | Yes |
| FireplaceTotal | 1 |
| FlooringType | Tile |
| HeatingFuel | Natural Gas |
| HeatingType | Forced Air |
| SizeInterior | 1200 - 1399 Sqft |
| Type | Apartment |
Parking
| Garage |
Land
| AccessType | Public Road |
| Acreage | No |
| LandAmenities | Hospital, Marina, Park |
Rooms
| Level | Type | Length | Width | Dimensions |
|---|---|---|---|---|
| Main Level | Foyer | 3.7338 m | 2.0066 m | 3.7338 m x 2.0066 m |
| Main Level | Kitchen | 4.191 m | 2.5654 m | 4.191 m x 2.5654 m |
| Main Level | Dining Room | 4.1148 m | 2.0574 m | 4.1148 m x 2.0574 m |
| Main Level | Living Room | 4.0132 m | 4.318 m | 4.0132 m x 4.318 m |
| Main Level | Primary Bedroom | 7.8994 m | 2.9972 m | 7.8994 m x 2.9972 m |
| Main Level | Bathroom | 2.6162 m | 1.5494 m | 2.6162 m x 1.5494 m |
| Main Level | Bedroom 2 | 4.3942 m | 3.9624 m | 4.3942 m x 3.9624 m |
| Main Level | Bathroom | 2.6416 m | 1.4986 m | 2.6416 m x 1.4986 m |
| Main Level | Bedroom 3 | 3.0226 m | 3.6322 m | 3.0226 m x 3.6322 m |
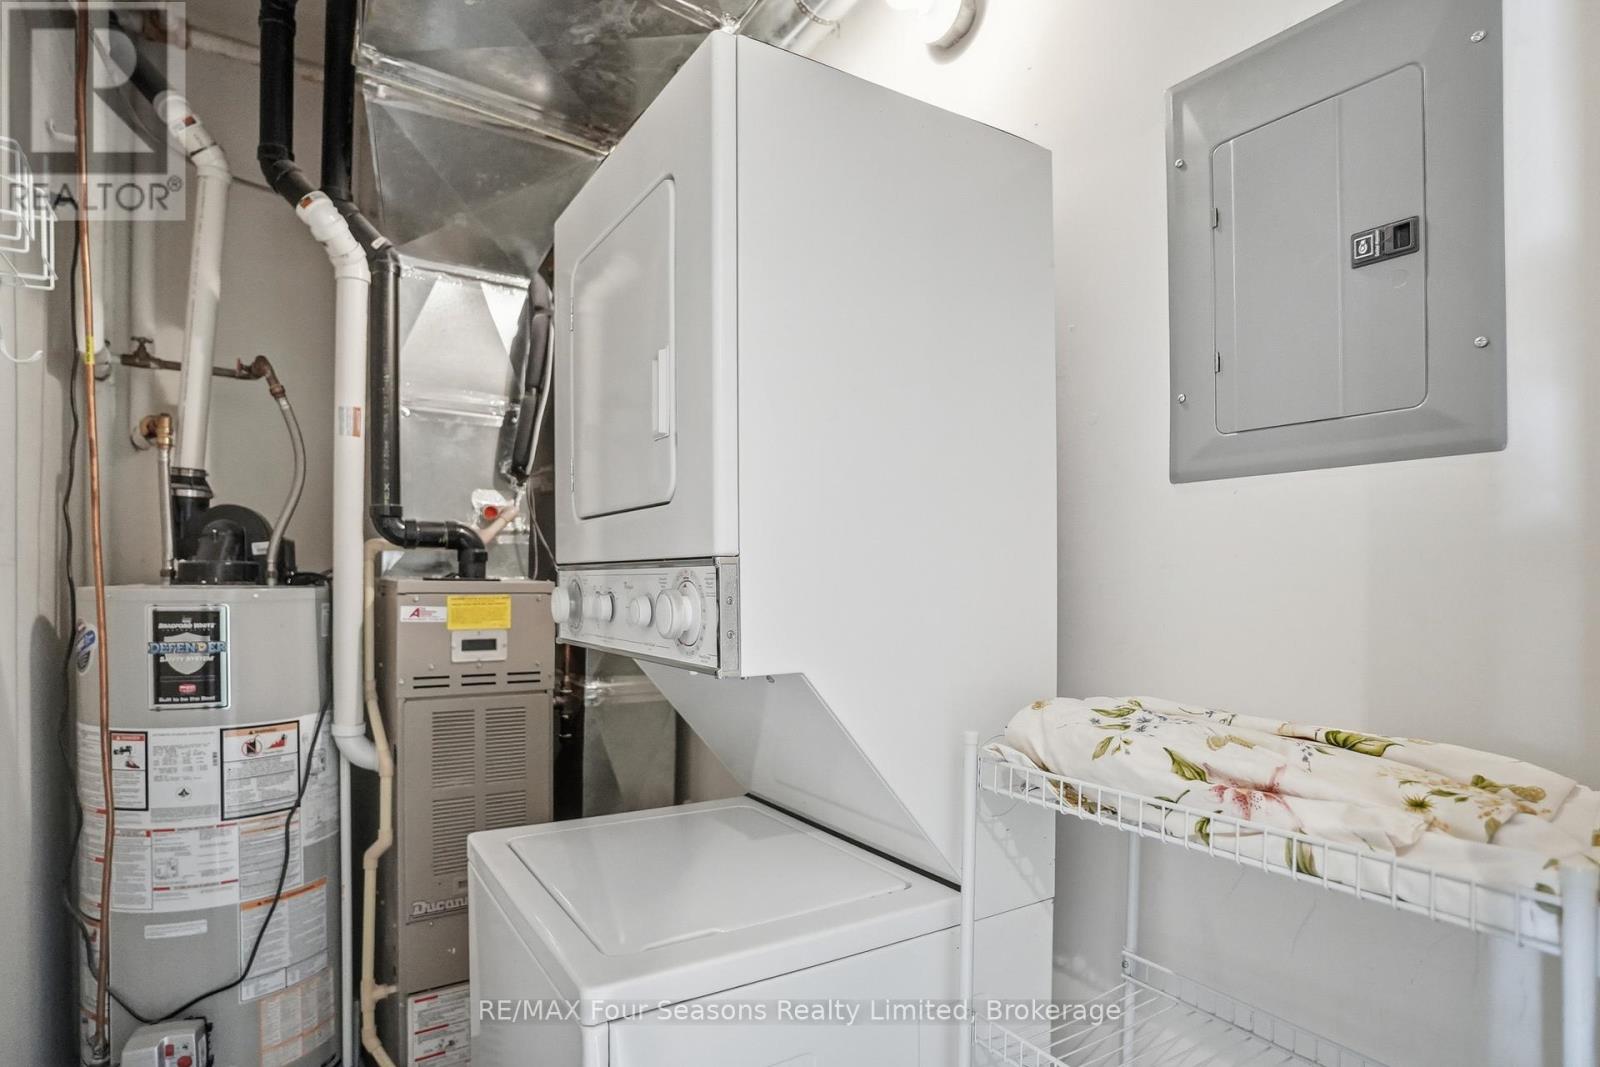
| Main Level | Laundry Room | 2.6162 m | 1.4478 m | 2.6162 m x 1.4478 m |
https://www.realtor.ca/real-estate/29985490/301-34-bayfield-street-meaford-meaford
Interested?
Contact us for more information

The trademarks REALTOR®, REALTORS®, and the REALTOR® logo are controlled by The Canadian Real Estate Association (CREA) and identify real estate professionals who are members of CREA. The trademarks MLS®, Multiple Listing Service® and the associated logos are owned by The Canadian Real Estate Association (CREA) and identify the quality of services provided by real estate professionals who are members of CREA. The trademark DDF® is owned by The Canadian Real Estate Association (CREA) and identifies CREA's Data Distribution Facility (DDF®)
July 03 2026 07:00:06
Muskoka Haliburton Orillia – The Lakelands Association of REALTORS®
RE/MAX Four Seasons Realty Limited