
31 Wetland Way Kitchener, Ontario N2P 2Y8

$1,499,000
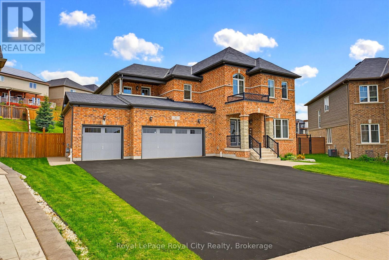
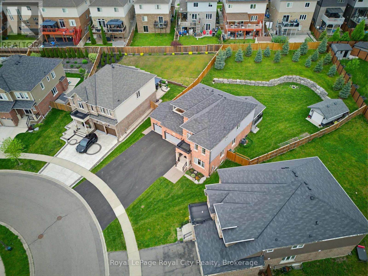
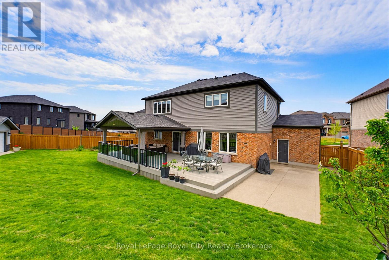
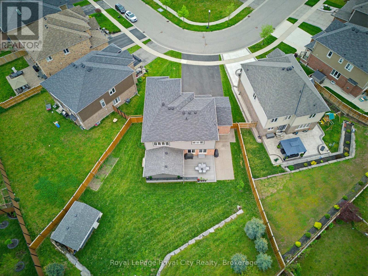
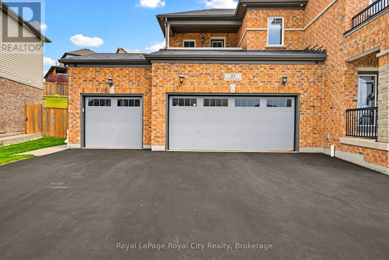
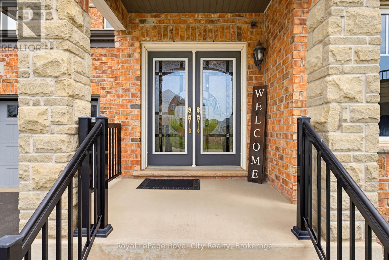
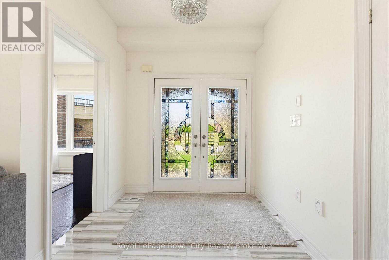
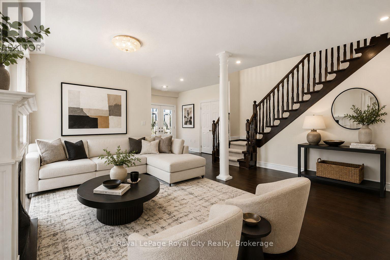
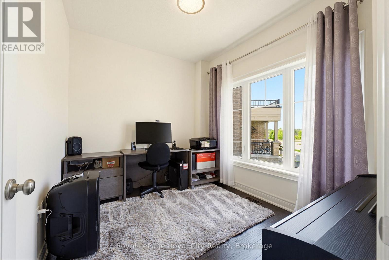
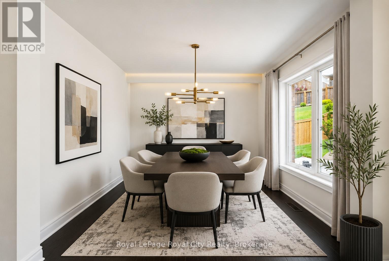
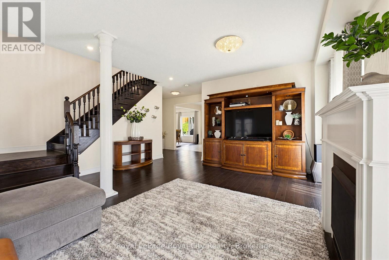
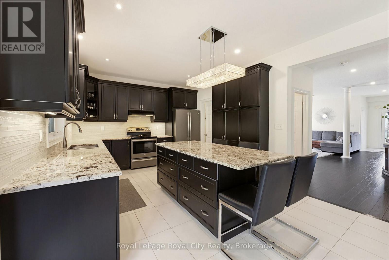
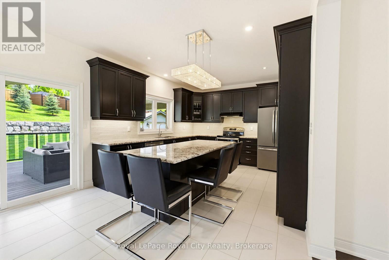
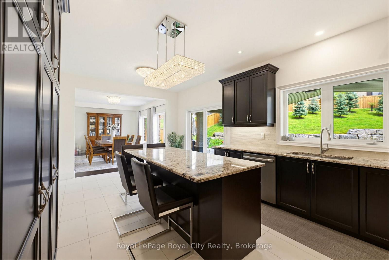
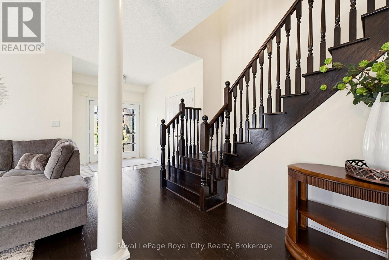
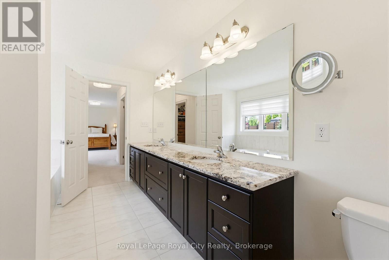
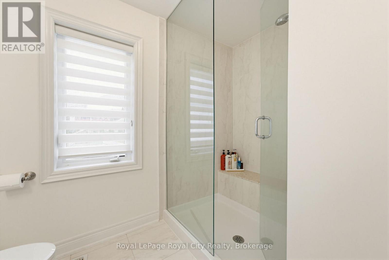
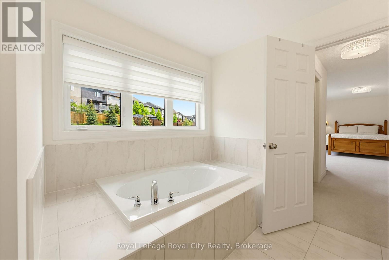
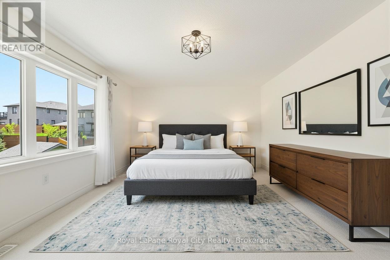
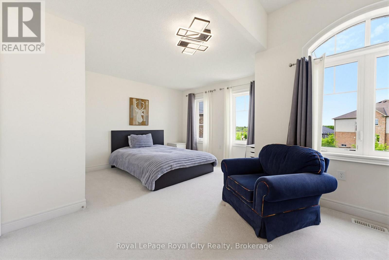
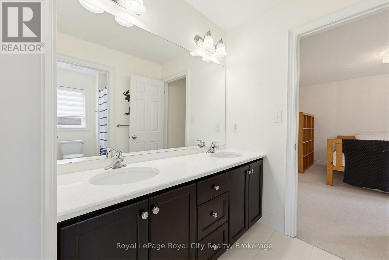
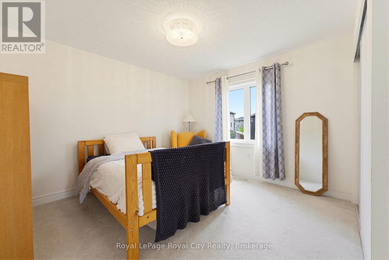
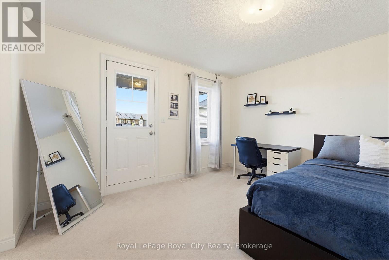
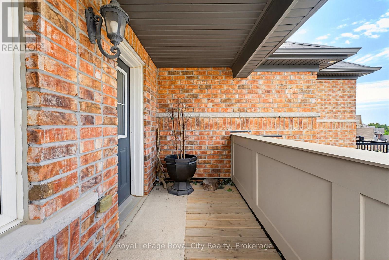
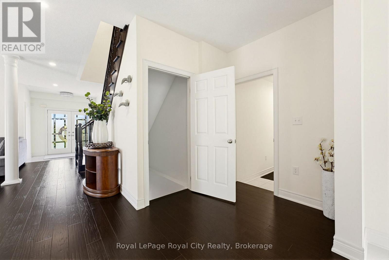
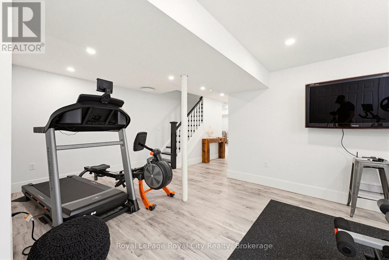
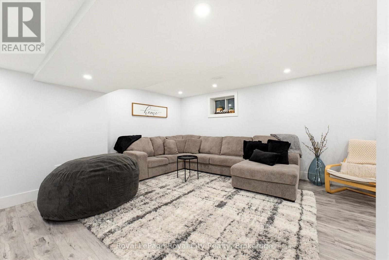
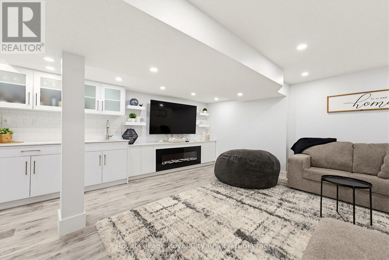
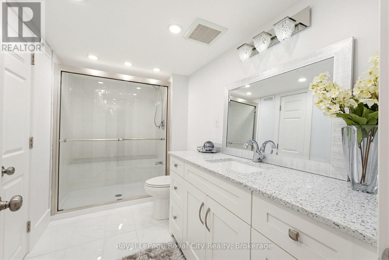
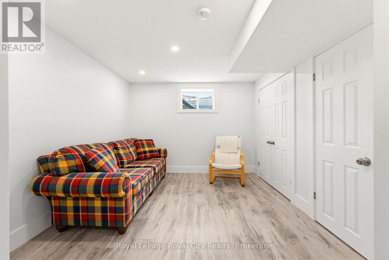
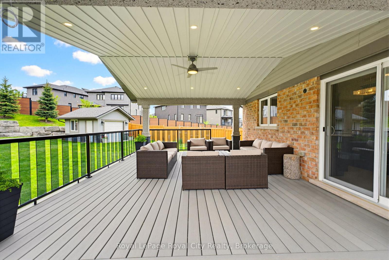
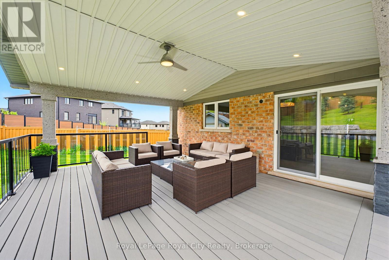
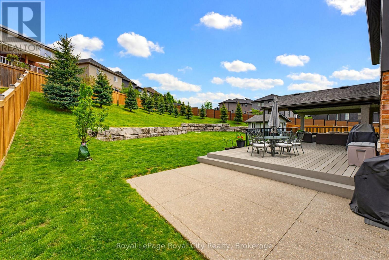
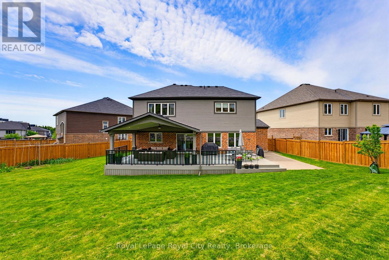
Welcome to the home that truly CHECKS EVERY BOX for today's modern FAMILY. Perfectly positioned on one of the LARGEST PIE SHAPED LOTS in the neighbourhood, this exceptional property delivers the BACKYARD DREAM you've been waiting for. Whether you envision a future pool, unforgettable family gatherings, or simply room to relax and play, the possibilities are endless. Outdoor living is elevated with a spectacular VAULTED COVERED DECK designed for all-day enjoyment and evening entertaining, an additional patio ideal for celebrations, and rough-in electrical already in place for your future hot tub.Hosting family and friends is effortless with the RARE 3 CAR GARAGE and an oversized driveway accommodating parking for up to 9 vehiclesInside, every detail has been thoughtfully designed for comfortable family living. The upper level offers 4 GENEROUS BEDROOMS, including two connected by a convenient Jack & Jill bathroom, while a third enjoys access to its own CHARMING PRIVATE BALCONY. The spacious primary retreat is a private sanctuary featuring DOUBLE WALK IN CLOSETS and a luxurious 5-piece ensuite.The heart of the home is a beautifully appointed kitchen showcasing granite countertops, a large centre island, walk-in pantry, and rich HARDWOOD FLOORING throughout the main level-creating the perfect space for everything from busy mornings to memorable family gatherings.Adding even more flexibility, the FINISHED BASEMENT is SUITED FOR IN LAW SUITE living and offers a beautifully finished entertainment area complete with custom built-in cabinetry and an electric fireplace, plus versatile flex space ideal for a home gym, playroom, office, or additional bedroom.Situated on a QUIET CRESCENT in one of the area's most sought-after family neighbourhoods, you'll enjoy parks, schools, everyday amenities, and quick access to Highway 401 just minutes away. *Move in before School* (id:13139)
Property Details
| MLS® Number | X13531842 |
| Property Type | Single Family |
| ParkingSpaceTotal | 12 |
| Structure | Deck, Patio(s), Shed |
Building
| BathroomTotal | 5 |
| BedroomsAboveGround | 5 |
| BedroomsTotal | 5 |
| Age | 6 To 15 Years |
| Amenities | Fireplace(s) |
| Appliances | Garage Door Opener Remote(s), Central Vacuum |
| BasementDevelopment | Finished |
| BasementType | N/a (finished) |
| ConstructionStyleAttachment | Detached |
| CoolingType | Central Air Conditioning |
| ExteriorFinish | Brick |
| FireplacePresent | Yes |
| FireplaceTotal | 2 |
| FoundationType | Poured Concrete |
| HalfBathTotal | 1 |
| HeatingFuel | Natural Gas |
| HeatingType | Forced Air |
| StoriesTotal | 2 |
| SizeInterior | 3000 - 3500 Sqft |
| Type | House |
| UtilityWater | Municipal Water |
Parking
| Attached Garage | |
| Garage |
Land
| Acreage | No |
| LandscapeFeatures | Landscaped, Lawn Sprinkler |
| Sewer | Sanitary Sewer |
| SizeDepth | 160 Ft |
| SizeFrontage | 40 Ft ,6 In |
| SizeIrregular | 40.5 X 160 Ft |
| SizeTotalText | 40.5 X 160 Ft |
| ZoningDescription | R-4 |
Rooms
| Level | Type | Length | Width | Dimensions |
|---|---|---|---|---|
| Second Level | Primary Bedroom | 5.6 m | 4.26 m | 5.6 m x 4.26 m |
| Second Level | Bedroom 2 | 5.72 m | 5.55 m | 5.72 m x 5.55 m |
| Second Level | Bedroom 3 | 4.08 m | 3.62 m | 4.08 m x 3.62 m |
| Second Level | Bedroom 4 | 4.56 m | 3.66 m | 4.56 m x 3.66 m |
| Basement | Family Room | 8.33 m | 8.17 m | 8.33 m x 8.17 m |
| Basement | Bedroom | 3.46 m | 3.11 m | 3.46 m x 3.11 m |
| Main Level | Living Room | 6.17 m | 5.61 m | 6.17 m x 5.61 m |
| Main Level | Dining Room | 5.27 m | 3.64 m | 5.27 m x 3.64 m |
| Main Level | Kitchen | 6.59 m | 3.65 m | 6.59 m x 3.65 m |
| Main Level | Office | 3.14 m | 2.7 m | 3.14 m x 2.7 m |
https://www.realtor.ca/real-estate/29998786/31-wetland-way-kitchener
Interested?
Contact us for more information

The trademarks REALTOR®, REALTORS®, and the REALTOR® logo are controlled by The Canadian Real Estate Association (CREA) and identify real estate professionals who are members of CREA. The trademarks MLS®, Multiple Listing Service® and the associated logos are owned by The Canadian Real Estate Association (CREA) and identify the quality of services provided by real estate professionals who are members of CREA. The trademark DDF® is owned by The Canadian Real Estate Association (CREA) and identifies CREA's Data Distribution Facility (DDF®)
July 07 2026 03:00:06
Muskoka Haliburton Orillia – The Lakelands Association of REALTORS®
Royal LePage Royal City Realty