
164 Maclennan Street Guelph/eramosa (Rockwood), Ontario N0B 2K0

$1,199,000
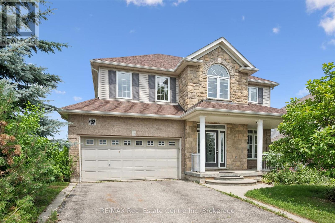
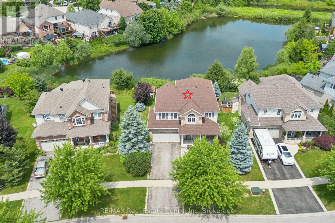
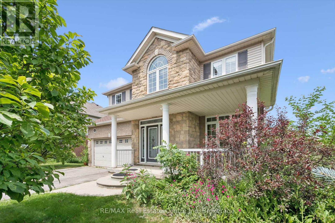
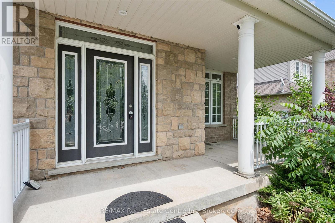
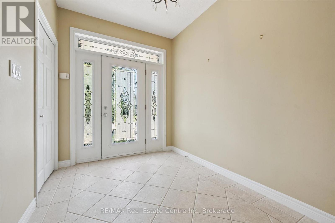
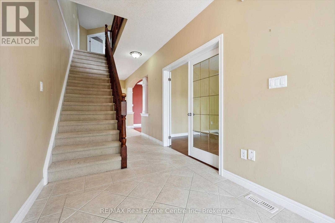
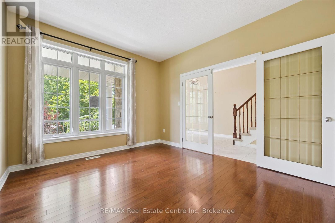
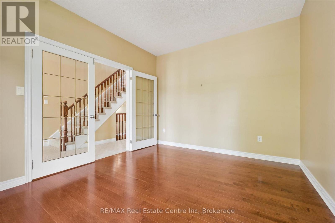
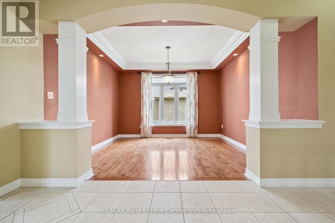
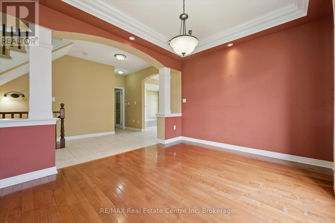
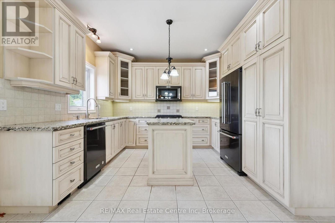
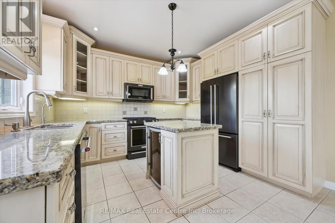
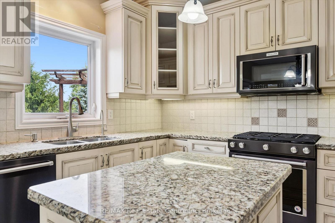
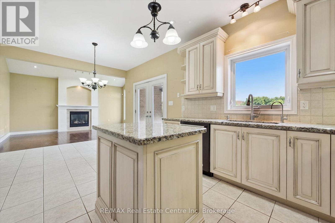
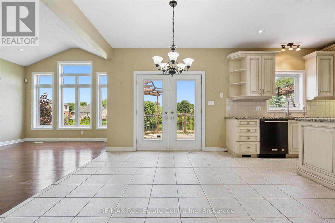
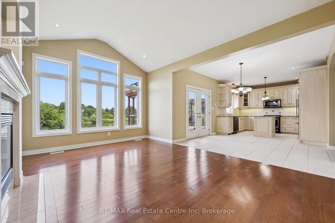
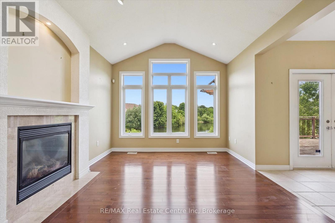
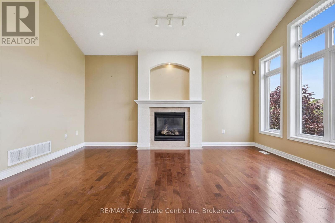
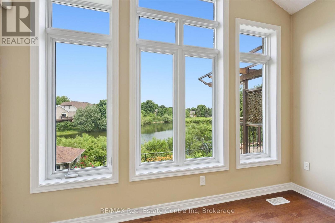
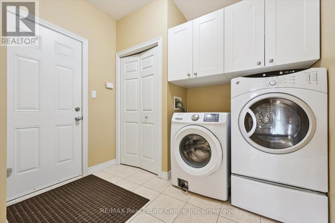
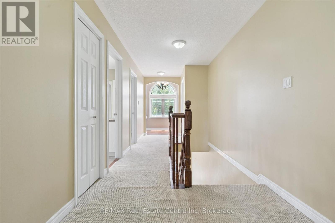
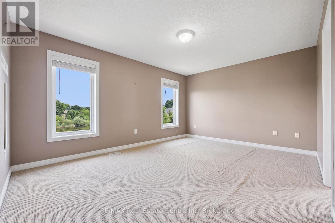
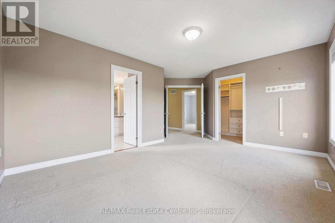
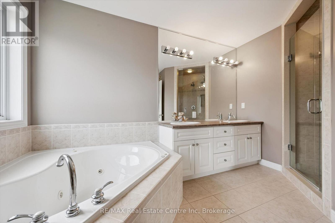
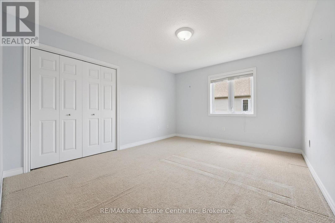
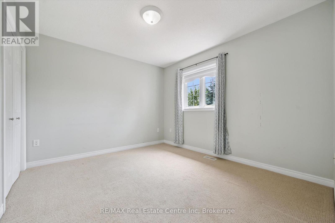
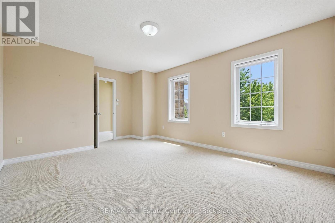
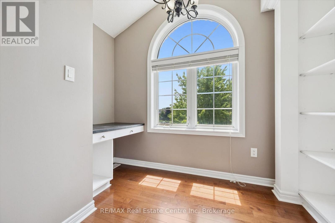
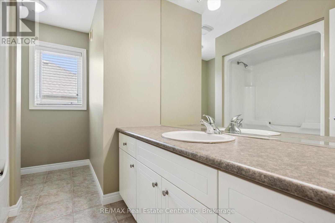
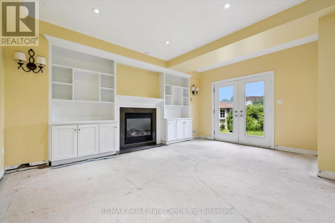
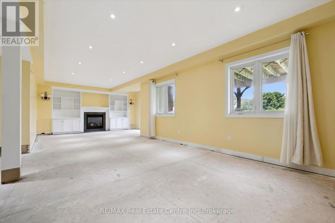
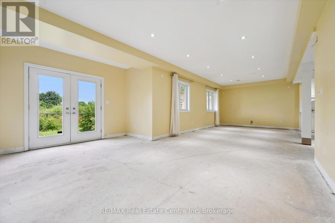
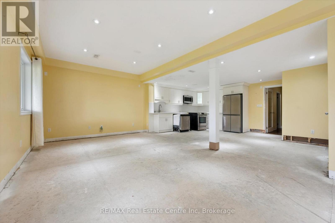
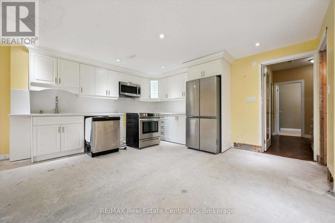
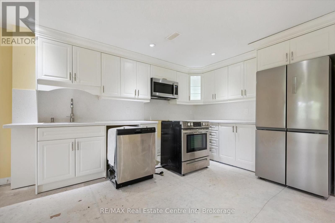
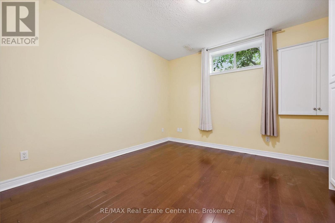
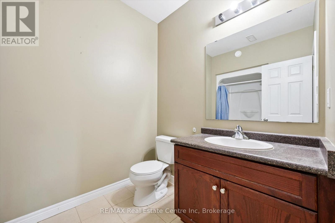
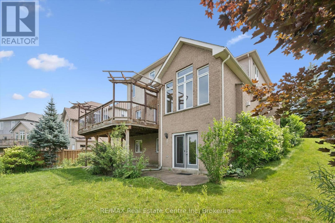
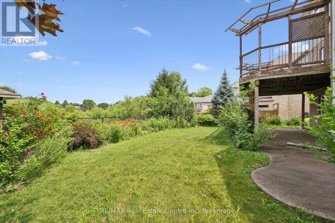
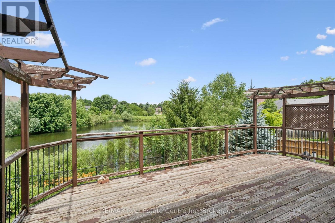
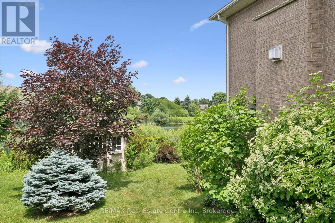
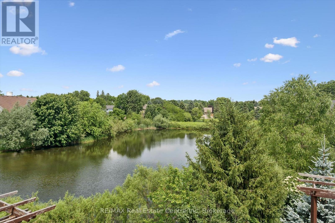
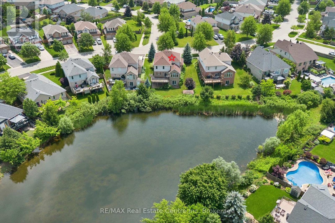
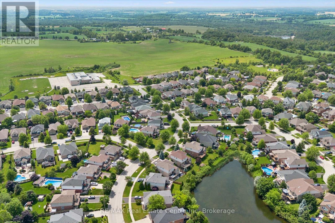
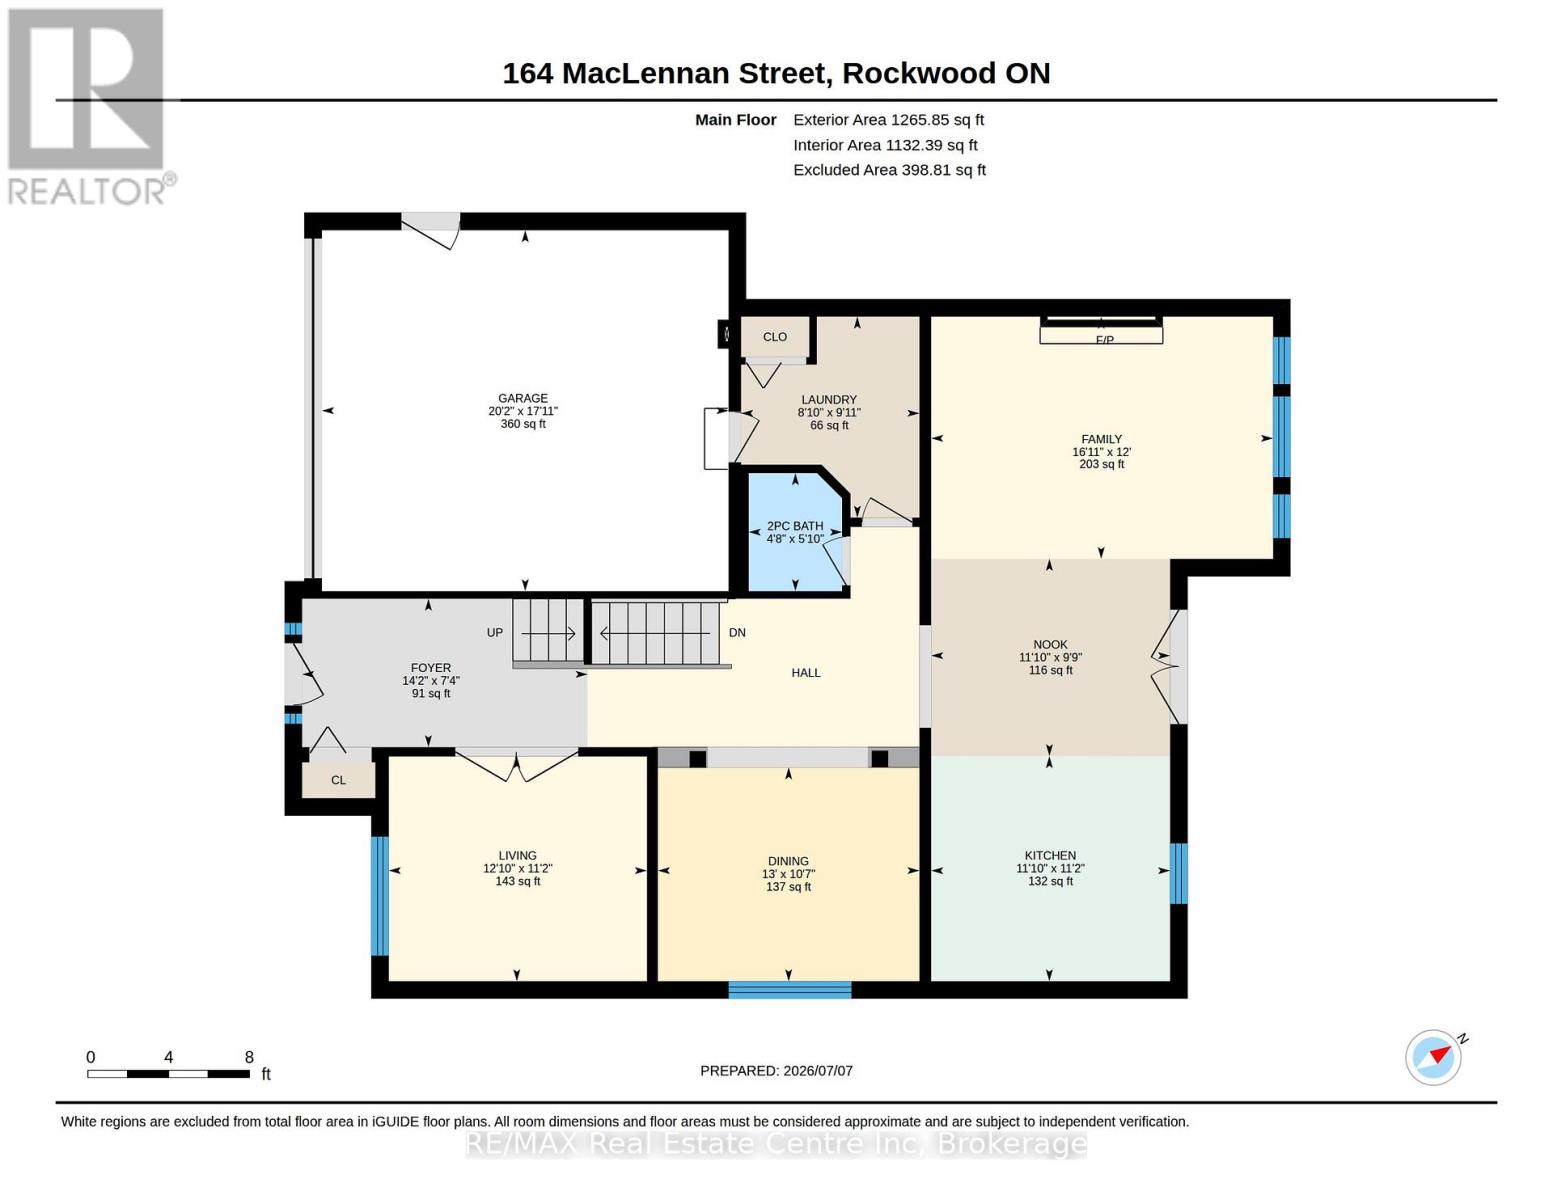
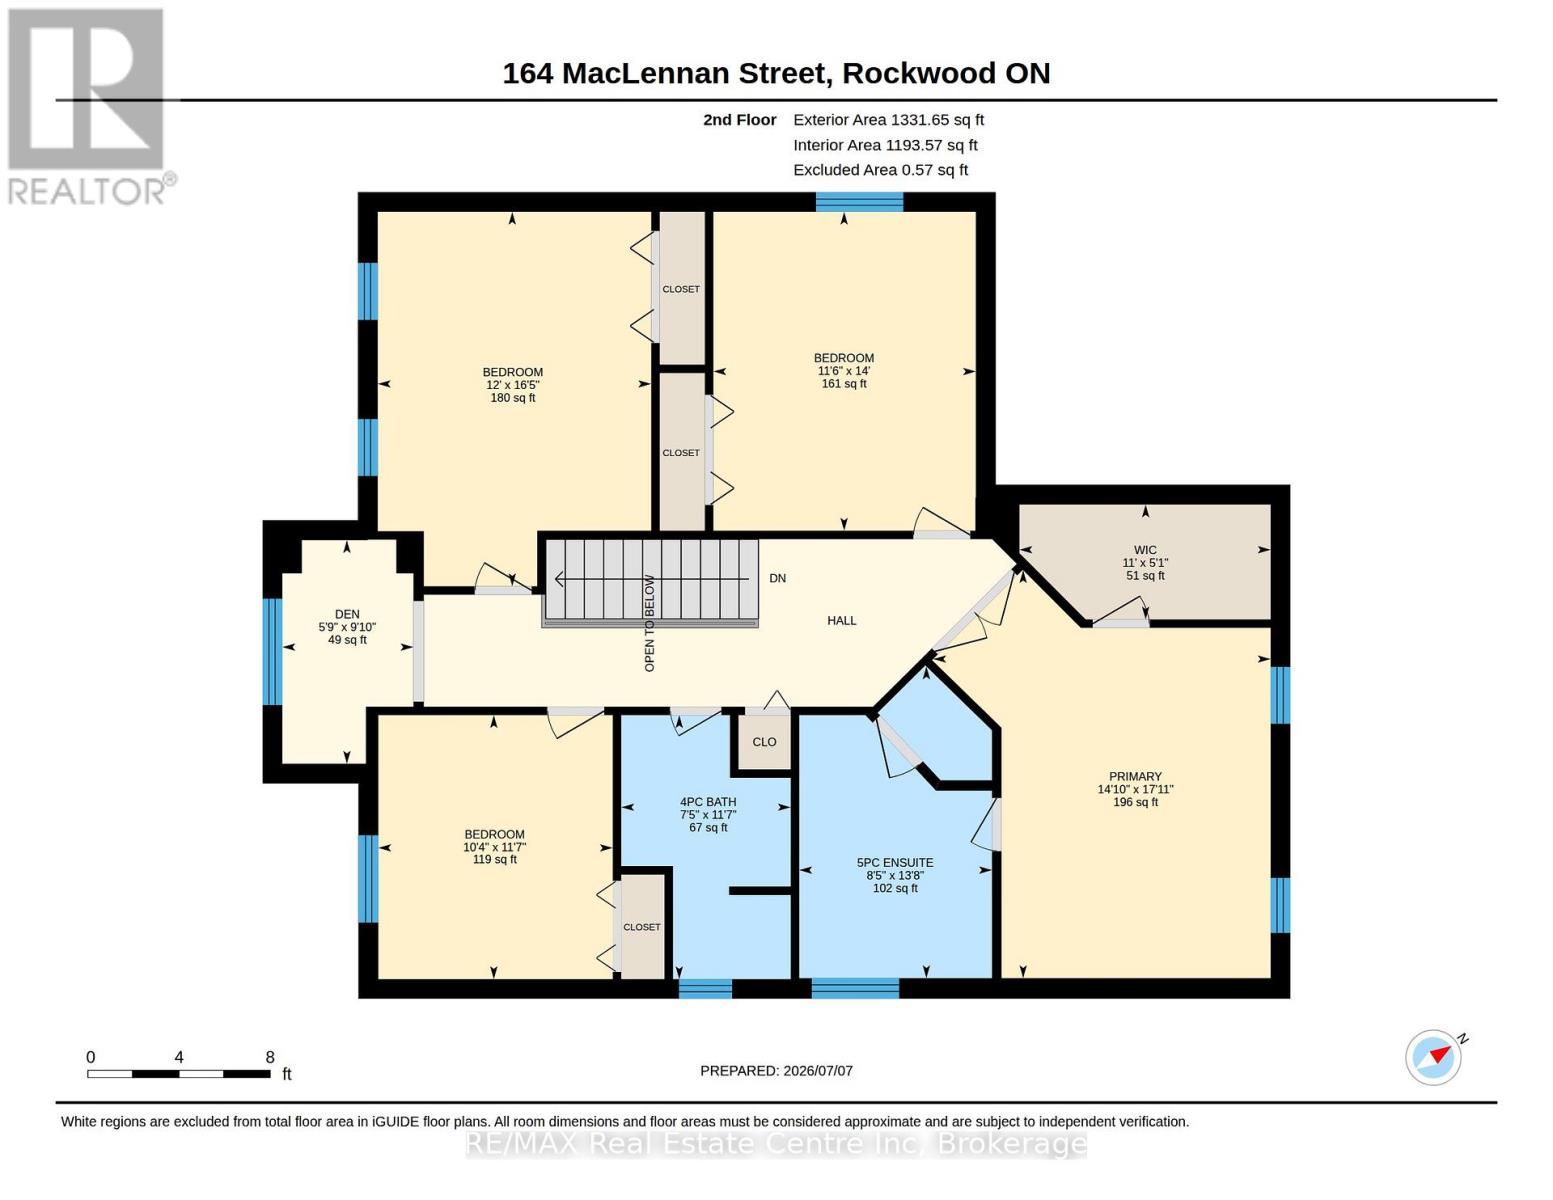
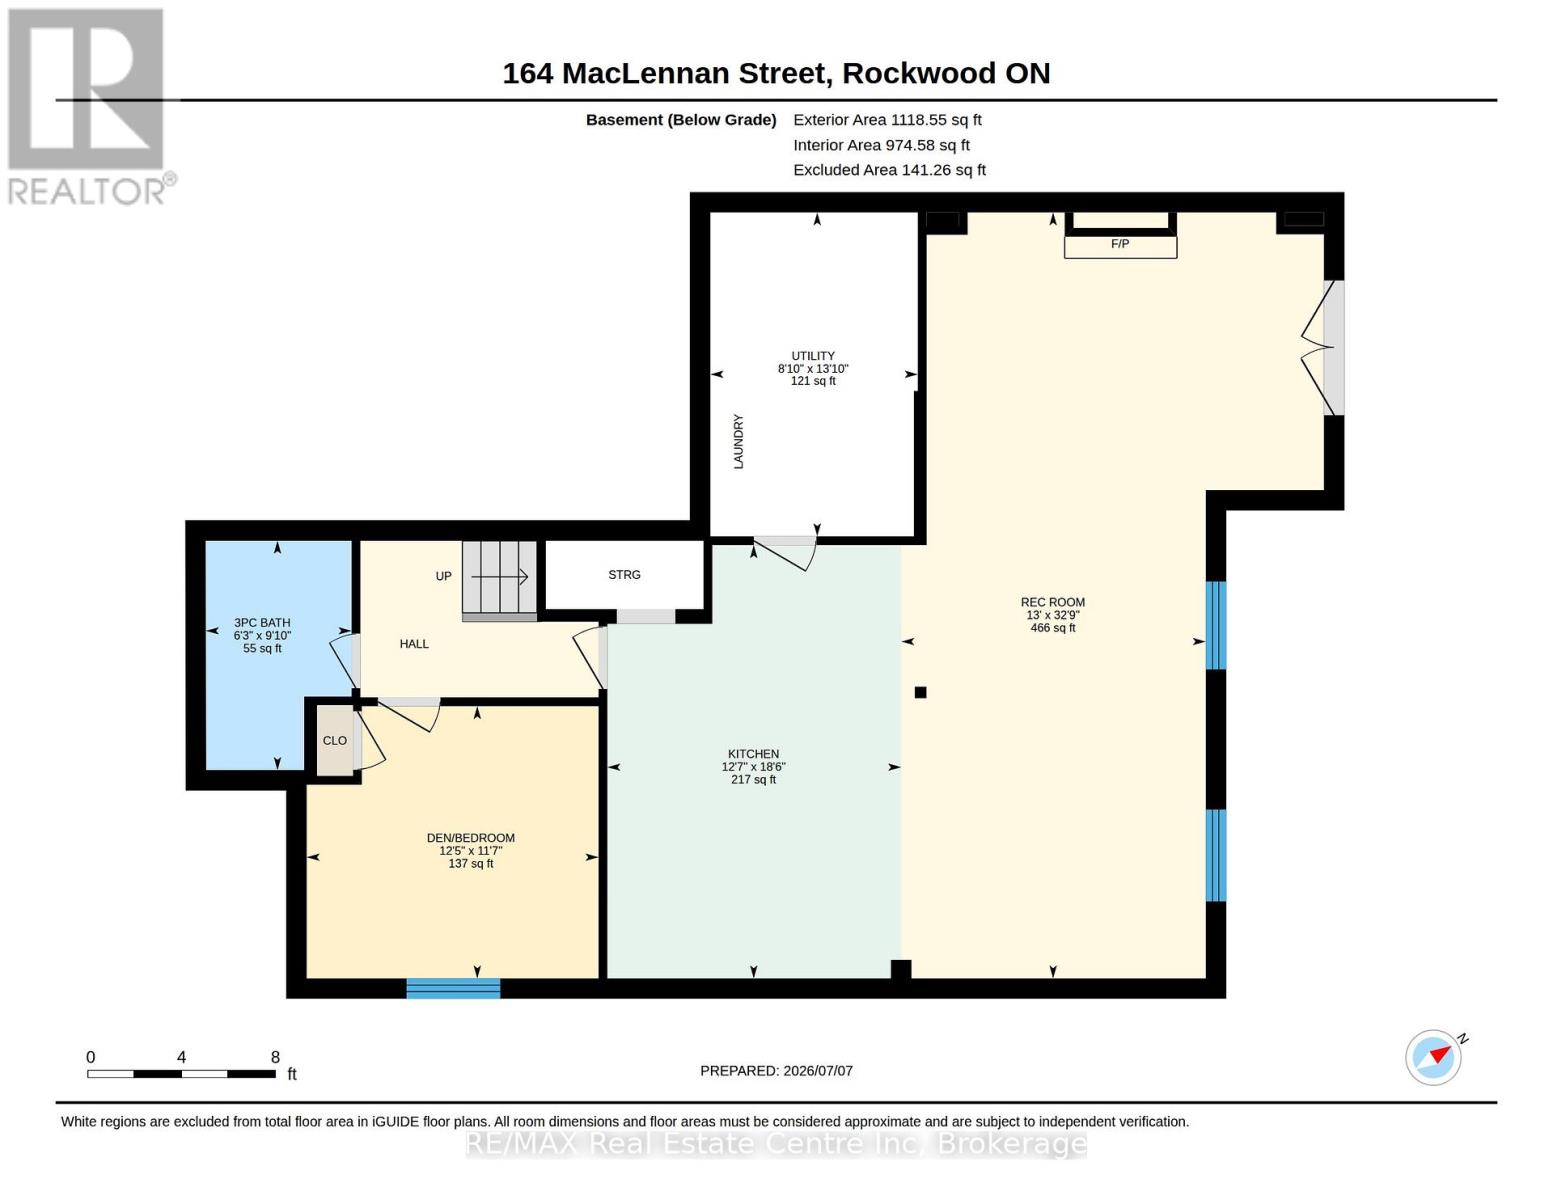
Large family home in desirable Rockwood neighbourhood! Incredible opportunity backing onto pond with full walkout basement. 4+1 bedrooms, 3.5 bathrooms. You're first greeted by a charming front porch, once inside a large foyer opens to a formal living room or great home office complete with french doors and a formal dining room beyond. The huge eat-in-kitchen is with plenty of storage and counter space opens to the stunning main floor family room with vaulted ceilings and a wall of windows overlooking the pond. Upstairs you'll find the primary with ensuite and walkin closet, 3 other generous size bedrooms plus a unique den with vaulted ceiling and built-ins. The walkout lower level is mostly finished and is currently setup with kitchen area, massive living space, 1 den/bedroom and a full bath. An attached 2 car garage situated on a nice lot complete this ideal opportunity. Book your private showing today! (id:13139)
Open House
This property has open houses!
1:00 pm
Ends at:3:00 pm
Property Details
| MLS® Number | X13534472 |
| Property Type | Single Family |
| Community Name | Rockwood |
| Features | Irregular Lot Size, In-law Suite |
| ParkingSpaceTotal | 4 |
| Structure | Deck |
Building
| BathroomTotal | 4 |
| BedroomsAboveGround | 4 |
| BedroomsBelowGround | 1 |
| BedroomsTotal | 5 |
| Age | 16 To 30 Years |
| Amenities | Fireplace(s) |
| Appliances | Central Vacuum |
| BasementDevelopment | Partially Finished |
| BasementFeatures | Walk Out |
| BasementType | N/a, N/a (partially Finished) |
| ConstructionStyleAttachment | Detached |
| CoolingType | Central Air Conditioning |
| ExteriorFinish | Brick Facing, Vinyl Siding |
| FireplacePresent | Yes |
| FireplaceTotal | 2 |
| FoundationType | Unknown |
| HalfBathTotal | 1 |
| HeatingFuel | Natural Gas |
| HeatingType | Forced Air |
| StoriesTotal | 2 |
| SizeInterior | 2500 - 3000 Sqft |
| Type | House |
| UtilityWater | Municipal Water |
Parking
| Attached Garage | |
| Garage |
Land
| Acreage | No |
| Sewer | Sanitary Sewer |
| SizeDepth | 109 Ft |
| SizeFrontage | 62 Ft |
| SizeIrregular | 62 X 109 Ft ; Irreg |
| SizeTotalText | 62 X 109 Ft ; Irreg |
| SurfaceWater | Lake/pond |
| ZoningDescription | R1 |
Rooms
| Level | Type | Length | Width | Dimensions |
|---|---|---|---|---|
| Second Level | Den | 1.75 m | 2.99 m | 1.75 m x 2.99 m |
| Second Level | Bathroom | 2.27 m | 3.53 m | 2.27 m x 3.53 m |
| Second Level | Bathroom | 2.58 m | 4.17 m | 2.58 m x 4.17 m |
| Second Level | Primary Bedroom | 4.65 m | 3.56 m | 4.65 m x 3.56 m |
| Second Level | Bedroom 2 | 3.51 m | 4.27 m | 3.51 m x 4.27 m |
| Second Level | Bedroom 3 | 3.66 m | 5.01 m | 3.66 m x 5.01 m |
| Second Level | Bedroom 4 | 3.14 m | 3.53 m | 3.14 m x 3.53 m |
| Basement | Bedroom | 3.8 m | 3.54 m | 3.8 m x 3.54 m |
| Basement | Kitchen | 5.64 m | 3.82 m | 5.64 m x 3.82 m |
| Basement | Recreational, Games Room | 9.97 m | 3.96 m | 9.97 m x 3.96 m |
| Basement | Bathroom | 1.9 m | 2.99 m | 1.9 m x 2.99 m |
| Main Level | Living Room | 3.9 m | 3.4 m | 3.9 m x 3.4 m |
| Main Level | Dining Room | 3.95 m | 3.23 m | 3.95 m x 3.23 m |
| Main Level | Kitchen | 3.61 m | 3.4 m | 3.61 m x 3.4 m |
| Main Level | Eating Area | 3.61 m | 2.98 m | 3.61 m x 2.98 m |
| Main Level | Family Room | 5.16 m | 3.66 m | 5.16 m x 3.66 m |
| Main Level | Bathroom | 1.41 m | 1.78 m | 1.41 m x 1.78 m |
https://www.realtor.ca/real-estate/30001673/164-maclennan-street-guelpheramosa-rockwood-rockwood
Interested?
Contact us for more information

The trademarks REALTOR®, REALTORS®, and the REALTOR® logo are controlled by The Canadian Real Estate Association (CREA) and identify real estate professionals who are members of CREA. The trademarks MLS®, Multiple Listing Service® and the associated logos are owned by The Canadian Real Estate Association (CREA) and identify the quality of services provided by real estate professionals who are members of CREA. The trademark DDF® is owned by The Canadian Real Estate Association (CREA) and identifies CREA's Data Distribution Facility (DDF®)
July 09 2026 08:29:37
Muskoka Haliburton Orillia – The Lakelands Association of REALTORS®
RE/MAX Real Estate Centre Inc