
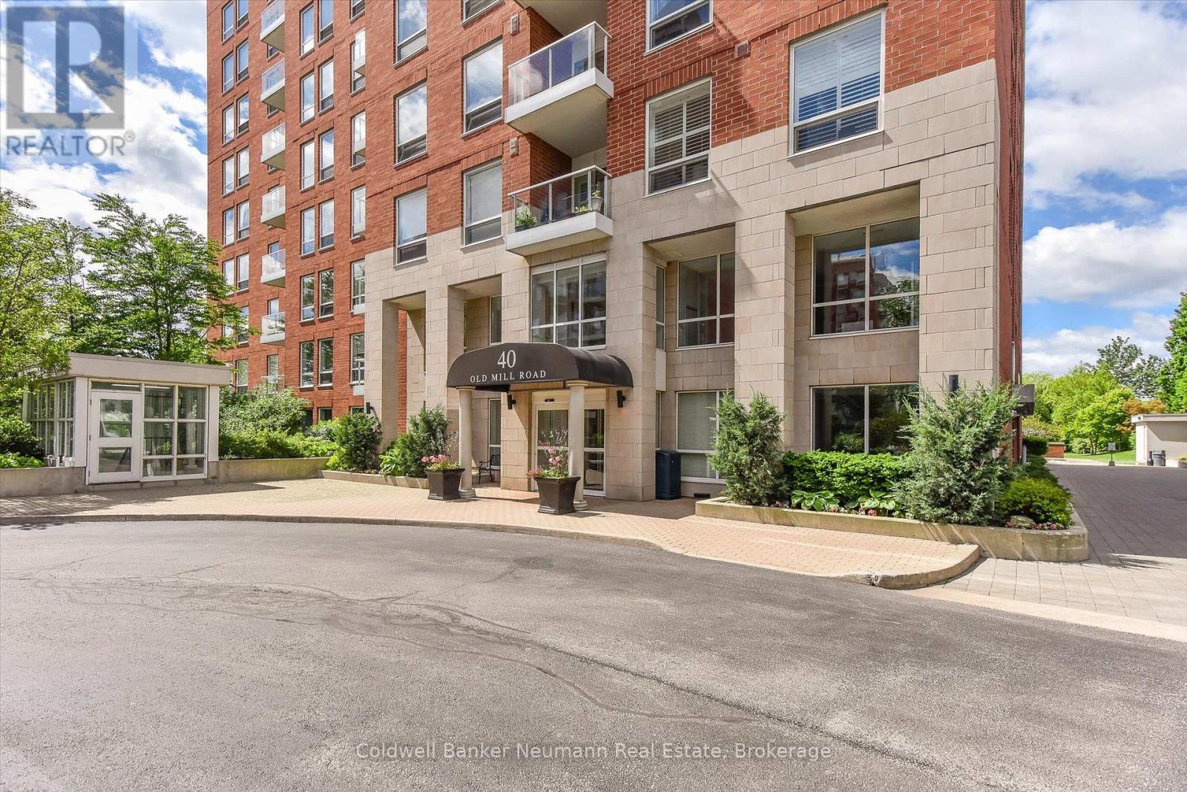
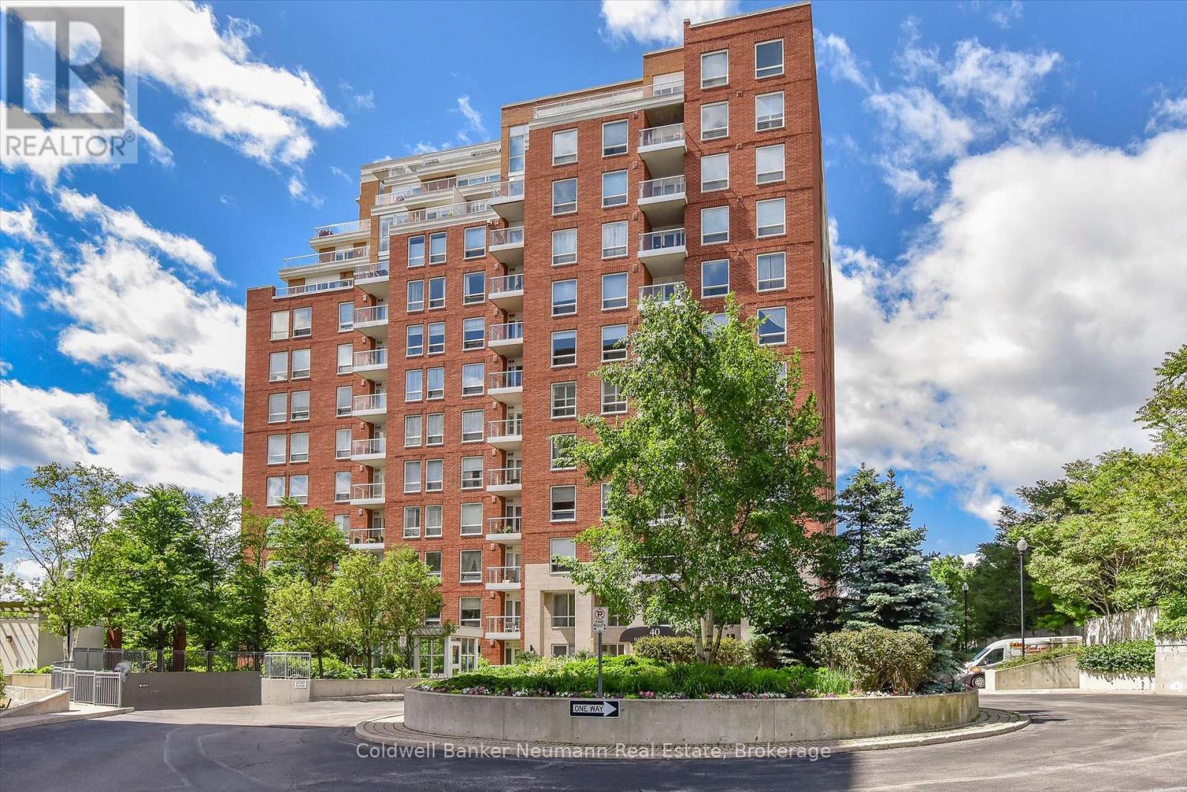
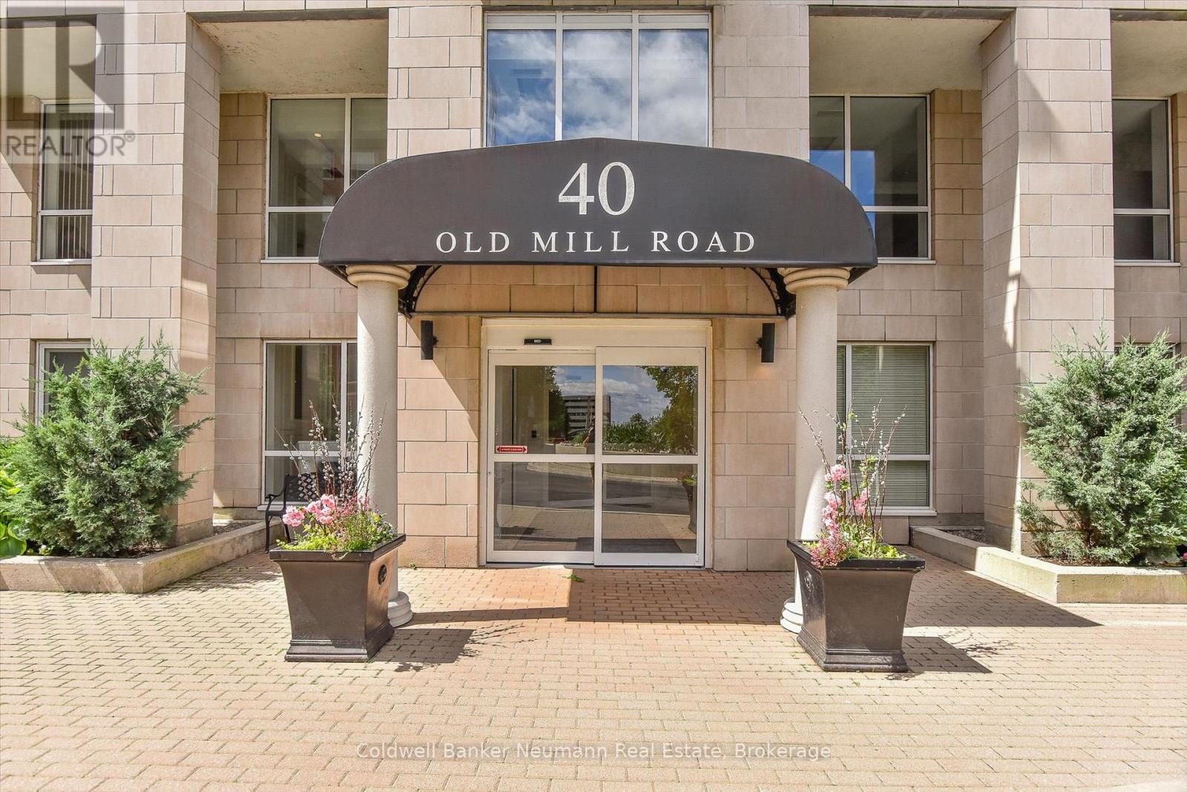
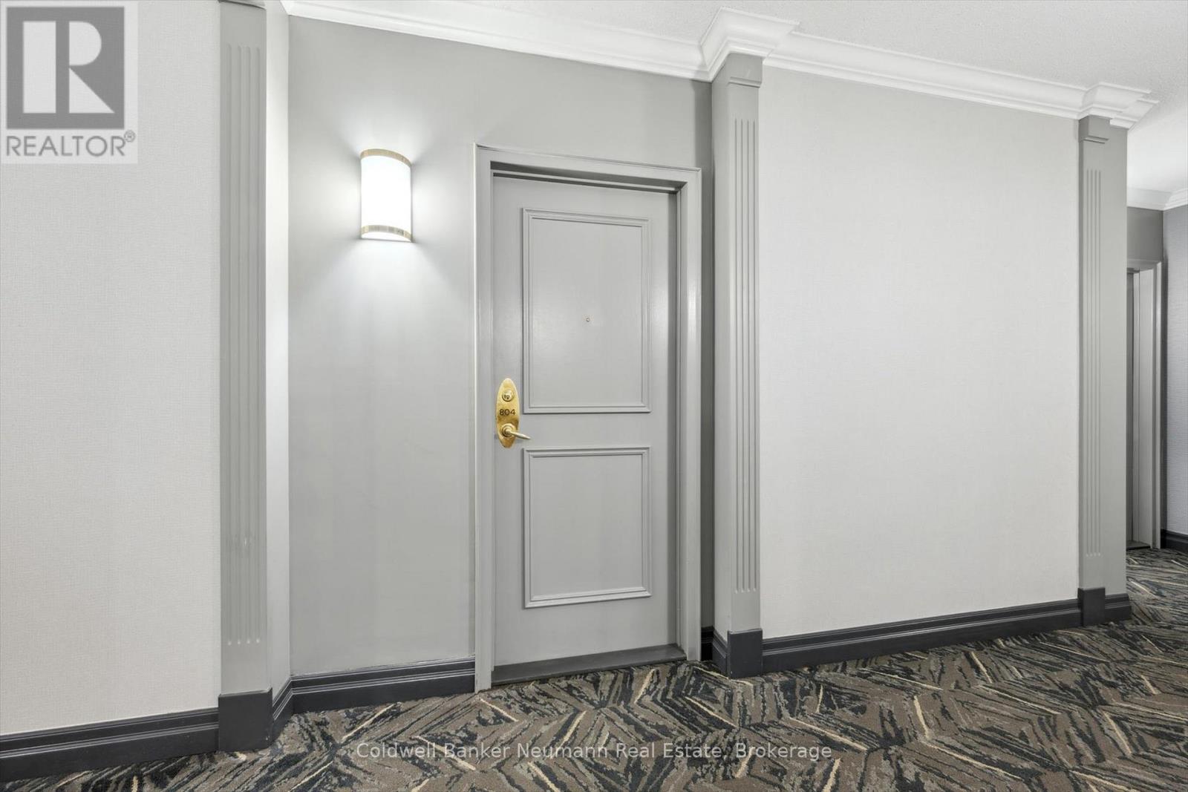
804 - 40 Old Mill Road Oakville (Oo Old Oakville), Ontario L6J 7W2

$2,900 Monthly
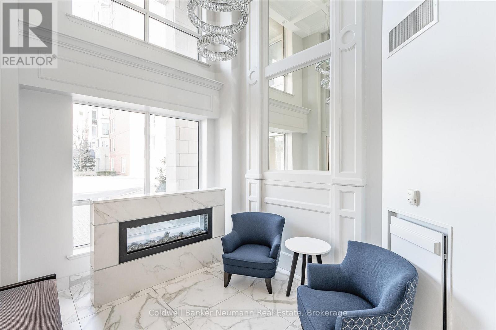
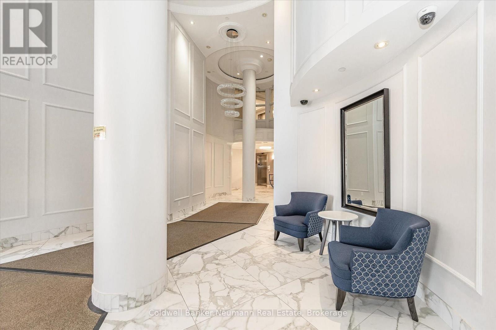
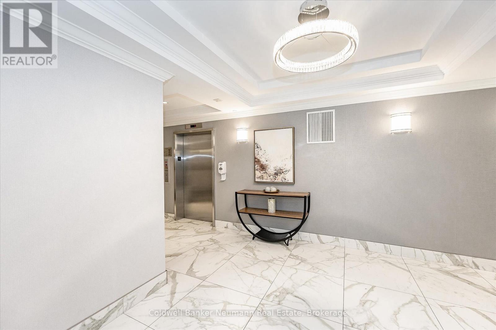
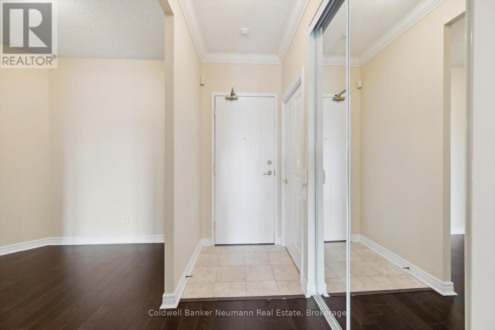
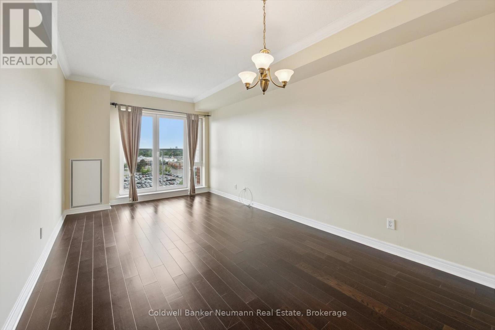
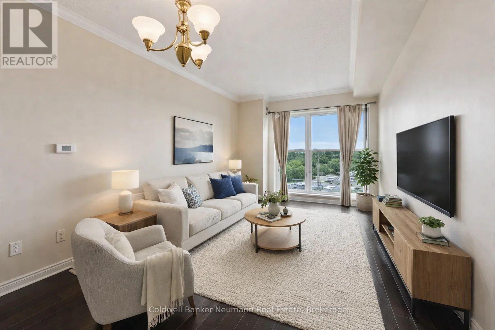
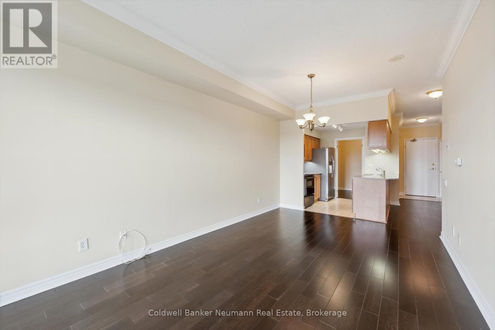
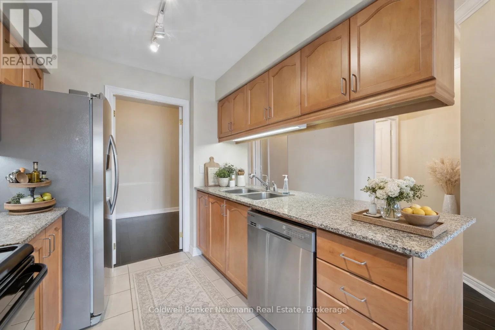
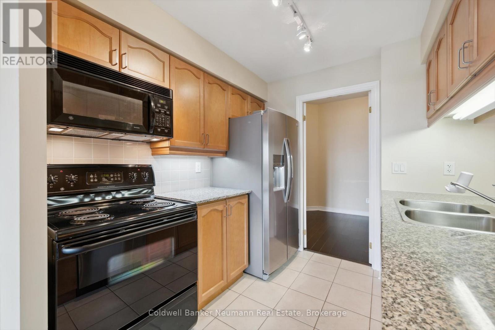
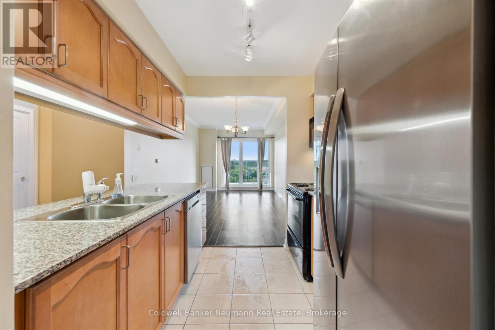
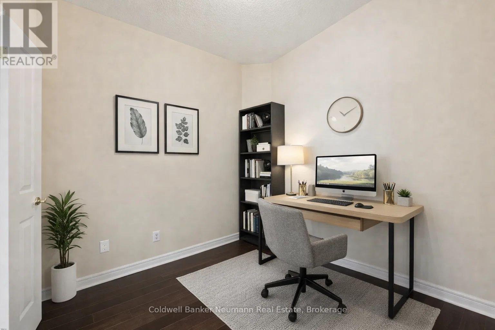
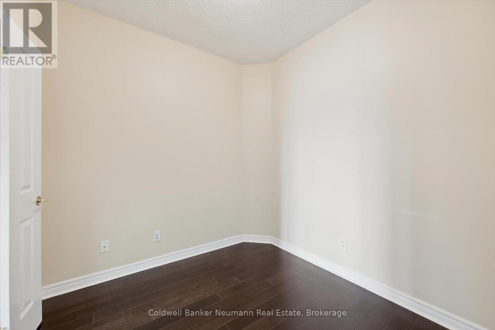
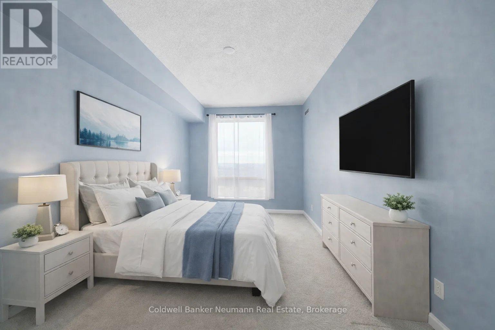
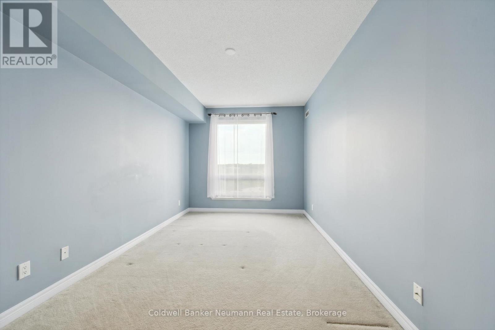
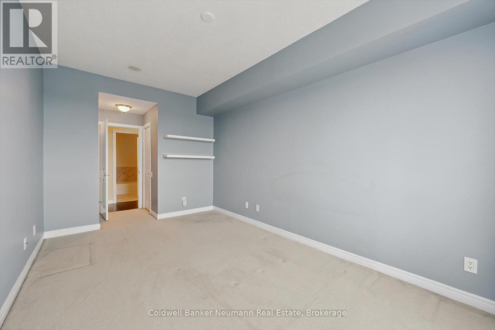
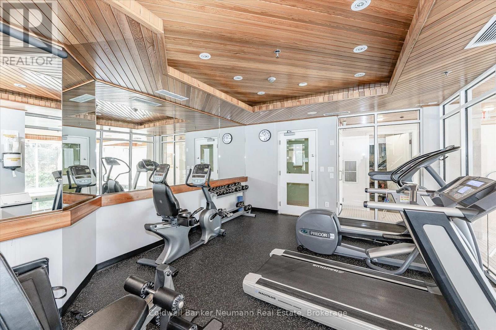
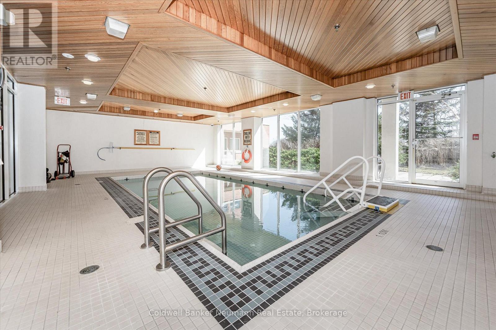
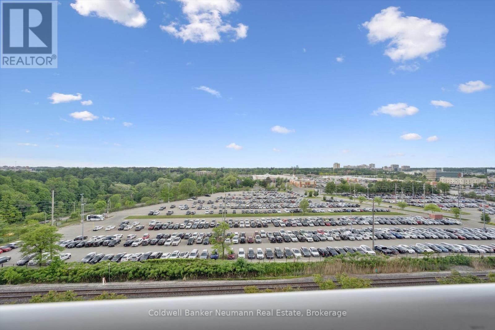
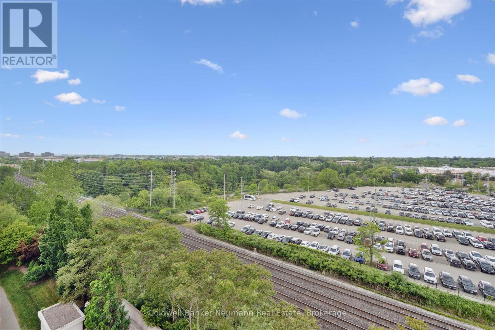
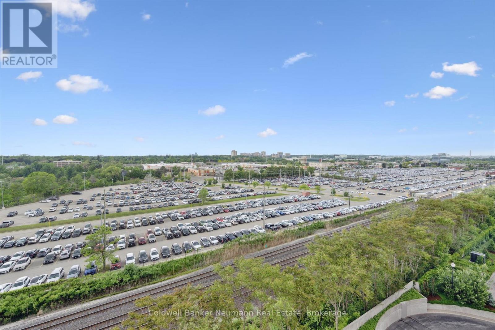
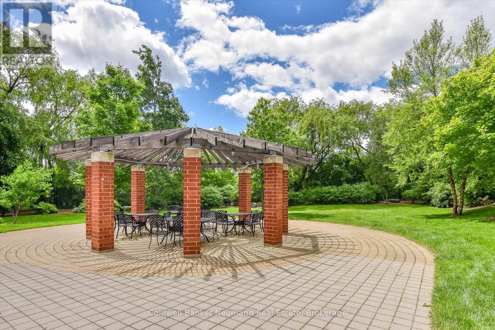
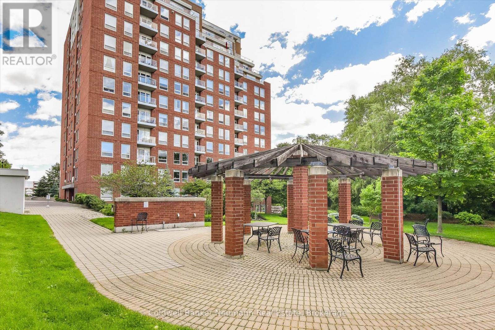
Steps from the GO Station, this 1-bedroom + den condo puts roughly 800 sq ft of smart, livable space in one of the area's most convenient spots - ideal if you want an easy commute without sacrificing comfort. The kitchen is set up galley-style, finished with granite counters, stainless steel appliances, and built-in storage that keeps things practical. Floor-to-ceiling windows fill the open living and dining area with light and frame nice views over Oakville. There's a generously sized bedroom with a walk-in closet, plus a den that works equally well as a home office, reading nook, or extra storage. Building amenities cover the essentials: indoor pool, gym, party room, sauna, and a 24-hour gatehouse for secure entry. One underground parking spot is included, and heat and water are covered in the lease price. LCBO, Whole Foods, and the GO Station are all a short walk away, with downtown Oakville and the waterfront close by too. A move-in-ready, low-maintenance option in a location that's tough to beat. (id:13139)
Property Details
| MLS® Number | W13560540 |
| Property Type | Single Family |
| Community Name | 1013 - OO Old Oakville |
| CommunityFeatures | Pets Allowed With Restrictions |
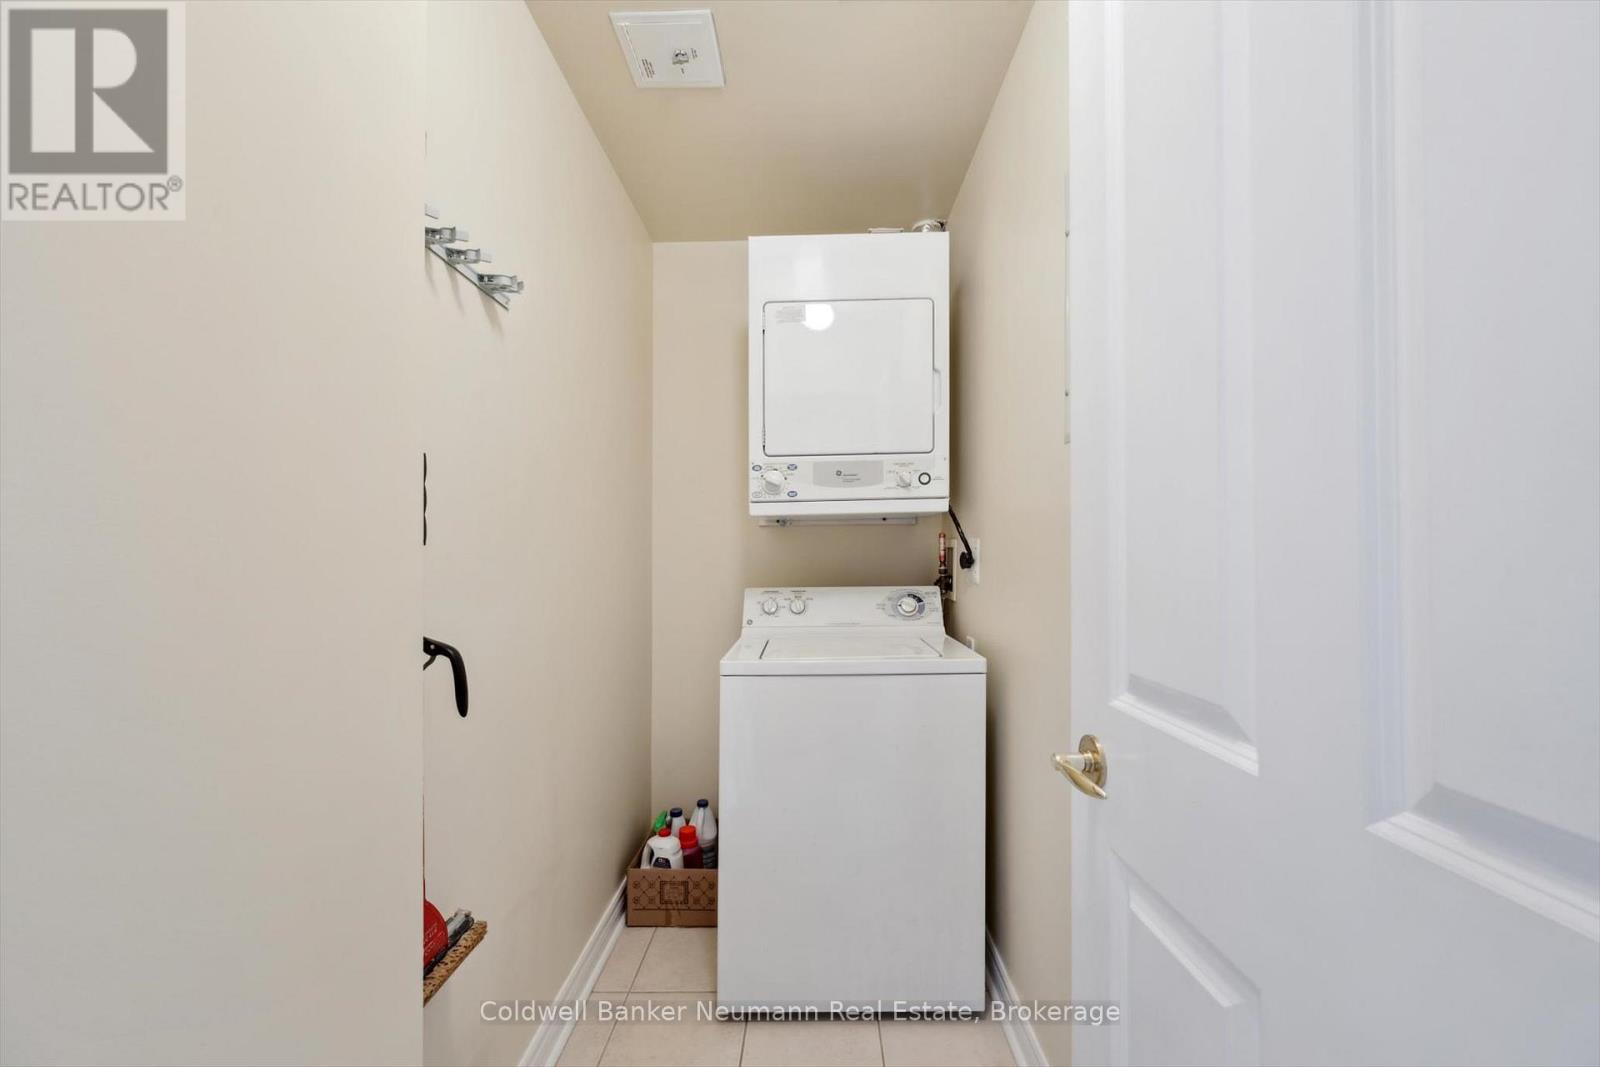
| Features | Balcony, In Suite Laundry |
| ParkingSpaceTotal | 1 |
Building
| BathroomTotal | 1 |
| BedroomsAboveGround | 1 |
| BedroomsBelowGround | 1 |
| BedroomsTotal | 2 |
| Amenities | Storage - Locker |
| Appliances | Garage Door Opener Remote(s), Dishwasher, Dryer, Stove, Washer, Refrigerator |
| BasementType | None |
| CoolingType | Central Air Conditioning |
| ExteriorFinish | Brick |
| HeatingFuel | Natural Gas |
| HeatingType | Forced Air |
| SizeInterior | 800 - 899 Sqft |
| Type | Apartment |
Parking
| Underground | |
| Garage |
Land
| Acreage | No |
Rooms
| Level | Type | Length | Width | Dimensions |
|---|---|---|---|---|
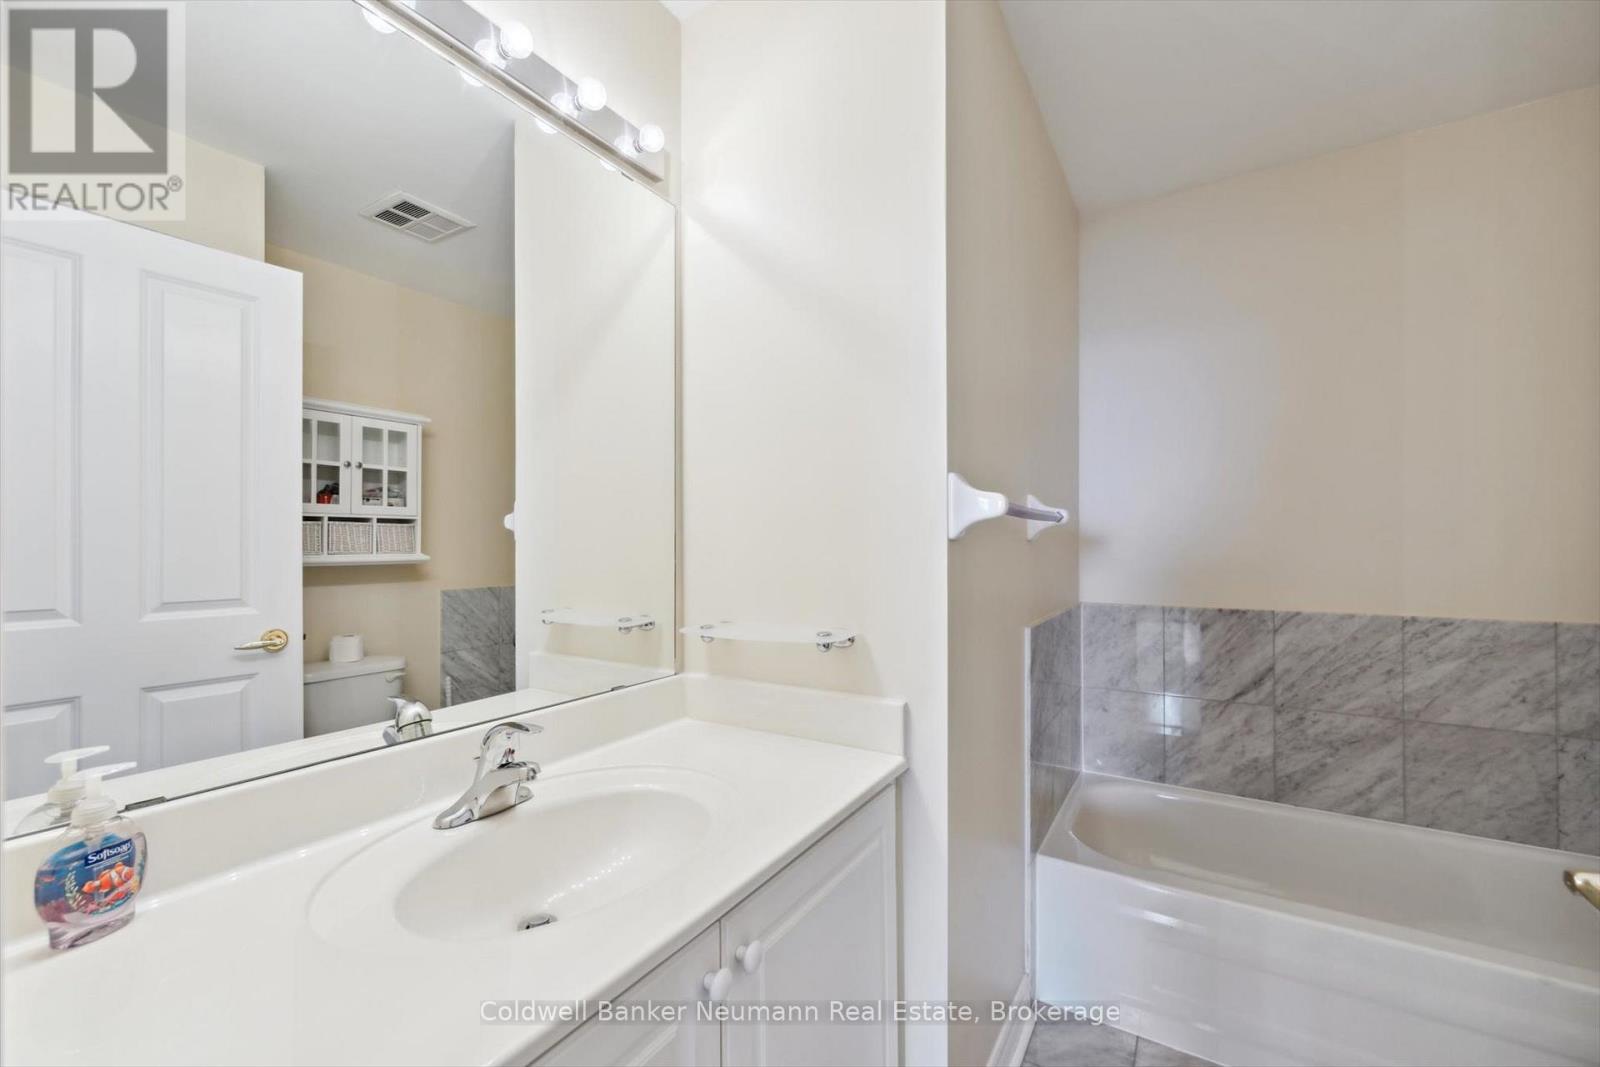
| Main Level | Bathroom | 2.36 m | 2.73 m | 2.36 m x 2.73 m |
| Main Level | Bedroom | 3 m | 6.2 m | 3 m x 6.2 m |
| Main Level | Dining Room | 2.46 m | 2.52 m | 2.46 m x 2.52 m |
| Main Level | Kitchen | 2.65 m | 2.52 m | 2.65 m x 2.52 m |
| Main Level | Living Room | 3.24 m | 5.77 m | 3.24 m x 5.77 m |
Interested?
Contact us for more information

The trademarks REALTOR®, REALTORS®, and the REALTOR® logo are controlled by The Canadian Real Estate Association (CREA) and identify real estate professionals who are members of CREA. The trademarks MLS®, Multiple Listing Service® and the associated logos are owned by The Canadian Real Estate Association (CREA) and identify the quality of services provided by real estate professionals who are members of CREA. The trademark DDF® is owned by The Canadian Real Estate Association (CREA) and identifies CREA's Data Distribution Facility (DDF®)
July 14 2026 03:57:04
Muskoka Haliburton Orillia – The Lakelands Association of REALTORS®
Coldwell Banker Neumann Real Estate