
17 - 17 Cranberry Surf Collingwood, Ontario L9Y 5C4

$2,500 Monthly
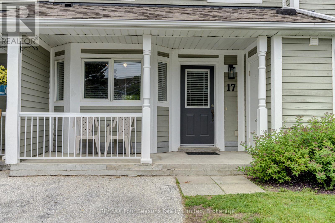
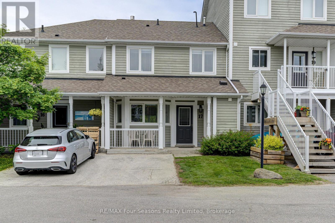
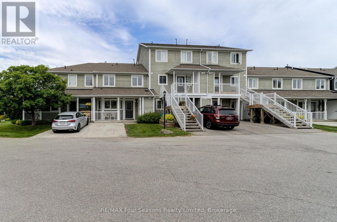
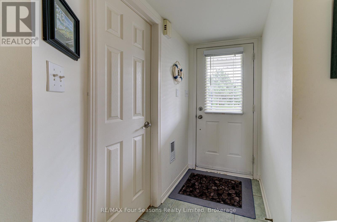
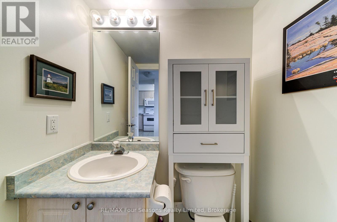
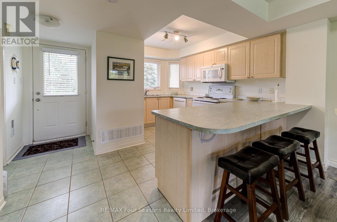
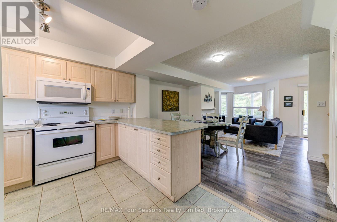
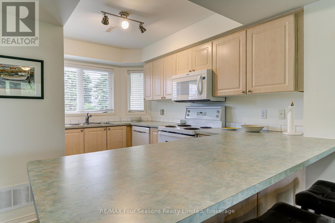
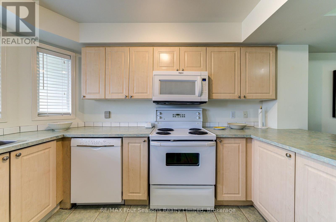
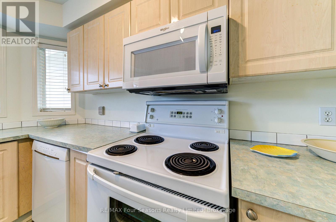
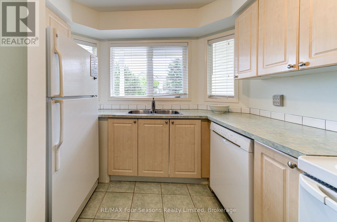
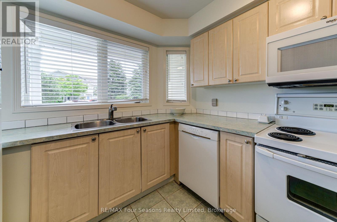
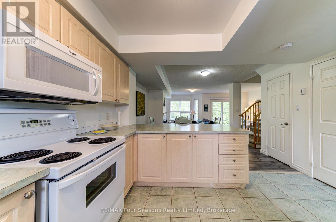
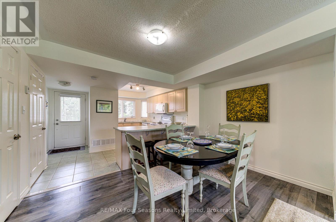
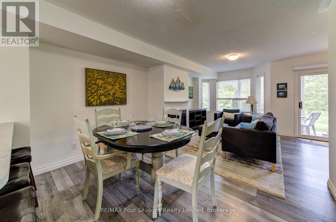
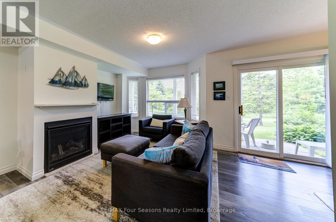
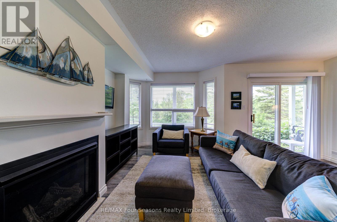
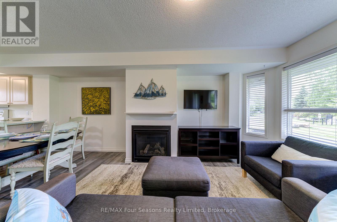
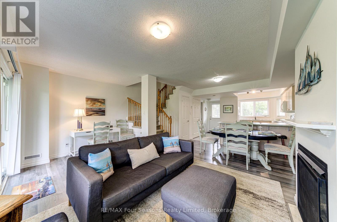
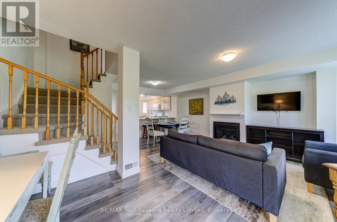
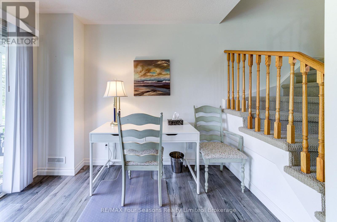
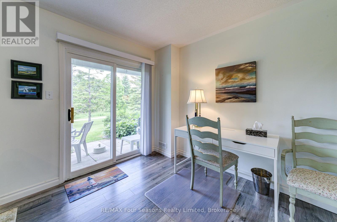
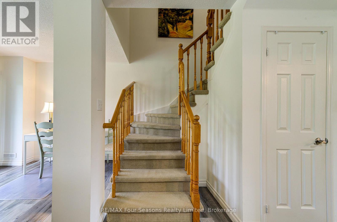
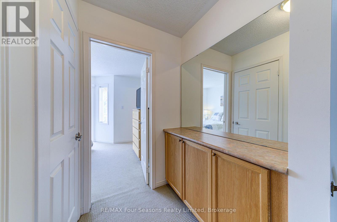
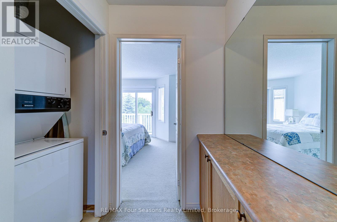
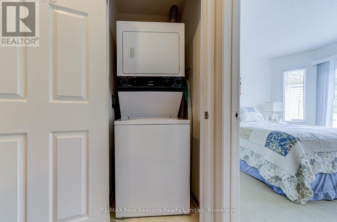
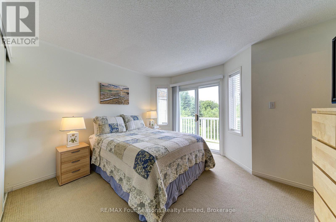
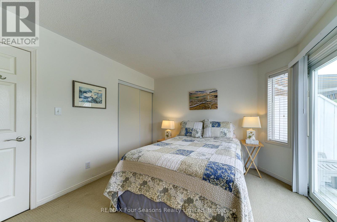
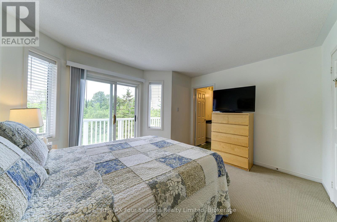
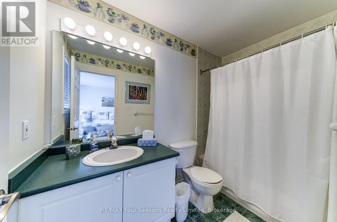
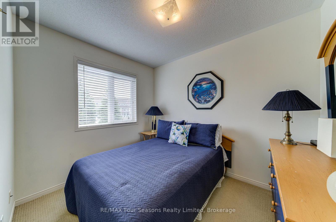
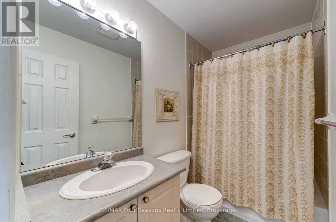
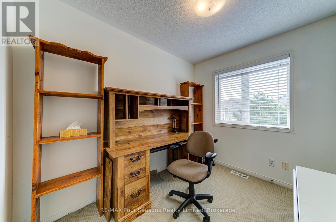
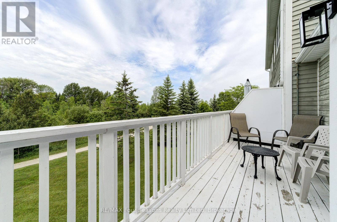
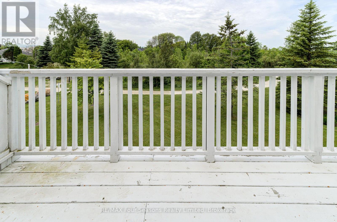
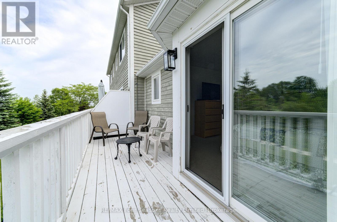
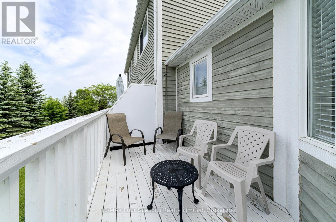
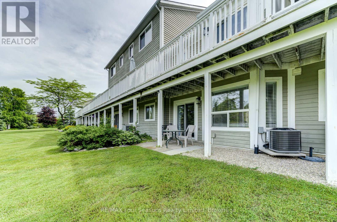
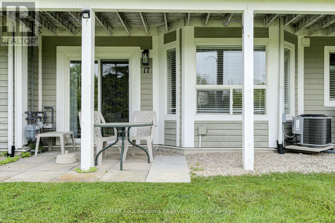
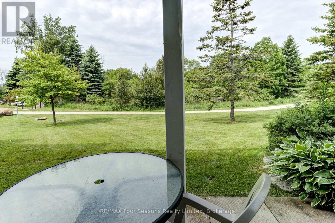
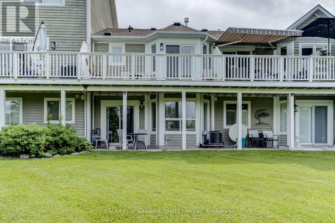
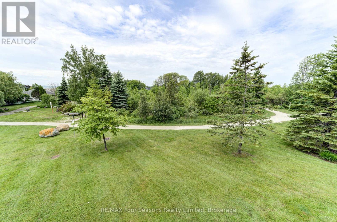
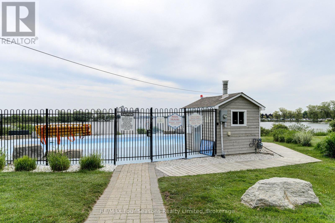
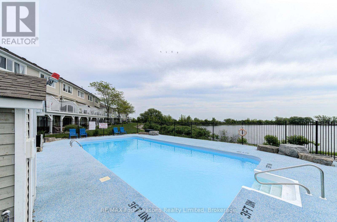
ANNUAL FURNISHED OR can be UNFURNISHED, or short-term may be considered. WATERFRONT COMMUNITY with an outdoor pool. This 3 bedroom, 2.5 bathroom two story condo is available for immediate occupancy. Backing on to the waterfront trails that take you to the waters edge in a few minutes. Main floor patio area plus a large deck off the primary bedroom offers winter water views. Open concept main floor with gas fireplace leads out to the patio area. Upstairs are three bedrooms, primary with ensuite plus a further 4 piece bathroom. Laundry is also on the second level. Designated exclusive locker on front covered porch area. One designated parking spot but plenty of visitor parking. Fantastic quiet location but yet only a 5 minute drive to Historic Downtown Collingwood and a 10 minute drive to the ski hills. This is a turnkey opportunity, just bring your personal items. References, credit check, employment letters and deposit required. NON SMOKERS, small hypo allergenic dog may be considered. (id:13139)
Property Details
| MLS® Number | S13562706 |
| Property Type | Single Family |
| Community Name | Collingwood |
| AmenitiesNearBy | Golf Nearby, Hospital |
| CommunityFeatures | Pets Allowed With Restrictions |
| Features | Balcony, In Suite Laundry |
| ParkingSpaceTotal | 1 |
| PoolType | Outdoor Pool |
Building
| BathroomTotal | 3 |
| BedroomsAboveGround | 3 |
| BedroomsTotal | 3 |
| Age | 16 To 30 Years |
| Amenities | Visitor Parking, Storage - Locker |
| Appliances | Water Heater, Dishwasher, Dryer, Furniture, Stove, Washer, Refrigerator |
| BasementType | None |
| CoolingType | Central Air Conditioning |
| ExteriorFinish | Vinyl Siding |
| FireplacePresent | Yes |
| HalfBathTotal | 1 |
| HeatingFuel | Natural Gas |
| HeatingType | Forced Air |
| StoriesTotal | 2 |
| SizeInterior | 1600 - 1799 Sqft |
| Type | Row / Townhouse |
Parking
| No Garage |
Land
| Acreage | No |
| LandAmenities | Golf Nearby, Hospital |
Rooms
| Level | Type | Length | Width | Dimensions |
|---|---|---|---|---|
| Second Level | Bedroom | 3.1 m | 2.39 m | 3.1 m x 2.39 m |
| Second Level | Bathroom | Measurements not available | ||
| Second Level | Bathroom | Measurements not available | ||
| Main Level | Kitchen | 3.84 m | 2.59 m | 3.84 m x 2.59 m |
| Main Level | Living Room | 5.79 m | 4.37 m | 5.79 m x 4.37 m |
| Main Level | Dining Room | 2.77 m | 1.93 m | 2.77 m x 1.93 m |
| Main Level | Bathroom | Measurements not available | ||
| Main Level | Utility Room | 1.3 m | 1.83 m | 1.3 m x 1.83 m |
| Main Level | Primary Bedroom | 3.45 m | 3.89 m | 3.45 m x 3.89 m |
| Main Level | Bedroom | 3.14 m | 2.24 m | 3.14 m x 2.24 m |
https://www.realtor.ca/real-estate/30032098/17-17-cranberry-surf-collingwood-collingwood
Interested?
Contact us for more information

The trademarks REALTOR®, REALTORS®, and the REALTOR® logo are controlled by The Canadian Real Estate Association (CREA) and identify real estate professionals who are members of CREA. The trademarks MLS®, Multiple Listing Service® and the associated logos are owned by The Canadian Real Estate Association (CREA) and identify the quality of services provided by real estate professionals who are members of CREA. The trademark DDF® is owned by The Canadian Real Estate Association (CREA) and identifies CREA's Data Distribution Facility (DDF®)
July 15 2026 03:28:33
Muskoka Haliburton Orillia – The Lakelands Association of REALTORS®
RE/MAX Four Seasons Realty Limited