
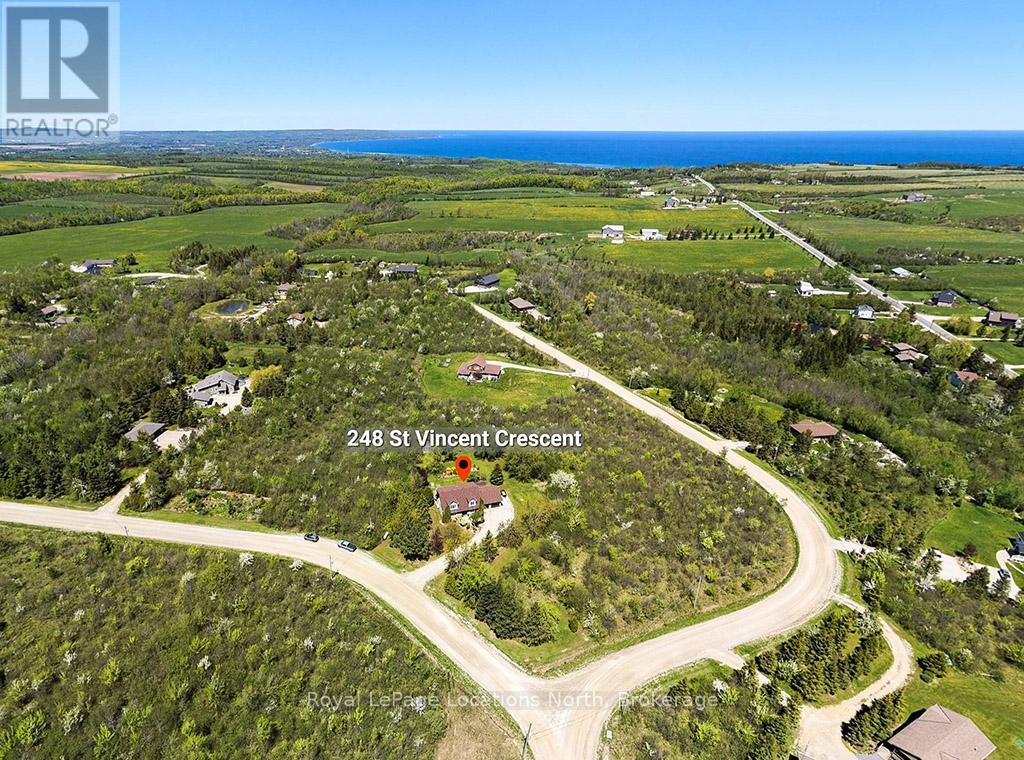
248 St. Vincent Crescent Meaford, Ontario N4L 1W7

$949,000
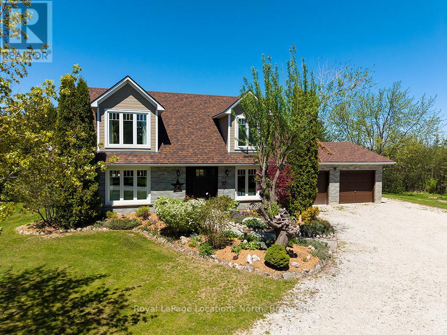
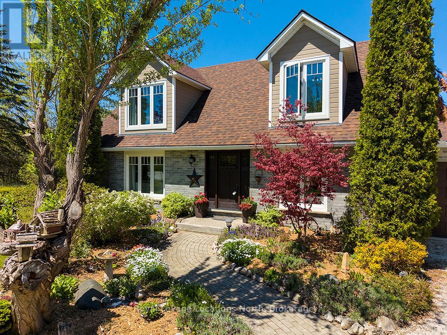
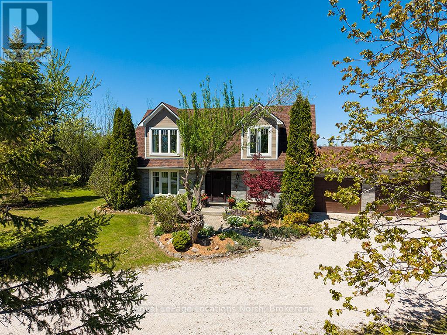
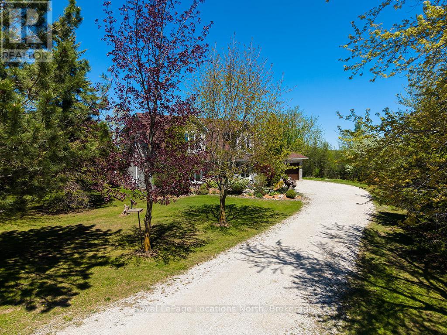
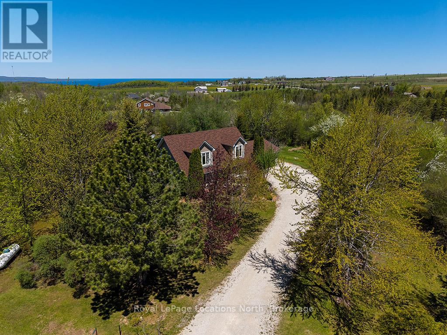
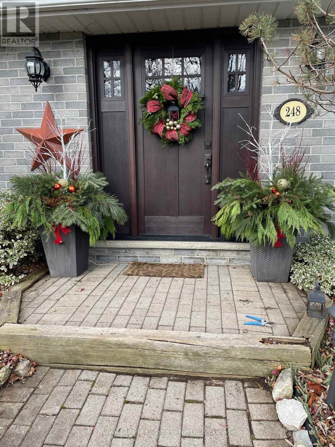
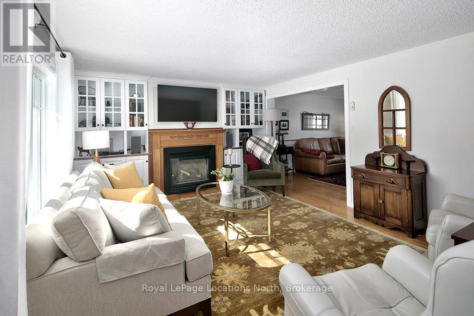
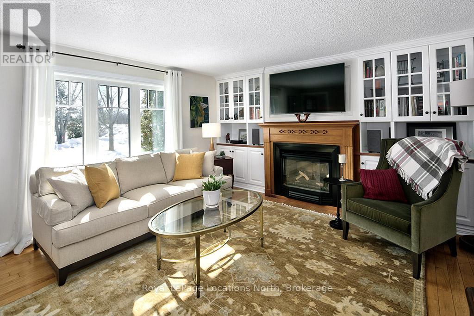
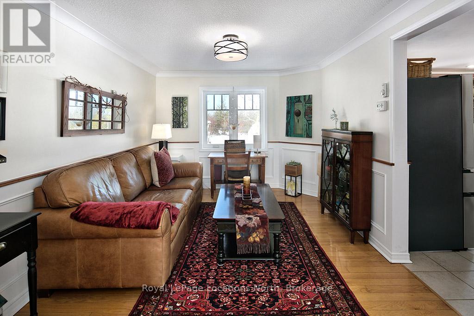
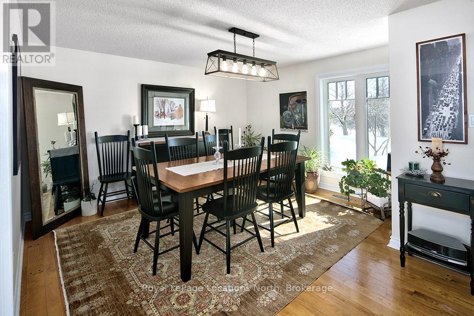
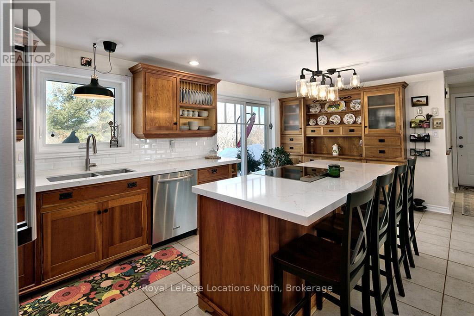
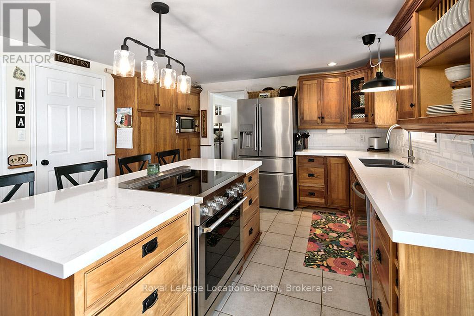
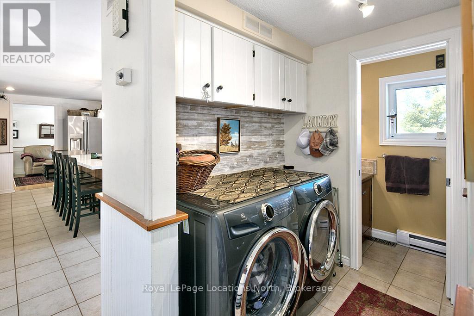
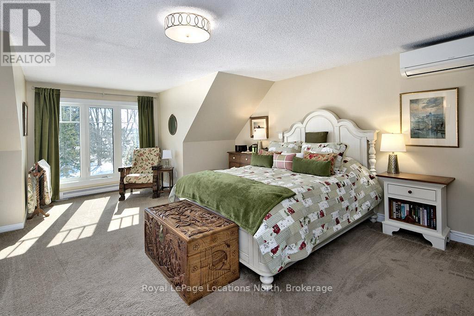
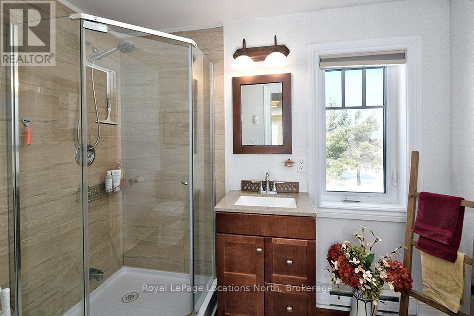
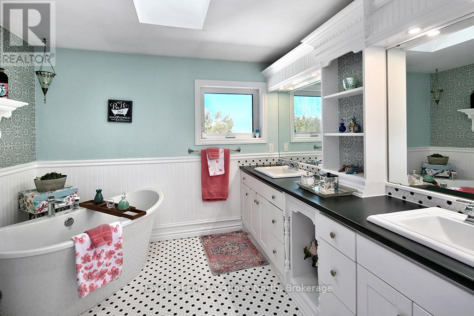
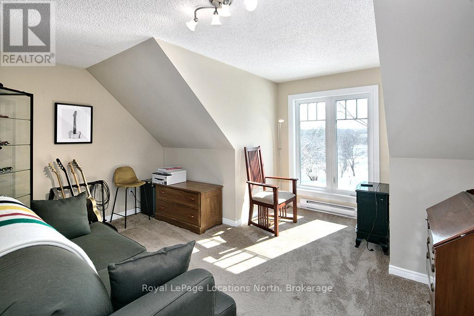
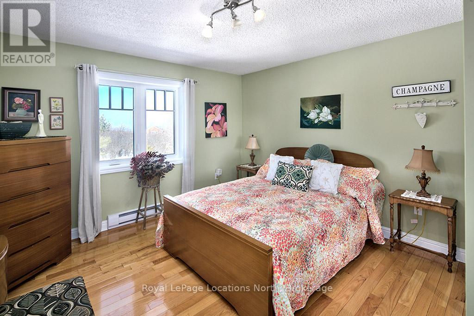
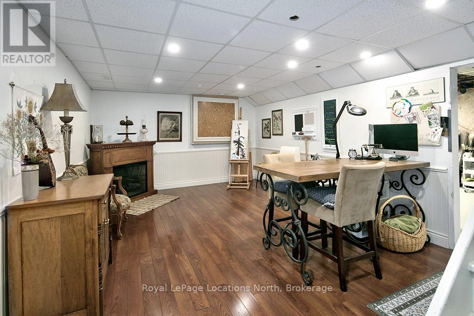
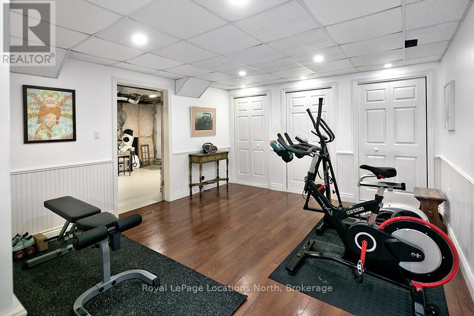
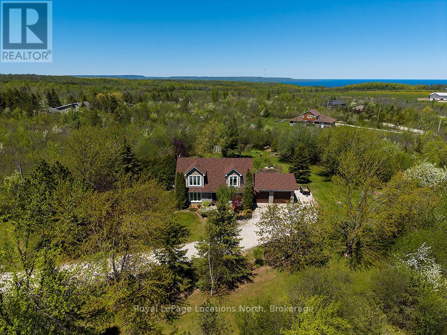
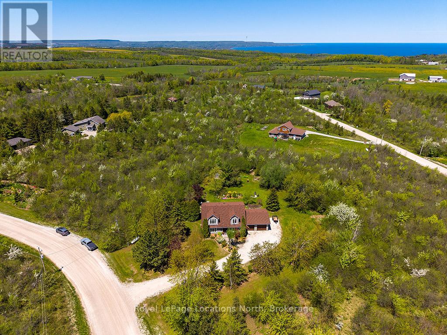
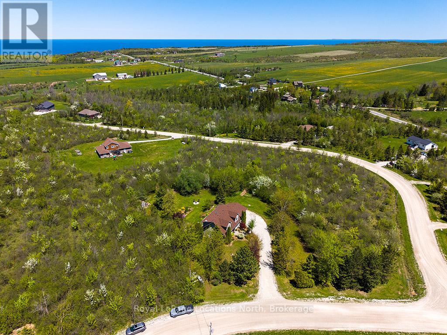
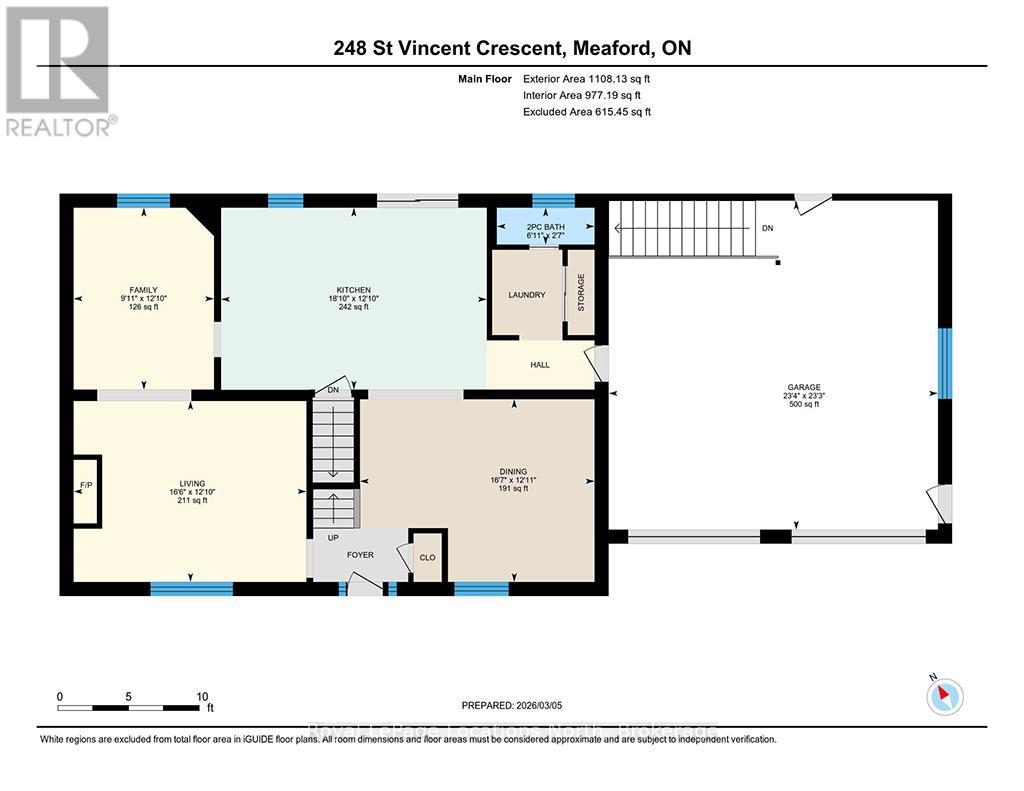
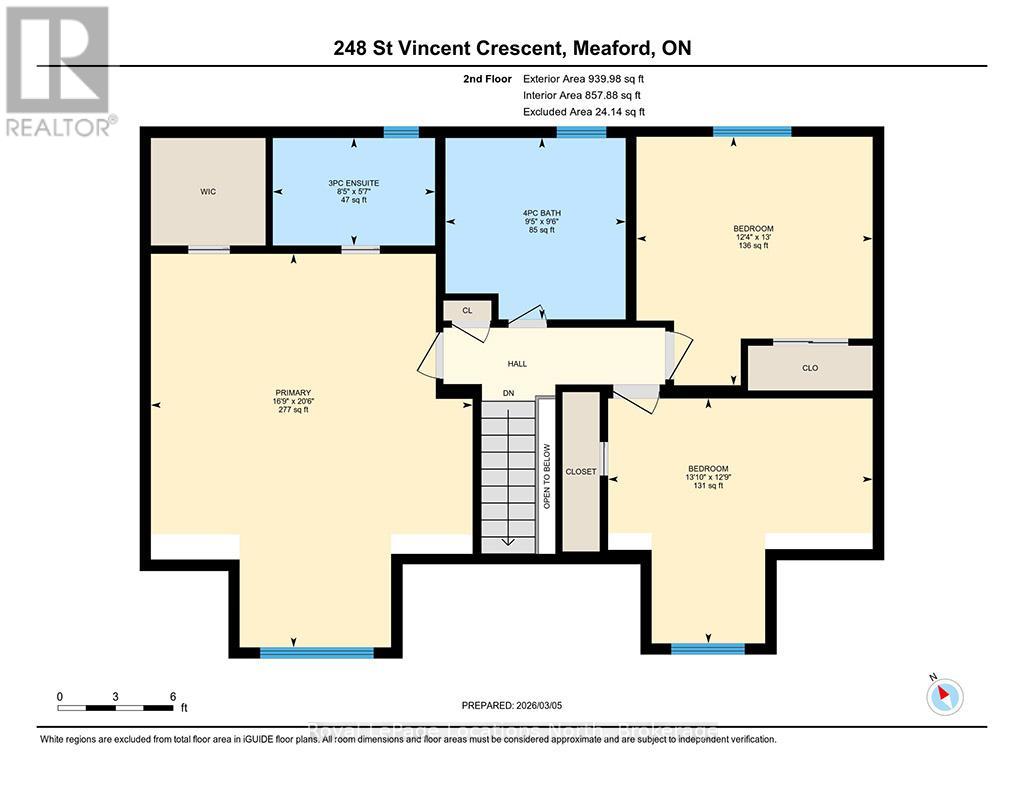
Welcome to your own private country retreat on nearly 3 acres of picturesque property. This beautiful two-storey brick home offers the perfect balance of peaceful country living, privacy, and timeless elegance, making it a true nature lover's paradise.The bright and inviting main floor is filled with natural light and showcases quality craftsmanship throughout. The heart of the home is the stunning custom kitchen featuring custom cabinetry, quartz countertops, premium appliances, and a large centre island-perfect for family gatherings and entertaining. Relax in the cozy family room with a gas fireplace, host special occasions in the formal dining room, and appreciate the convenience of a main floor laundry room with a two-piece bath.Upstairs, you'll find three spacious bedrooms, including a beautiful primary suite complete with a walk-in closet and private ensuite bath. A charming window seating area provides the perfect spot to unwind while taking in the peaceful countryside views.This meticulously maintained home has seen numerous upgrades, including new windows, roof shingles, eavestroughs, front entrance door, and updates to both the electrical and plumbing systems, offering peace of mind for years to come.Step outside and experience the beauty of every season. Gorgeous perennial gardens surround the home, while the expansive deck provides an ideal space for outdoor dining, entertaining, or simply enjoying the tranquil setting. End your evenings around the firepit under the stars, embraced by the privacy and natural beauty that make this property so special.If you've been dreaming of a refined country lifestyle with modern comforts, exceptional privacy, and breathtaking surroundings, this remarkable property is ready to welcome you home! Book a showing today! (id:13139)
Property Details
| MLS® Number | X13587832 |
| Property Type | Single Family |
| Community Name | Meaford |
| CommunityFeatures | School Bus |
| EquipmentType | Propane Tank |
| Features | Level Lot, Wooded Area, Irregular Lot Size, Sump Pump |
| ParkingSpaceTotal | 5 |
| RentalEquipmentType | Propane Tank |
| Structure | Patio(s), Deck |
Building
| BathroomTotal | 3 |
| BedroomsAboveGround | 3 |
| BedroomsTotal | 3 |
| Age | 31 To 50 Years |
| Amenities | Fireplace(s) |
| Appliances | Water Heater, Dishwasher, Dryer, Microwave, Stove, Washer, Window Coverings, Refrigerator |
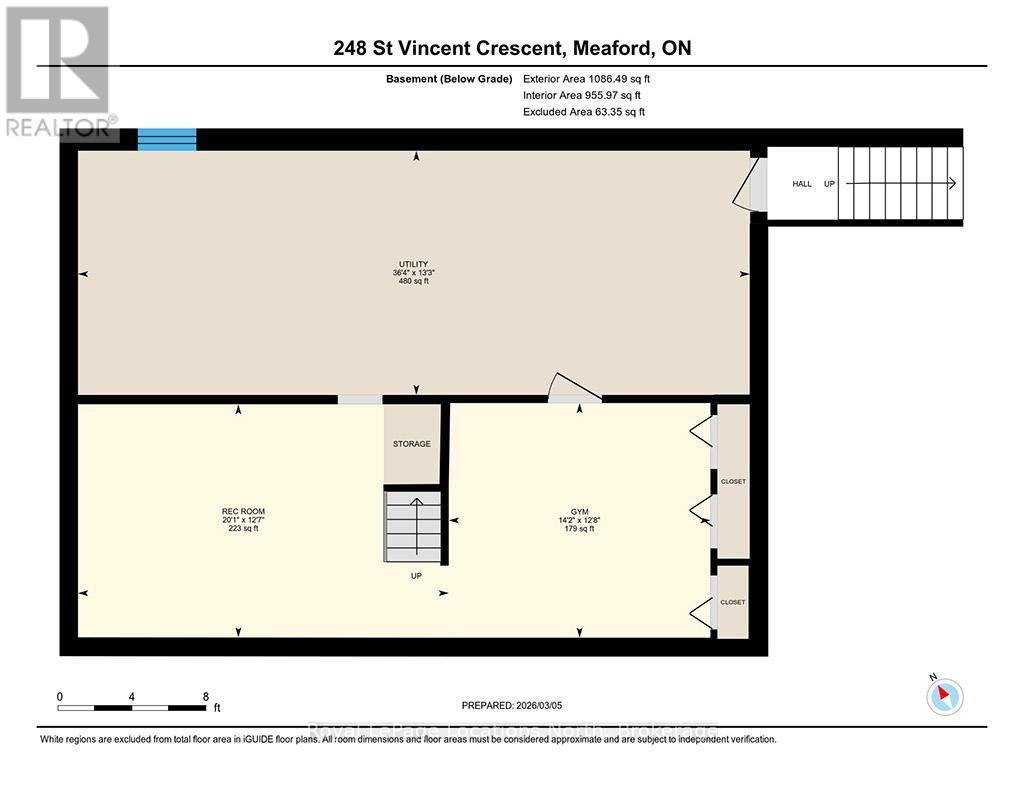
| BasementType | Full |
| ConstructionStyleAttachment | Detached |
| ExteriorFinish | Brick, Vinyl Siding |
| FireplacePresent | Yes |
| FireplaceTotal | 1 |
| FoundationType | Poured Concrete |
| HalfBathTotal | 1 |
| HeatingFuel | Electric, Propane |
| HeatingType | Baseboard Heaters, Forced Air |
| StoriesTotal | 2 |
| SizeInterior | 2000 - 2500 Sqft |
| Type | House |
| UtilityWater | Cistern |
Parking
| Attached Garage | |
| Garage |
Land
| Acreage | No |
| LandscapeFeatures | Landscaped |
| Sewer | Septic System |
| SizeDepth | 332 Ft ,6 In |
| SizeFrontage | 540 Ft ,3 In |
| SizeIrregular | 540.3 X 332.5 Ft |
| SizeTotalText | 540.3 X 332.5 Ft |
| ZoningDescription | Cr Country Residential |
Rooms
| Level | Type | Length | Width | Dimensions |
|---|---|---|---|---|
| Second Level | Primary Bedroom | 6.26 m | 5.11 m | 6.26 m x 5.11 m |
| Second Level | Bedroom 2 | 3.95 m | 3.75 m | 3.95 m x 3.75 m |
| Second Level | Bedroom 3 | 3.89 m | 4.2 m | 3.89 m x 4.2 m |
| Second Level | Bathroom | 2.88 m | 2.86 m | 2.88 m x 2.86 m |
| Second Level | Bathroom | 2.58 m | 1.71 m | 2.58 m x 1.71 m |
| Main Level | Kitchen | 5.73 m | 3.92 m | 5.73 m x 3.92 m |
| Main Level | Living Room | 5.02 m | 3.92 m | 5.02 m x 3.92 m |
| Main Level | Family Room | 3.92 m | 3.03 m | 3.92 m x 3.03 m |
| Main Level | Dining Room | 5.06 m | 3.94 m | 5.06 m x 3.94 m |
| Main Level | Partial Bathroom | 2.11 m | 0.79 m | 2.11 m x 0.79 m |
Utilities
| Cable | Available |
| Electricity | Installed |
https://www.realtor.ca/real-estate/30059887/248-st-vincent-crescent-meaford-meaford
Interested?
Contact us for more information

The trademarks REALTOR®, REALTORS®, and the REALTOR® logo are controlled by The Canadian Real Estate Association (CREA) and identify real estate professionals who are members of CREA. The trademarks MLS®, Multiple Listing Service® and the associated logos are owned by The Canadian Real Estate Association (CREA) and identify the quality of services provided by real estate professionals who are members of CREA. The trademark DDF® is owned by The Canadian Real Estate Association (CREA) and identifies CREA's Data Distribution Facility (DDF®)
August 06 2026 06:59:30
Muskoka Haliburton Orillia – The Lakelands Association of REALTORS®
Royal LePage Locations North