
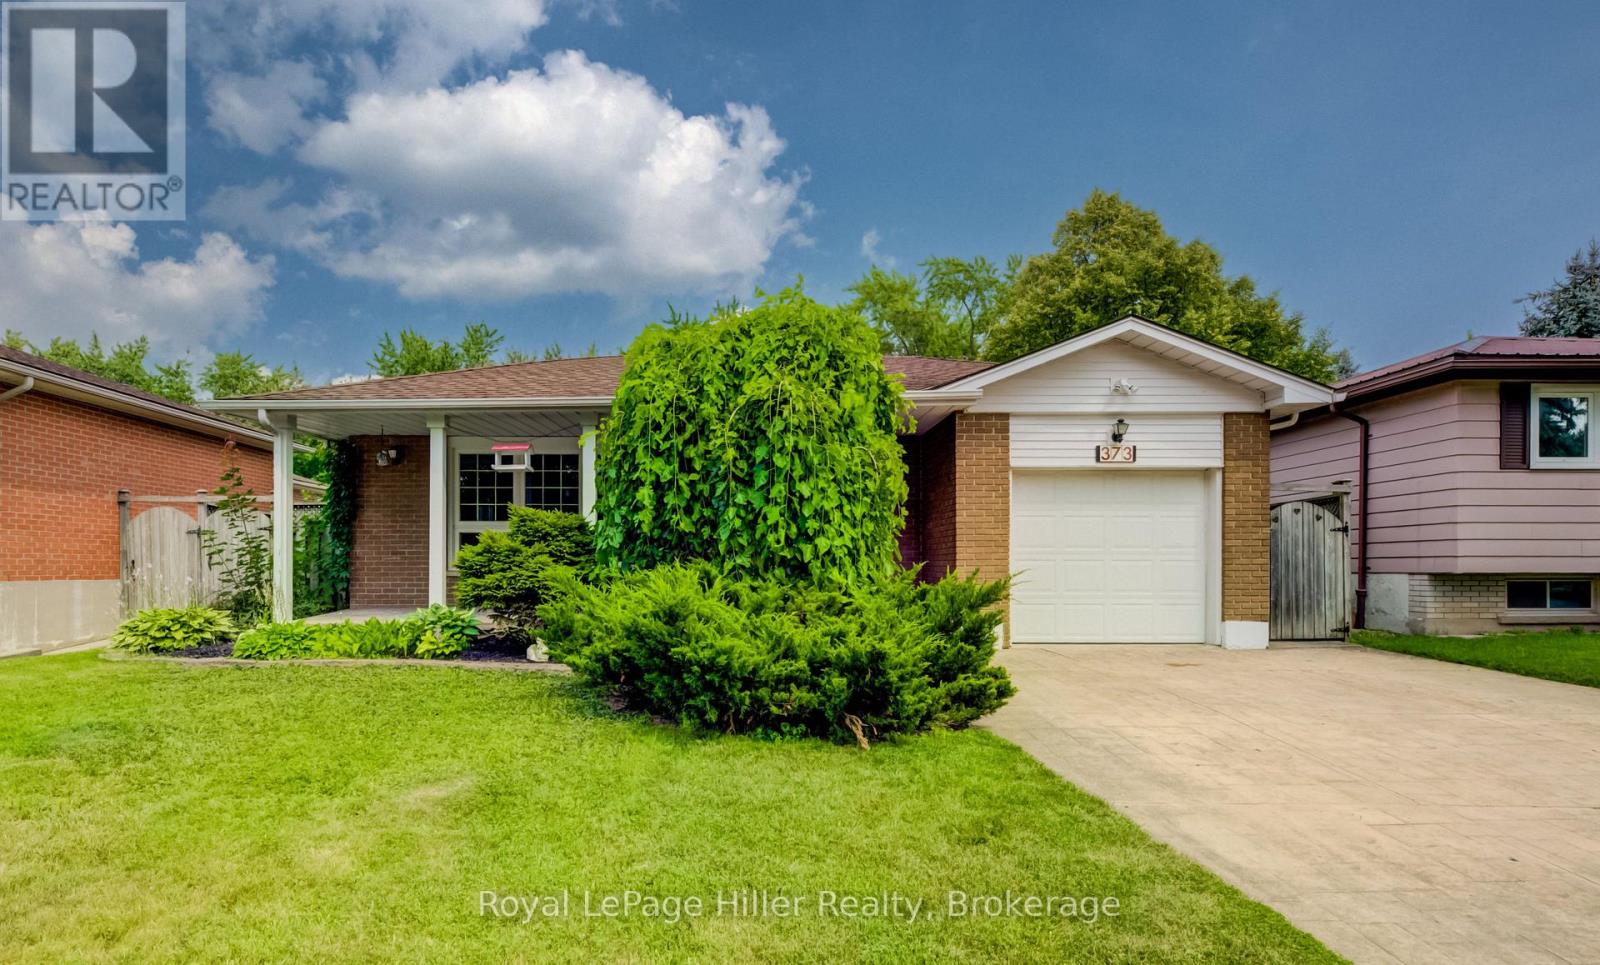
373 Willow Street Stratford, Ontario N5A 3B8

$659,900
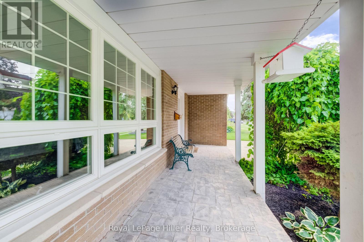
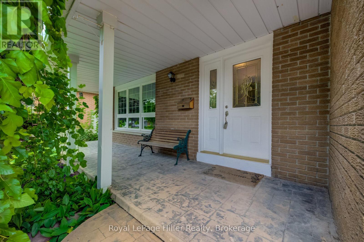
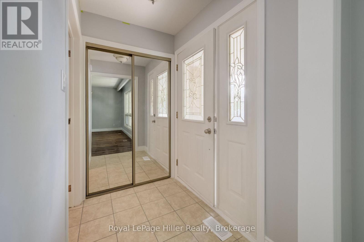
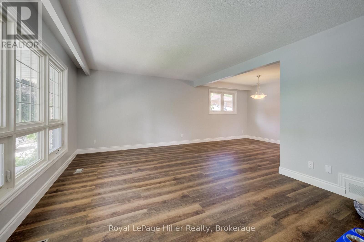
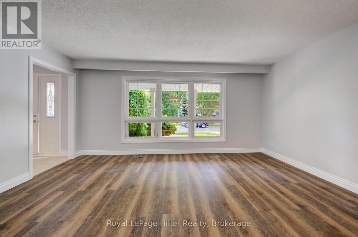
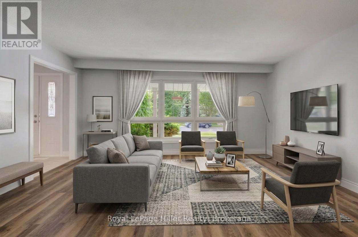
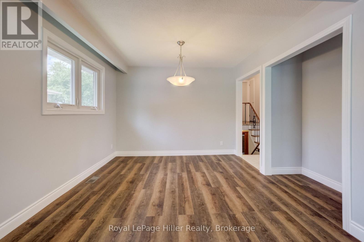
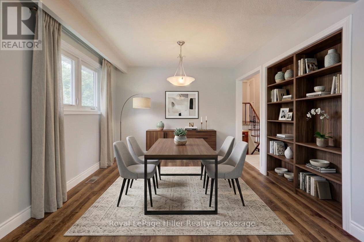
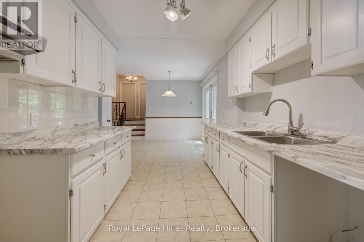
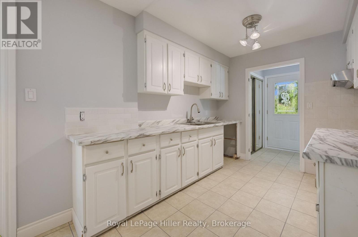
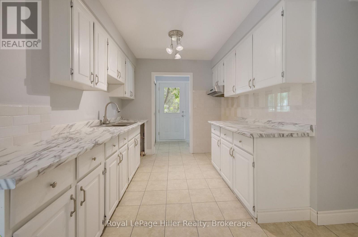
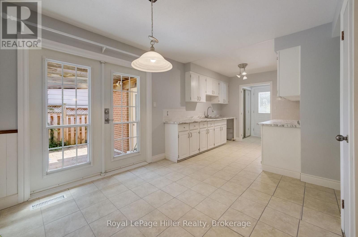
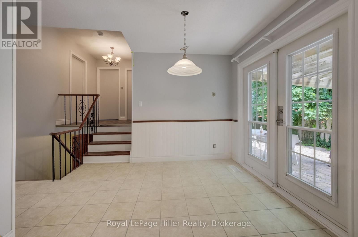
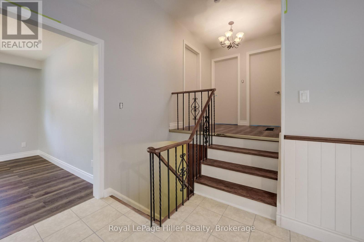
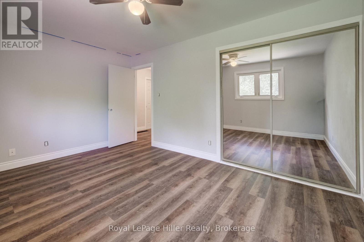
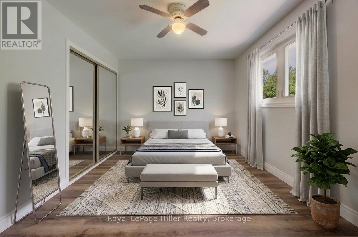
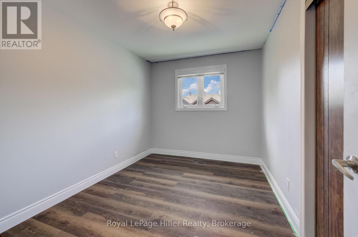
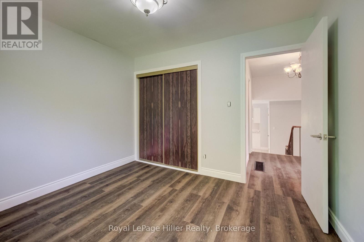
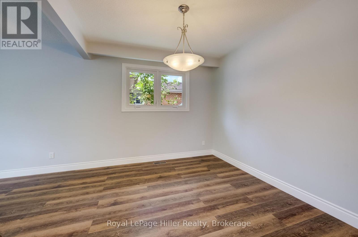
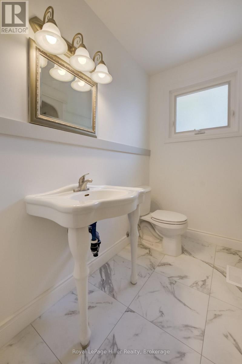
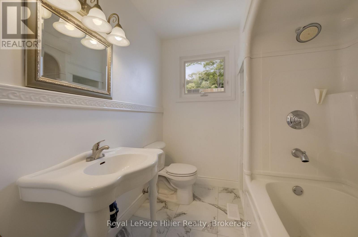
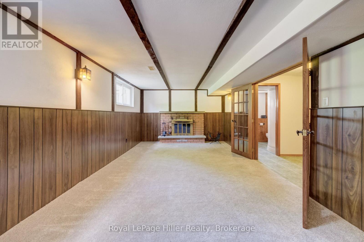
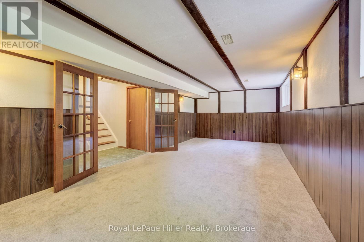
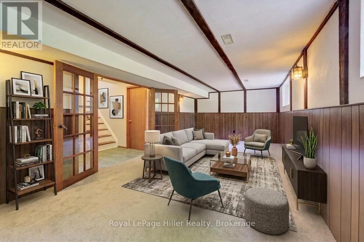
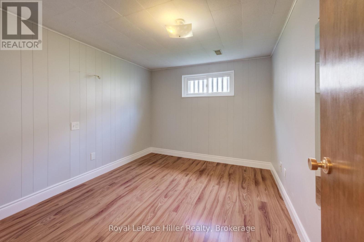
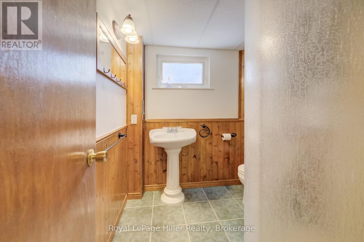
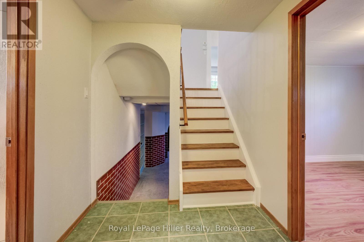
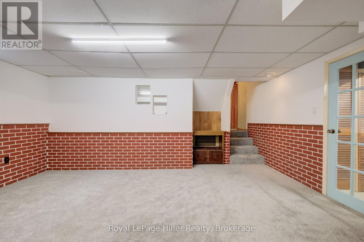
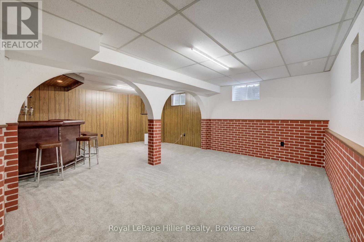
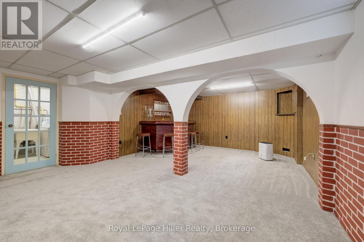
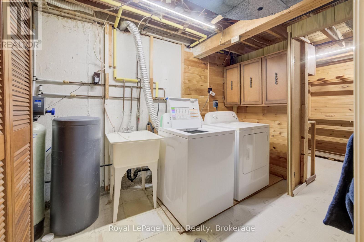
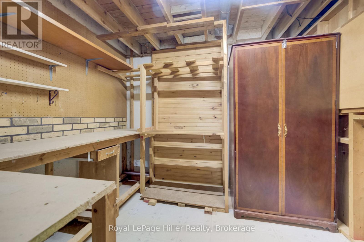
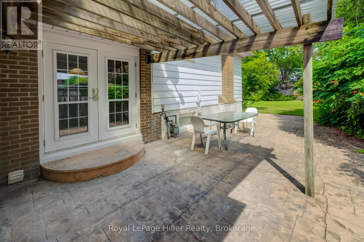
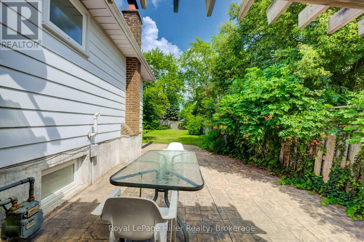

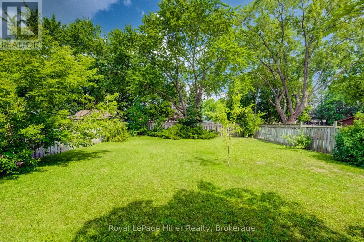
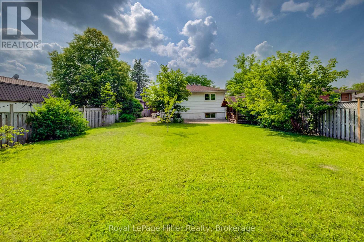
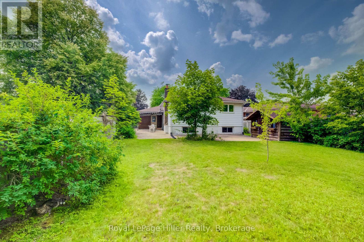
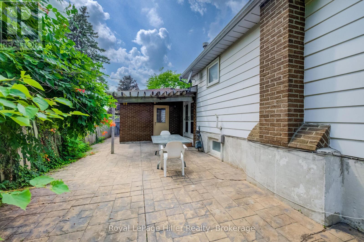
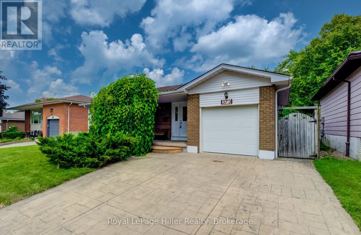
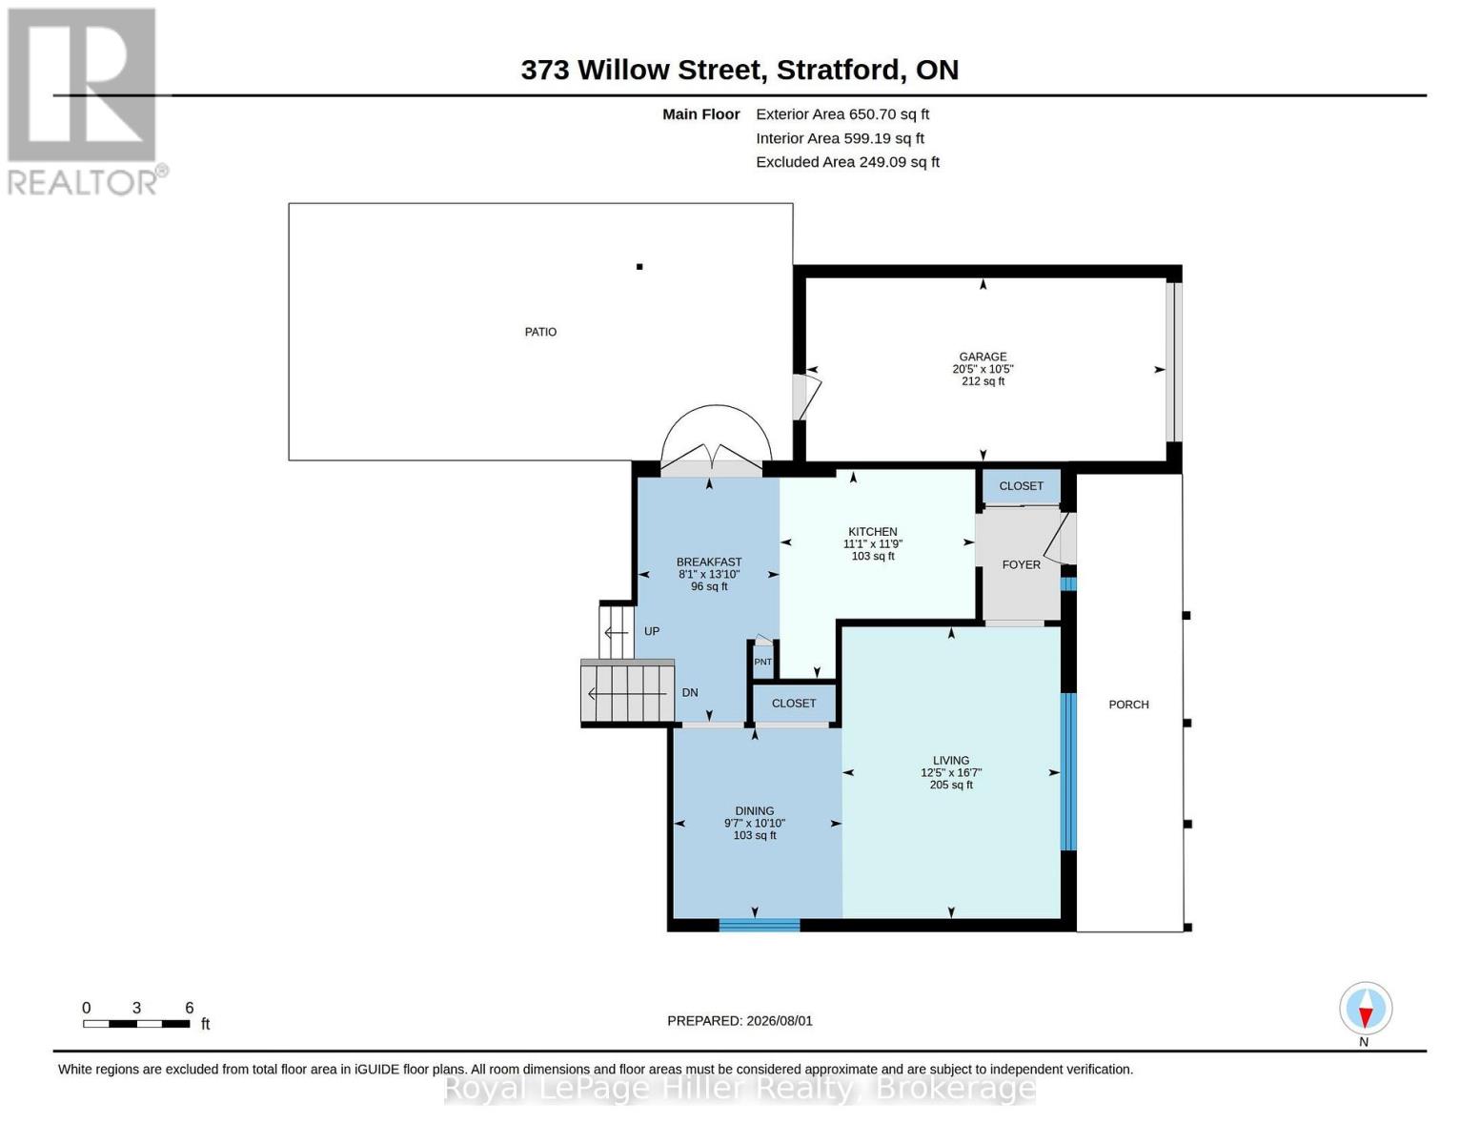
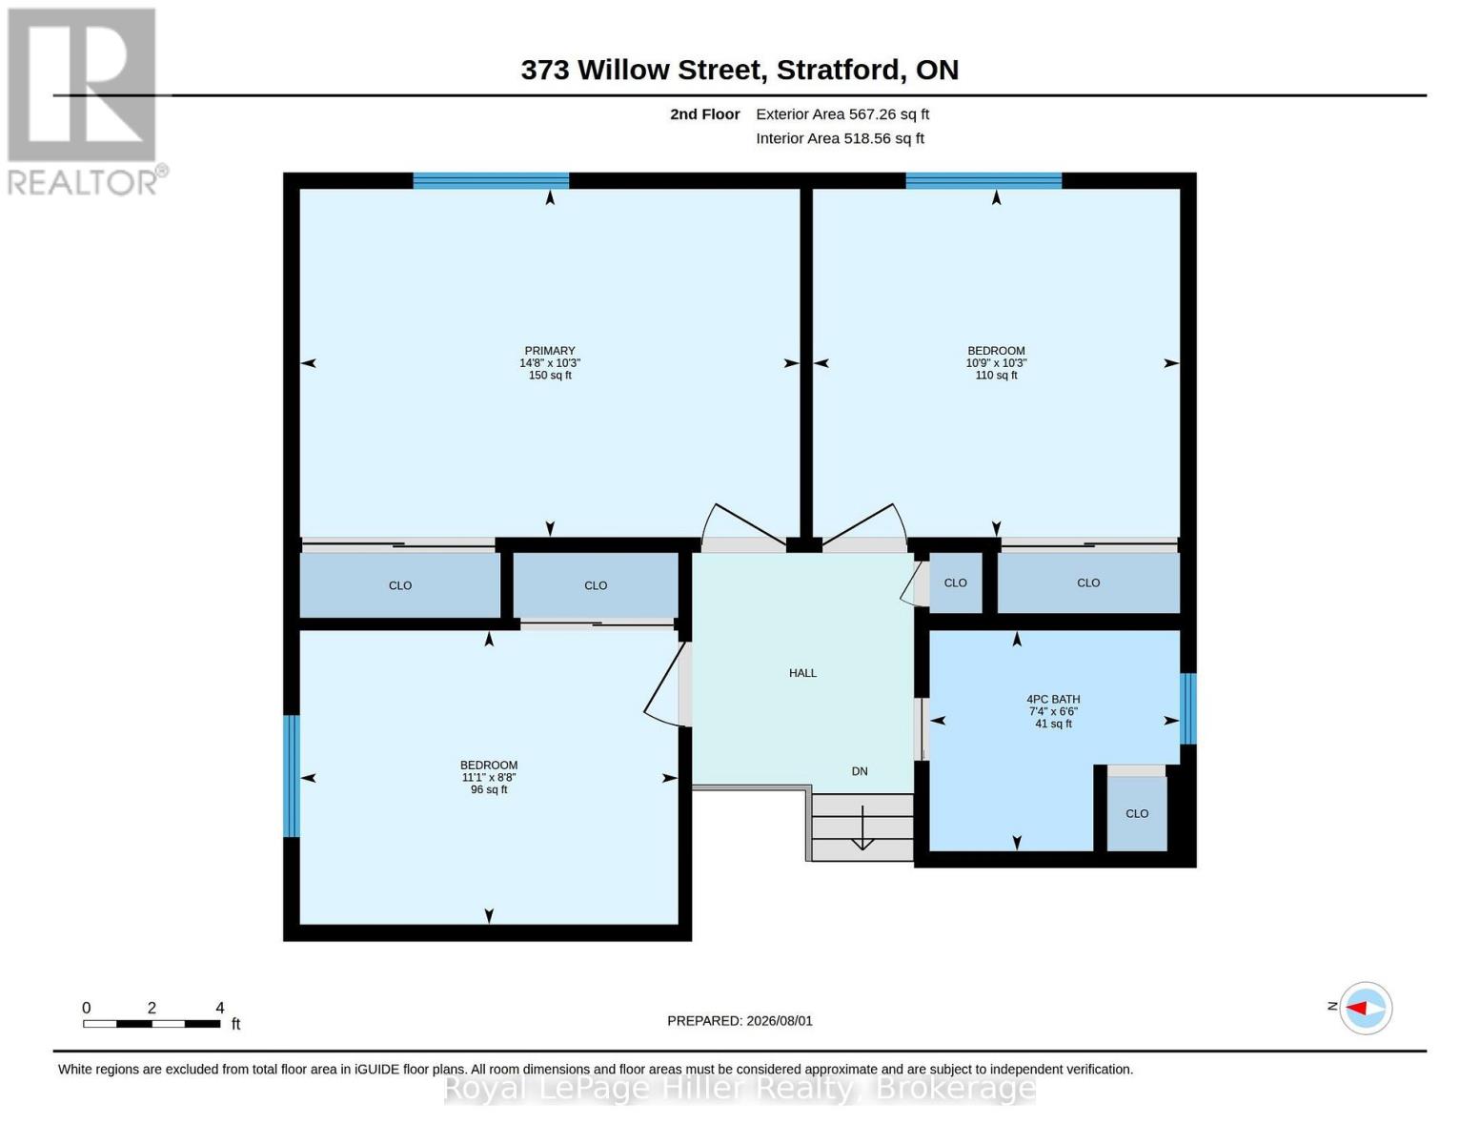
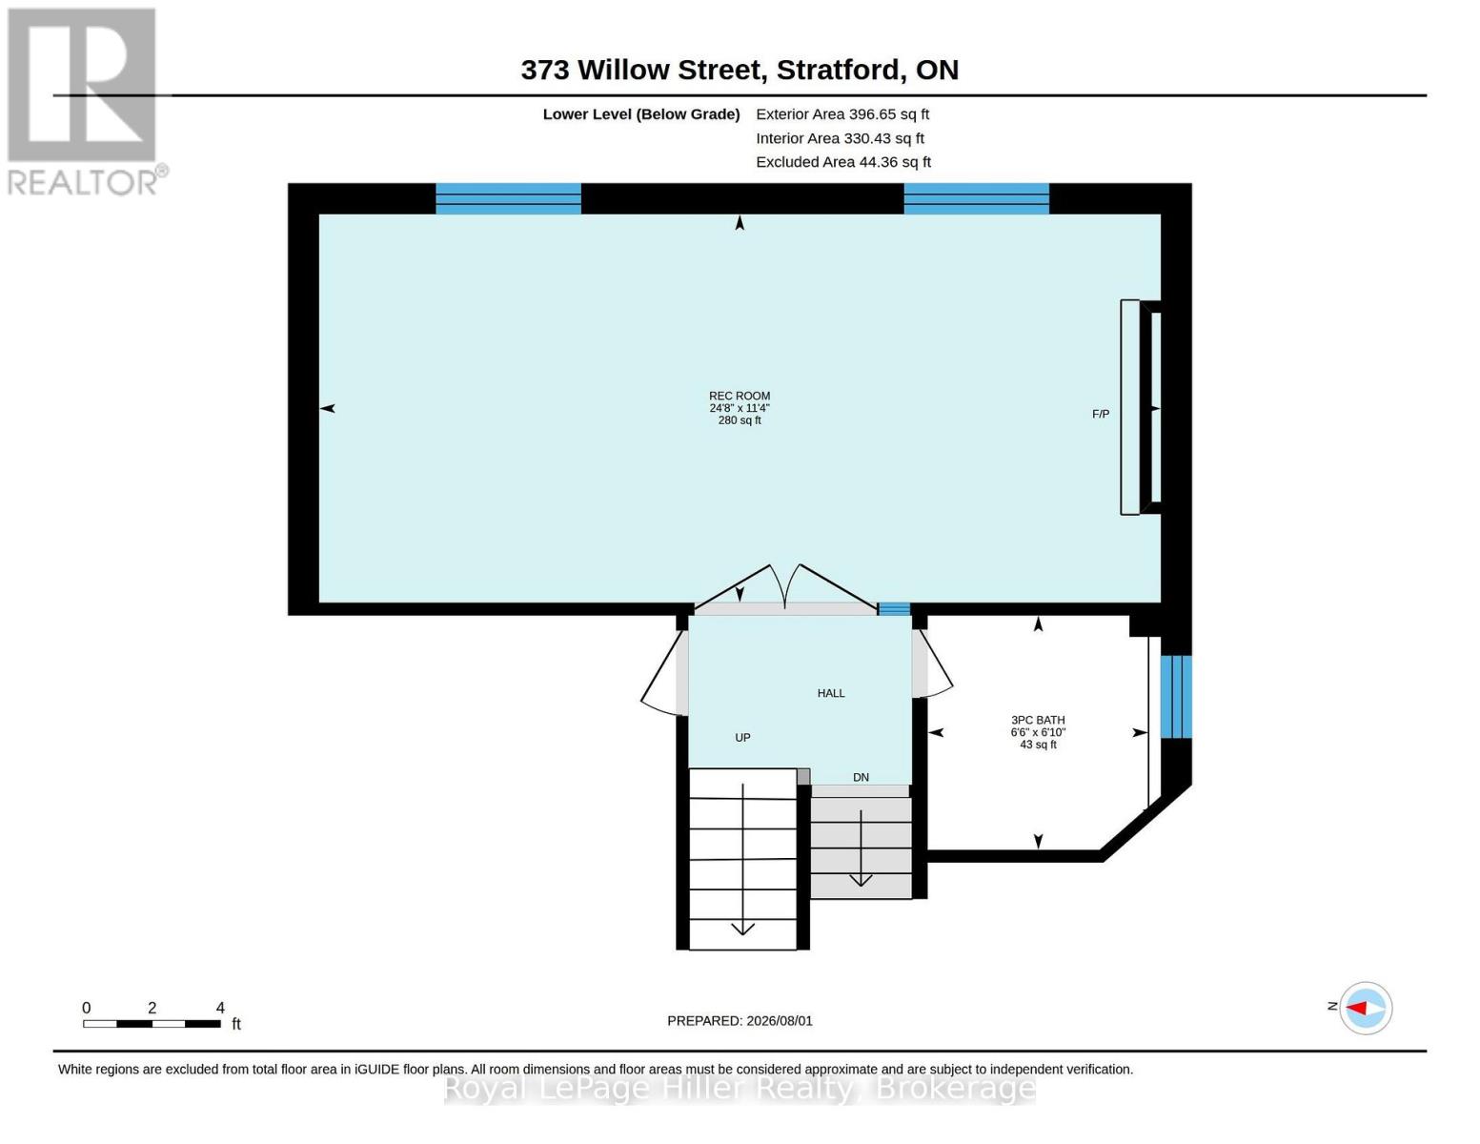
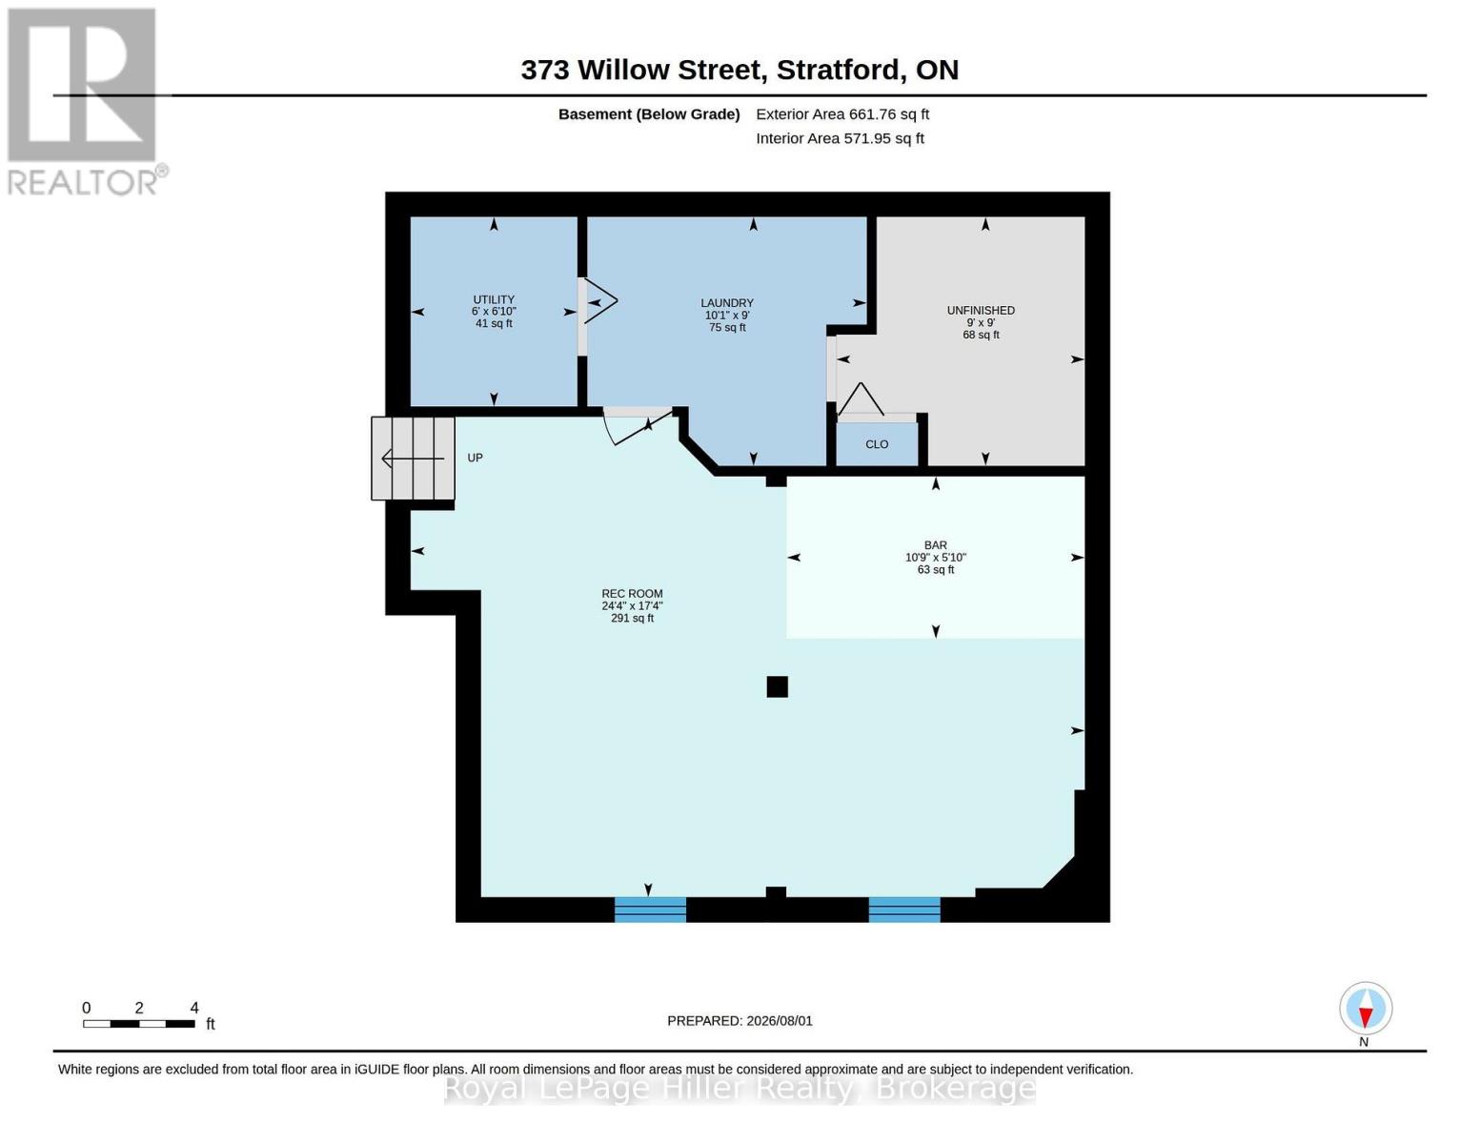
Welcome to this 4 bedroom 2 bathroom 4-Level Backsplit family home in a desirable sought after location. This home features a bright and inviting layout with well-proportioned principal rooms. The main living room has a large window and opens to the dining area. The kitchen has been updated and has a breakfast area with doors leading to a stamped concrete patio with pergola, a spacious fenced yard and storage shed. 3 generous bedrooms and an updated 4 pc bathroom complete the second floor. The 1st level down has the 4th bedroom that can be used as an office and is directly across from your own 3 pc bathroom. French doors lead to a quaint family room with wood fireplace. The lowest basement level has another finished rec-room with a bar. There is also a utility room / laundry room. Located close to schools, parks, shopping, and convenient transportation routes, it's a wonderful option for buyers seeking space, value, and a location that supports modern living. Don't miss the chance to make this inviting property your next home, call your REALTOR to view. *some photos digitally staged* *see downloads or ask REALTOR for extensive list of home improvements* (id:13139)
Property Details
| MLS® Number | X13631878 |
| Property Type | Single Family |
| Community Name | Stratford |
| AmenitiesNearBy | Hospital, Public Transit, Golf Nearby |
| CommunityFeatures | School Bus |
| EquipmentType | Water Softener |
| ParkingSpaceTotal | 3 |
| RentalEquipmentType | Water Softener |
| Structure | Porch, Patio(s), Shed |
Building
| BathroomTotal | 2 |
| BedroomsAboveGround | 4 |
| BedroomsTotal | 4 |
| Amenities | Fireplace(s) |
| Appliances | Garage Door Opener Remote(s), Water Heater, Water Softener |
| BasementDevelopment | Finished |
| BasementType | N/a (finished) |
| ConstructionStyleAttachment | Detached |
| ConstructionStyleSplitLevel | Backsplit |
| CoolingType | Central Air Conditioning |
| ExteriorFinish | Brick, Aluminum Siding |
| FireplacePresent | Yes |
| FireplaceTotal | 1 |
| FoundationType | Poured Concrete |
| HeatingFuel | Natural Gas |
| HeatingType | Forced Air |
| SizeInterior | 1100 - 1500 Sqft |
| Type | House |
| UtilityWater | Municipal Water |
Parking
| Attached Garage | |
| Garage |
Land
| Acreage | No |
| FenceType | Fenced Yard |
| LandAmenities | Hospital, Public Transit, Golf Nearby |
| Sewer | Sanitary Sewer |
| SizeDepth | 150 Ft |
| SizeFrontage | 50 Ft |
| SizeIrregular | 50 X 150 Ft |
| SizeTotalText | 50 X 150 Ft |
| ZoningDescription | R1 |
Rooms
| Level | Type | Length | Width | Dimensions |
|---|---|---|---|---|
| Second Level | Primary Bedroom | 4.51 m | 3.14 m | 4.51 m x 3.14 m |
| Second Level | Bedroom | 3.38 m | 2.68 m | 3.38 m x 2.68 m |
| Second Level | Bedroom | 3.32 m | 3.14 m | 3.32 m x 3.14 m |
| Second Level | Bathroom | 2.26 m | 2.01 m | 2.26 m x 2.01 m |
| Basement | Recreational, Games Room | 7.44 m | 5.3 m | 7.44 m x 5.3 m |
| Basement | Laundry Room | 3.08 m | 2.74 m | 3.08 m x 2.74 m |
| Basement | Utility Room | 1.86 m | 1.83 m | 1.86 m x 1.83 m |
| Lower Level | Bathroom | 1.86 m | 2.01 m | 1.86 m x 2.01 m |
| Lower Level | Bedroom | 3.08 m | 3.08 m | 3.08 m x 3.08 m |
| Lower Level | Family Room | 7.56 m | 3.48 m | 7.56 m x 3.48 m |
| Main Level | Living Room | 5.09 m | 3.81 m | 5.09 m x 3.81 m |
| Main Level | Dining Room | 3.08 m | 2.96 m | 3.08 m x 2.96 m |
| Main Level | Kitchen | 3.58 m | 3.38 m | 3.58 m x 3.38 m |
| Main Level | Eating Area | 3.99 m | 2.47 m | 3.99 m x 2.47 m |
https://www.realtor.ca/real-estate/30107742/373-willow-street-stratford-stratford
Interested?
Contact us for more information

The trademarks REALTOR®, REALTORS®, and the REALTOR® logo are controlled by The Canadian Real Estate Association (CREA) and identify real estate professionals who are members of CREA. The trademarks MLS®, Multiple Listing Service® and the associated logos are owned by The Canadian Real Estate Association (CREA) and identify the quality of services provided by real estate professionals who are members of CREA. The trademark DDF® is owned by The Canadian Real Estate Association (CREA) and identifies CREA's Data Distribution Facility (DDF®)
August 03 2026 08:59:12
Muskoka Haliburton Orillia – The Lakelands Association of REALTORS®
Royal LePage Hiller Realty