
13 - 44 Trott Boulevard Collingwood, Ontario L9Y 5B7

$2,600 Monthly
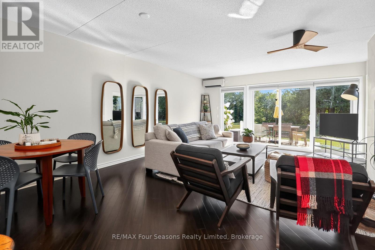
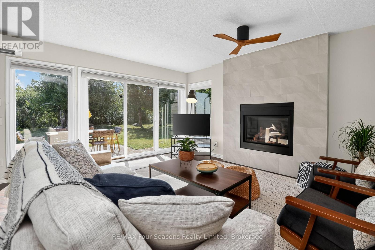
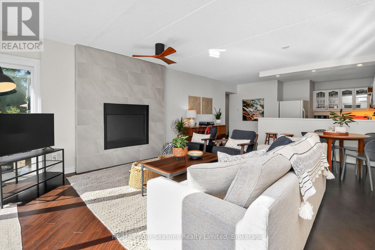
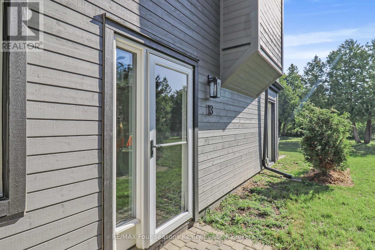
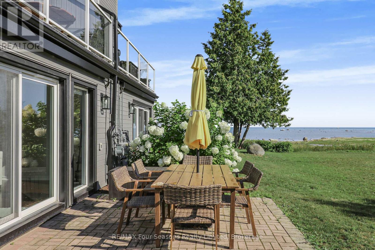
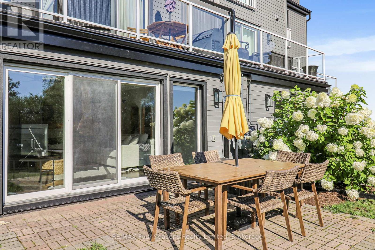
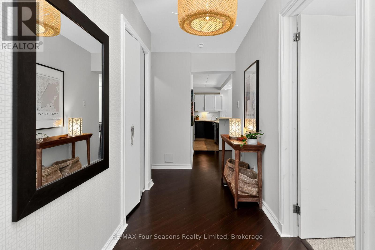
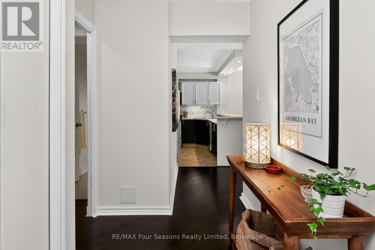
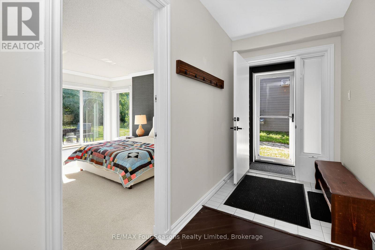
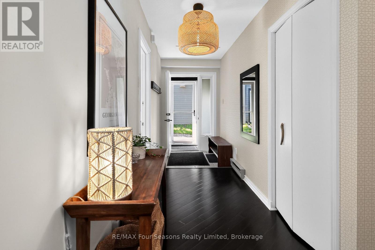
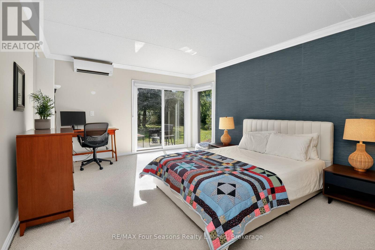
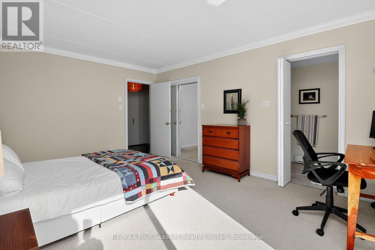
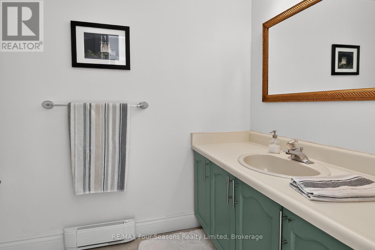
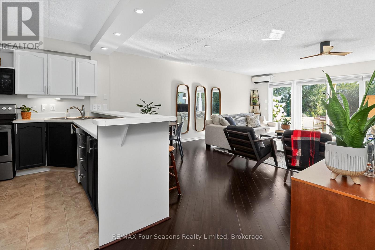
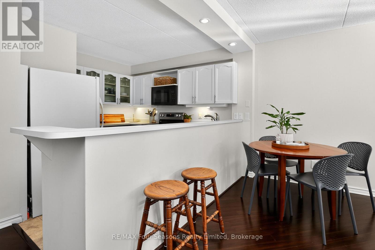
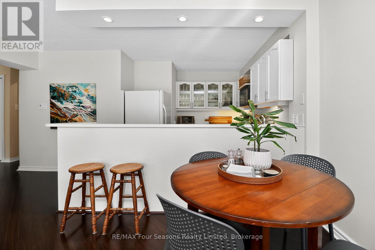
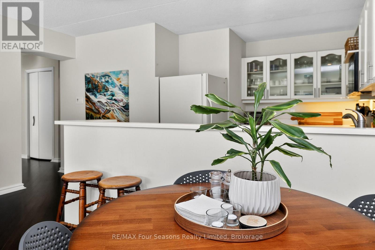
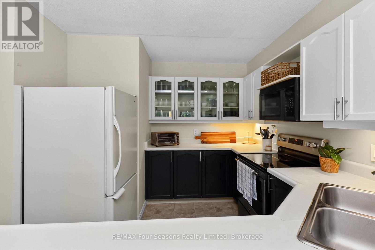
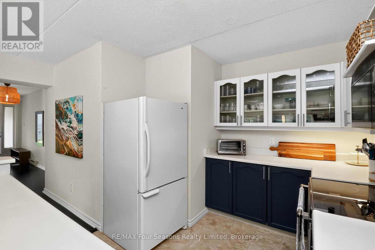
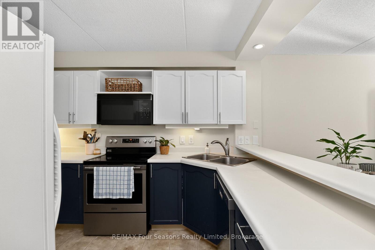
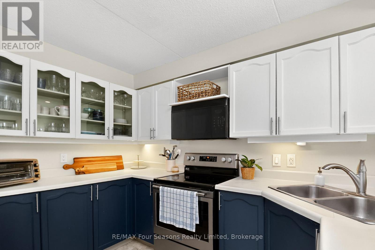
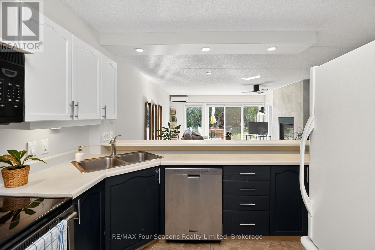
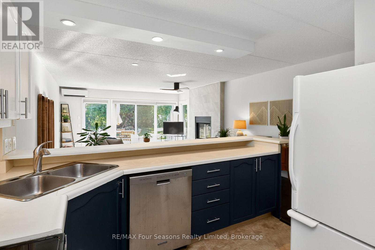
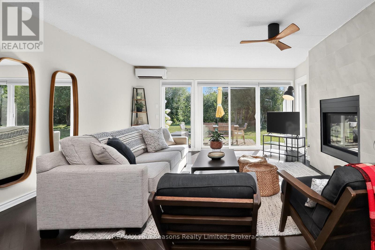
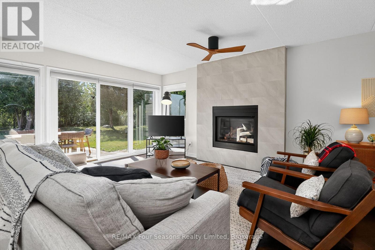
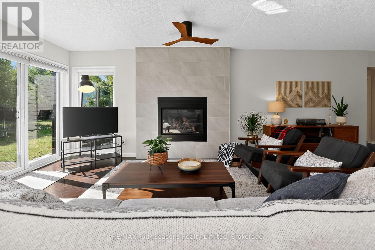
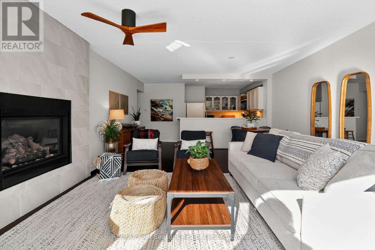
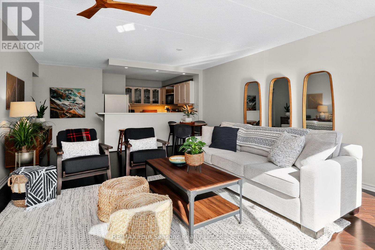
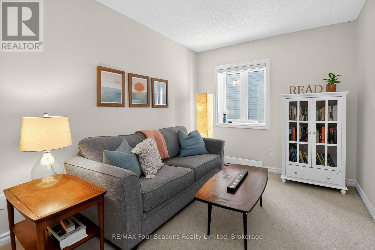
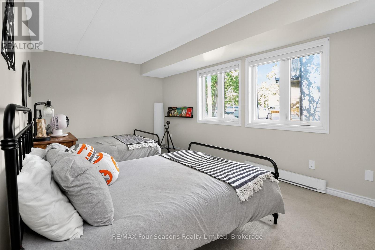
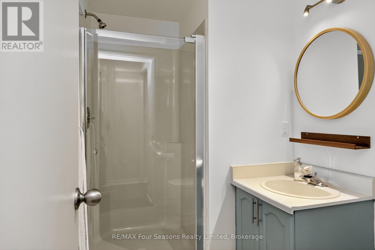
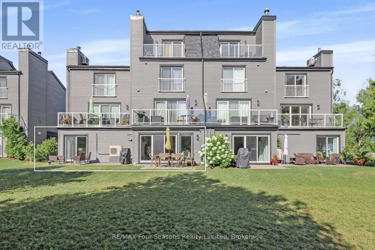
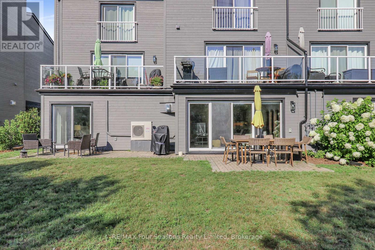
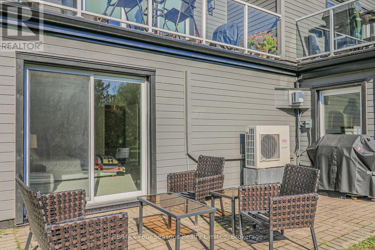
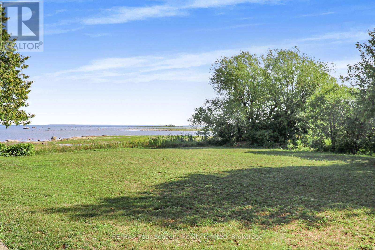
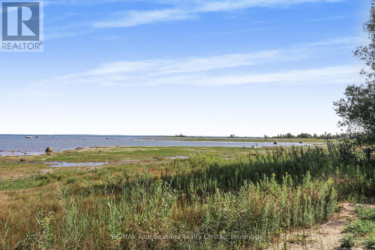
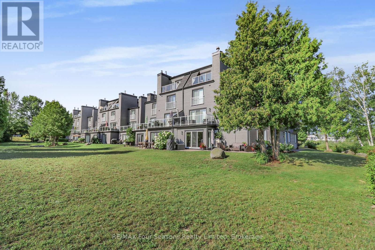
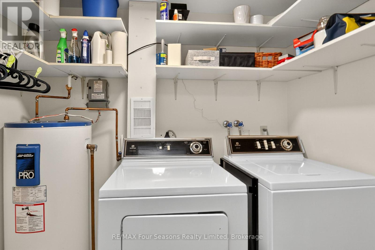
LEASE IS PENDING. ANNUAL FURNISHED RENTAL, AVAILABLE SEPTEMBER 1ST. Enjoy effortless year-round living in this beautifully furnished 3-bedroom, 2-bathroom ground-floor condo in the sought-after waterfront community of The Cove. Relax on your private patio with views of Georgian Bay, or unwind by the cozy gas fireplace in the open-concept living, dining, and kitchen area. The spacious primary suite features a private ensuite, while the second bedroom offers two double beds and the third includes a pull-out sofa, providing flexible space for family, guests, or a home office. Additional features include in-suite laundry, a dedicated parking space, visitor parking, and a natural gas BBQ hookup. Ideally located just minutes from downtown Collingwood, Blue Mountain Village, private ski clubs, golf courses, hiking and cycling trails, beaches, marinas, waterfront dining, and shopping, this home offers the best of Southern Georgian Bay in every season. Perfect for professionals, retirees, or anyone seeking a comfortable, turnkey home with an exceptional four-season lifestyle. (id:13139)
Property Details
| MLS® Number | S13634516 |
| Property Type | Single Family |
| Community Name | Collingwood |
| AmenitiesNearBy | Golf Nearby, Beach, Hospital, Ski Area |
| CommunityFeatures | Pets Not Allowed |
| EquipmentType | Water Heater |
| Features | Flat Site |
| ParkingSpaceTotal | 1 |
| RentalEquipmentType | Water Heater |
| Structure | Patio(s) |
| ViewType | View Of Water |
Building
| BathroomTotal | 2 |
| BedroomsAboveGround | 3 |
| BedroomsTotal | 3 |
| Age | 31 To 50 Years |
| Amenities | Visitor Parking, Fireplace(s), Storage - Locker |
| Appliances | Water Heater, Dishwasher, Dryer, Furniture, Microwave, Stove, Washer, Window Coverings, Refrigerator |
| BasementType | None |
| CoolingType | Wall Unit |
| ExteriorFinish | Wood |
| FireplacePresent | Yes |
| FireplaceTotal | 1 |
| HeatingFuel | Electric, Other |
| HeatingType | Baseboard Heaters, Heat Pump |
| SizeInterior | 1200 - 1399 Sqft |
| Type | Row / Townhouse |
Parking
| No Garage |
Land
| AccessType | Year-round Access |
| Acreage | No |
| LandAmenities | Golf Nearby, Beach, Hospital, Ski Area |
| LandscapeFeatures | Landscaped |
Rooms
| Level | Type | Length | Width | Dimensions |
|---|---|---|---|---|
| Ground Level | Kitchen | 3.25 m | 2.9 m | 3.25 m x 2.9 m |
| Ground Level | Living Room | 4.6 m | 6.3 m | 4.6 m x 6.3 m |
| Ground Level | Primary Bedroom | 3.73 m | 4.9 m | 3.73 m x 4.9 m |
| Ground Level | Bathroom | 2.97 m | 1.45 m | 2.97 m x 1.45 m |
| Ground Level | Bedroom 2 | 4.62 m | 2.69 m | 4.62 m x 2.69 m |
| Ground Level | Bedroom 3 | 5.76 m | 3.2 m | 5.76 m x 3.2 m |
| Ground Level | Bathroom | 1.65 m | 1.6 m | 1.65 m x 1.6 m |
| Ground Level | Foyer | 5.08 m | 1.57 m | 5.08 m x 1.57 m |
https://www.realtor.ca/real-estate/30110326/13-44-trott-boulevard-collingwood-collingwood
Interested?
Contact us for more information

The trademarks REALTOR®, REALTORS®, and the REALTOR® logo are controlled by The Canadian Real Estate Association (CREA) and identify real estate professionals who are members of CREA. The trademarks MLS®, Multiple Listing Service® and the associated logos are owned by The Canadian Real Estate Association (CREA) and identify the quality of services provided by real estate professionals who are members of CREA. The trademark DDF® is owned by The Canadian Real Estate Association (CREA) and identifies CREA's Data Distribution Facility (DDF®)
August 09 2026 05:57:58
Muskoka Haliburton Orillia – The Lakelands Association of REALTORS®
RE/MAX Four Seasons Realty Limited