
44 Trillium Crescent Barrie (Allandale), Ontario L4N 5K3

$785,000
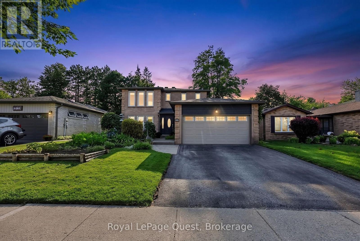
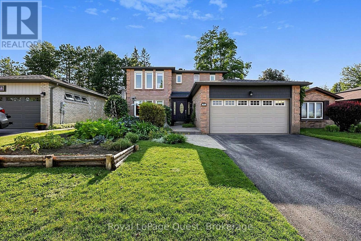
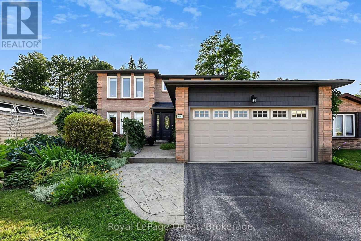
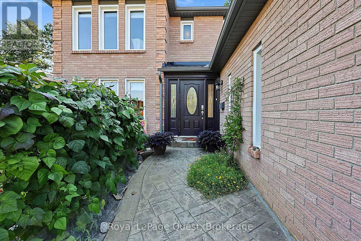
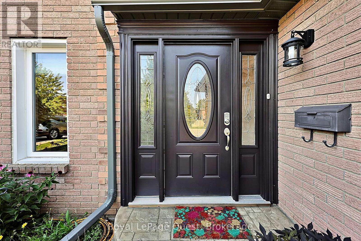
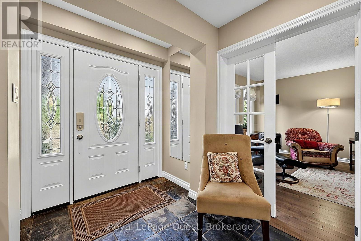
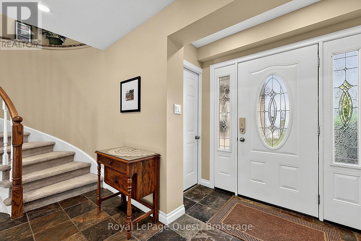
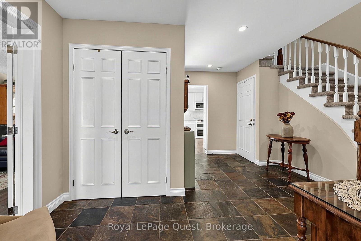
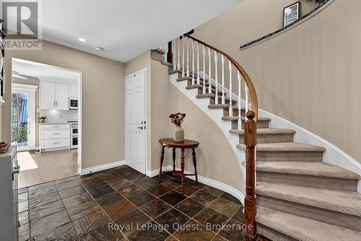
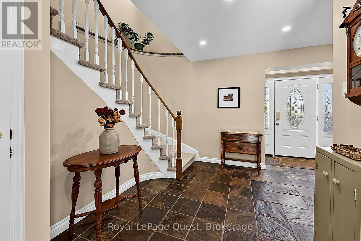
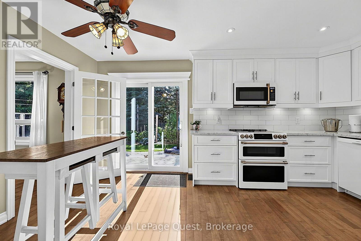
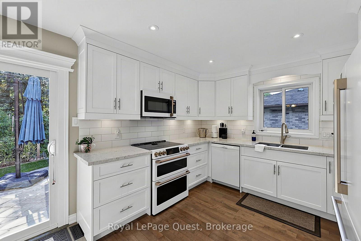
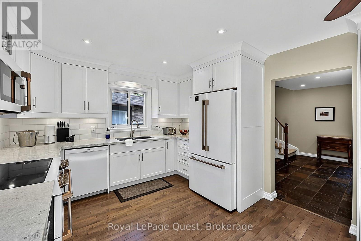
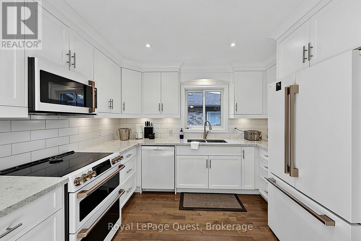
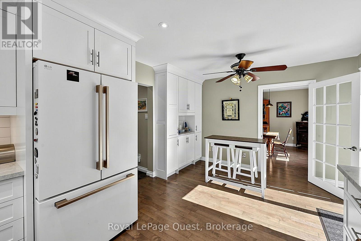
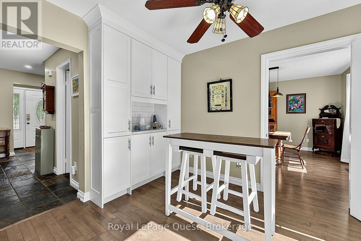
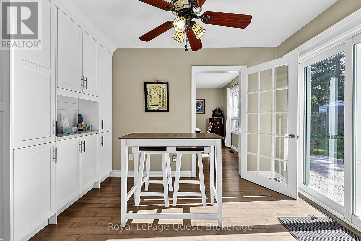
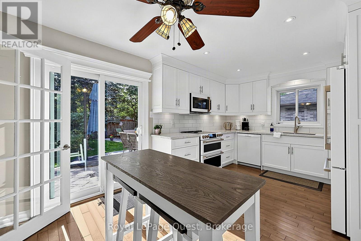

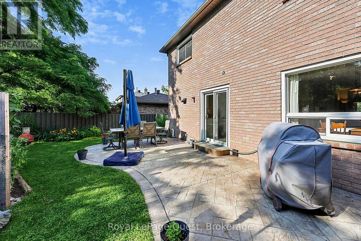
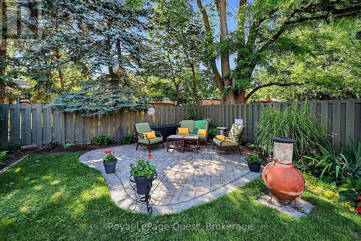
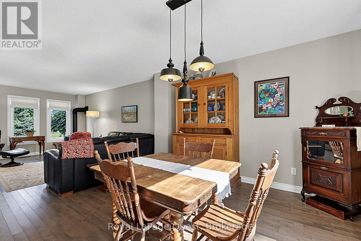
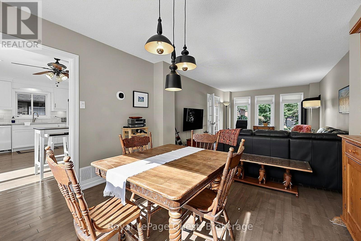
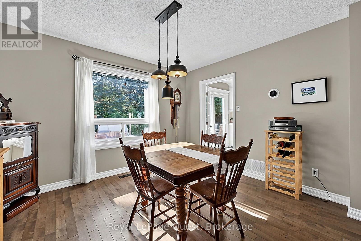
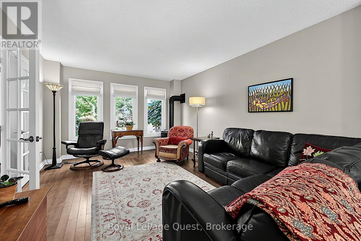
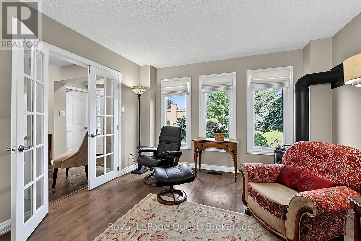
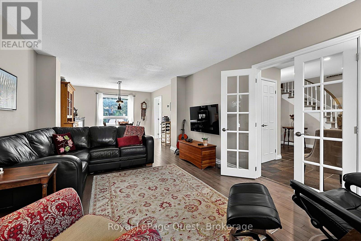
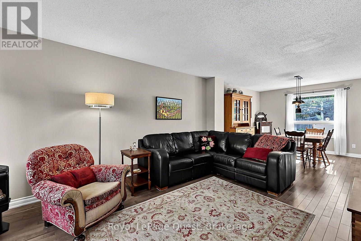
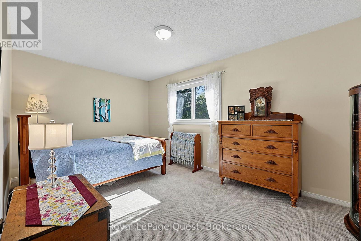
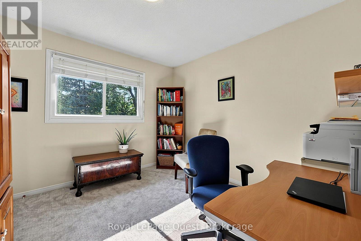
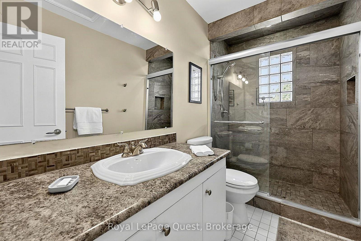
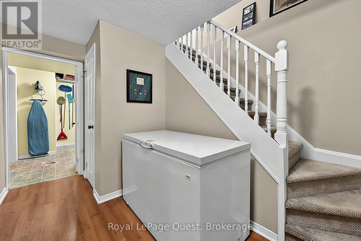
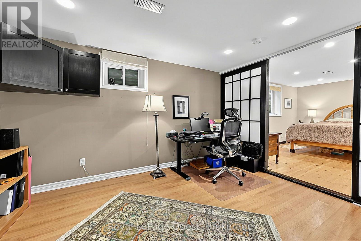
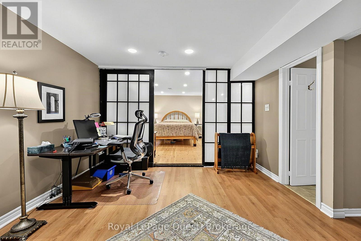
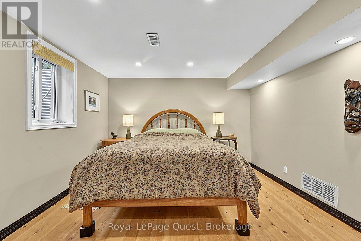
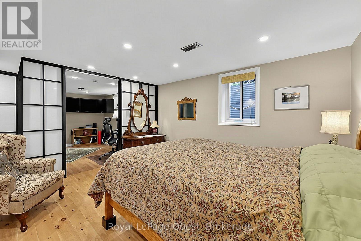
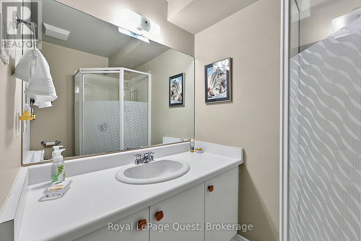
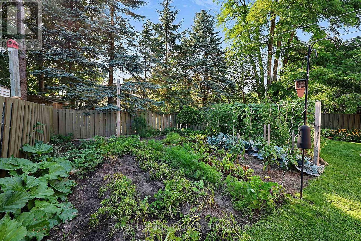
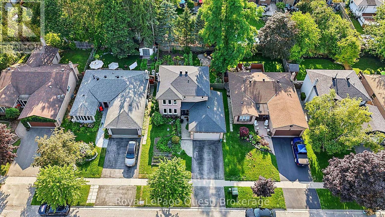
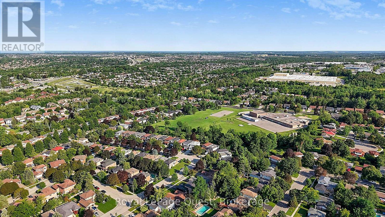
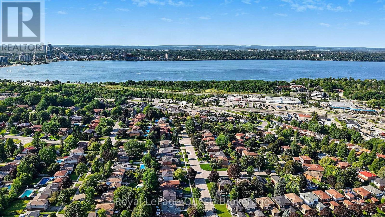
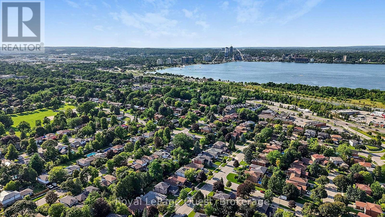
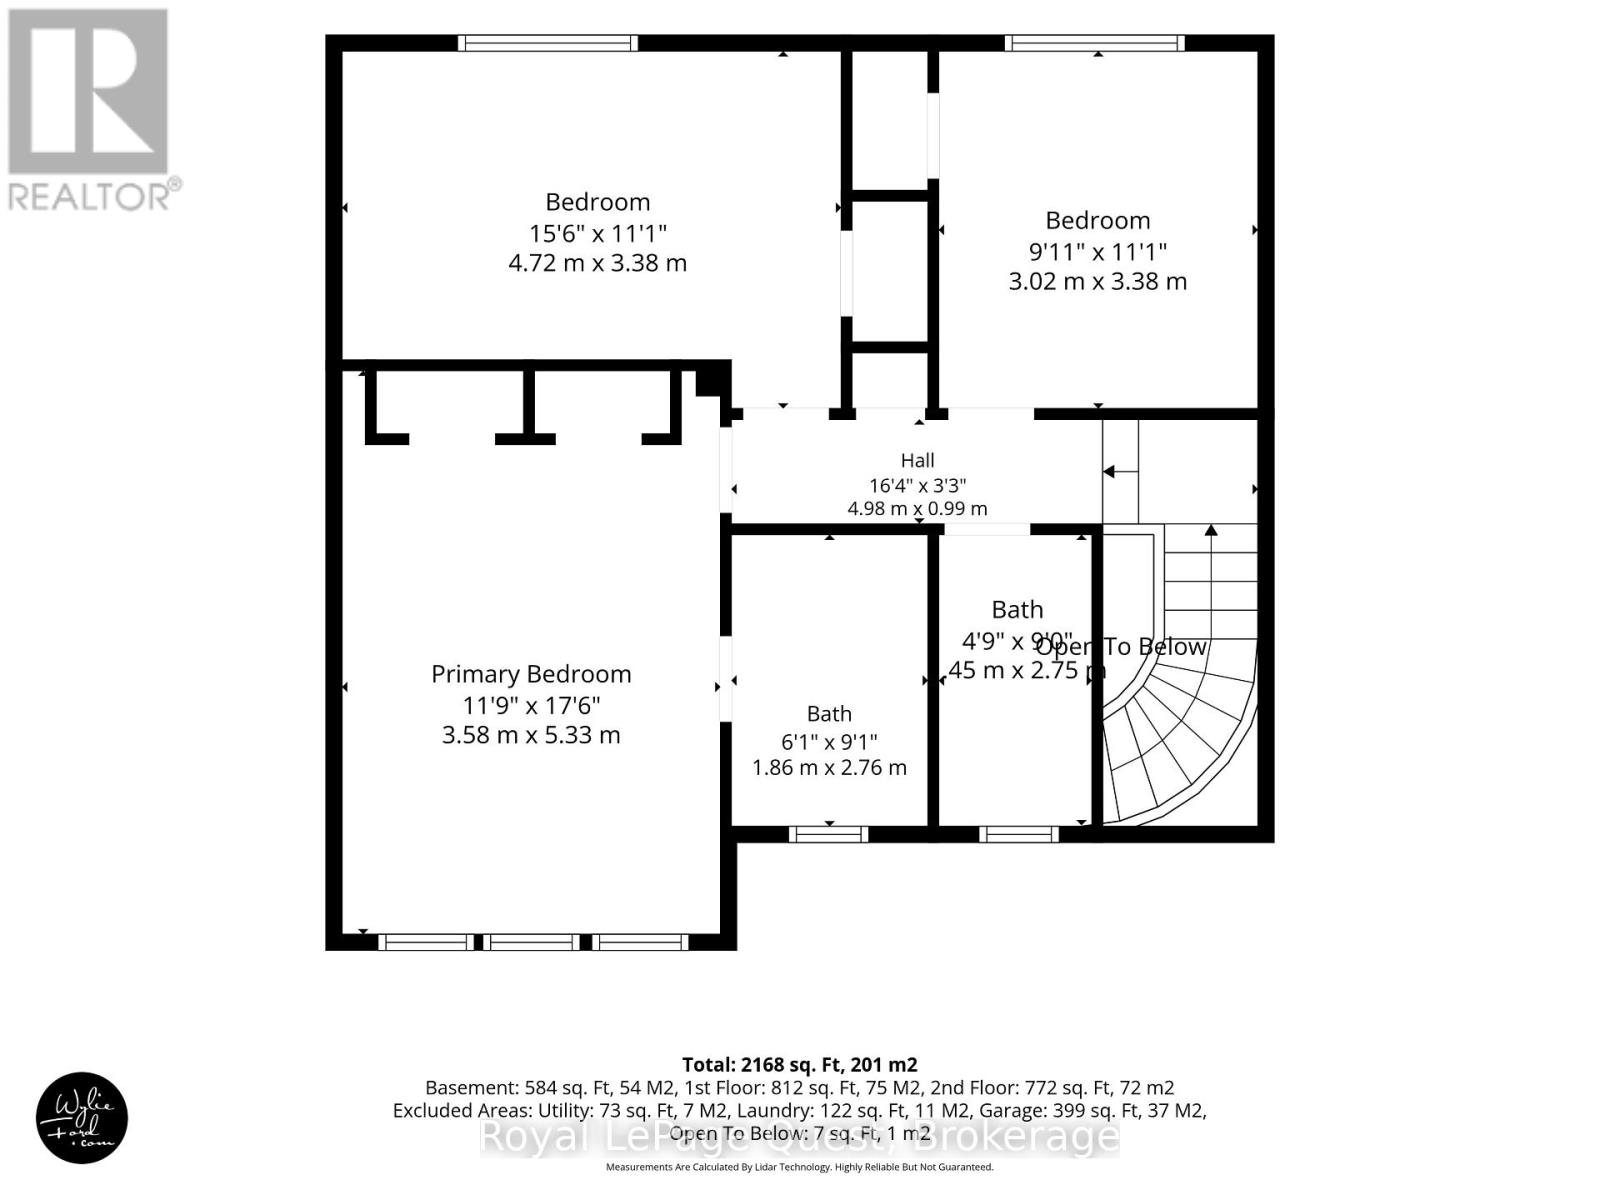
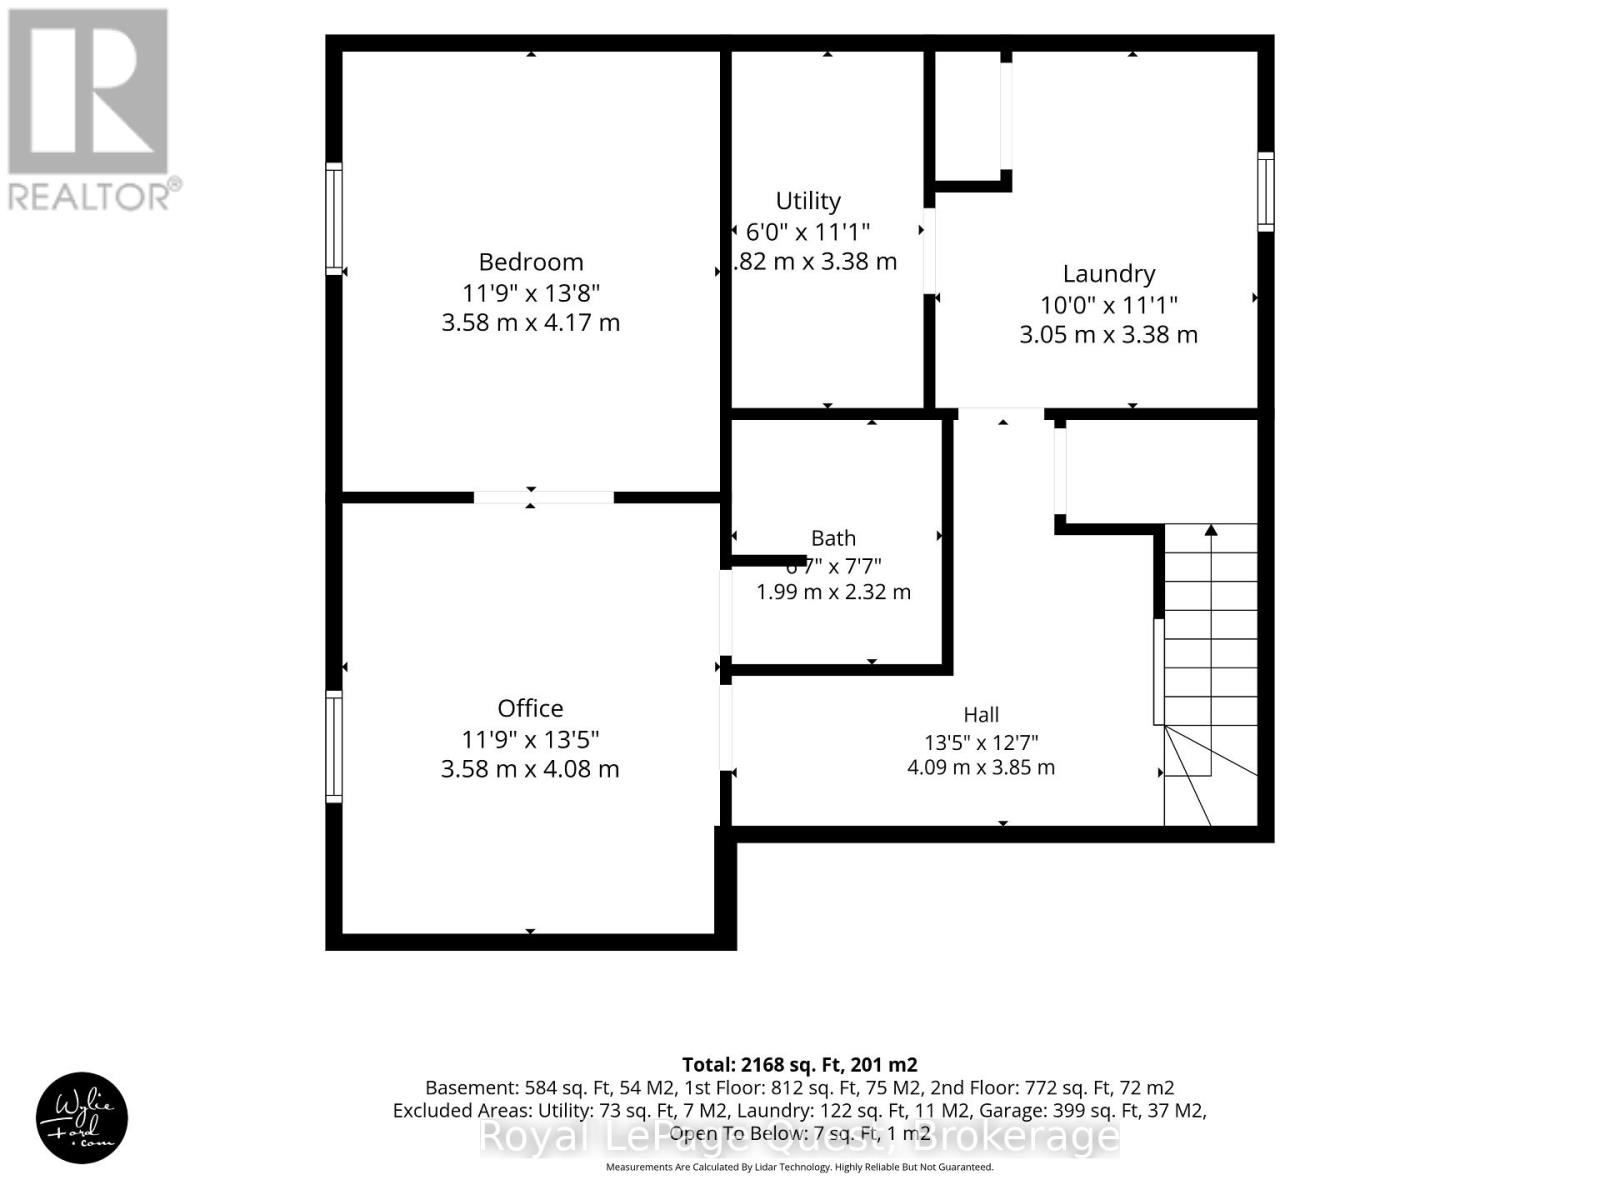
If you've been searching for a home that's truly move-in ready-where every project has already been done and every detail has been cared for-welcome home. 5 Reasons You'll Love This Home 1. Pride of Ownership You Can Feel. From the moment you step inside, it's clear this home has been exceptionally maintained. Thoughtful updates, meticulous care, and timeless finishes create a warm, inviting space that's ready to enjoy from day one. 2. Room to Grow, With over 2,100 sq. ft. of finished living space, 4 bedrooms, 4 bathrooms, multiple living areas, and a finished lower level with in-law suite potential, this home offers the flexibility today's families are looking for. 3. A Kitchen That Works as Hard as You Do, The updated kitchen features abundant cabinetry, generous prep space, and a functional layout that makes everything from busy weekday mornings to holiday entertaining feel effortless. 4. A Gardener's Dream, Beautiful gardens frame both the front and rear of the property, while established vegetable gardens have produced tomatoes, zucchini, beans, and more. Add the stamped concrete, private backyard, and patio, and you've found an outdoor space that's every bit as enjoyable as the home itself. 5. Turnkey Inside & Out, Hardwood flooring, limestone tile, a cozy fireplace, central vacuum, an attached double garage with inside entry, and exceptional overall presentation mean you can spend less time on projects and more time enjoying your new home. A Location That Makes Everyday Life Easy, Located in the highly sought-after Allandale Heights neighbourhood, you're steps from Assikinack Public School, minutes to Barrie's waterfront, parks, beaches, and scenic trails, with quick access to the Barrie South GO Station and Highway 400 for an easy commute. Beautifully presented, thoughtfully updated, and meticulously maintained, this is more than just another listing-it's a home that offers lasting value in one of Barrie's most established family neighbourhoods. (id:13139)
Open House
This property has open houses!
12:00 pm
Ends at:1:30 pm
Property Details
| MLS® Number | S13643442 |
| Property Type | Single Family |
| Community Name | Allandale |
| EquipmentType | None |
| Features | Flat Site, Dry, Level, Carpet Free |
| ParkingSpaceTotal | 4 |
| RentalEquipmentType | None |
| Structure | Deck, Patio(s) |
Building
| BathroomTotal | 4 |
| BedroomsAboveGround | 3 |
| BedroomsBelowGround | 1 |
| BedroomsTotal | 4 |
| Age | 31 To 50 Years |
| Amenities | Fireplace(s) |
| Appliances | Garage Door Opener Remote(s), Central Vacuum, Water Heater, Water Meter, Dishwasher, Dryer, Freezer, Microwave, Hood Fan, Stove, Washer, Refrigerator |
| BasementDevelopment | Finished |
| BasementType | N/a (finished) |
| ConstructionStyleAttachment | Detached |
| CoolingType | Central Air Conditioning |
| ExteriorFinish | Brick |
| FireplacePresent | Yes |
| FireplaceTotal | 1 |
| FoundationType | Concrete, Poured Concrete |
| HalfBathTotal | 1 |
| HeatingFuel | Natural Gas |
| HeatingType | Forced Air |
| StoriesTotal | 2 |
| SizeInterior | 1500 - 2000 Sqft |
| Type | House |
| UtilityWater | Municipal Water |
Parking
| Attached Garage | |
| Garage |
Land
| Acreage | No |
| LandscapeFeatures | Landscaped |
| Sewer | Sanitary Sewer |
| SizeDepth | 110 Ft |
| SizeFrontage | 50 Ft |
| SizeIrregular | 50 X 110 Ft |
| SizeTotalText | 50 X 110 Ft|under 1/2 Acre |
| ZoningDescription | R2 |
Rooms
| Level | Type | Length | Width | Dimensions |
|---|---|---|---|---|
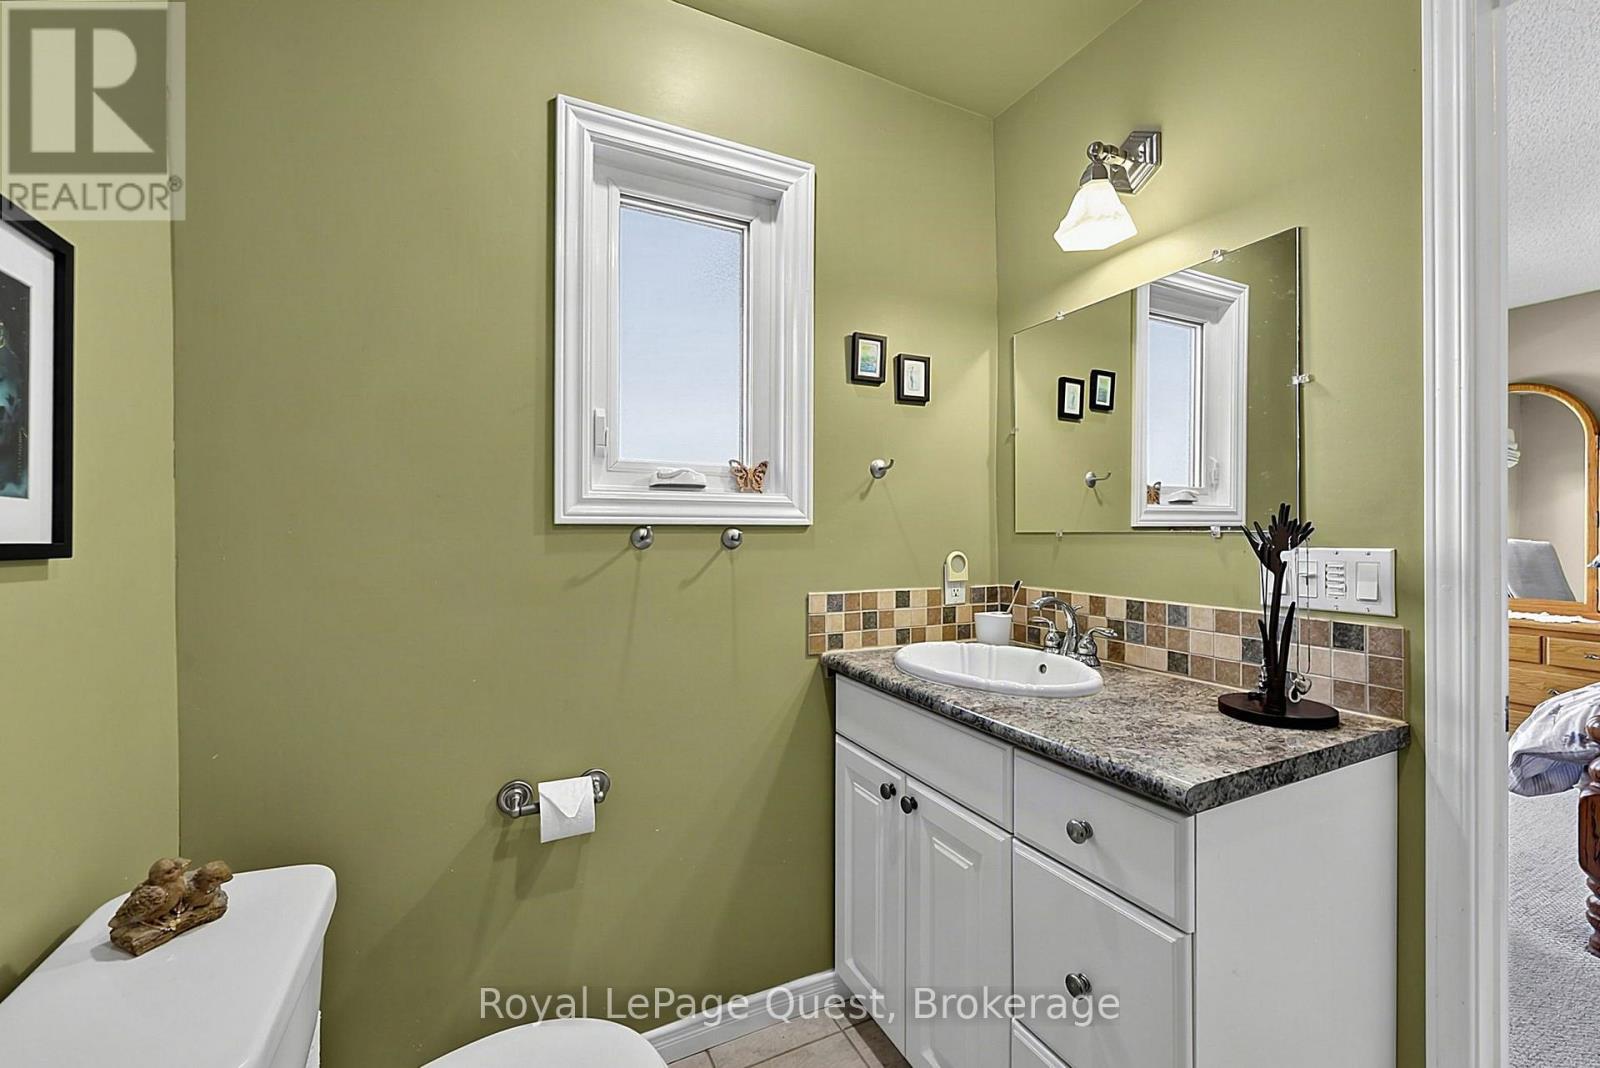
| Second Level | Bathroom | 2.75 m | 1.45 m | 2.75 m x 1.45 m |
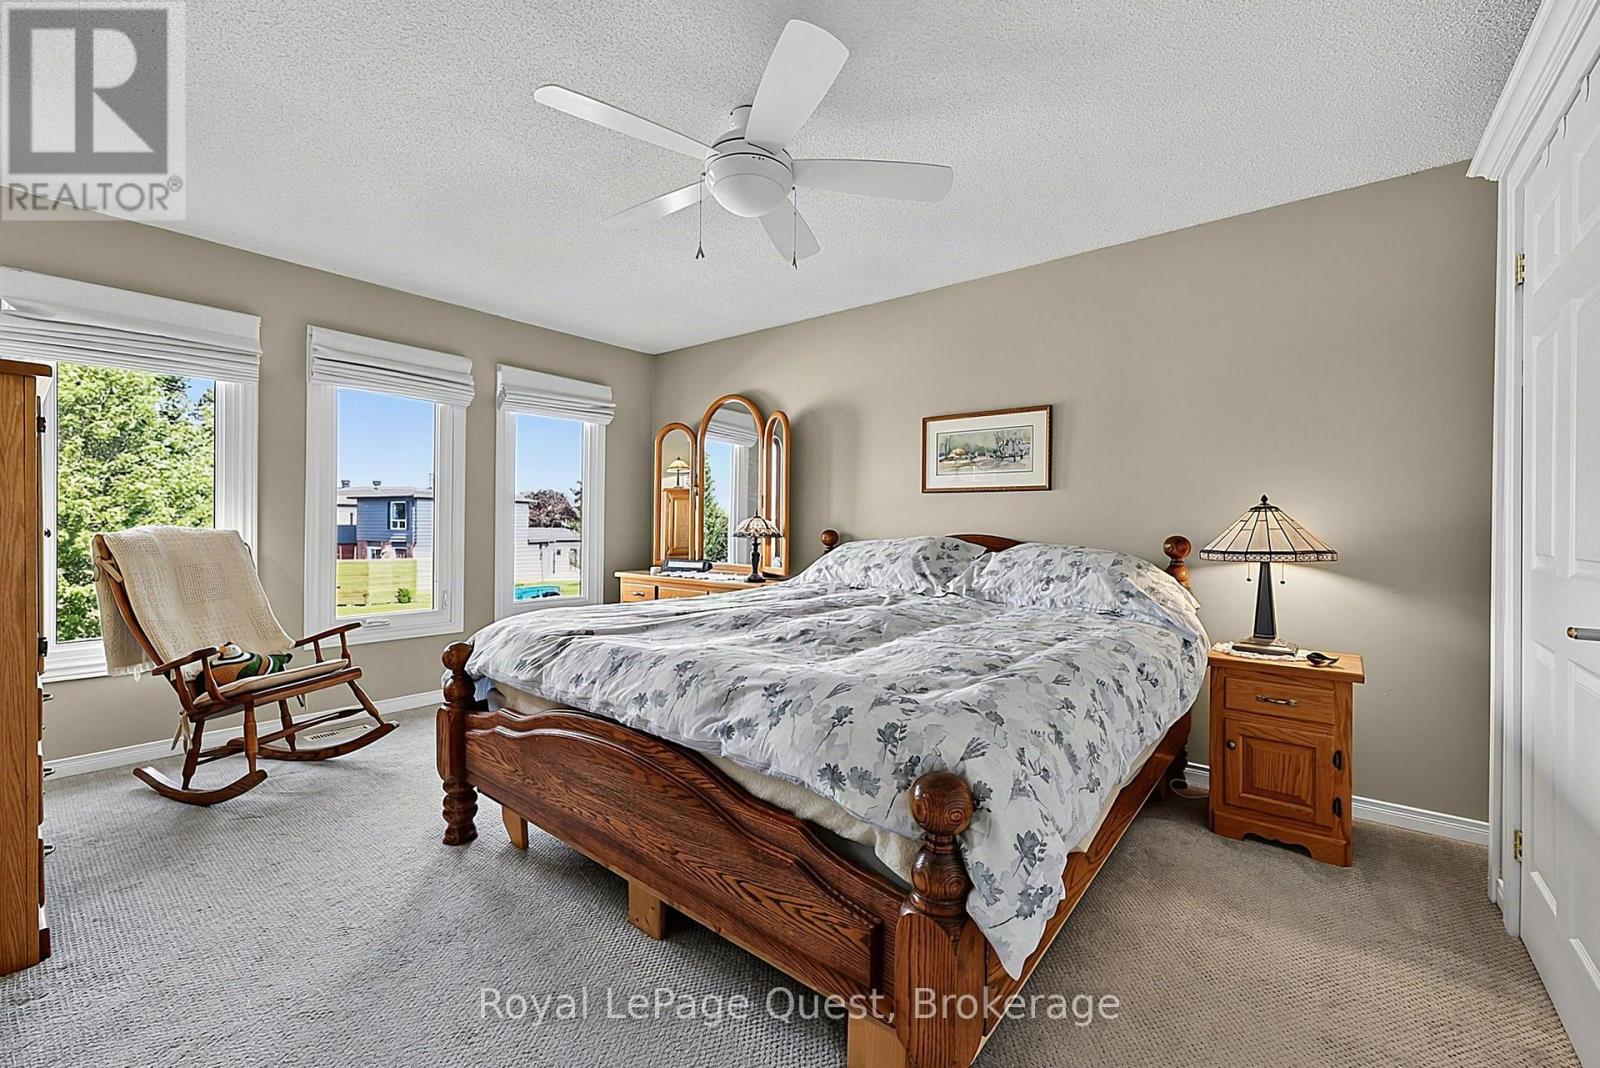
| Second Level | Bedroom | 5.33 m | 3.58 m | 5.33 m x 3.58 m |
| Second Level | Bedroom 2 | 4.72 m | 3.38 m | 4.72 m x 3.38 m |
| Second Level | Bedroom 3 | 3.38 m | 3.02 m | 3.38 m x 3.02 m |
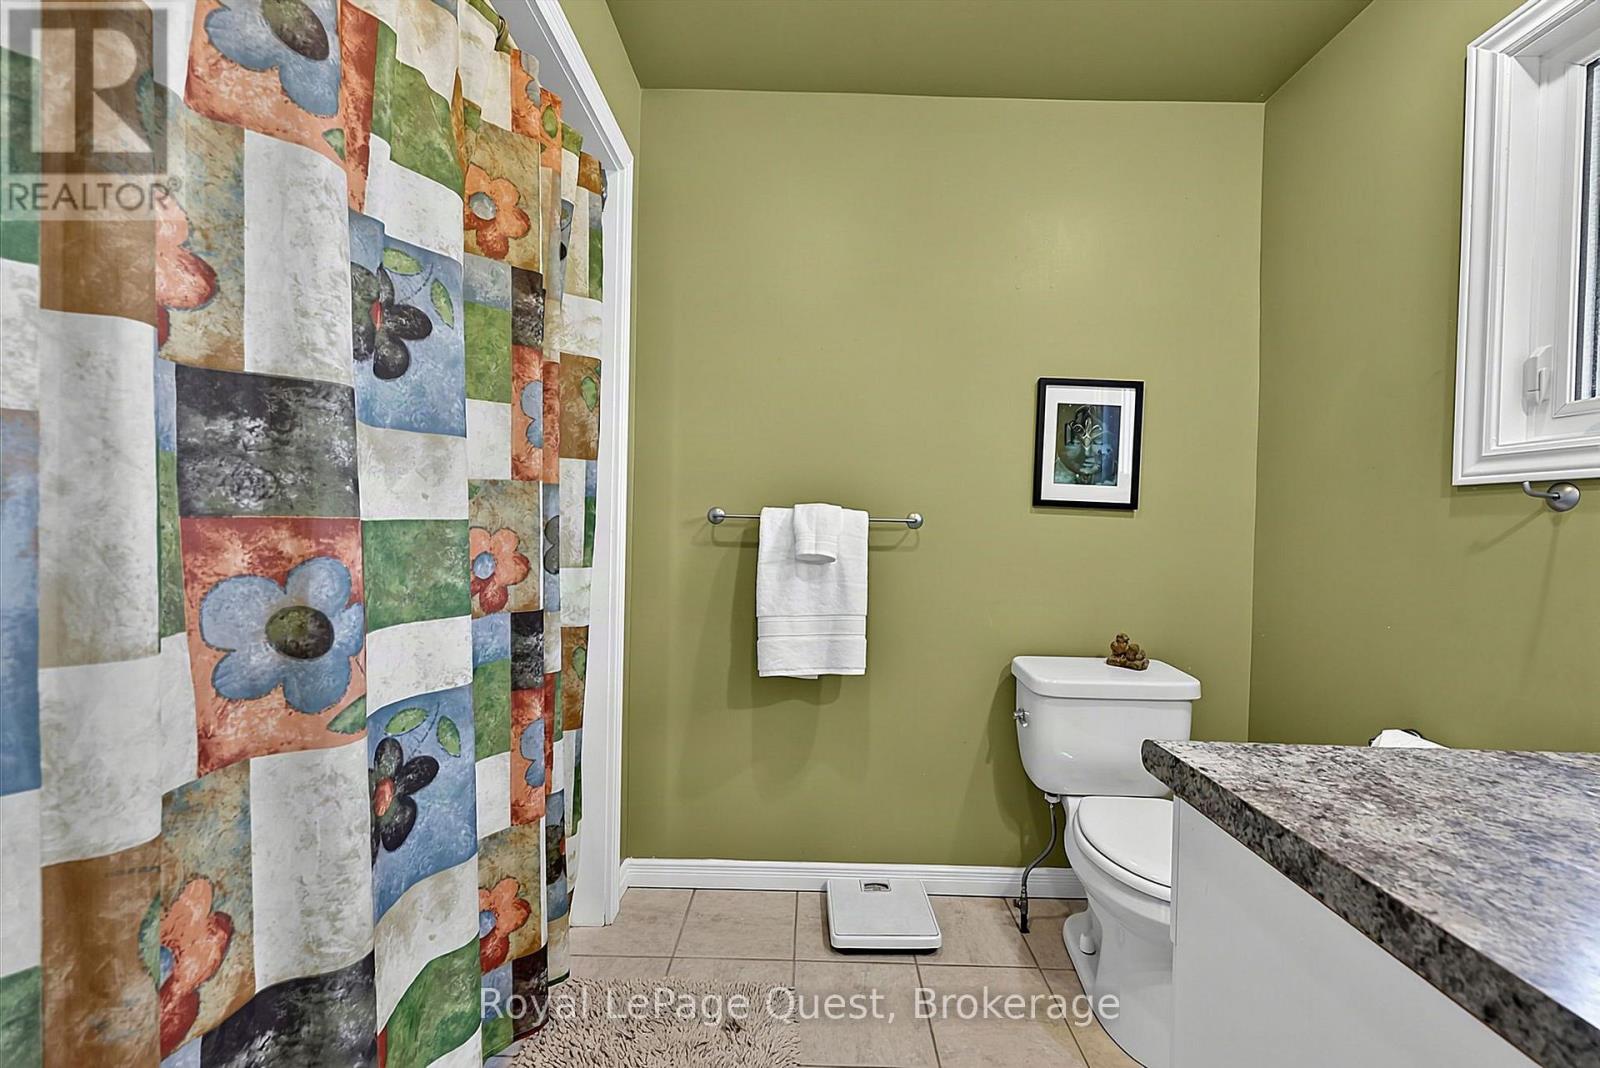
| Second Level | Bathroom | 2.76 m | 1.86 m | 2.76 m x 1.86 m |
| Basement | Bedroom 4 | 4.17 m | 3.58 m | 4.17 m x 3.58 m |
| Basement | Office | 4.08 m | 3.58 m | 4.08 m x 3.58 m |
| Basement | Utility Room | 3.38 m | 1.82 m | 3.38 m x 1.82 m |
| Basement | Bathroom | 2.32 m | 1.99 m | 2.32 m x 1.99 m |
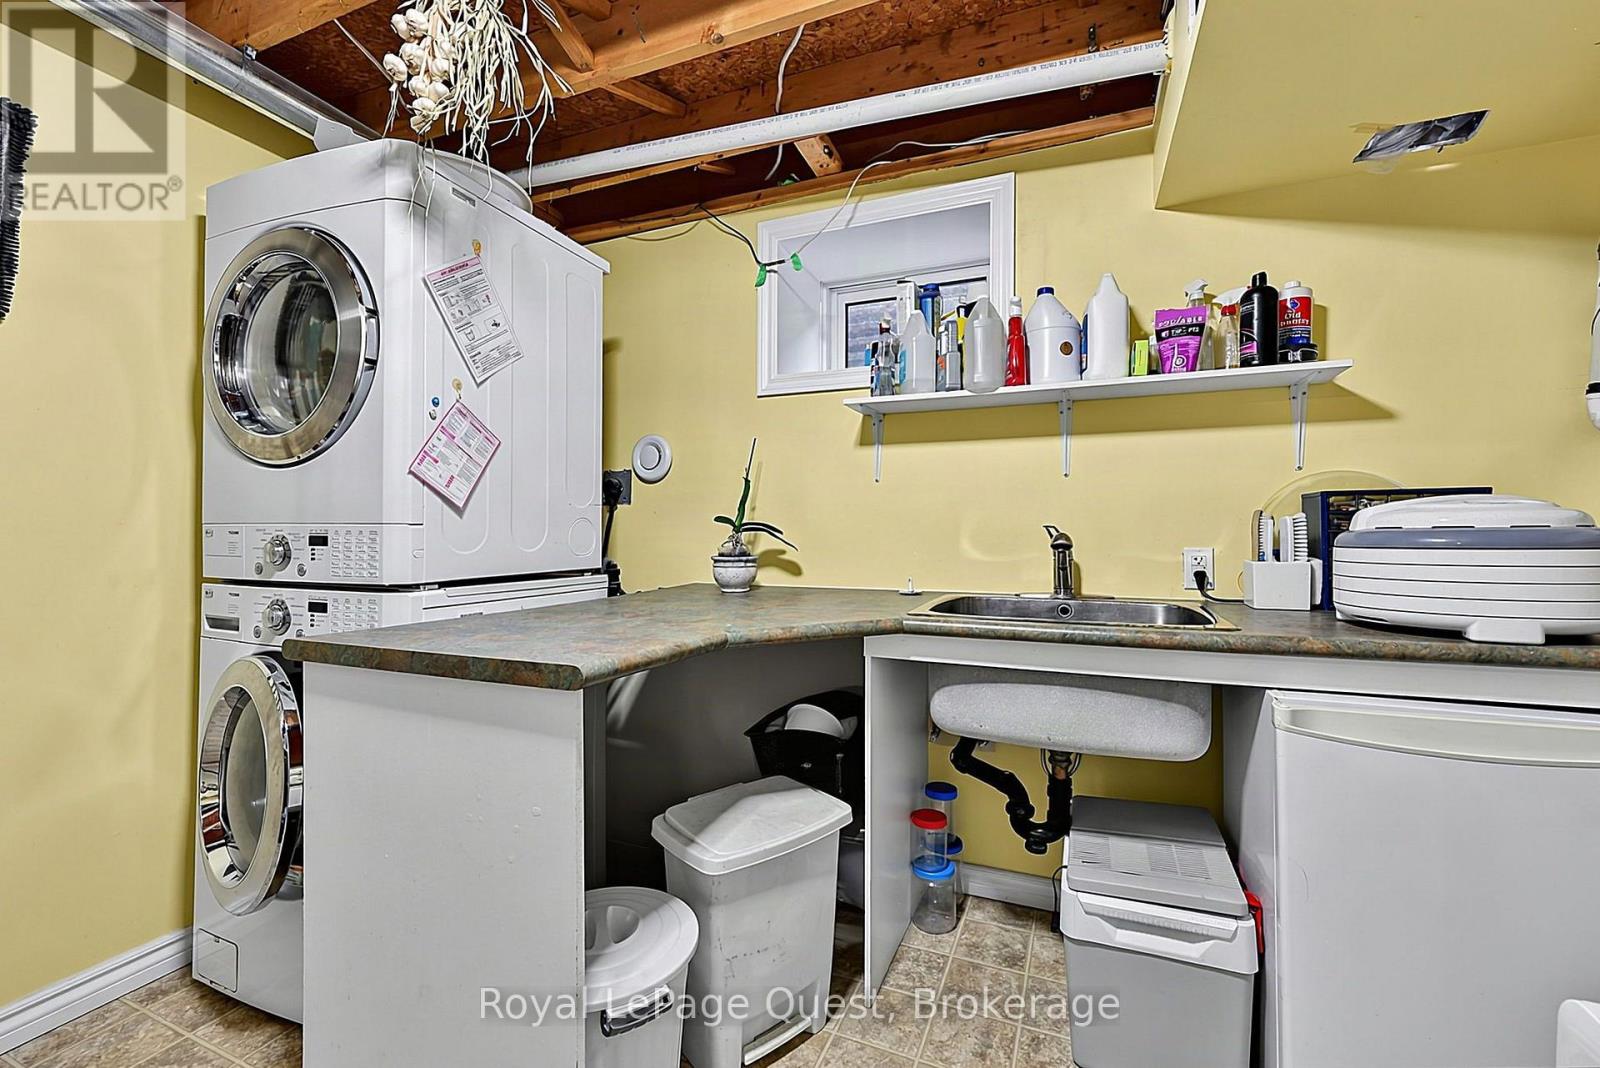
| Basement | Laundry Room | 3.38 m | 3.05 m | 3.38 m x 3.05 m |
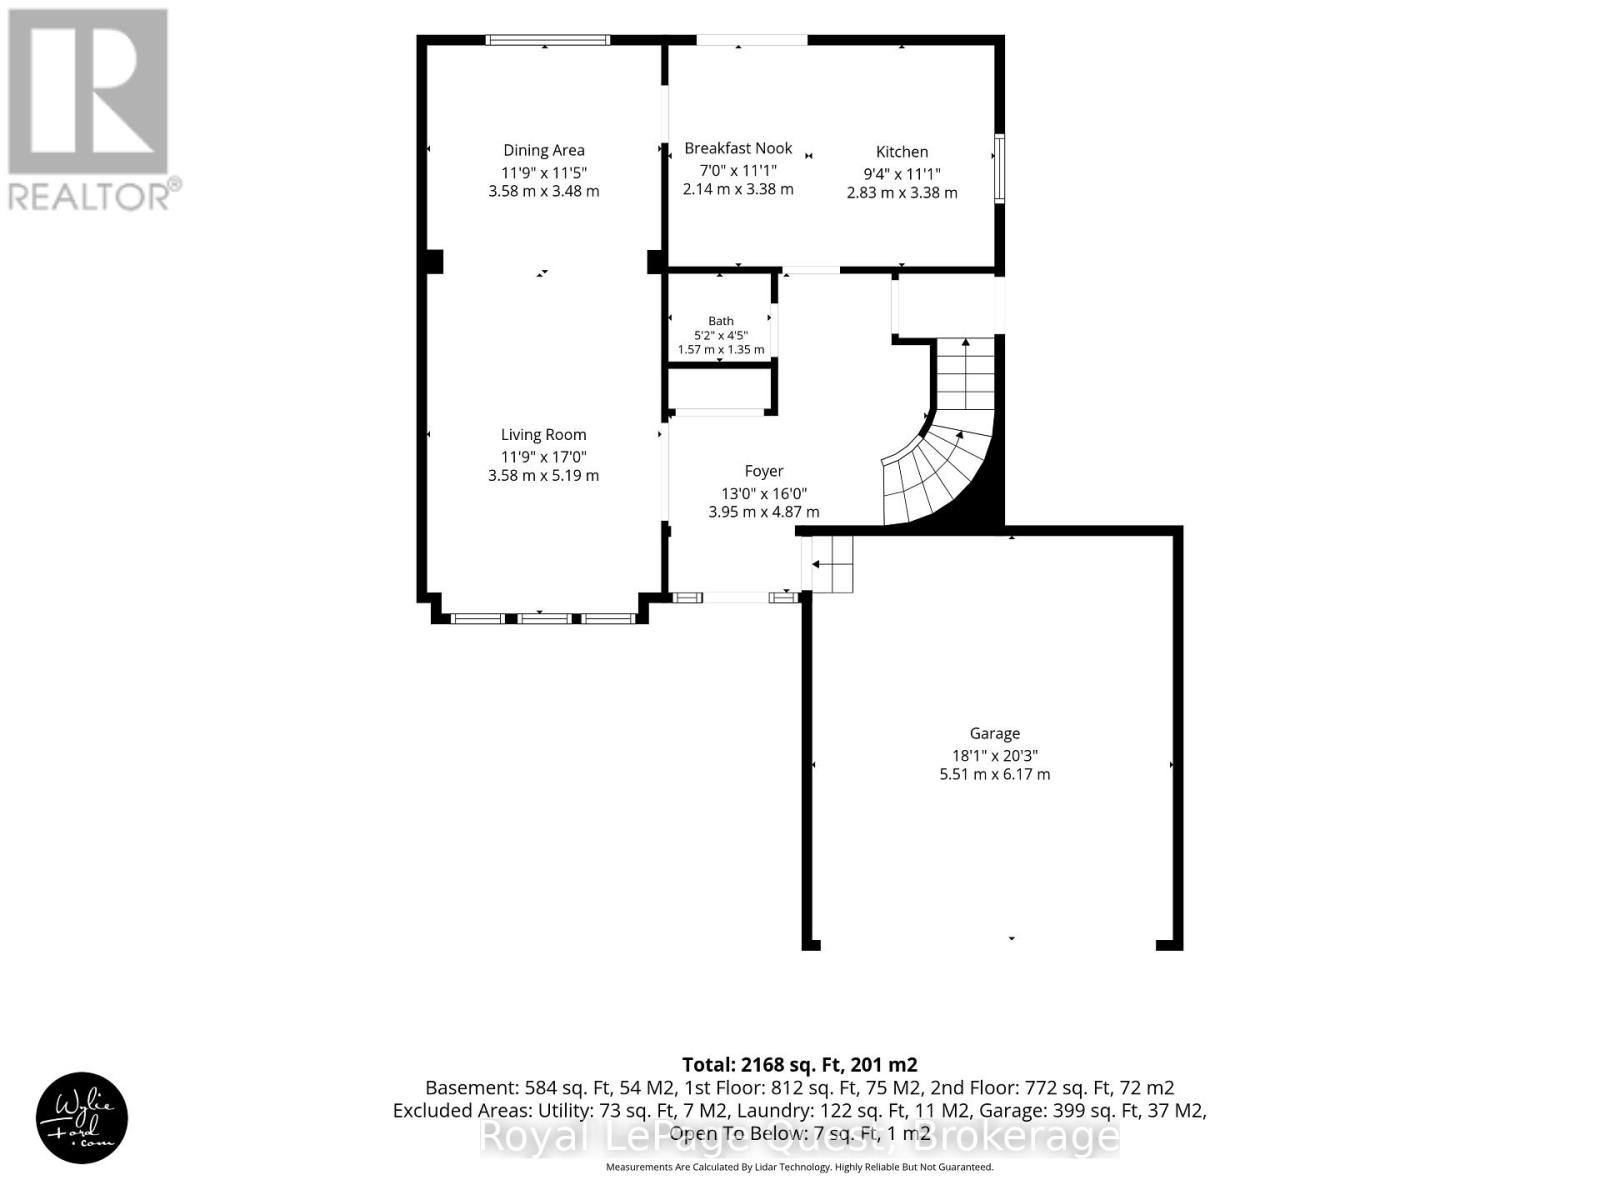
| Ground Level | Kitchen | 3.38 m | 2.83 m | 3.38 m x 2.83 m |
| Ground Level | Eating Area | 3.38 m | 2.14 m | 3.38 m x 2.14 m |
| Ground Level | Dining Room | 3.58 m | 3.48 m | 3.58 m x 3.48 m |
| Ground Level | Living Room | 5.19 m | 3.58 m | 5.19 m x 3.58 m |
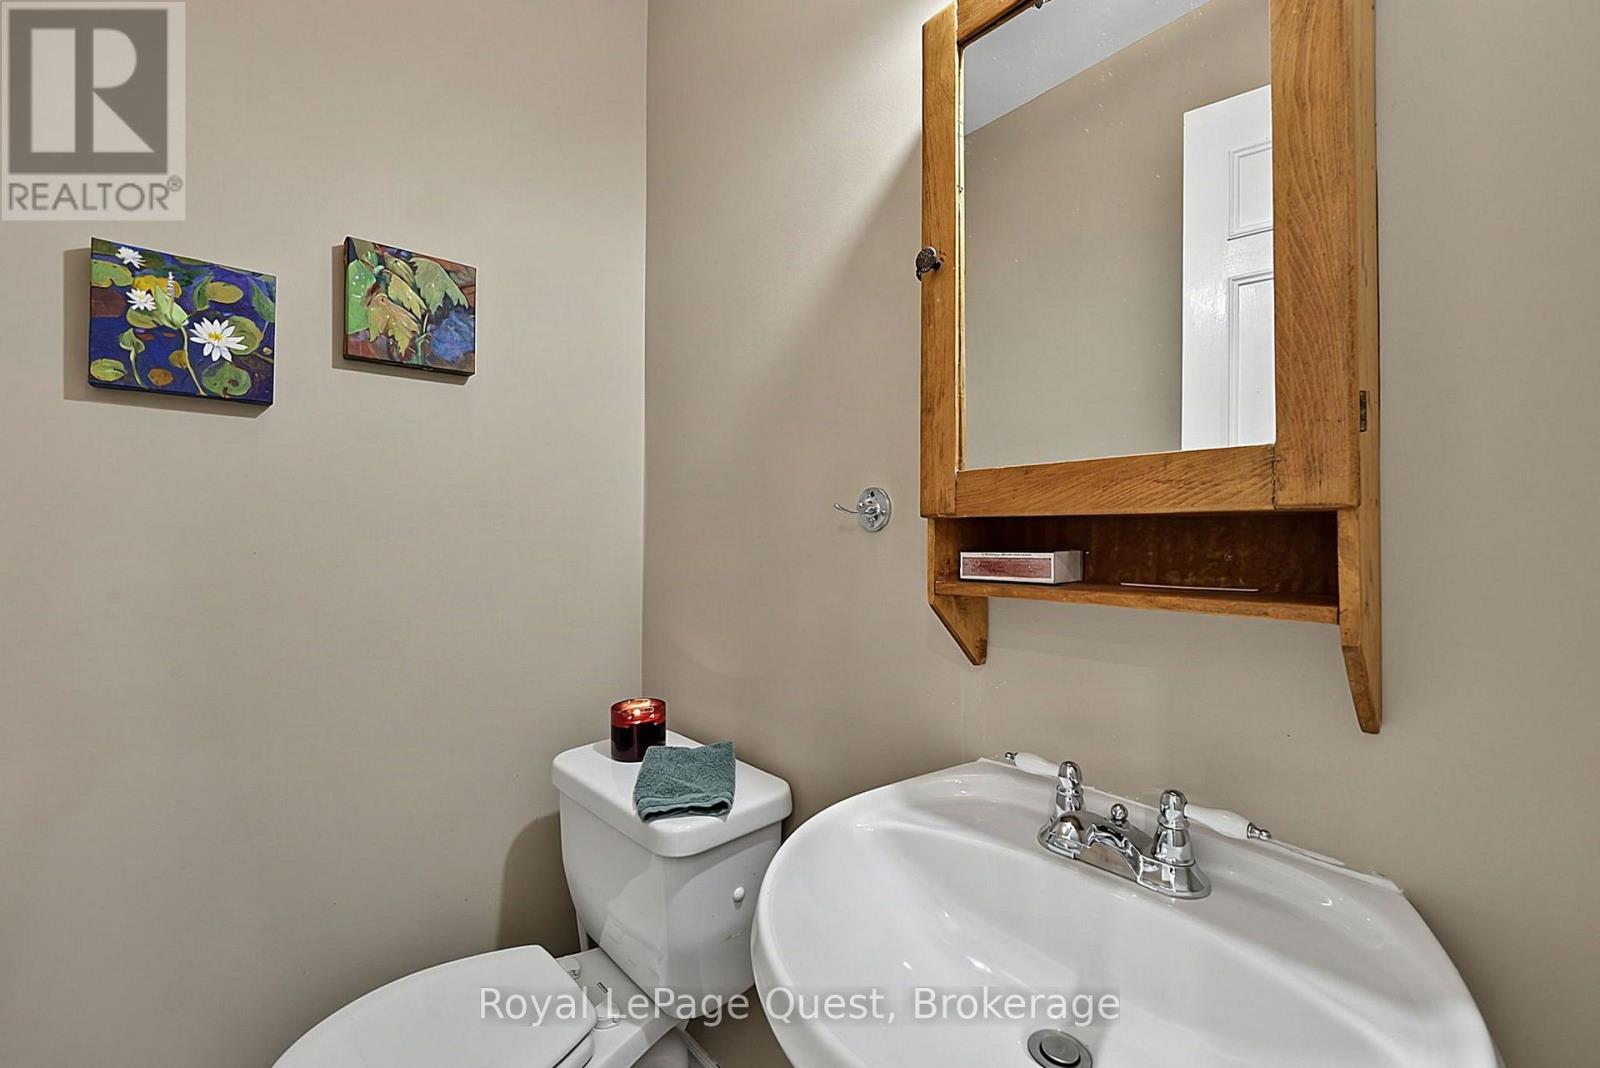
| Ground Level | Bathroom | 1.57 m | 1.35 m | 1.57 m x 1.35 m |
| Ground Level | Foyer | 4.87 m | 3.95 m | 4.87 m x 3.95 m |
Utilities
| Cable | Installed |
| Electricity | Installed |
| Sewer | Installed |
https://www.realtor.ca/real-estate/30120844/44-trillium-crescent-barrie-allandale-allandale
Interested?
Contact us for more information

The trademarks REALTOR®, REALTORS®, and the REALTOR® logo are controlled by The Canadian Real Estate Association (CREA) and identify real estate professionals who are members of CREA. The trademarks MLS®, Multiple Listing Service® and the associated logos are owned by The Canadian Real Estate Association (CREA) and identify the quality of services provided by real estate professionals who are members of CREA. The trademark DDF® is owned by The Canadian Real Estate Association (CREA) and identifies CREA's Data Distribution Facility (DDF®)
August 08 2026 11:36:54
Muskoka Haliburton Orillia – The Lakelands Association of REALTORS®
Royal LePage Quest