
034404 5th Ndr Side Road West Grey, Ontario N0G 1S0

$1,349,000
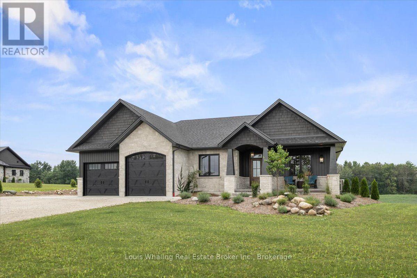
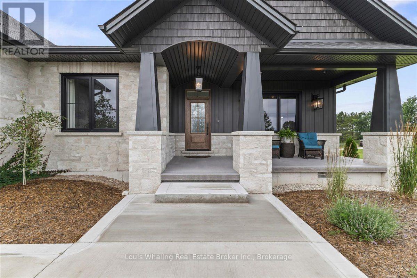
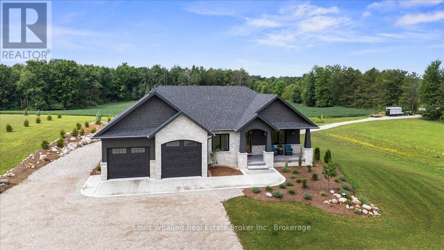
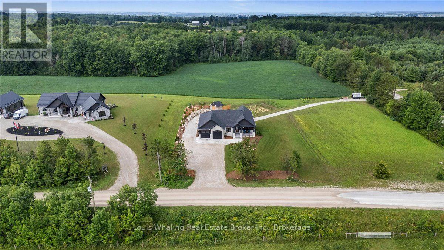
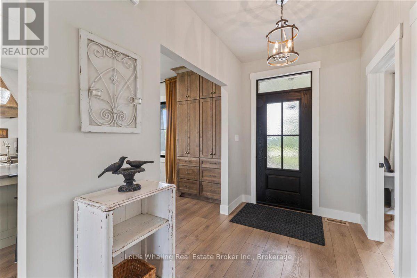
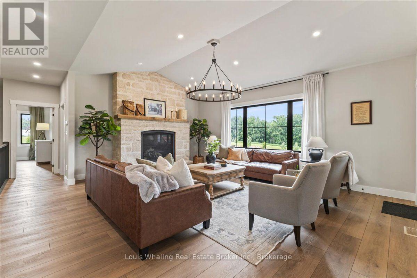
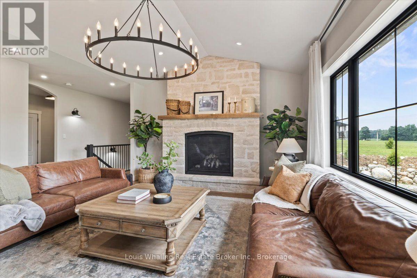
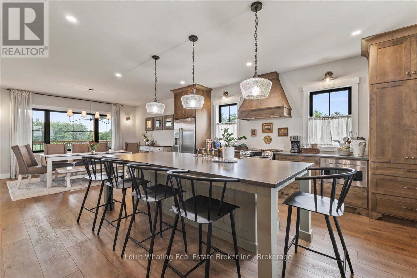
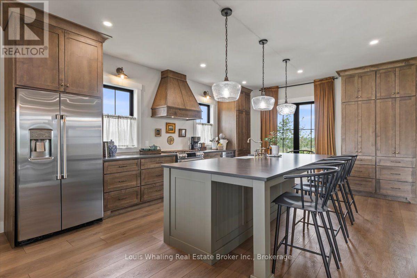
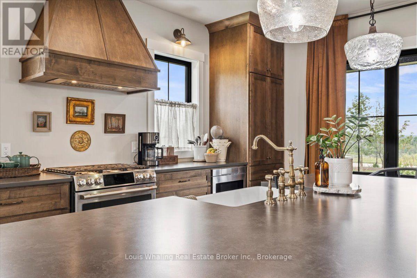
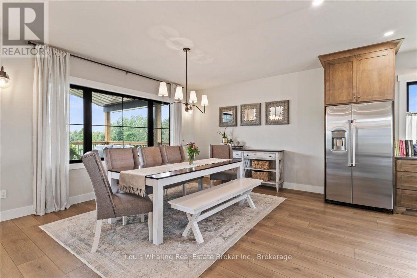
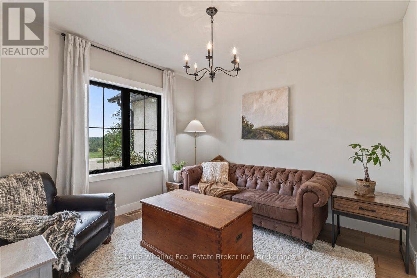
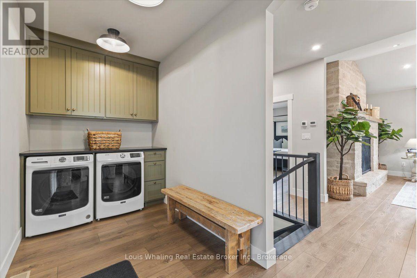
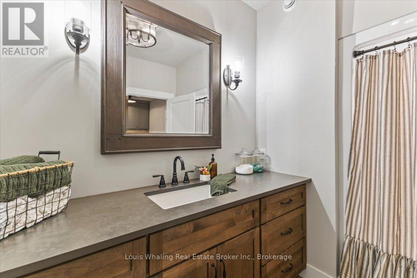
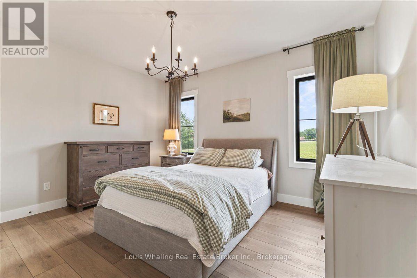
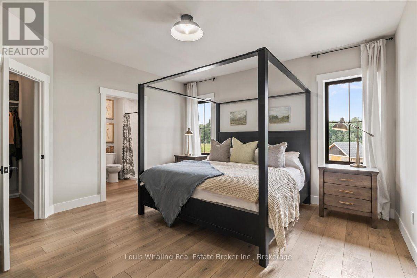
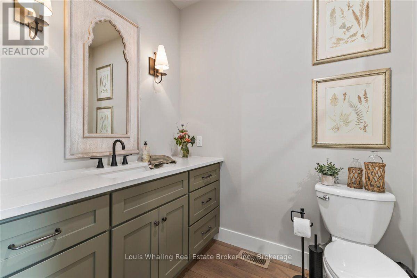
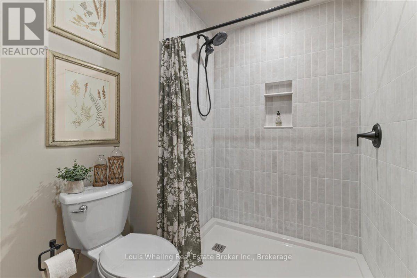
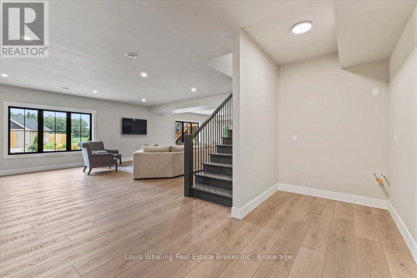
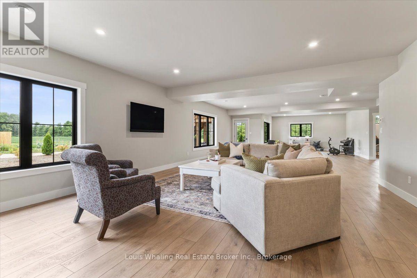
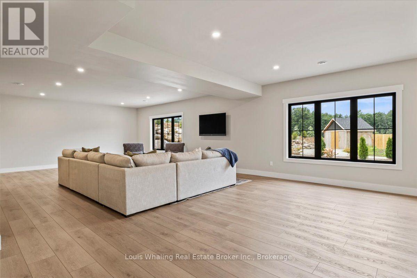
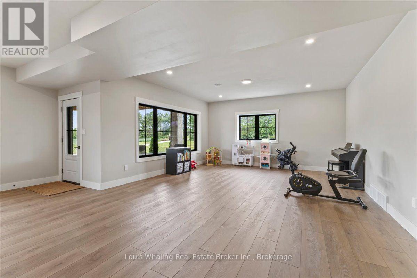
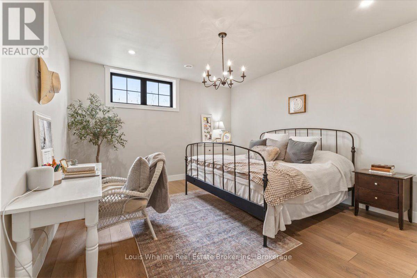
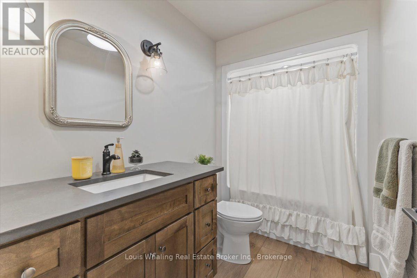
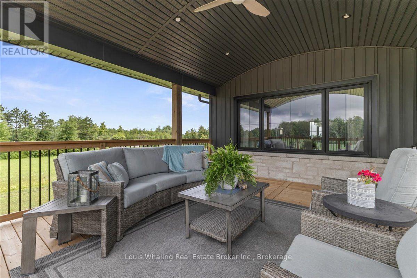
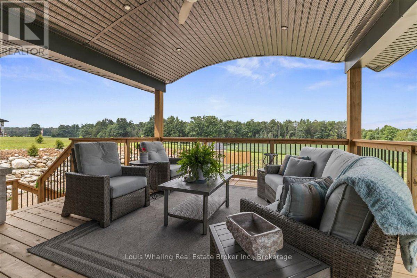
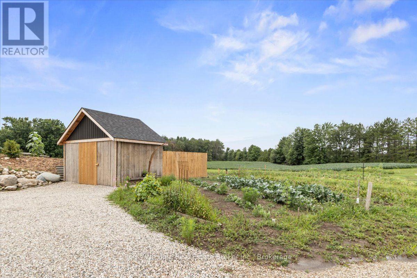
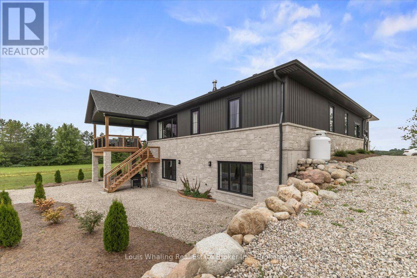
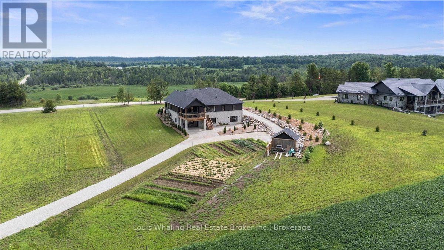
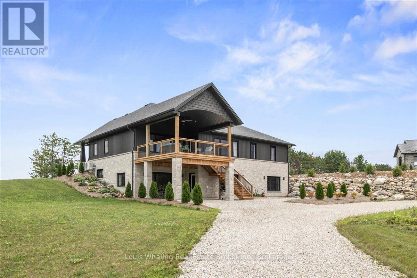
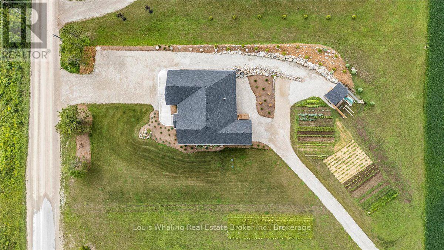
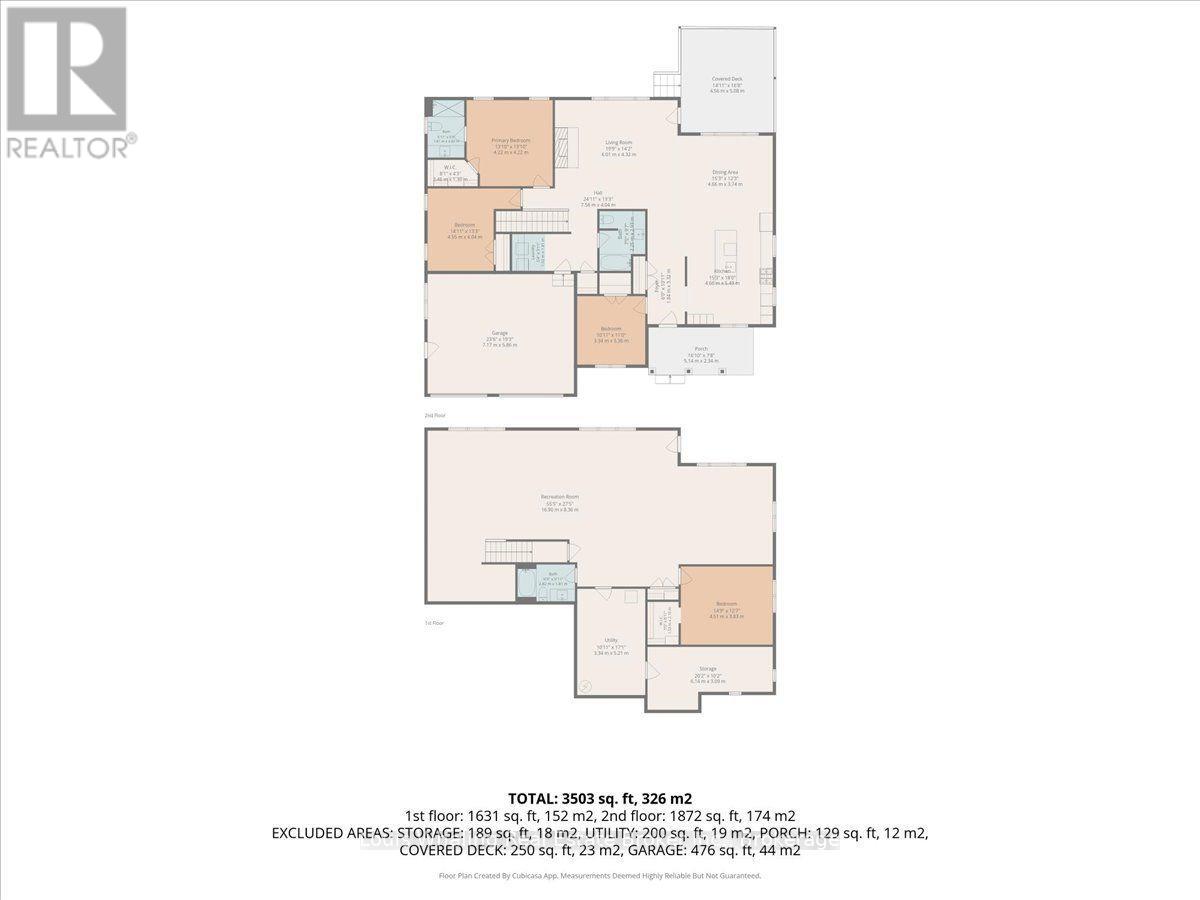
Don't miss this stunning property conveniently located with just outside of Elmwood and only a short drive to Hanover, Chesley and Bruce Power. Situated on 2 acres of beautifully landscaped grounds, this 3+1 bungalow is just what you've been looking for. The open concept plan consists of a chefs kitchen with walnut cabinetry, quartz counter tops, Cafe appliances and a huge center island, large dining area, living room with stoned propane fireplace and doors to the covered rear deck, primary bedroom with 3pc ensuite and walk in closet, 4 pc main bath and main floor laundry. There are quartz counter tops in all bathrooms & luxury vinyl plank flooring through out. The walk out basement has an entertaining size rec room with doors to the rear patio, infloor heating, hook ups for a potential kitchenette, 4th bedroom, 3rd full bath & mechanical area. The main driveway is triple wide and there is also access to the property from the rear entrance coming off of the 10th Concession. (id:13139)
Property Details
| MLS® Number | X13651236 |
| Property Type | Single Family |
| Community Name | West Grey |
| EquipmentType | Propane Tank |
| Features | Carpet Free, Sump Pump |
| ParkingSpaceTotal | 10 |
| RentalEquipmentType | Propane Tank |
| Structure | Deck, Patio(s), Porch, Shed |
Building
| BathroomTotal | 3 |
| BedroomsAboveGround | 3 |
| BedroomsBelowGround | 1 |
| BedroomsTotal | 4 |
| Age | 0 To 5 Years |
| Amenities | Fireplace(s) |
| Appliances | Garage Door Opener Remote(s), Water Heater, Water Softener, Water Treatment, Dishwasher, Dryer, Garage Door Opener, Microwave, Stove, Washer, Window Coverings, Refrigerator |
| ArchitecturalStyle | Bungalow |
| BasementDevelopment | Finished |
| BasementFeatures | Walk Out |
| BasementType | Full, N/a, N/a (finished) |
| ConstructionStyleAttachment | Detached |
| CoolingType | Central Air Conditioning, Air Exchanger |
| ExteriorFinish | Stone, Vinyl Siding |
| FireplacePresent | Yes |
| FireplaceTotal | 1 |
| FoundationType | Concrete |
| HeatingFuel | Electric |
| HeatingType | Heat Pump |
| StoriesTotal | 1 |
| SizeInterior | 2000 - 2500 Sqft |
| Type | House |
| UtilityWater | Drilled Well |
Parking
| Attached Garage | |
| Garage |
Land
| Acreage | No |
| LandscapeFeatures | Landscaped |
| Sewer | Septic System |
| SizeDepth | 295 Ft ,3 In |
| SizeFrontage | 295 Ft ,3 In |
| SizeIrregular | 295.3 X 295.3 Ft |
| SizeTotalText | 295.3 X 295.3 Ft |
Rooms
| Level | Type | Length | Width | Dimensions |
|---|---|---|---|---|
| Basement | Bedroom 4 | 4.62 m | 4.65 m | 4.62 m x 4.65 m |
| Basement | Other | 4.7 m | 4.22 m | 4.7 m x 4.22 m |
| Basement | Recreational, Games Room | 12.45 m | 6.76 m | 12.45 m x 6.76 m |
| Main Level | Foyer | 2.08 m | 3.05 m | 2.08 m x 3.05 m |
| Main Level | Kitchen | 4.34 m | 5.46 m | 4.34 m x 5.46 m |
| Main Level | Dining Room | 4.88 m | 3.76 m | 4.88 m x 3.76 m |
| Main Level | Living Room | 5.72 m | 4.52 m | 5.72 m x 4.52 m |
| Main Level | Laundry Room | 1.88 m | 1.88 m | 1.88 m x 1.88 m |
| Main Level | Primary Bedroom | 4.34 m | 4.39 m | 4.34 m x 4.39 m |
| Main Level | Bedroom 2 | 3.35 m | 4.24 m | 3.35 m x 4.24 m |
| Main Level | Bedroom 3 | 3.43 m | 3.48 m | 3.43 m x 3.48 m |
| Main Level | Mud Room | 2.44 m | 1.88 m | 2.44 m x 1.88 m |
https://www.realtor.ca/real-estate/30129183/034404-5th-ndr-side-road-west-grey-west-grey
Interested?
Contact us for more information

The trademarks REALTOR®, REALTORS®, and the REALTOR® logo are controlled by The Canadian Real Estate Association (CREA) and identify real estate professionals who are members of CREA. The trademarks MLS®, Multiple Listing Service® and the associated logos are owned by The Canadian Real Estate Association (CREA) and identify the quality of services provided by real estate professionals who are members of CREA. The trademark DDF® is owned by The Canadian Real Estate Association (CREA) and identifies CREA's Data Distribution Facility (DDF®)
August 07 2026 06:30:12
Muskoka Haliburton Orillia – The Lakelands Association of REALTORS®
Louis Whaling Real Estate Broker Inc.