
22 Camp Road Mckellar, Ontario P2A 0B4

$675,000
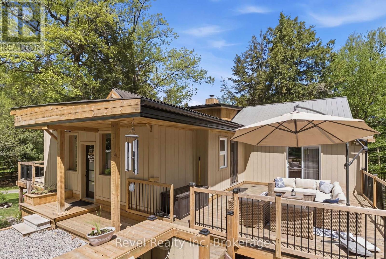
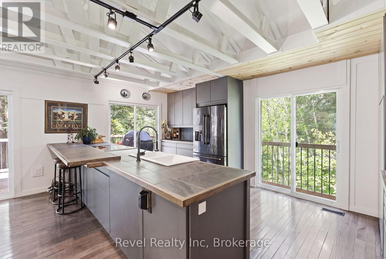
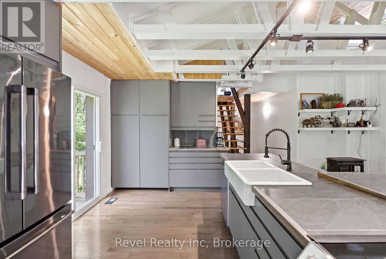
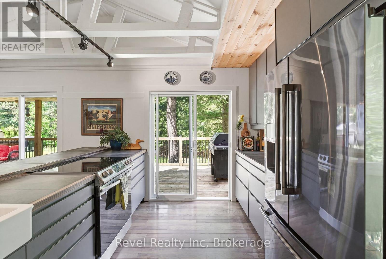
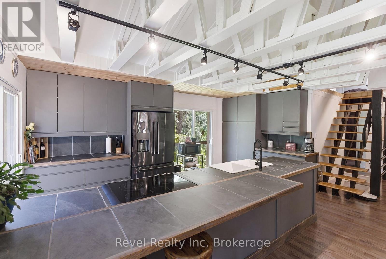
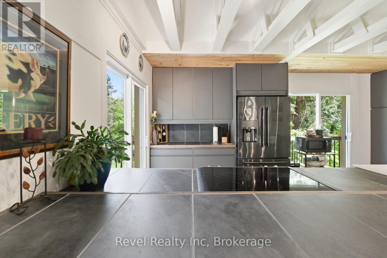
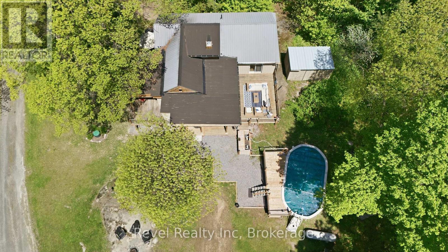
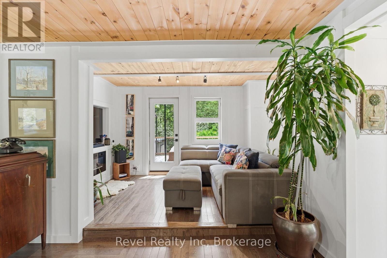
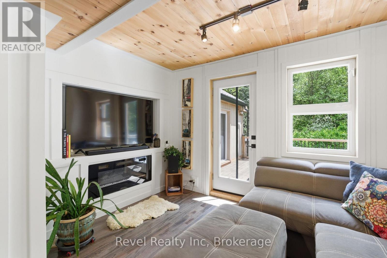
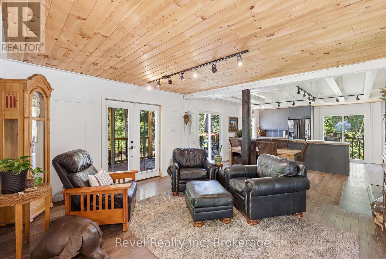
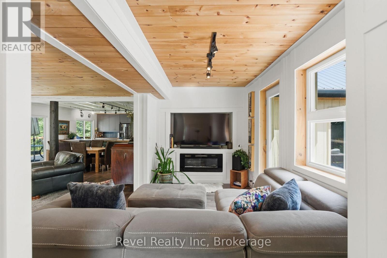
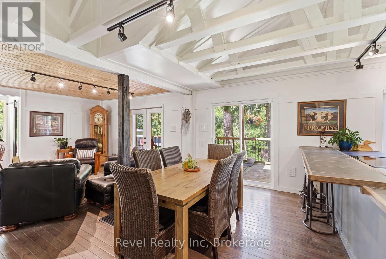
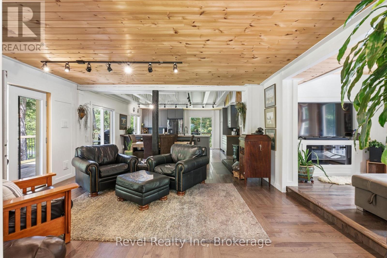
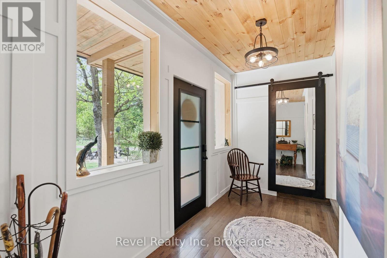
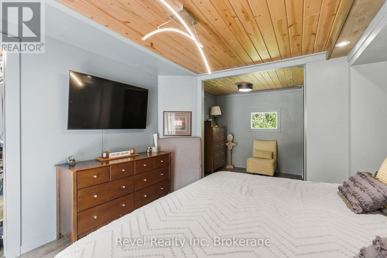
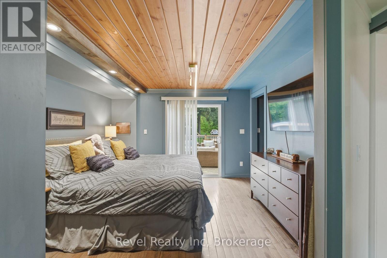
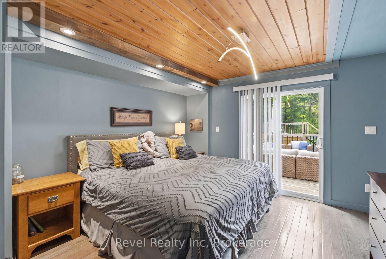
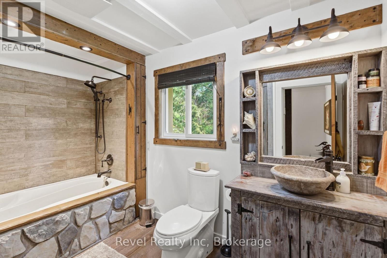
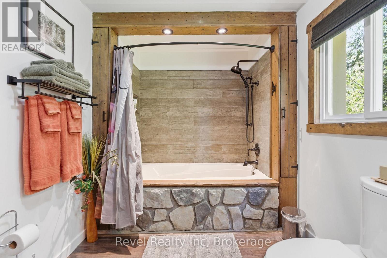
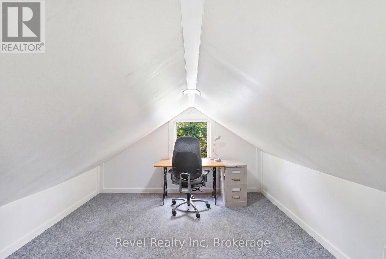
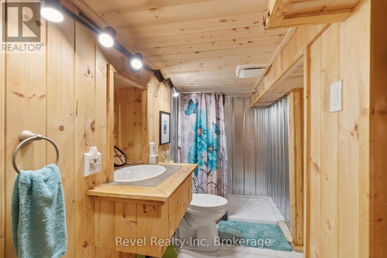
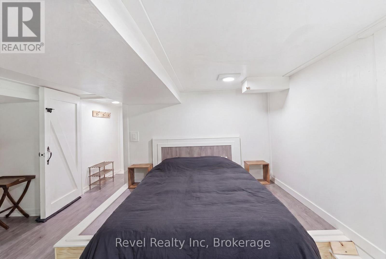
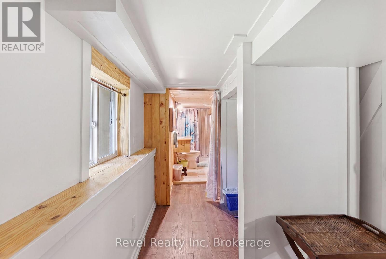
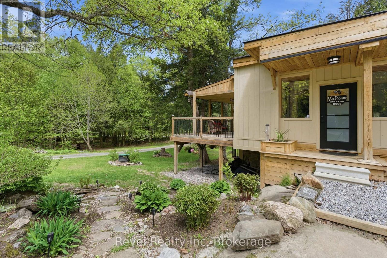
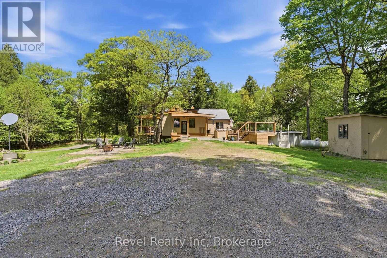
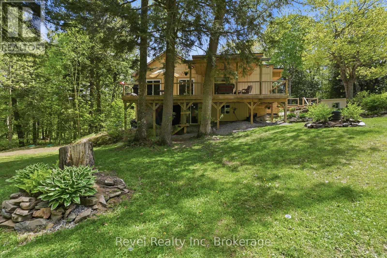
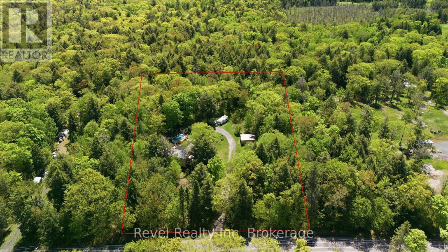
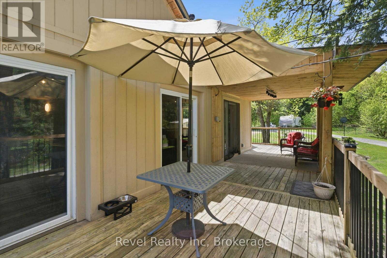
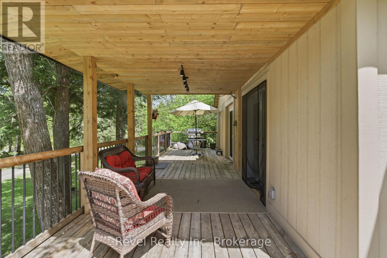
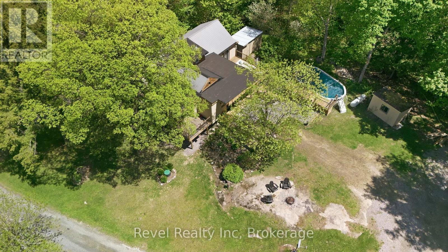
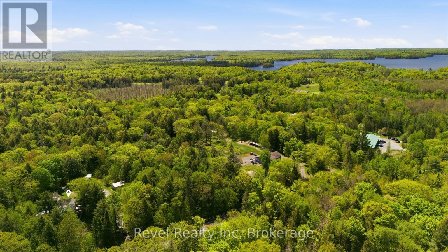
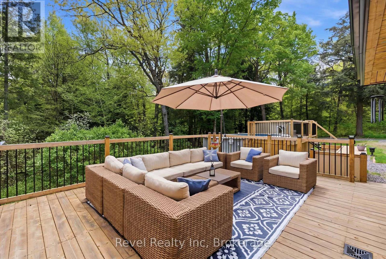
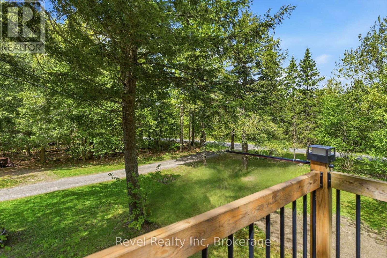
There's a particular kind of home or investment property that's hard to describe because it doesn't fit a single category - and that's exactly the point. This McKellar property sits on two private acres and feels like it was put together by someone with genuine taste: part cottage warmth, part quiet luxury is entirely its own thing - and with a built-in income opportunity that sets it apart.The renovation is thorough and beautiful. Pine ceilings draw your eye up. The kitchen is the kind you actually want to cook in - oversized, thoughtful, the natural gathering place. Decking wraps around the exterior and gives you the outdoor living that Parry Sound summers demand.The main floor primary suite is a proper retreat - generous in scale, with its own walkout to the outdoors. Up in the loft, a current home office opens up as flex sleeping space when the house fills with people. Or Rent out both the upper and lower units as its SO close to Manitou Ridge Golf Course, one of the nicest's course's in the area! (id:13139)
Property Details
| MLS® Number | X13164516 |
| Property Type | Single Family |
| Community Name | McKellar |
| Features | Sloping, In-law Suite |
| ParkingSpaceTotal | 11 |
| PoolType | Above Ground Pool |
| Structure | Porch |
Building
| BathroomTotal | 2 |
| BedroomsAboveGround | 2 |
| BedroomsBelowGround | 1 |
| BedroomsTotal | 3 |
| Age | 51 To 99 Years |
| Amenities | Fireplace(s) |
| Appliances | Water Heater, Water Meter, Water Purifier |
| BasementDevelopment | Finished |
| BasementFeatures | Apartment In Basement, Walk Out |
| BasementType | N/a, N/a (finished) |
| ConstructionStatus | Insulation Upgraded |
| ConstructionStyleAttachment | Detached |
| CoolingType | None |
| ExteriorFinish | Wood |
| FireplacePresent | Yes |
| FireplaceTotal | 2 |
| FoundationType | Block |
| HeatingFuel | Electric |
| HeatingType | Forced Air |
| StoriesTotal | 2 |
| SizeInterior | 1500 - 2000 Sqft |
| Type | House |
| UtilityWater | Drilled Well |
Parking
| Other | |
| Garage |
Land
| Acreage | No |
| Sewer | Septic System |
| SizeDepth | 350 Ft |
| SizeFrontage | 249 Ft |
| SizeIrregular | 249 X 350 Ft |
| SizeTotalText | 249 X 350 Ft |
| ZoningDescription | R |
Rooms
| Level | Type | Length | Width | Dimensions |
|---|---|---|---|---|
| Lower Level | Bedroom | 5.56 m | 5.79 m | 5.56 m x 5.79 m |
| Lower Level | Utility Room | 4.95 m | 3.86 m | 4.95 m x 3.86 m |
| Lower Level | Workshop | 5.49 m | 4.88 m | 5.49 m x 4.88 m |
| Main Level | Media | 2.49 m | 3.43 m | 2.49 m x 3.43 m |
| Main Level | Living Room | 3.96 m | 5.33 m | 3.96 m x 5.33 m |
| Main Level | Dining Room | 3.05 m | 5.33 m | 3.05 m x 5.33 m |
| Main Level | Kitchen | 3.51 m | 5.33 m | 3.51 m x 5.33 m |
| Main Level | Primary Bedroom | 3.66 m | 5.89 m | 3.66 m x 5.89 m |
| Upper Level | Loft | 3.66 m | 4.27 m | 3.66 m x 4.27 m |
https://www.realtor.ca/real-estate/29794121/22-camp-road-mckellar-mckellar
Interested?
Contact us for more information

The trademarks REALTOR®, REALTORS®, and the REALTOR® logo are controlled by The Canadian Real Estate Association (CREA) and identify real estate professionals who are members of CREA. The trademarks MLS®, Multiple Listing Service® and the associated logos are owned by The Canadian Real Estate Association (CREA) and identify the quality of services provided by real estate professionals who are members of CREA. The trademark DDF® is owned by The Canadian Real Estate Association (CREA) and identifies CREA's Data Distribution Facility (DDF®)
August 10 2026 02:28:52
Muskoka Haliburton Orillia – The Lakelands Association of REALTORS®
Revel Realty Inc