
726 Browning Island Bracebridge (Muskoka (N)), Ontario P1L 1X2

$1,895,000
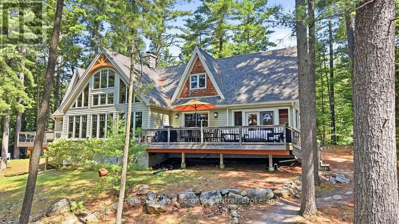
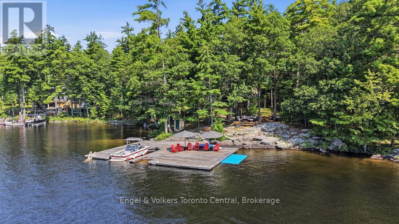
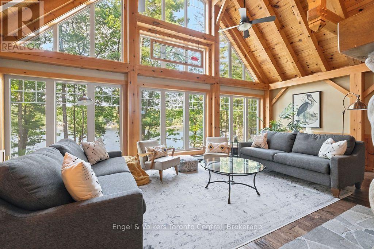
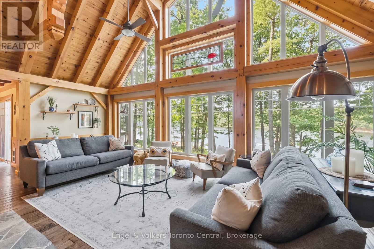
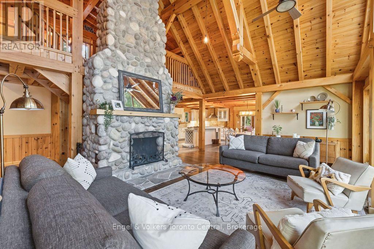
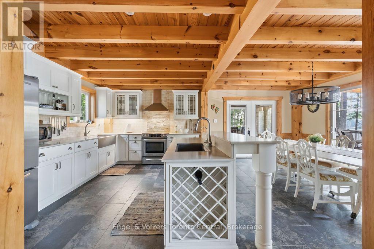
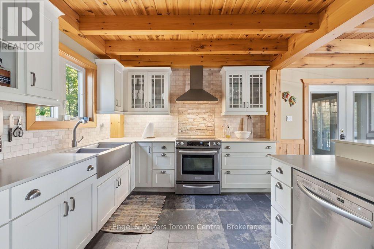
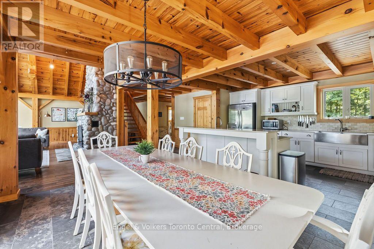
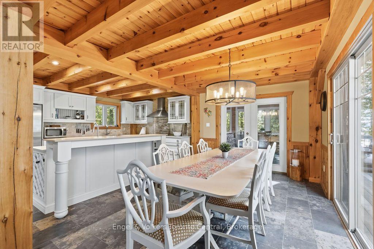
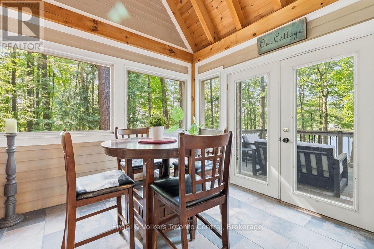
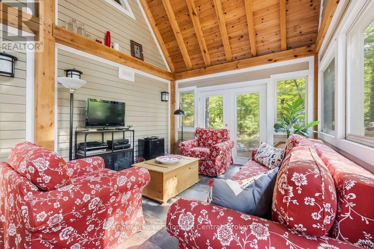
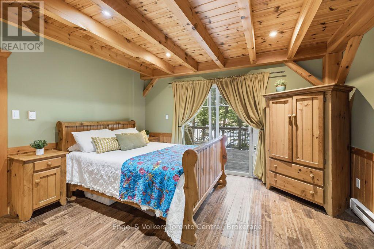
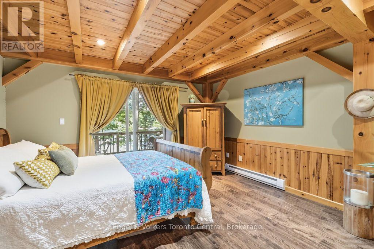
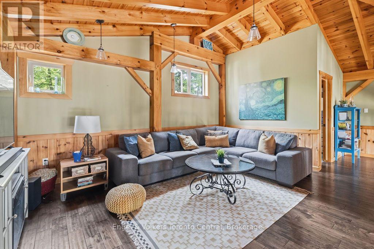
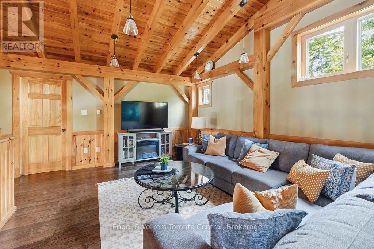
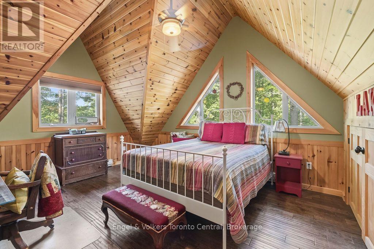
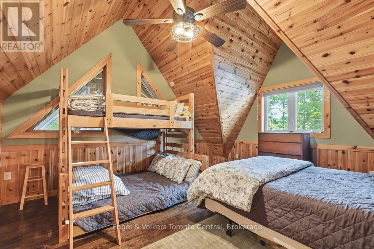
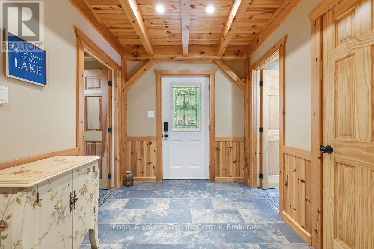
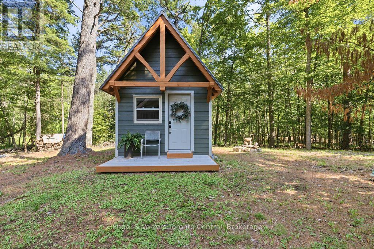
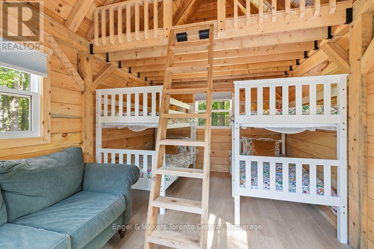
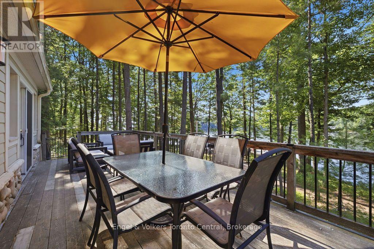
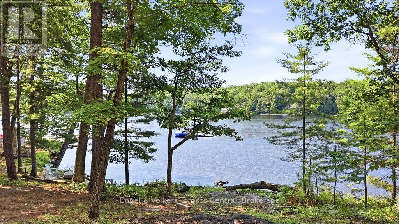
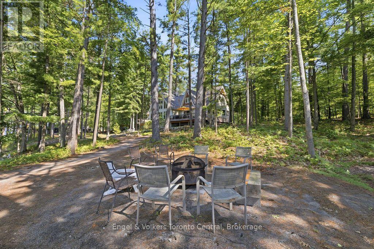
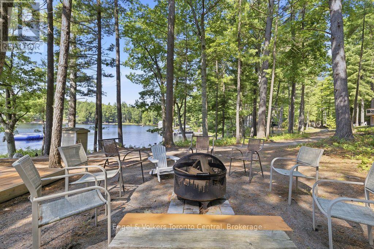
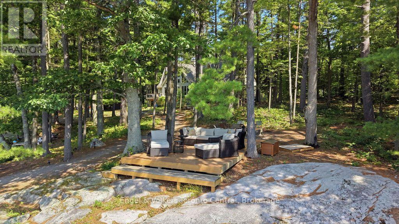
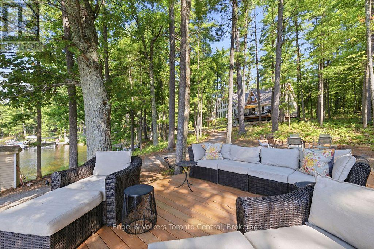
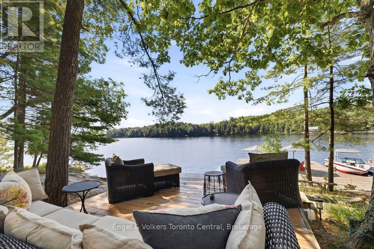
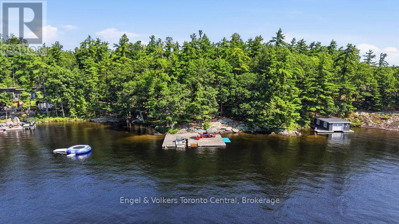
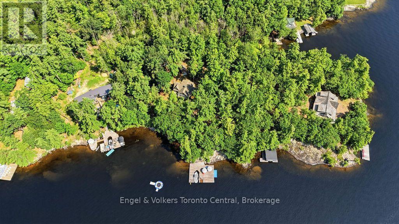
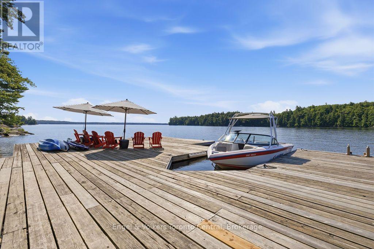
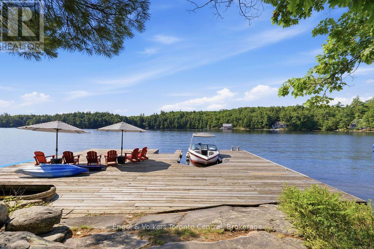
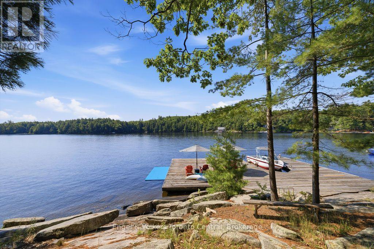
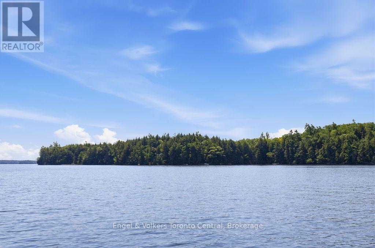
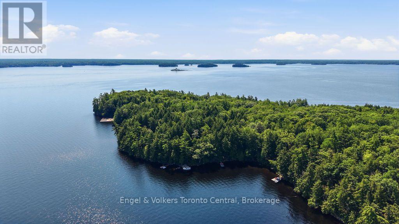
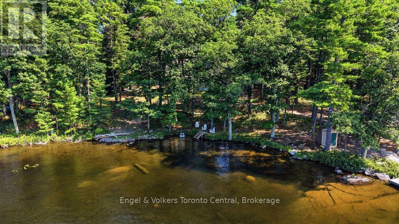
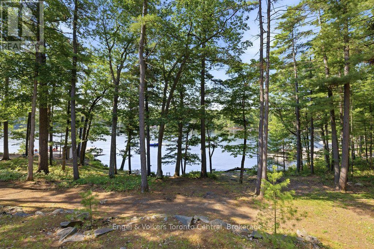
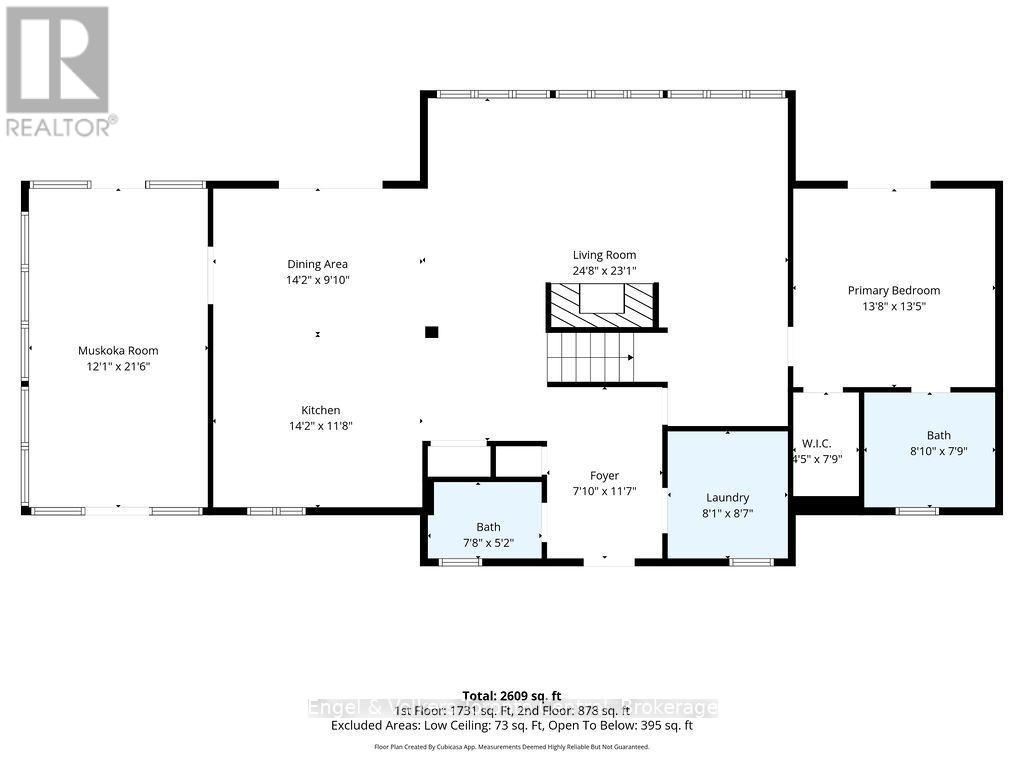
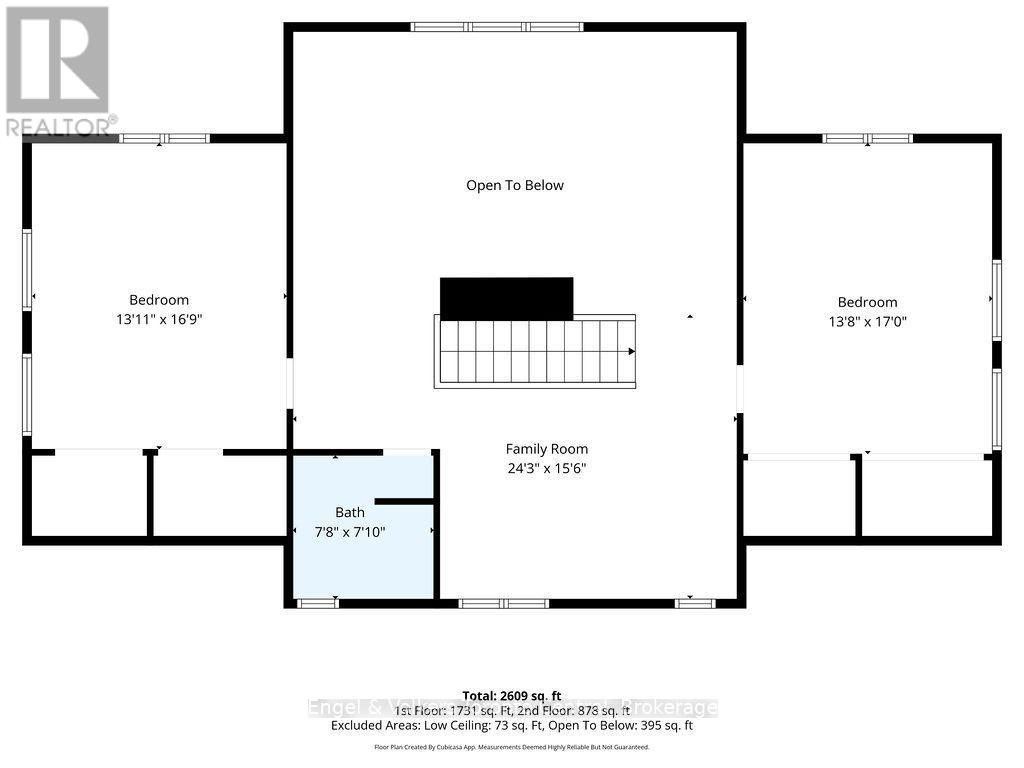
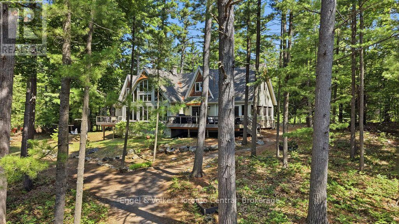
Situated in a private, park-like setting on Lake Muskoka's Browning Island, this 3-bedroom cottage plus bunkie sits on 2.03 acres with 265' of south-facing water frontage: the kind of privacy and space that's increasingly rare on Muskoka's big water. Arrive by boat and be met by the rugged beauty of the Canadian Shield. Let the island rhythm take over: mornings on the dock, afternoons boating the open water of Lake Muskoka, and evenings gathered in the Muskoka Room, the perfect transition between outside moments and inside comforts. From sunrise to sunset, great views of the lake greet you from inside the cottage, and then keep getting better as you step outside to a full-length deck. Offering 2600 sq ft of living space, this cottage is built for family life on the water. The great room impresses with vaulted ceilings and a Muskoka rock fireplace, opening to an exquisite kitchen and grand dining table perfect for entertaining family and friends. The primary bedroom is a true retreat with a large walk-in closet and ensuite, while upstairs, a spacious loft and two generous bedrooms and an additional living room offer more space for Muskoka living. A bunkie adds extra sleeping space, or simply a hangout spot for guests or kids who never want to leave. The magic of Muskoka continues moving to the shoreline, which boasts a small beach that lets little ones splash and play in the shallow, hard-packed sand. The approximately 1200 sq ft dock includes a built-in boat slip, kayak ramp, and space to moor three other boats. Deep water off the dock is the perfect place to cool off on a hot Muskoka summer day, then enjoy the shade under the canopy of trees covering a dockside deck. When evening comes, test your luck casting a fishing line off the dock or sit around a lakeside fire for an evening under the stars. This is Muskoka island life at its finest: private, spacious, and made for making memories. Come see what it feels like to call Browning Island home. (id:13139)
Property Details
| MLS® Number | X13660664 |
| Property Type | Single Family |
| Community Name | Muskoka (N) |
| Easement | Unknown |
| Features | Wooded Area, Sloping, Level |
| Structure | Deck, Porch, Dock |
| ViewType | View Of Water, Direct Water View |
| WaterFrontType | Waterfront On Lake |
Building
| BathroomTotal | 3 |
| BedroomsAboveGround | 3 |
| BedroomsTotal | 3 |
| Age | 6 To 15 Years |
| Amenities | Fireplace(s) |
| Appliances | Water Heater, Water Treatment, Dryer, Furniture, Washer |
| BasementFeatures | Separate Entrance |
| BasementType | Crawl Space |
| ConstructionStyleAttachment | Detached |
| CoolingType | Window Air Conditioner |
| ExteriorFinish | Wood, Stone |
| FireplacePresent | Yes |
| FireplaceTotal | 2 |
| FoundationType | Poured Concrete |
| HalfBathTotal | 1 |
| HeatingFuel | Electric, Wood |
| HeatingType | Baseboard Heaters |
| StoriesTotal | 2 |
| SizeInterior | 2500 - 3000 Sqft |
| Type | House |
| UtilityWater | Lake/river Water Intake |
Parking
| No Garage |
Land
| AccessType | Water Access, Private Docking |
| Acreage | No |
| Sewer | Septic System |
| SizeDepth | 425 Ft |
| SizeFrontage | 265 Ft |
| SizeIrregular | 265 X 425 Ft |
| SizeTotalText | 265 X 425 Ft |
| ZoningDescription | Sr1 |
Rooms
| Level | Type | Length | Width | Dimensions |
|---|---|---|---|---|
| Main Level | Primary Bedroom | 4.17 m | 4.09 m | 4.17 m x 4.09 m |
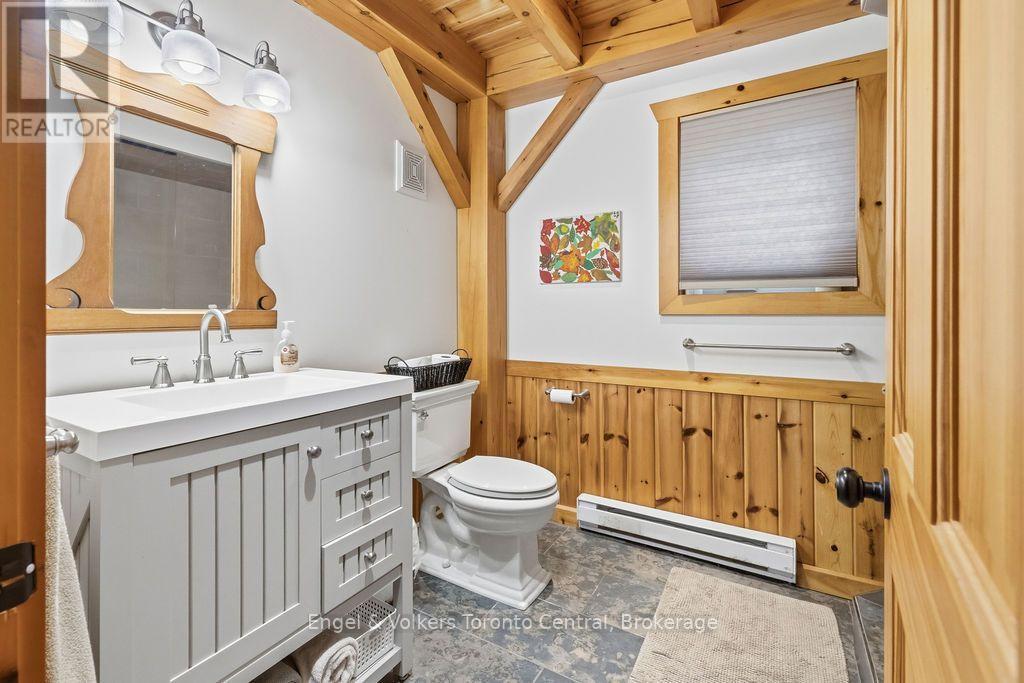
| Main Level | Bathroom | 2.69 m | 2.36 m | 2.69 m x 2.36 m |
| Main Level | Living Room | 7.52 m | 7.04 m | 7.52 m x 7.04 m |
| Main Level | Laundry Room | 2.46 m | 2.62 m | 2.46 m x 2.62 m |
| Main Level | Bathroom | 2.34 m | 1.58 m | 2.34 m x 1.58 m |
| Main Level | Kitchen | 4.32 m | 3.56 m | 4.32 m x 3.56 m |
| Main Level | Dining Room | 4.32 m | 3 m | 4.32 m x 3 m |
| Main Level | Sunroom | 6.55 m | 3.68 m | 6.55 m x 3.68 m |
| Upper Level | Bedroom 3 | 4.24 m | 5.11 m | 4.24 m x 5.11 m |
| Upper Level | Bathroom | 2.34 m | 2.39 m | 2.34 m x 2.39 m |
| Upper Level | Bedroom 2 | 4.17 m | 5.18 m | 4.17 m x 5.18 m |
| Upper Level | Family Room | 7.39 m | 4.72 m | 7.39 m x 4.72 m |
Utilities
| Electricity | Installed |
https://www.realtor.ca/real-estate/30139545/726-browning-island-bracebridge-muskoka-n-muskoka-n
Interested?
Contact us for more information

The trademarks REALTOR®, REALTORS®, and the REALTOR® logo are controlled by The Canadian Real Estate Association (CREA) and identify real estate professionals who are members of CREA. The trademarks MLS®, Multiple Listing Service® and the associated logos are owned by The Canadian Real Estate Association (CREA) and identify the quality of services provided by real estate professionals who are members of CREA. The trademark DDF® is owned by The Canadian Real Estate Association (CREA) and identifies CREA's Data Distribution Facility (DDF®)
August 11 2026 11:38:18
Muskoka Haliburton Orillia – The Lakelands Association of REALTORS®
Engel & Volkers Toronto Central