
549 Louisa Street West Grey, Ontario N0G 1C0

$599,000
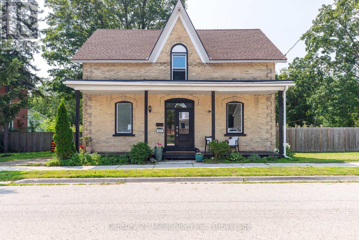
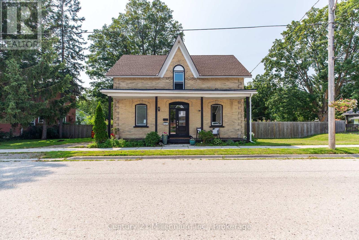
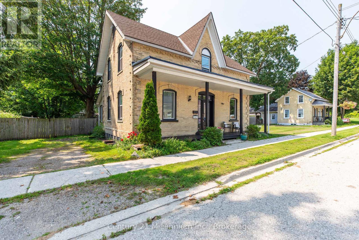
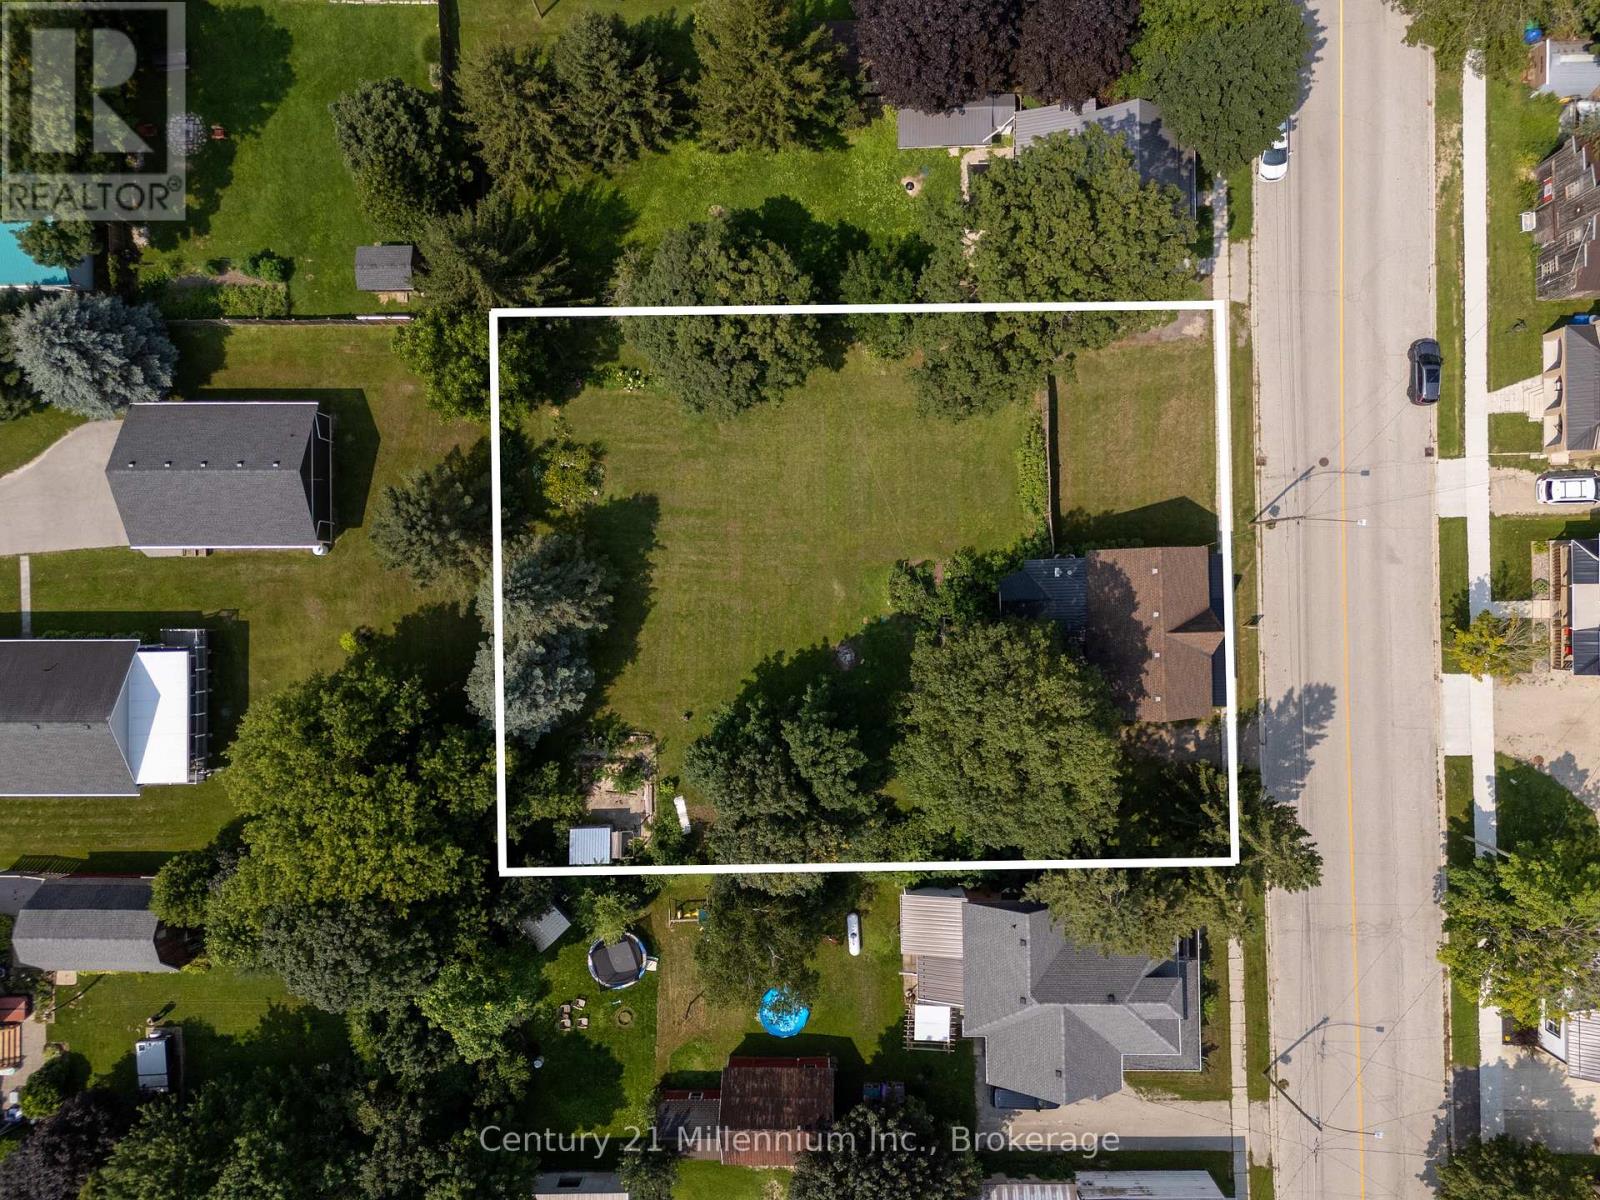
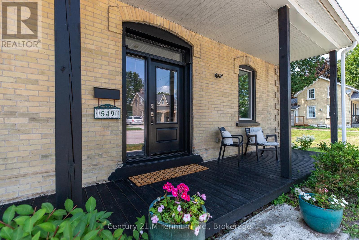
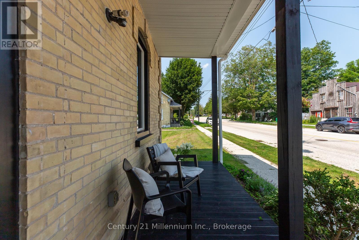
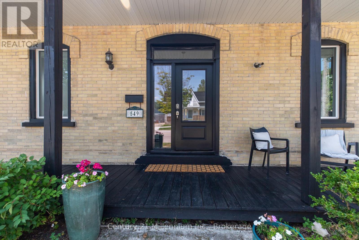
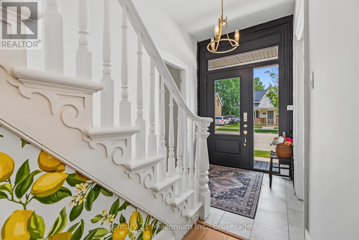
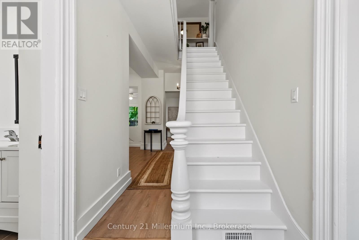
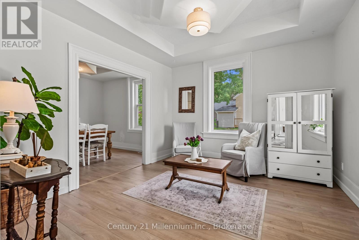
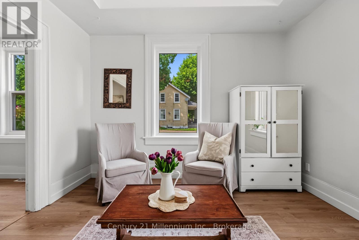
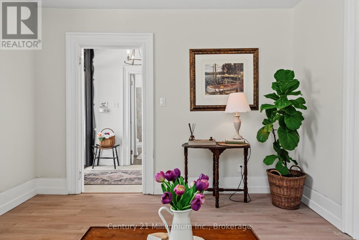
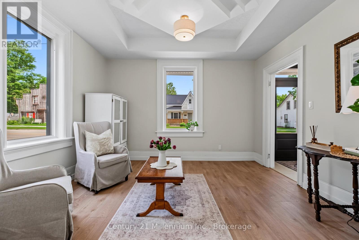
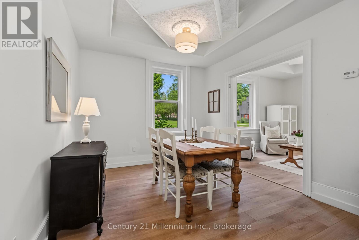
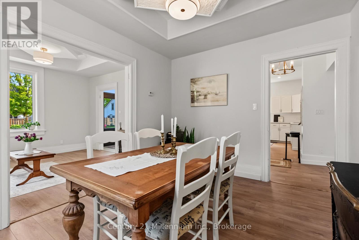
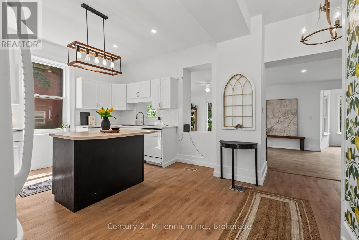
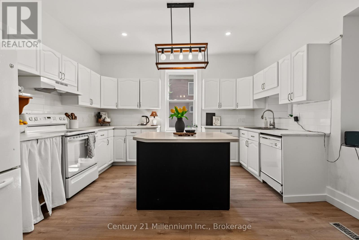
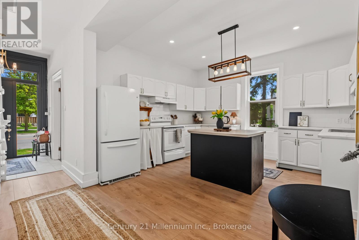
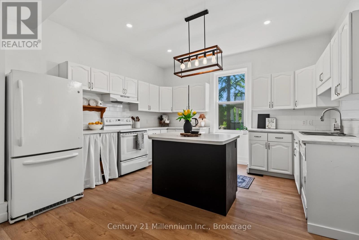
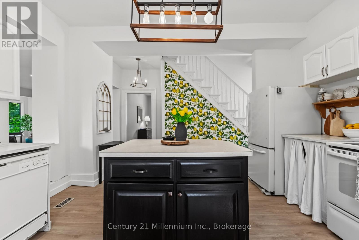
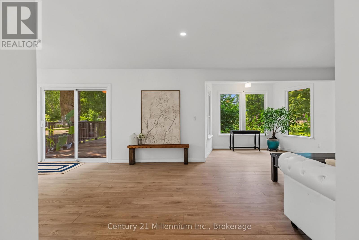
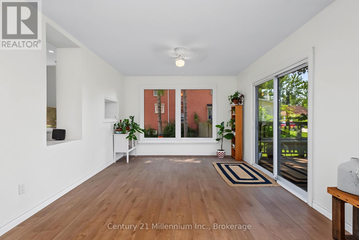
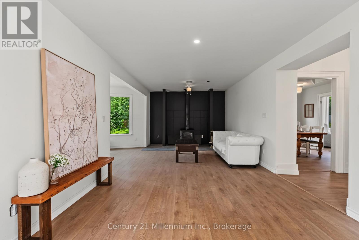
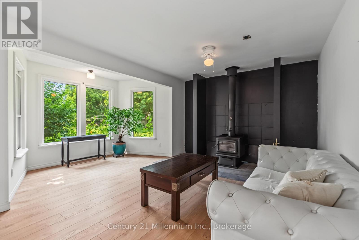
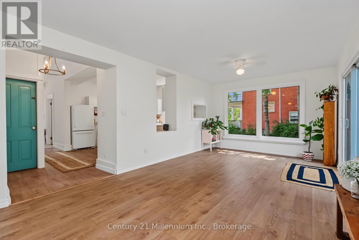
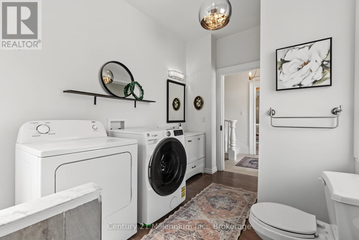
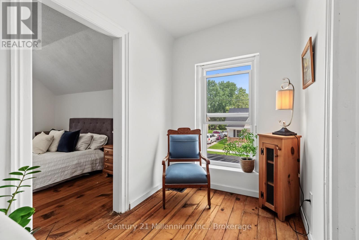
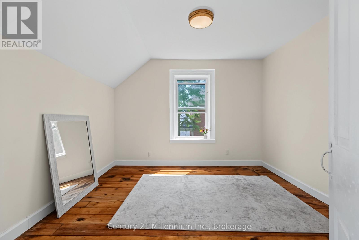
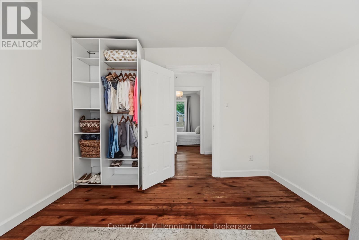
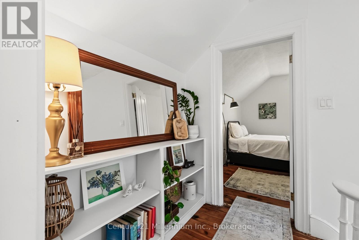
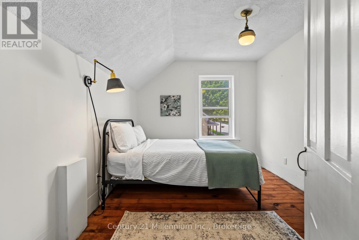
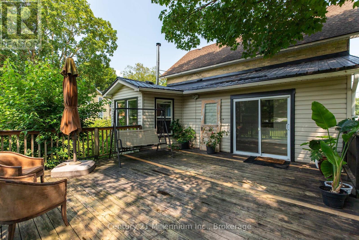
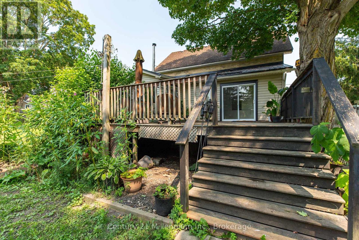
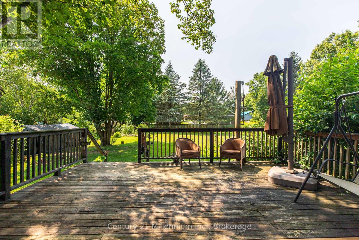
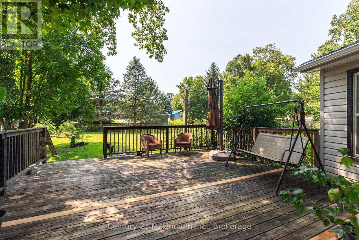
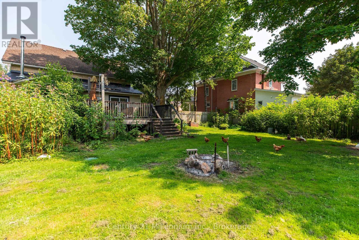
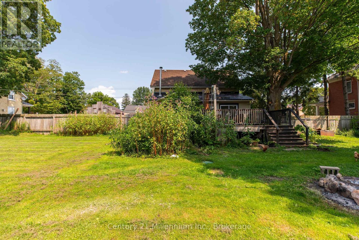
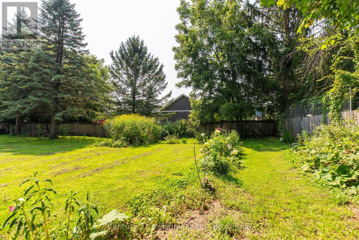
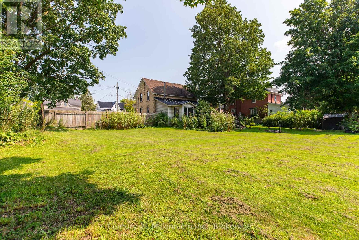
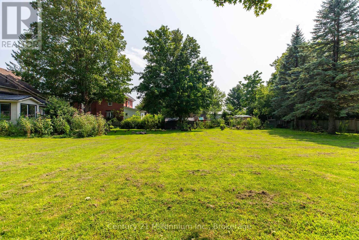
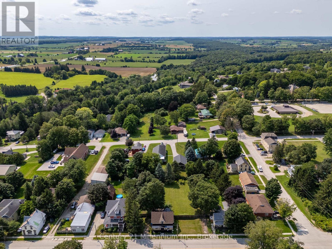
Step into a little piece of history where century-home character meets modern-day comfort! Set on a large lot in the charming river town of Ayton, this handsome 2-storey brick home offers the warmth and personality of yesteryear with thoughtful updates for today's lifestyle. At the heart of the home is a beautifully renovated kitchen, blending a fresh modern feel with inviting country charm. Gather with family in the cozy family room, where a new wood stove sets the scene for warm winter evenings. Outside, there's plenty of room to enjoy country living with a fenced yard, spacious back deck and welcoming covered front porch, perfect for morning coffee, summer barbecues or simply watching small-town life go by. There's even room to bring a few chickens and enjoy your own little slice of rural living! Located just steps from Ayton's small-town amenities and within easy commuting distance of Hanover, Mount Forest and surrounding communities, this property offers the best of both worlds: peaceful village living with everyday conveniences close at hand. Full of charm, nicely updated and rich with history, this is more than a house; it's a place to slow down, settle in and feel at home. (id:13139)
Property Details
| MLS® Number | X13675634 |
| Property Type | Single Family |
| Community Name | West Grey |
| EquipmentType | Propane Tank |
| Features | Carpet Free |
| ParkingSpaceTotal | 4 |
| RentalEquipmentType | Propane Tank |
| Structure | Deck, Porch |
Building
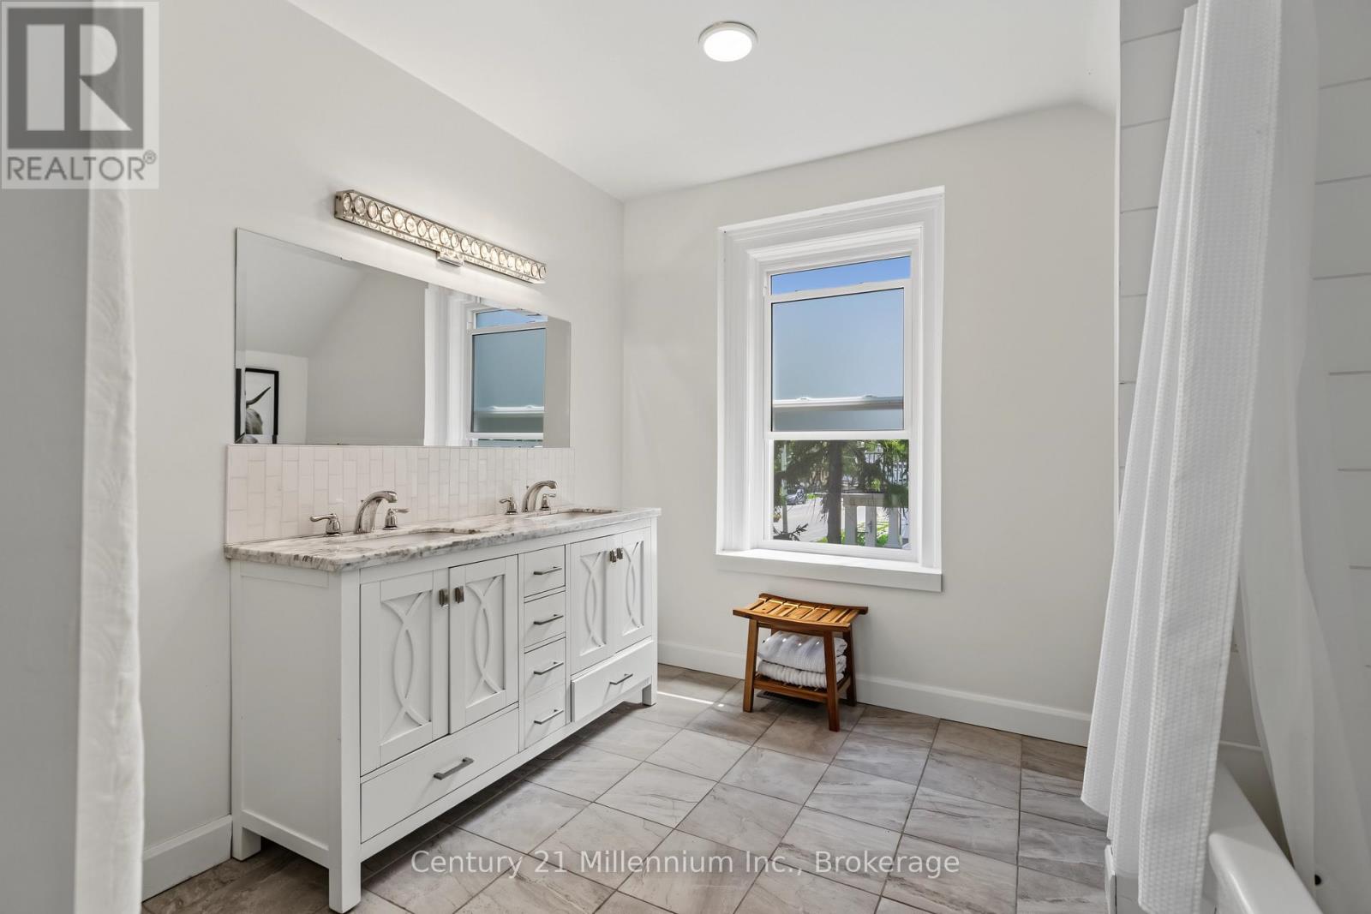
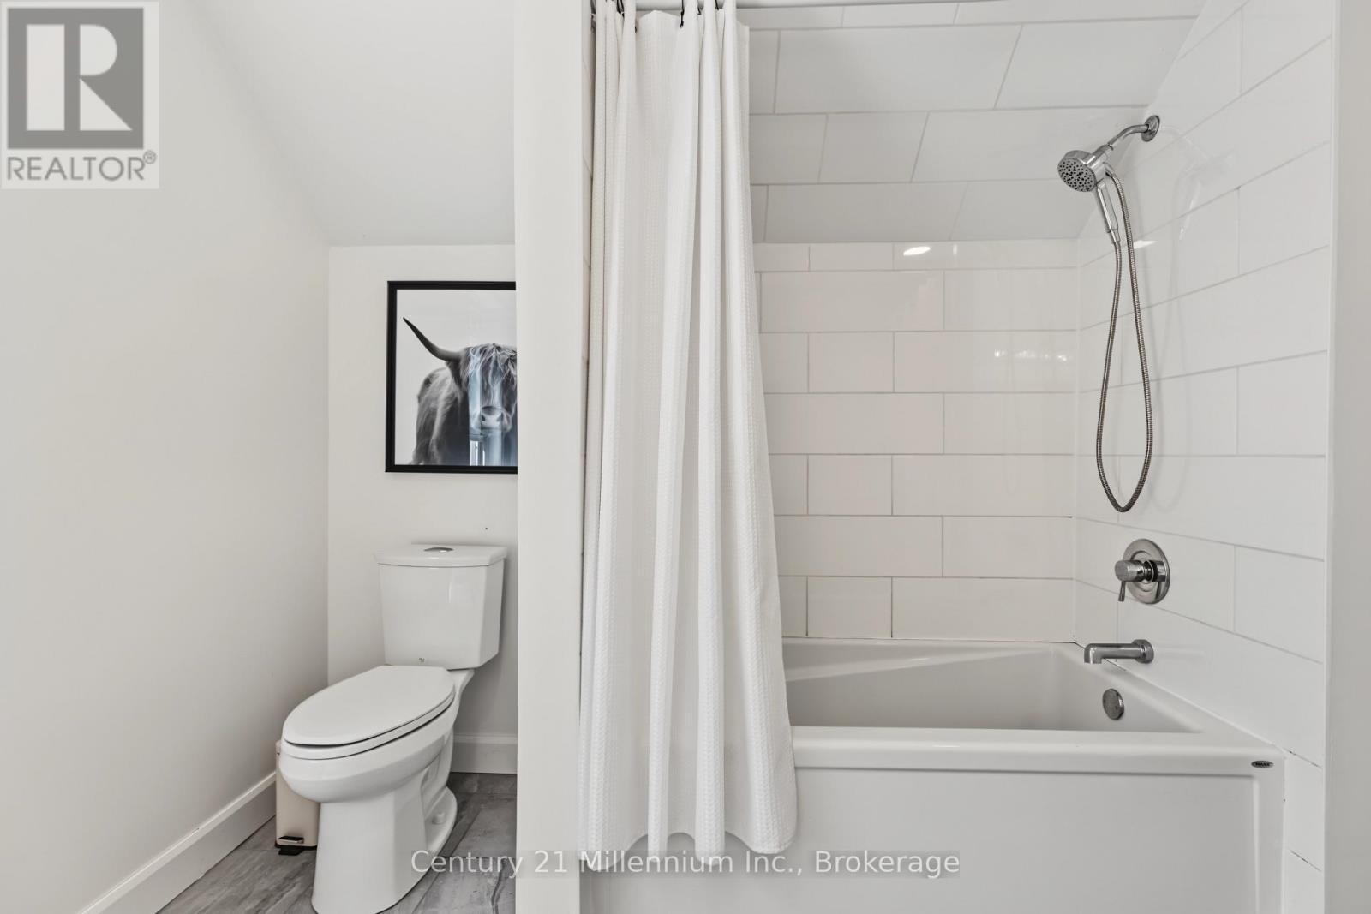
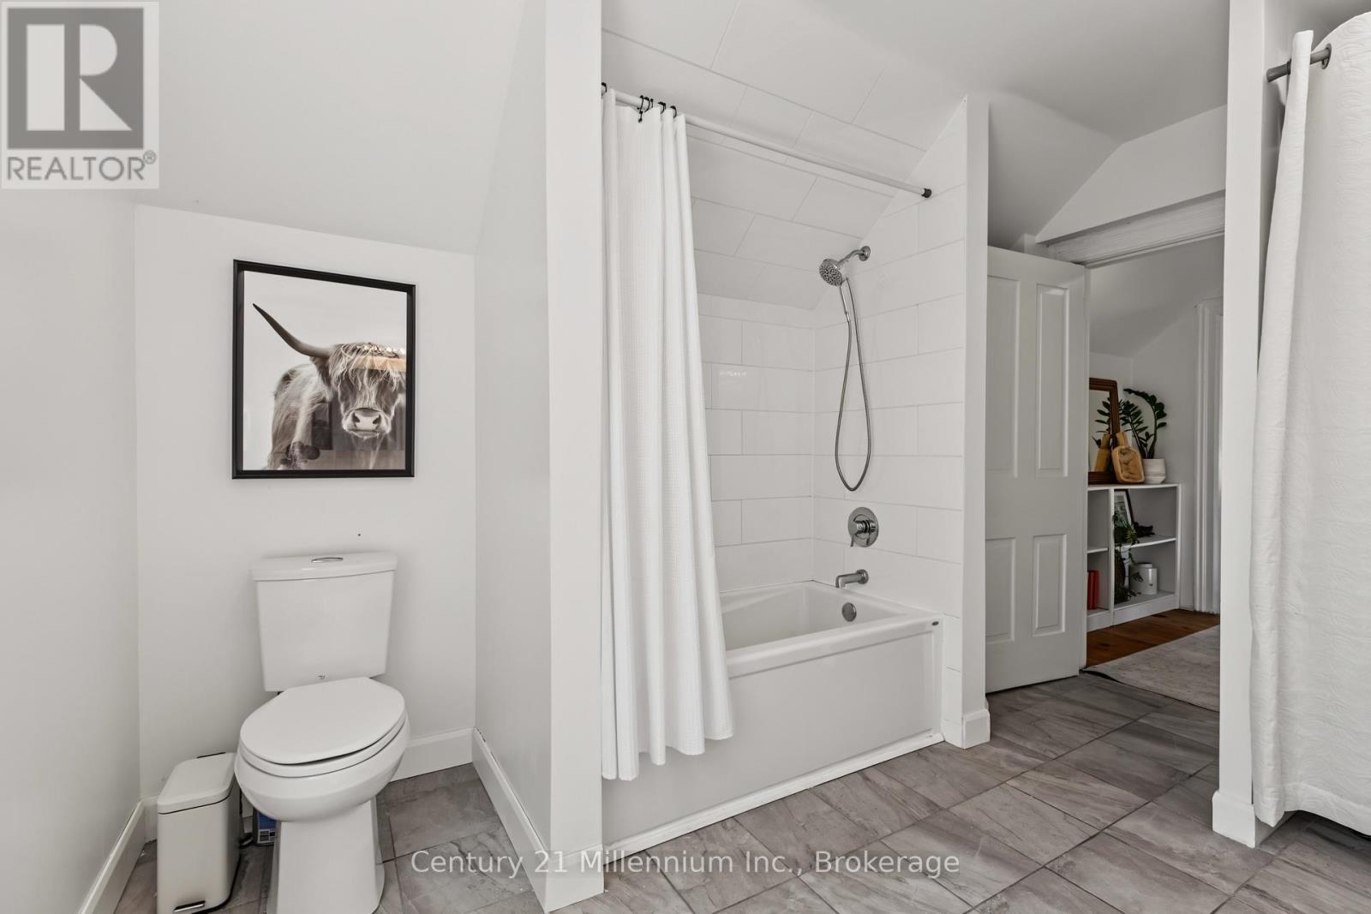
| BathroomTotal | 2 |
| BedroomsAboveGround | 3 |
| BedroomsTotal | 3 |
| Age | 100+ Years |
| Appliances | Water Heater, Water Softener, Dishwasher, Dryer, Stove, Washer, Refrigerator |
| BasementDevelopment | Unfinished |
| BasementType | N/a (unfinished) |
| ConstructionStyleAttachment | Detached |
| CoolingType | Central Air Conditioning |
| ExteriorFinish | Brick |
| FireplacePresent | Yes |
| FireplaceTotal | 1 |
| FireplaceType | Woodstove |
| FoundationType | Stone |
| HeatingFuel | Propane |
| HeatingType | Forced Air |
| StoriesTotal | 2 |
| SizeInterior | 2000 - 2500 Sqft |
| Type | House |
| UtilityWater | Drilled Well |
Parking
| No Garage |
Land
| Acreage | No |
| Sewer | Septic System |
| SizeDepth | 168 Ft ,7 In |
| SizeFrontage | 132 Ft |
| SizeIrregular | 132 X 168.6 Ft |
| SizeTotalText | 132 X 168.6 Ft|under 1/2 Acre |
| ZoningDescription | R1a |
Rooms
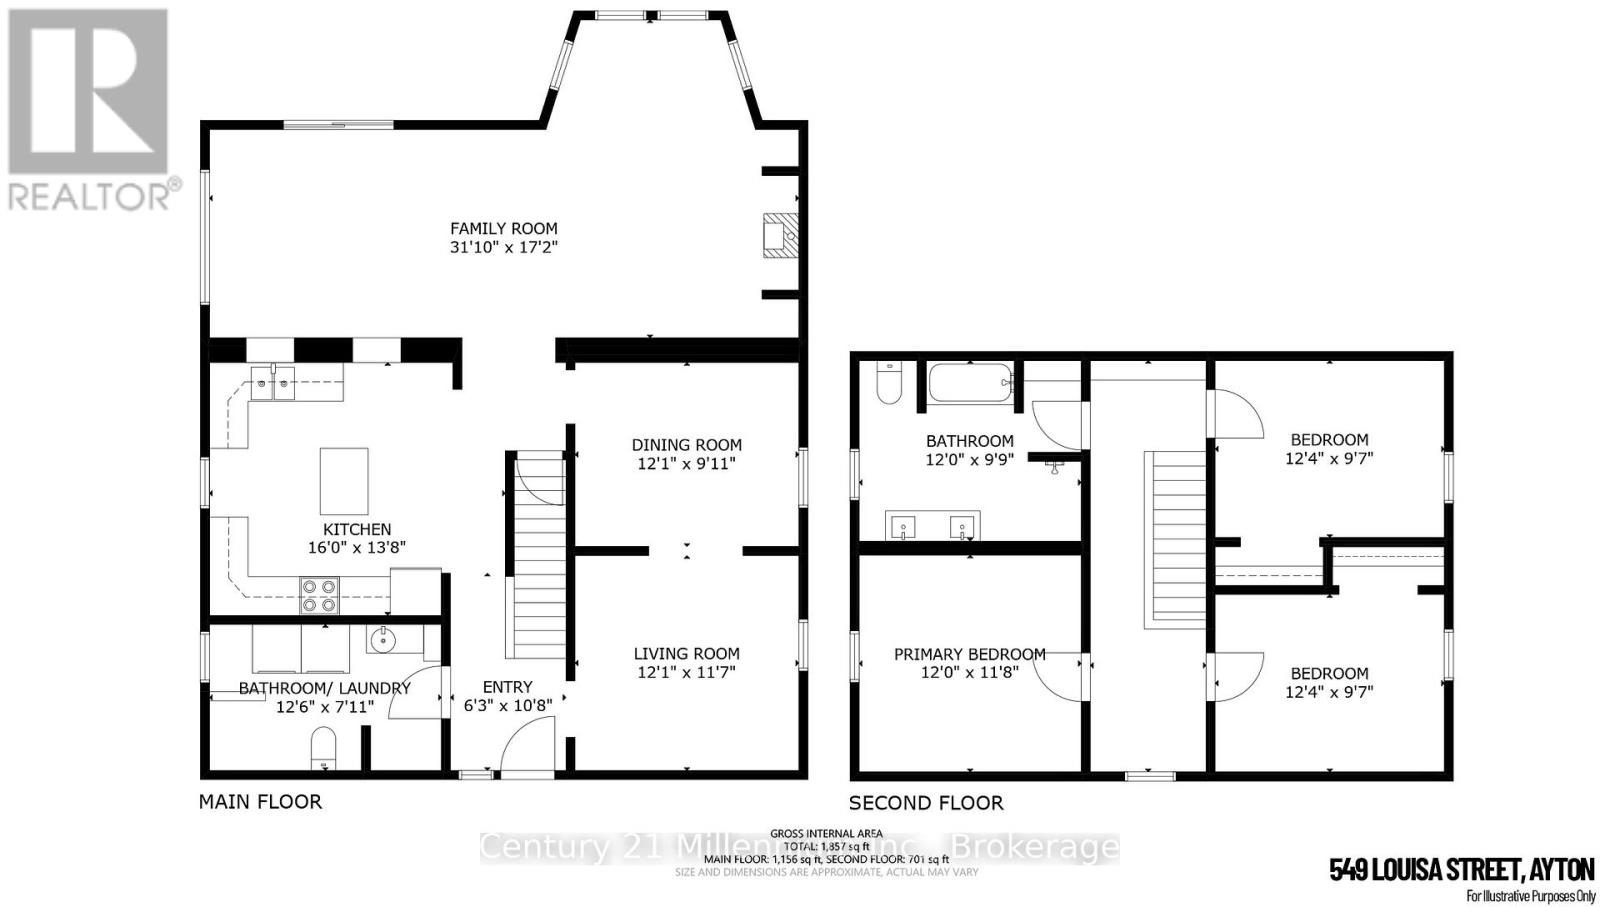
| Level | Type | Length | Width | Dimensions |
|---|---|---|---|---|
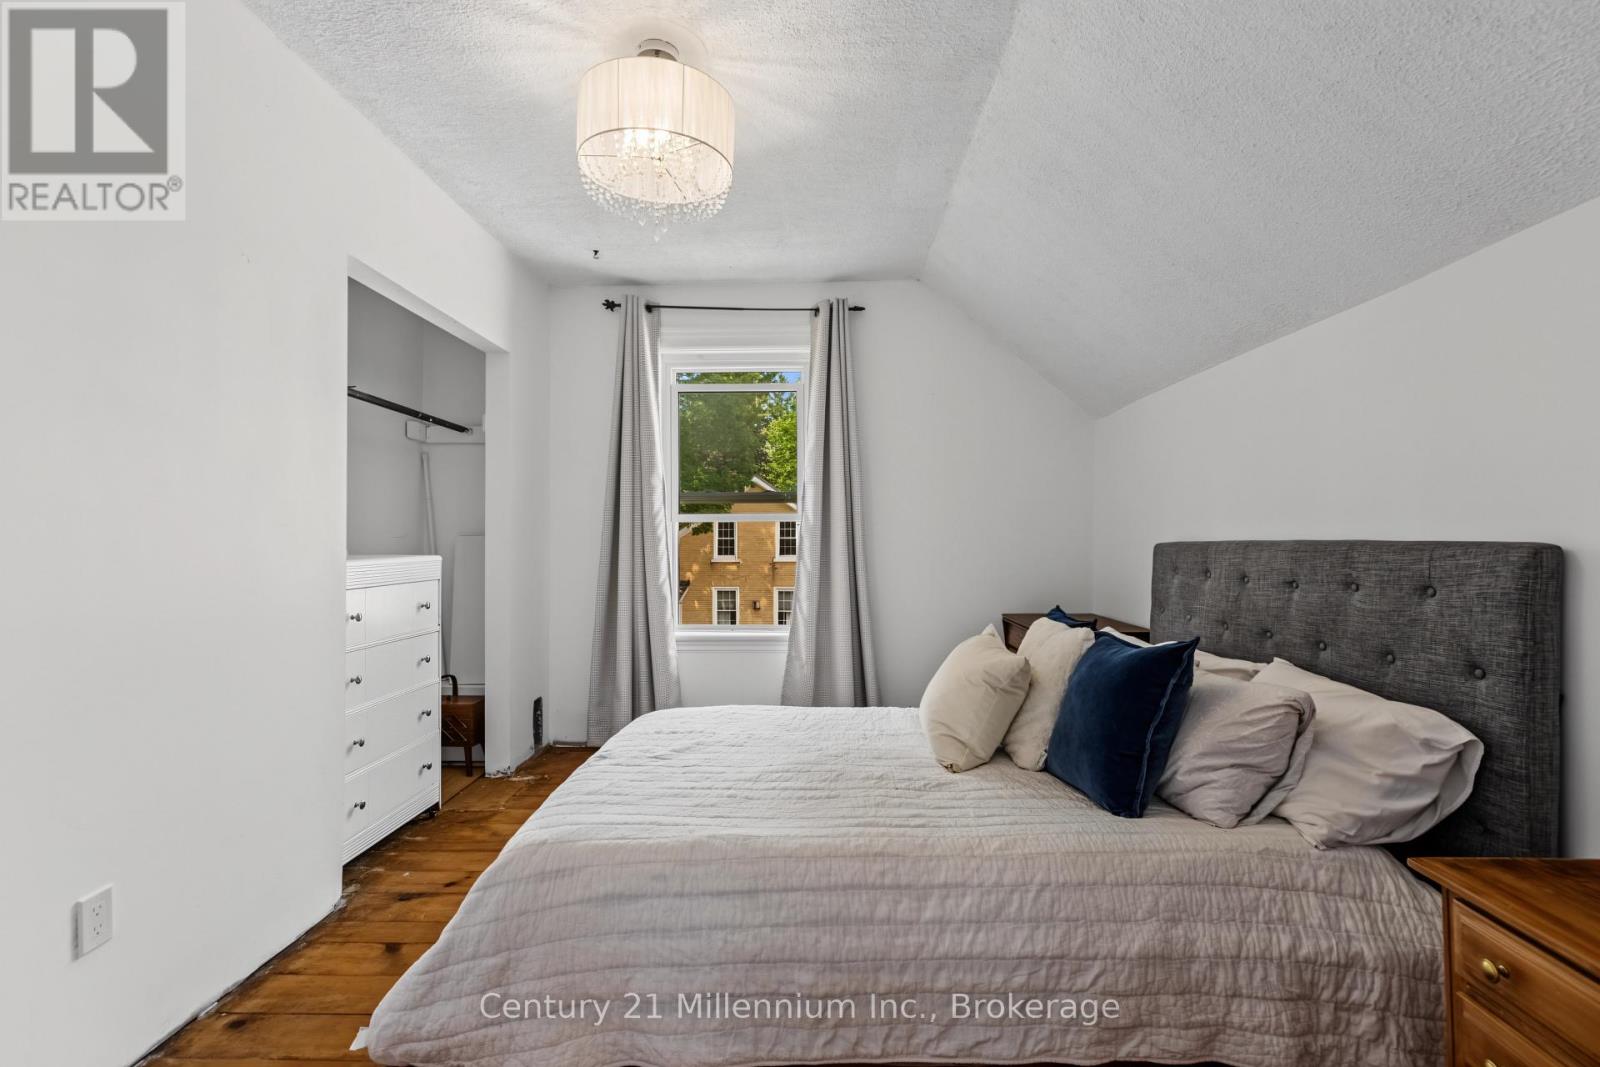
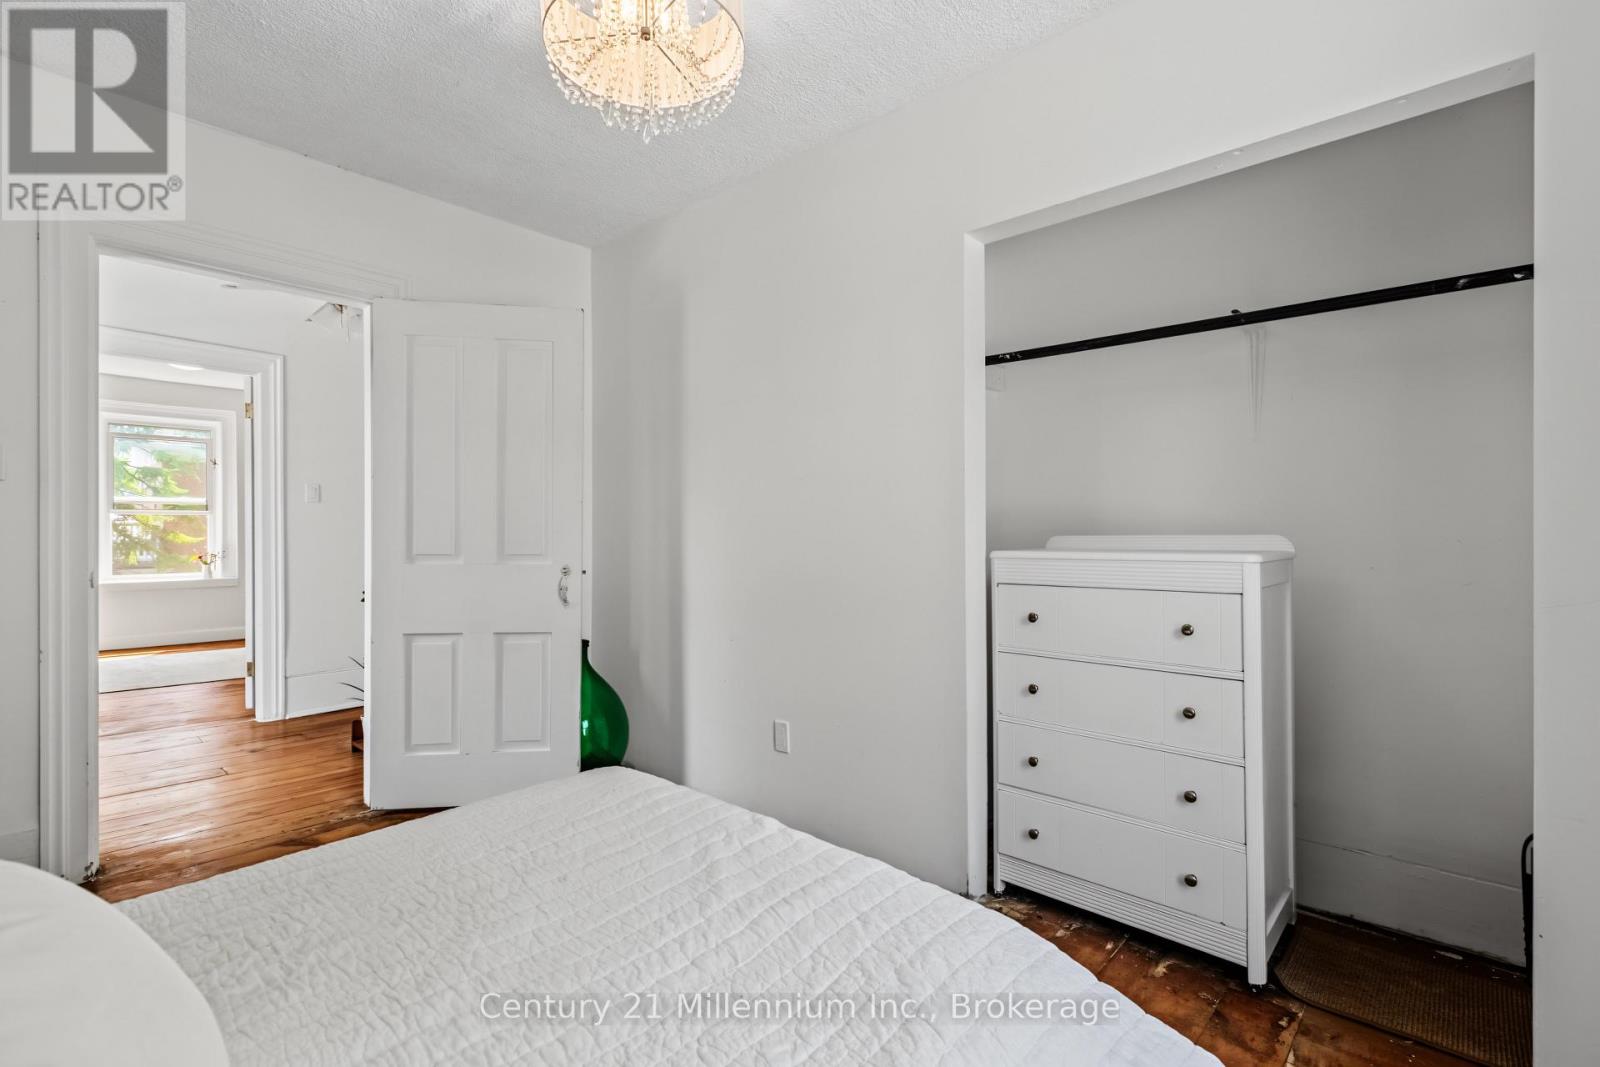
| Second Level | Primary Bedroom | 3.66 m | 3.56 m | 3.66 m x 3.56 m |
| Second Level | Bedroom | 3.76 m | 2.92 m | 3.76 m x 2.92 m |
| Second Level | Bedroom | 3.76 m | 2.92 m | 3.76 m x 2.92 m |
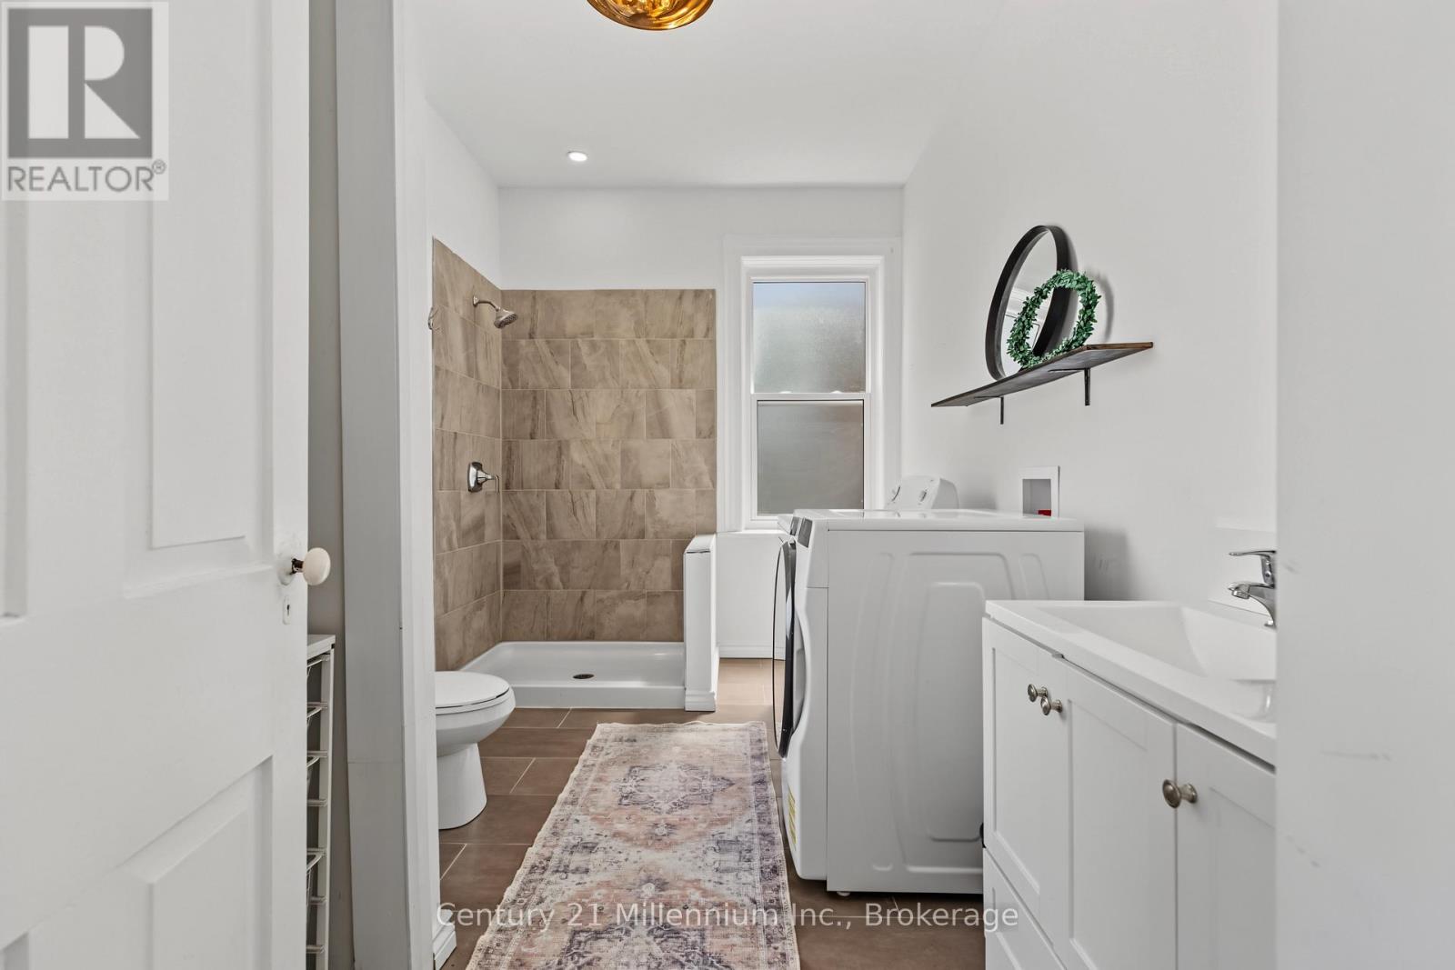
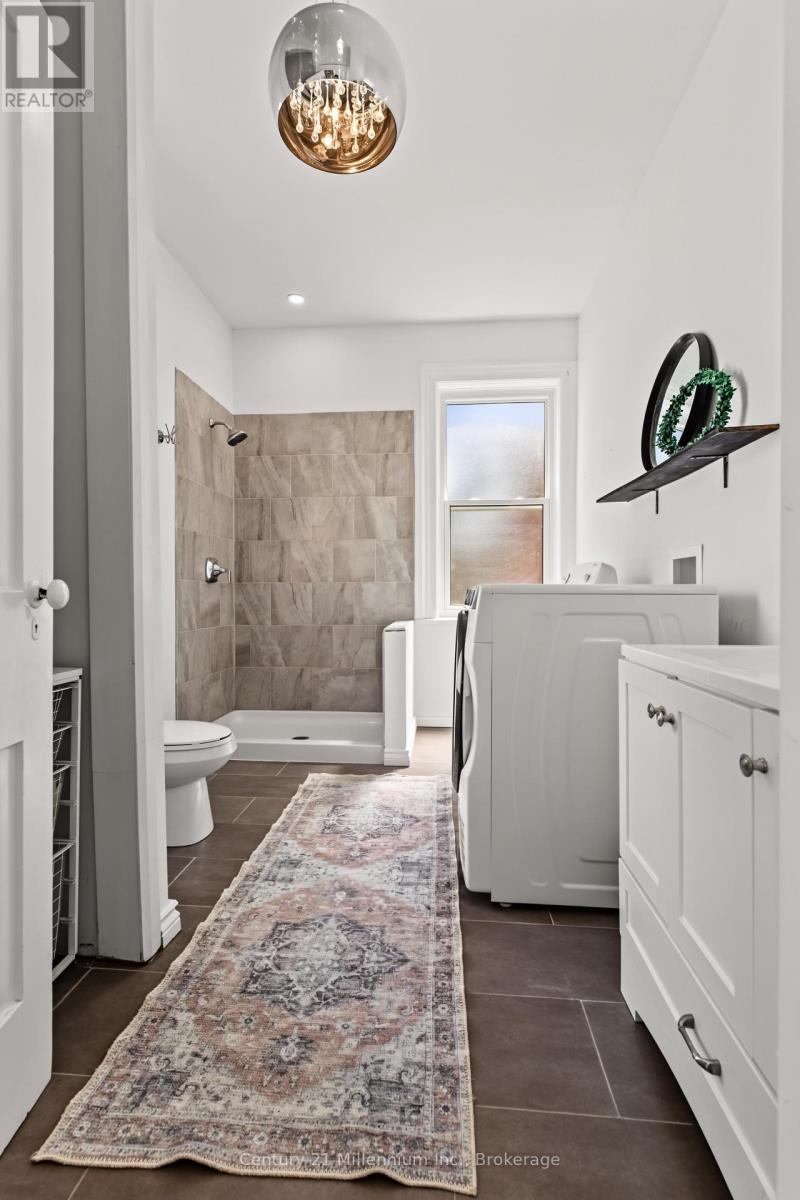
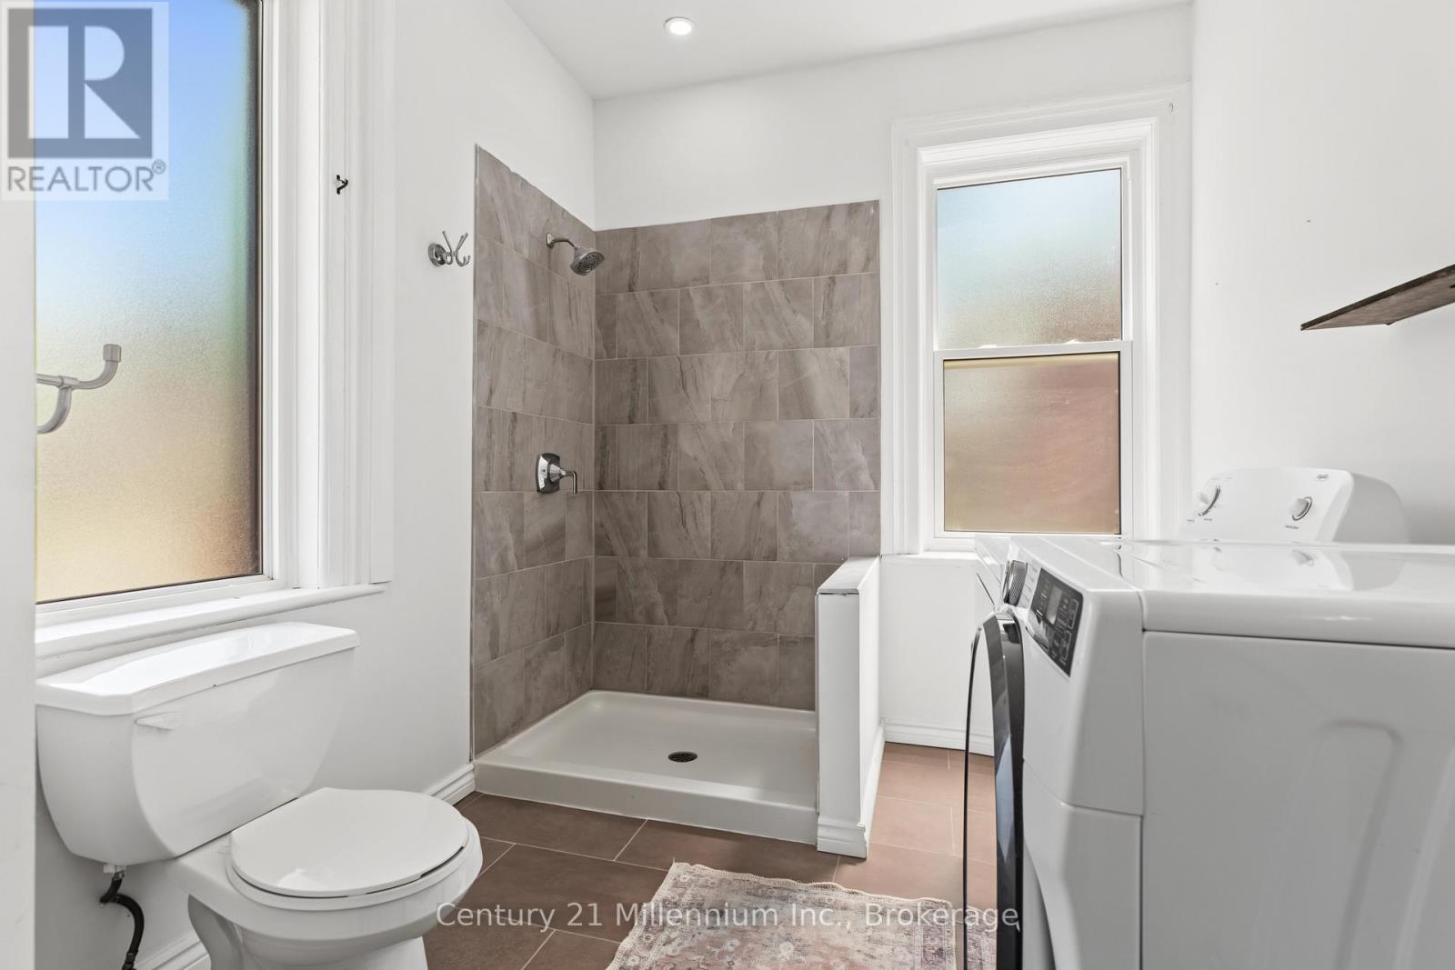
| Second Level | Bathroom | 3.66 m | 2.97 m | 3.66 m x 2.97 m |
| Main Level | Foyer | 1.91 m | 3.25 m | 1.91 m x 3.25 m |
| Main Level | Living Room | 3.68 m | 3.53 m | 3.68 m x 3.53 m |
| Main Level | Dining Room | 3.68 m | 3.02 m | 3.68 m x 3.02 m |
| Main Level | Kitchen | 4.88 m | 4.17 m | 4.88 m x 4.17 m |
| Main Level | Family Room | 9.7 m | 5.23 m | 9.7 m x 5.23 m |
| Main Level | Bathroom | 3.81 m | 2.41 m | 3.81 m x 2.41 m |
https://www.realtor.ca/real-estate/30156113/549-louisa-street-west-grey-west-grey
Interested?
Contact us for more information

The trademarks REALTOR®, REALTORS®, and the REALTOR® logo are controlled by The Canadian Real Estate Association (CREA) and identify real estate professionals who are members of CREA. The trademarks MLS®, Multiple Listing Service® and the associated logos are owned by The Canadian Real Estate Association (CREA) and identify the quality of services provided by real estate professionals who are members of CREA. The trademark DDF® is owned by The Canadian Real Estate Association (CREA) and identifies CREA's Data Distribution Facility (DDF®)
September 09 2026 06:29:54
Muskoka Haliburton Orillia – The Lakelands Association of REALTORS®
Century 21 Millennium Inc.