
123007 Southgate Rd 12 Southgate, Ontario N0G 2L0

$499,000
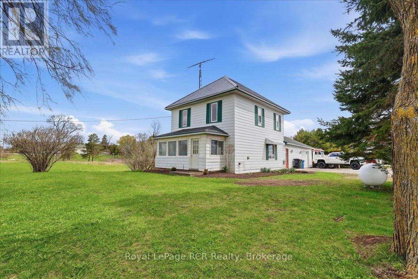
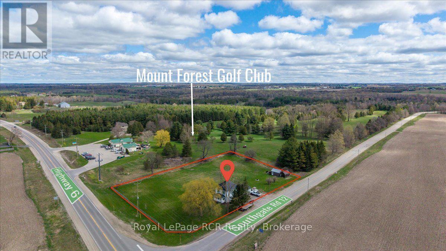
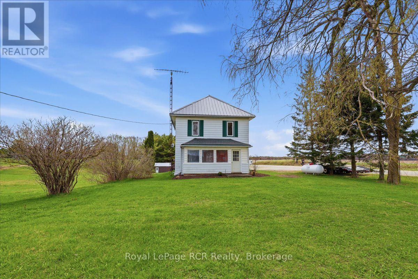
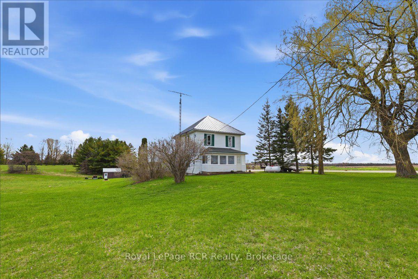
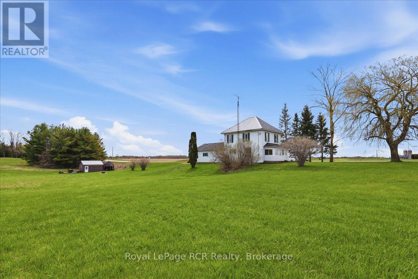
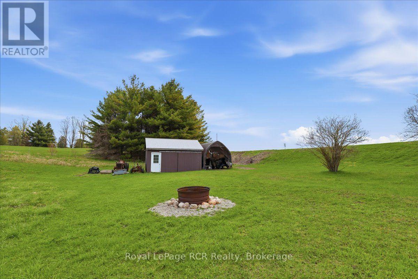
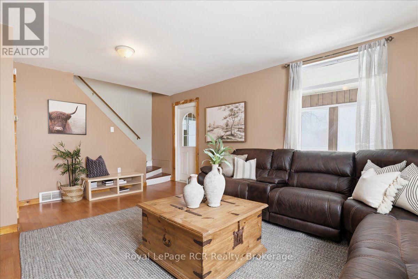
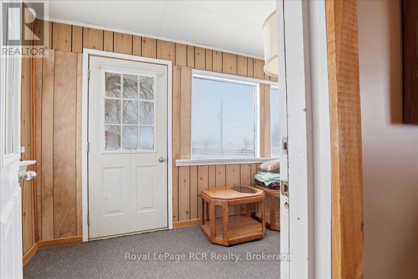
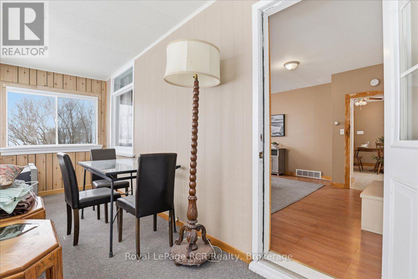
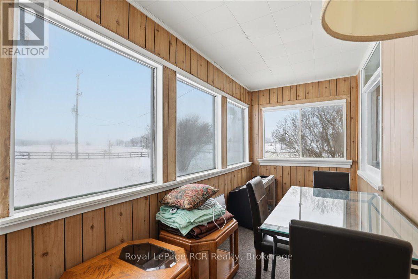
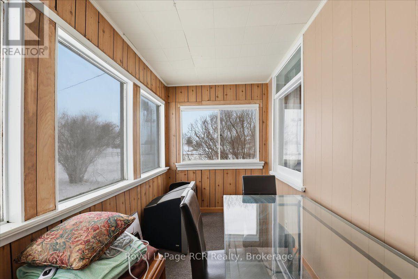
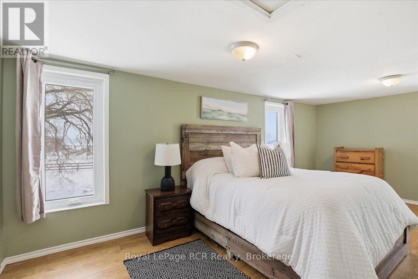
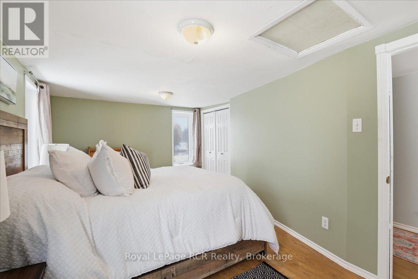
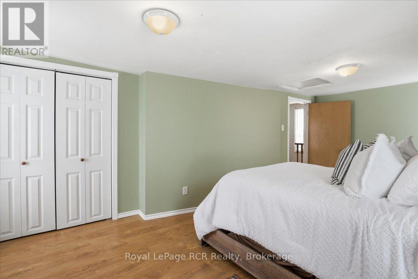
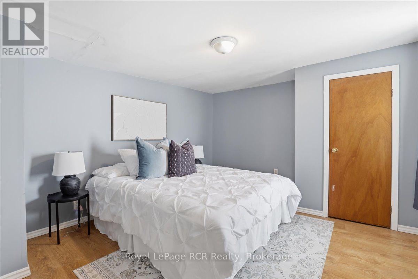
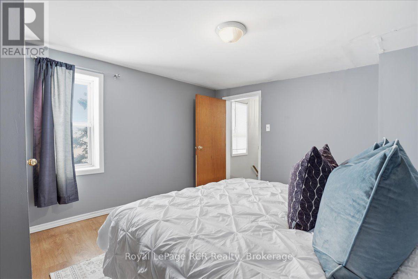
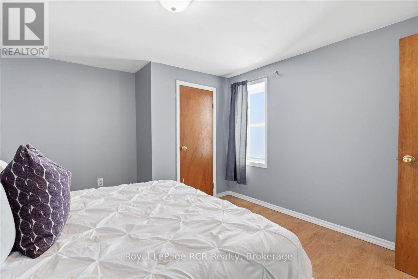
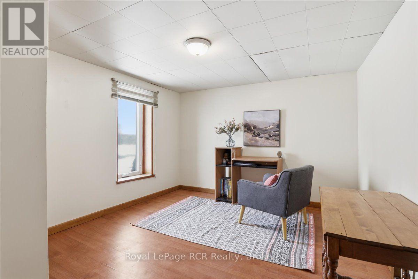
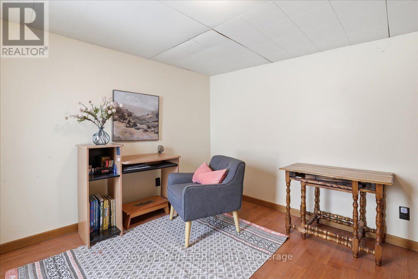
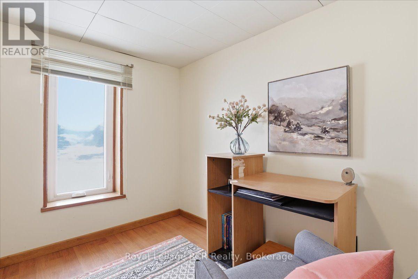
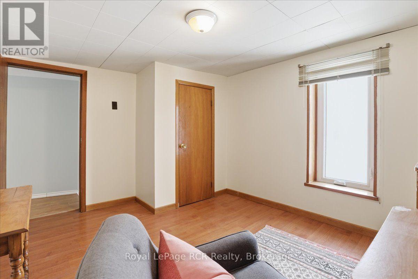
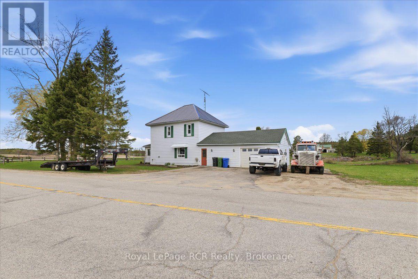
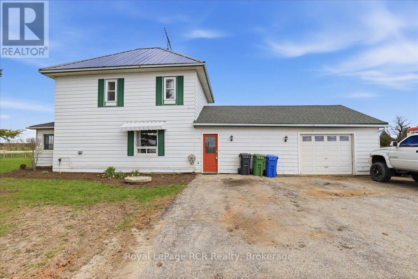
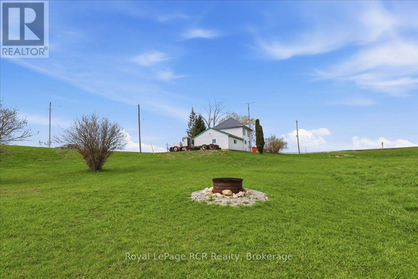
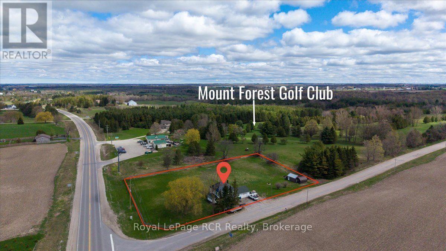
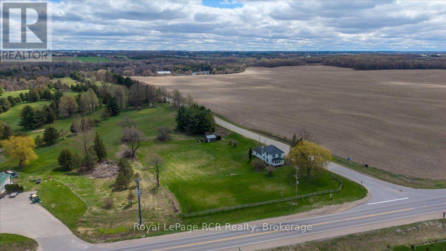
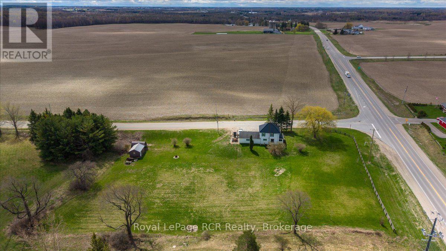
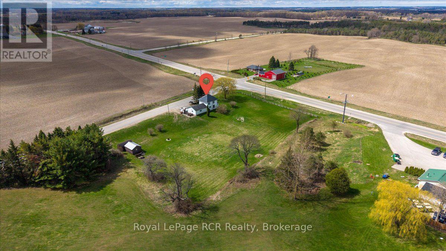
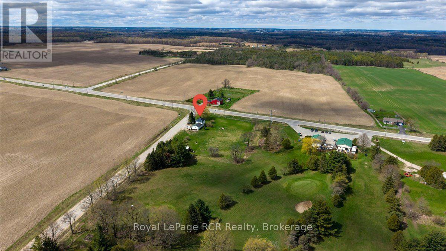
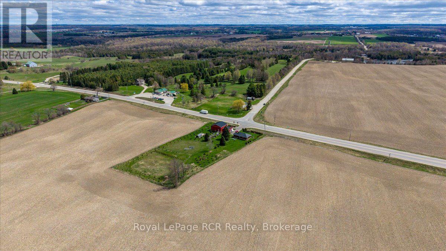
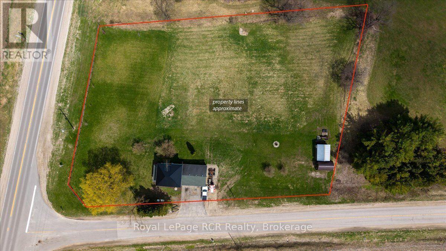
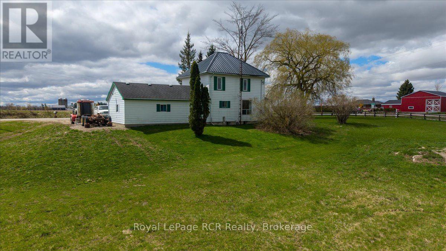
1.8 Acres. Solid 3-Bedroom Home. Double Garage. Extra Storage Shed. Minutes to Mount Forest. A little bit of country, without feeling far from anything. Set on 1.8 acres just outside Mount Forest, this property offers a great mix of usable outdoor space, practical features, and a location that's hard to duplicate. The home features 3 bedrooms and a 3-season sunroom overlooking the yard, while the attached 24' x 22' double garage provides plenty of room for vehicles, tools, hobbies, or weekend projects. An additional shed offers handy storage for lawn equipment and outdoor gear. There's lots of room for gardens, kids, pets, or simply enjoying some breathing room, with the Mount Forest Golf Club right next door. If you've been looking for more space and a taste of country living while staying just minutes from town, this property is well worth a look. (id:13139)
Property Details
| MLS® Number | X13681522 |
| Property Type | Single Family |
| Community Name | Southgate |
| EquipmentType | Water Heater, Propane Tank |
| ParkingSpaceTotal | 3 |
| RentalEquipmentType | Water Heater, Propane Tank |
Building
| BathroomTotal | 1 |
| BedroomsAboveGround | 3 |
| BedroomsTotal | 3 |
| Age | 100+ Years |
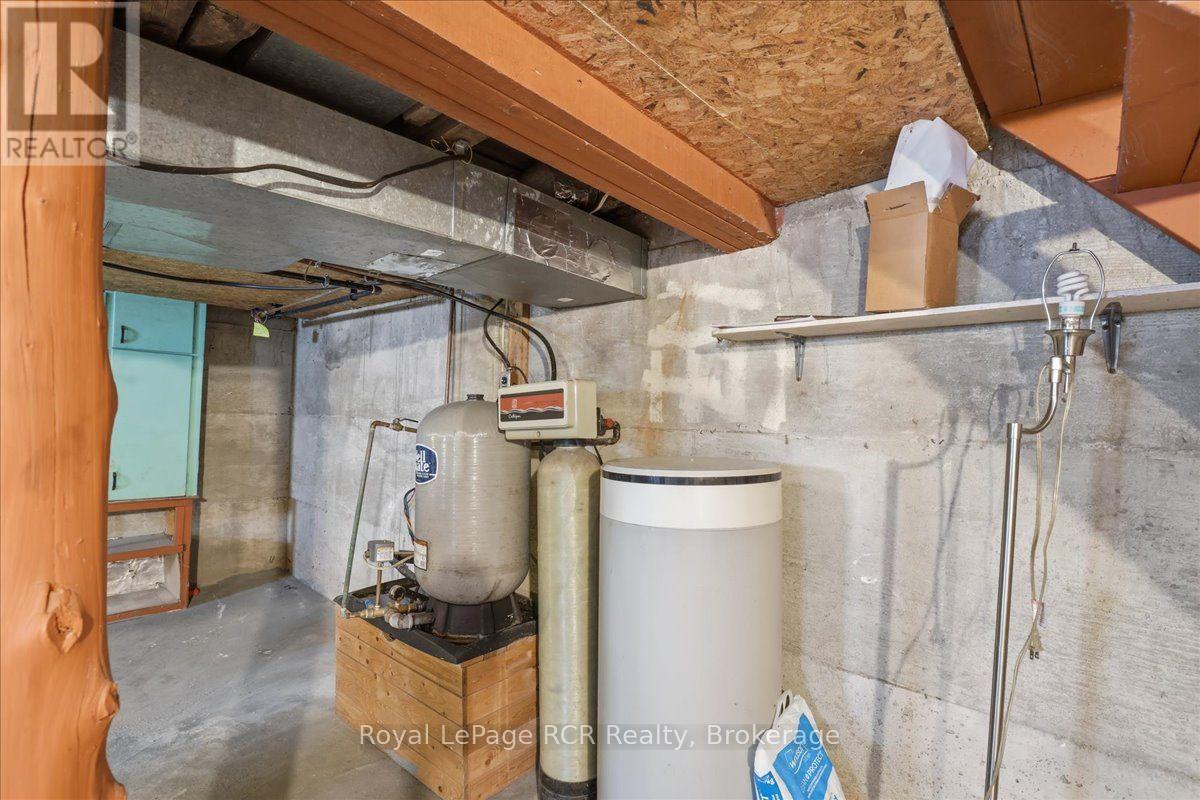
| Appliances | Water Softener, Dryer, Stove, Washer, Refrigerator |
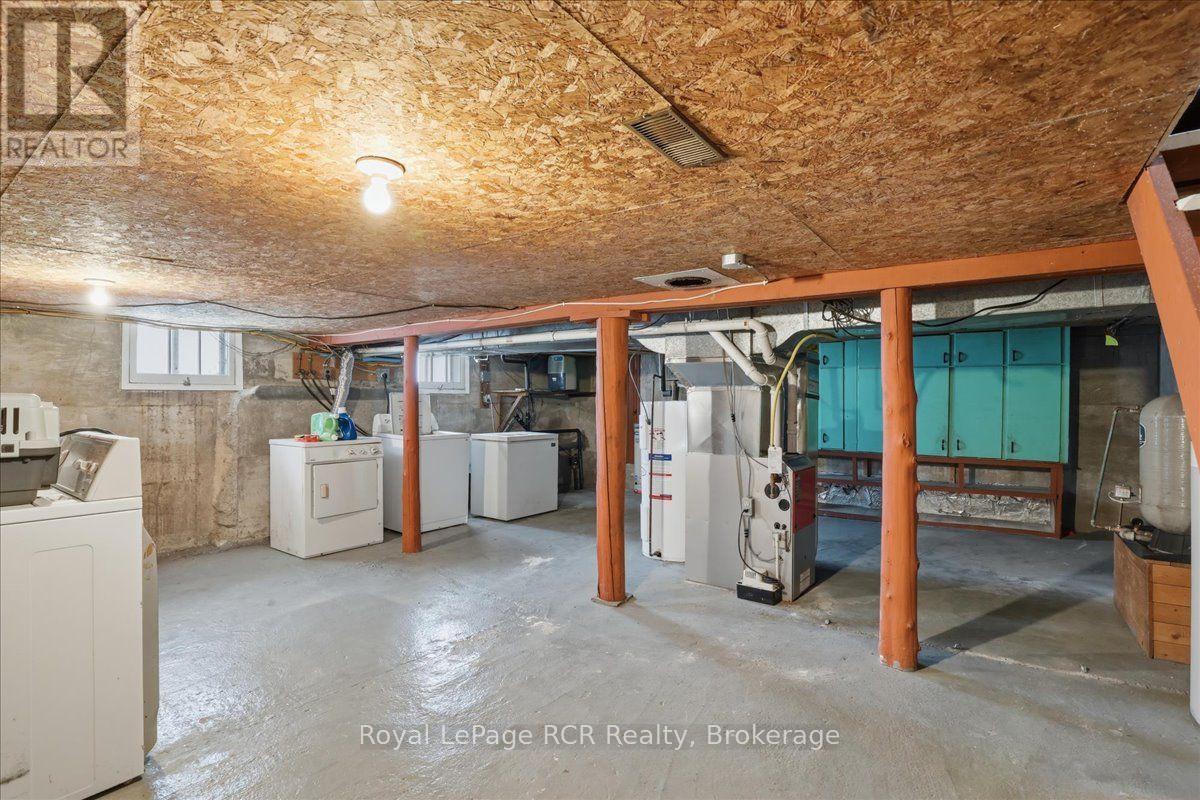
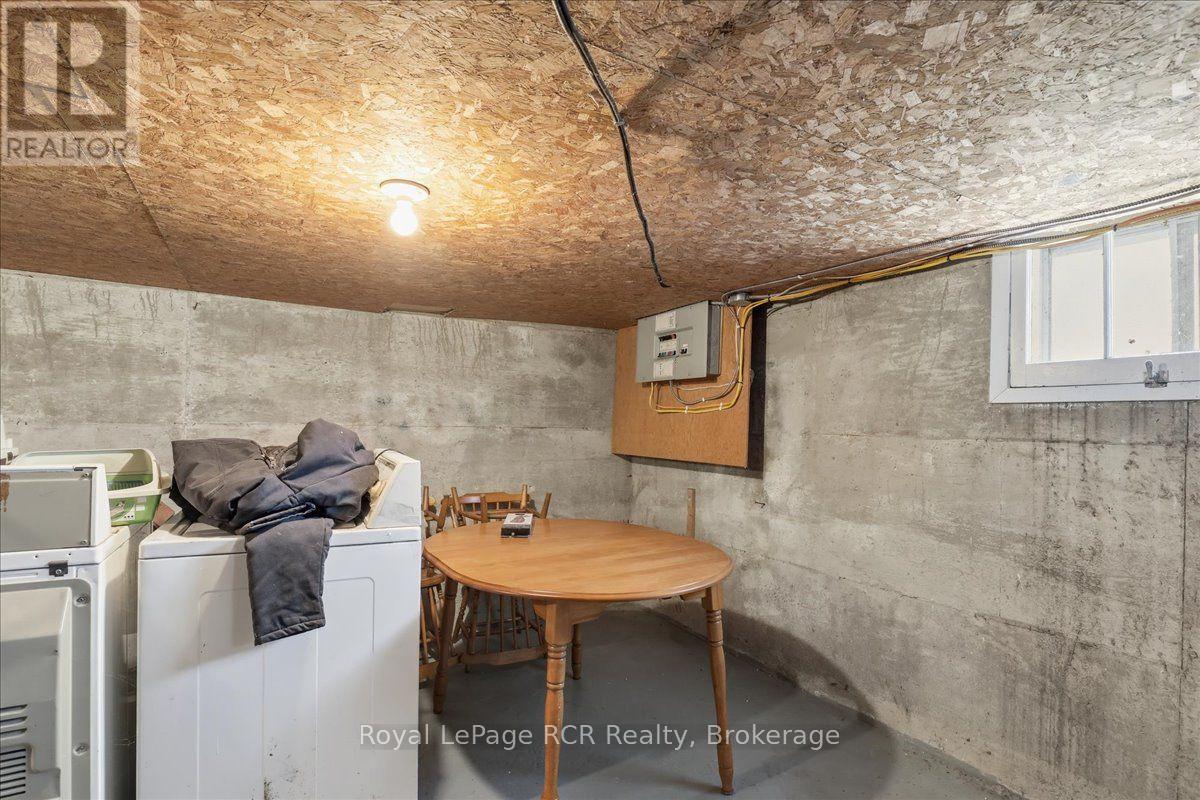
| BasementDevelopment | Unfinished |
| BasementType | Full (unfinished) |
| ConstructionStyleAttachment | Detached |
| CoolingType | None |
| ExteriorFinish | Aluminum Siding |
| FoundationType | Concrete |
| HeatingFuel | Propane |
| HeatingType | Forced Air |
| StoriesTotal | 2 |
| SizeInterior | 1500 - 2000 Sqft |
| Type | House |
Parking
| Attached Garage | |
| Garage |
Land
| Acreage | No |
| Sewer | Septic System |
| SizeDepth | 236 Ft ,8 In |
| SizeFrontage | 342 Ft ,2 In |
| SizeIrregular | 342.2 X 236.7 Ft |
| SizeTotalText | 342.2 X 236.7 Ft|1/2 - 1.99 Acres |
| ZoningDescription | R6 |
Rooms
| Level | Type | Length | Width | Dimensions |
|---|---|---|---|---|
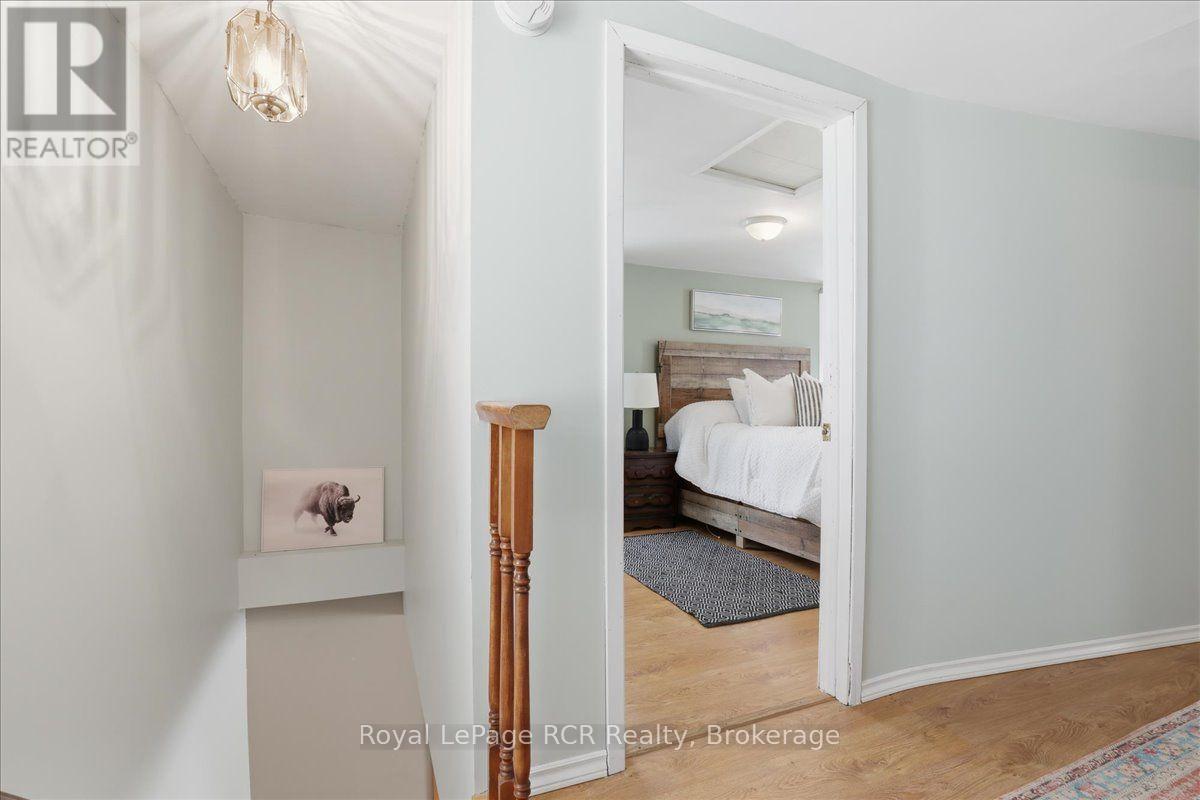
| Second Level | Bedroom | 3.39 m | 3.64 m | 3.39 m x 3.64 m |
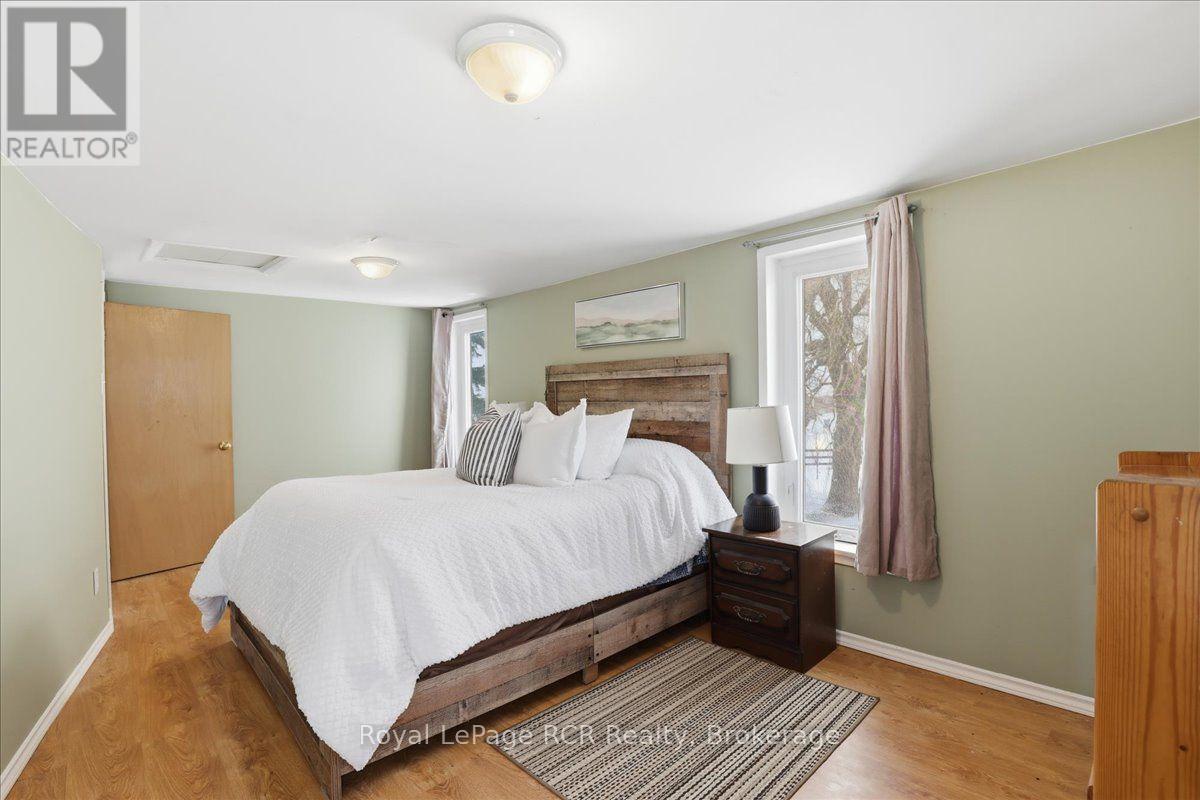
| Second Level | Primary Bedroom | 5.52 m | 3.29 m | 5.52 m x 3.29 m |
| Second Level | Bedroom | 3.07 m | 3.59 m | 3.07 m x 3.59 m |
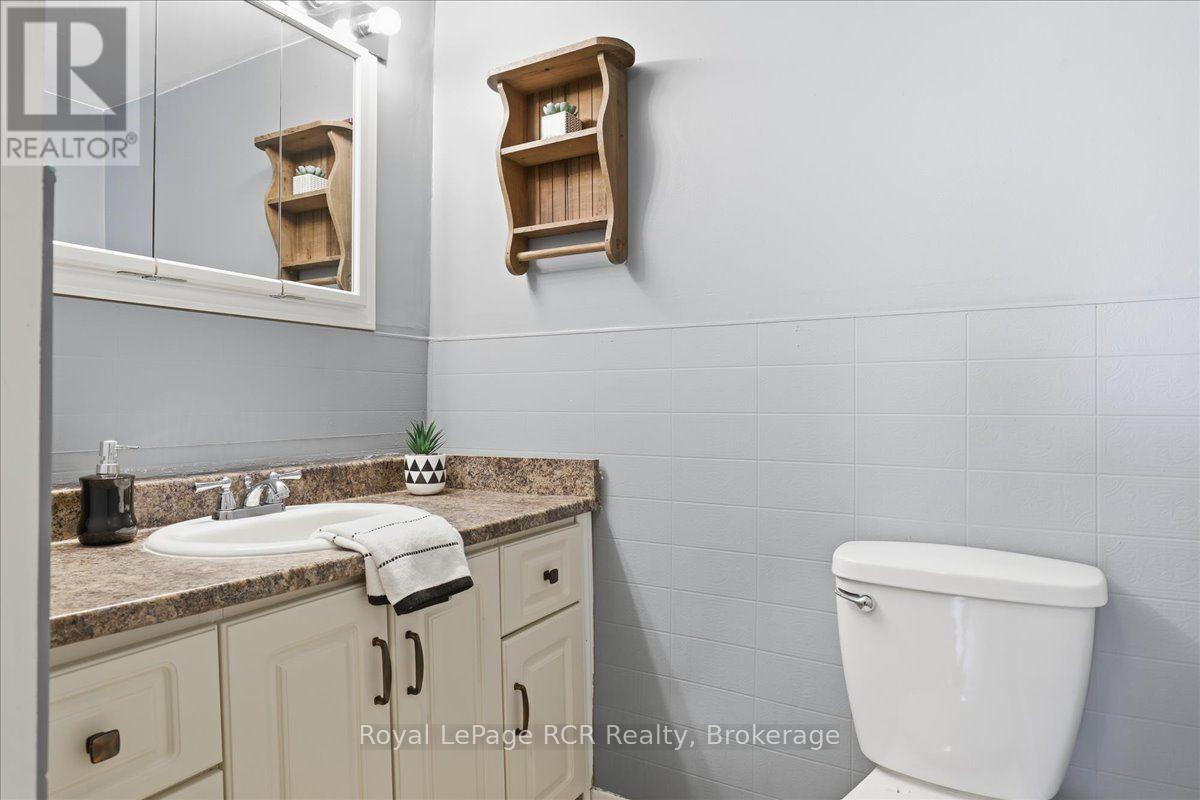
| Main Level | Bathroom | 2.97 m | 1.67 m | 2.97 m x 1.67 m |
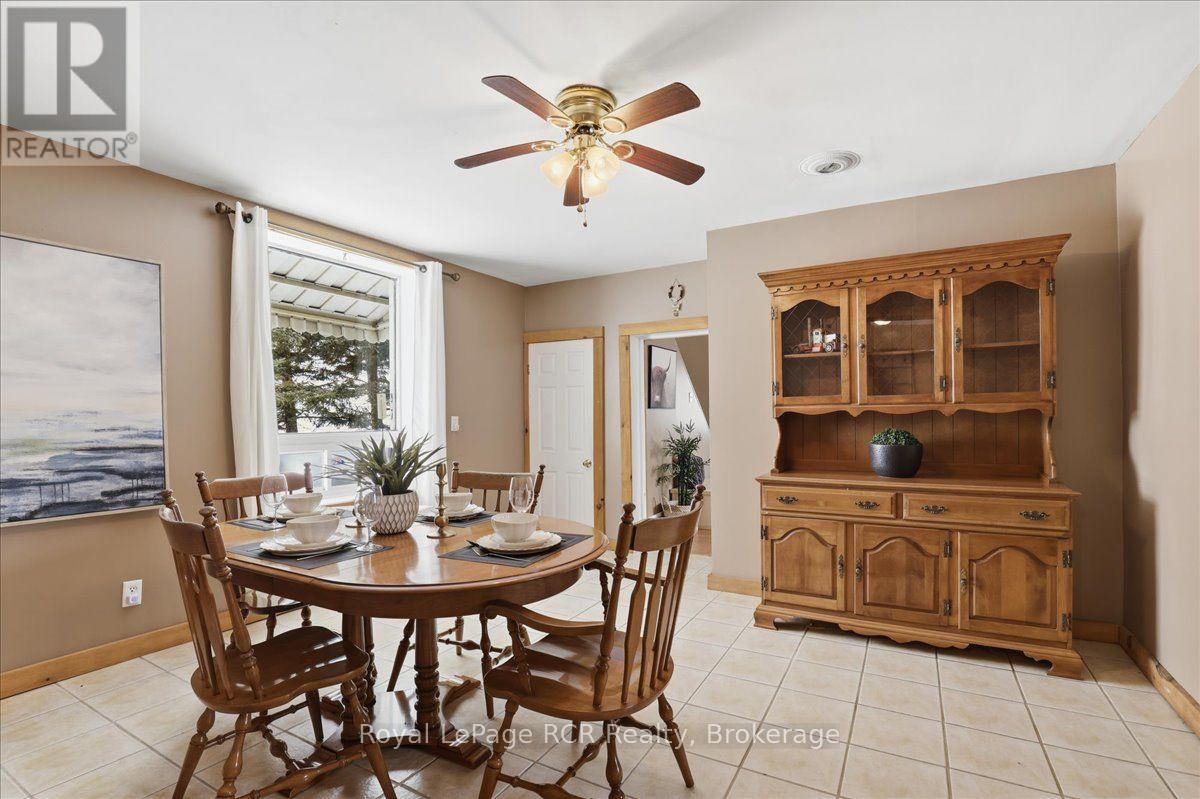
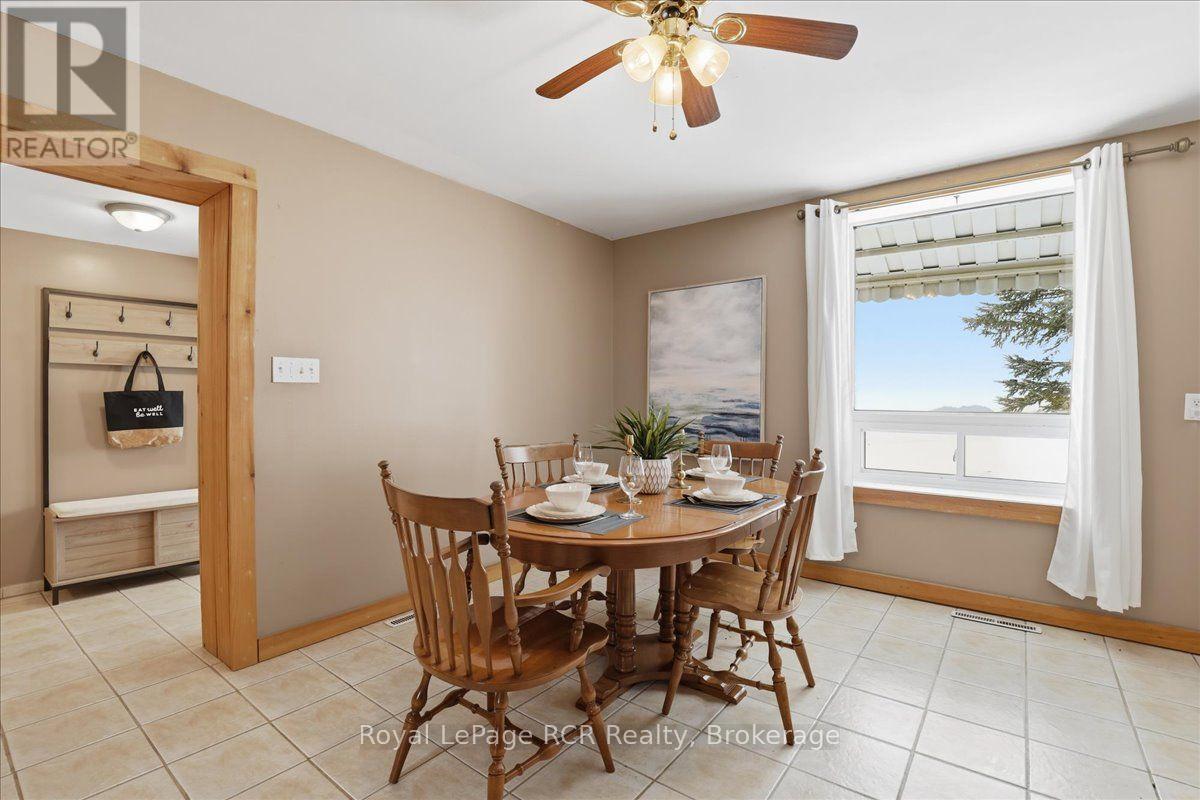
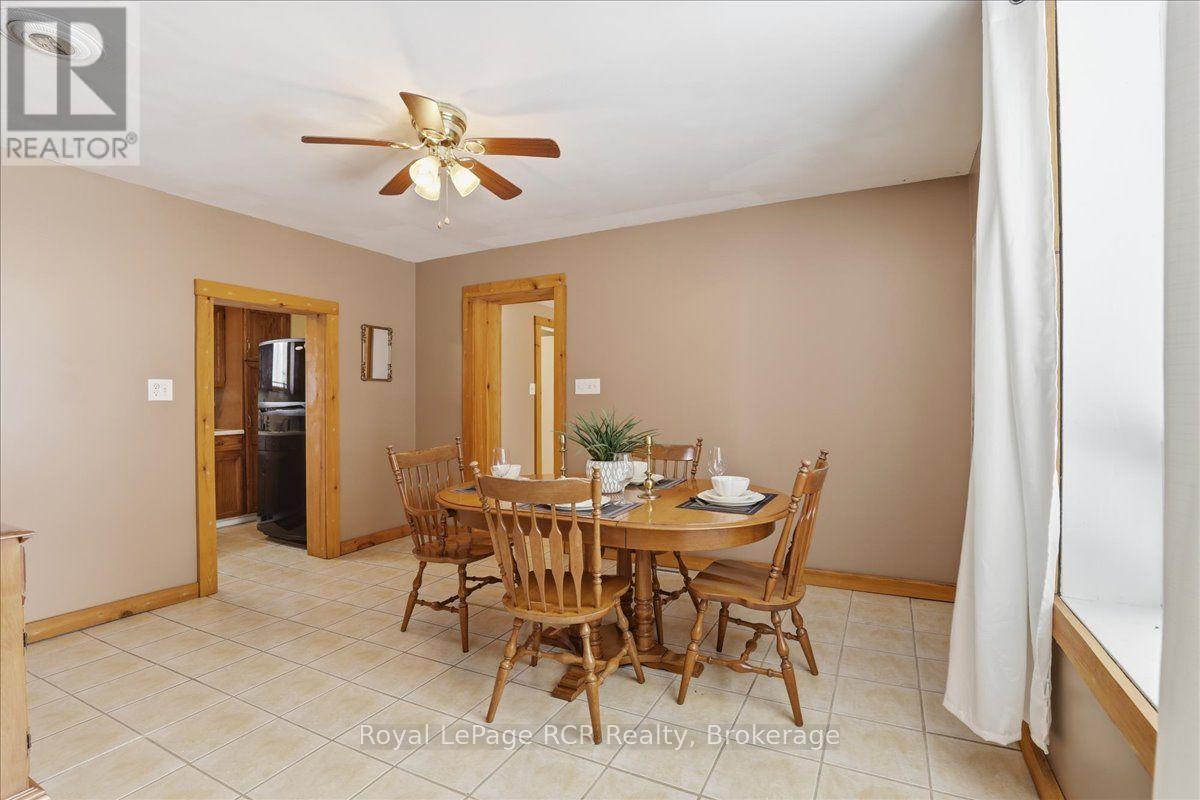
| Main Level | Dining Room | 4.13 m | 4.25 m | 4.13 m x 4.25 m |
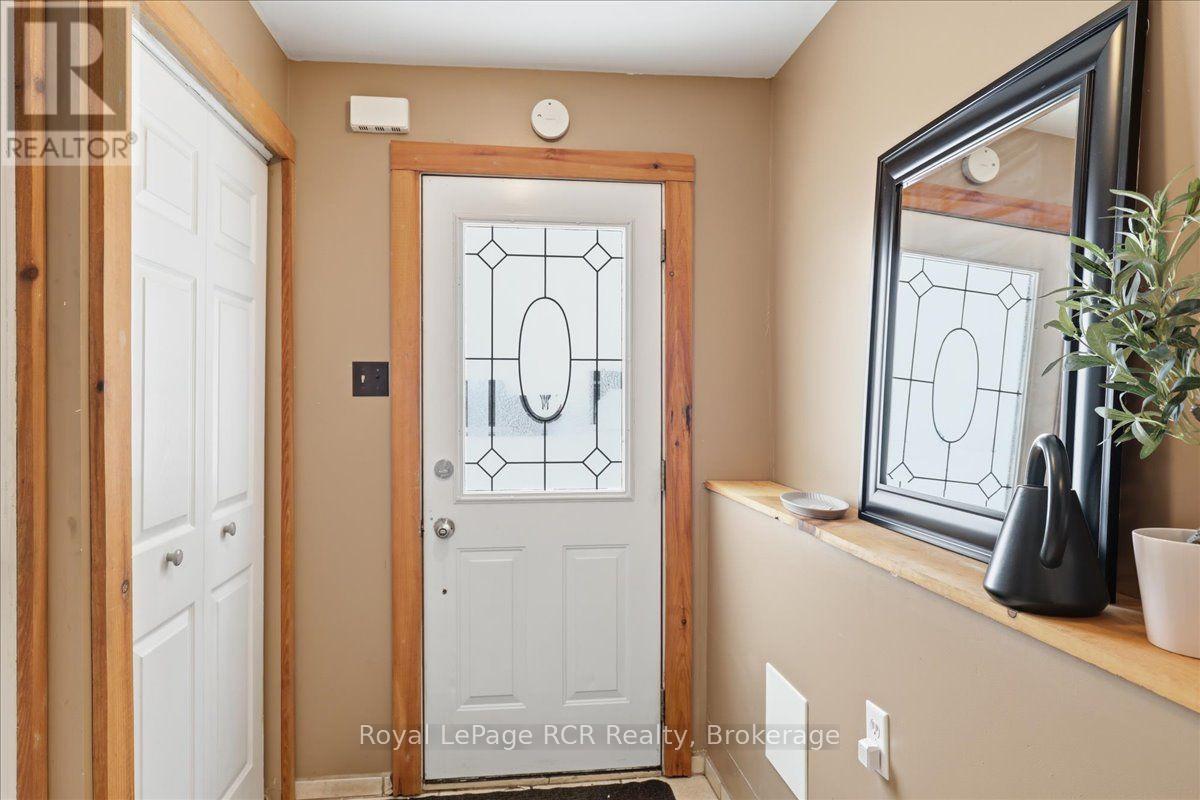
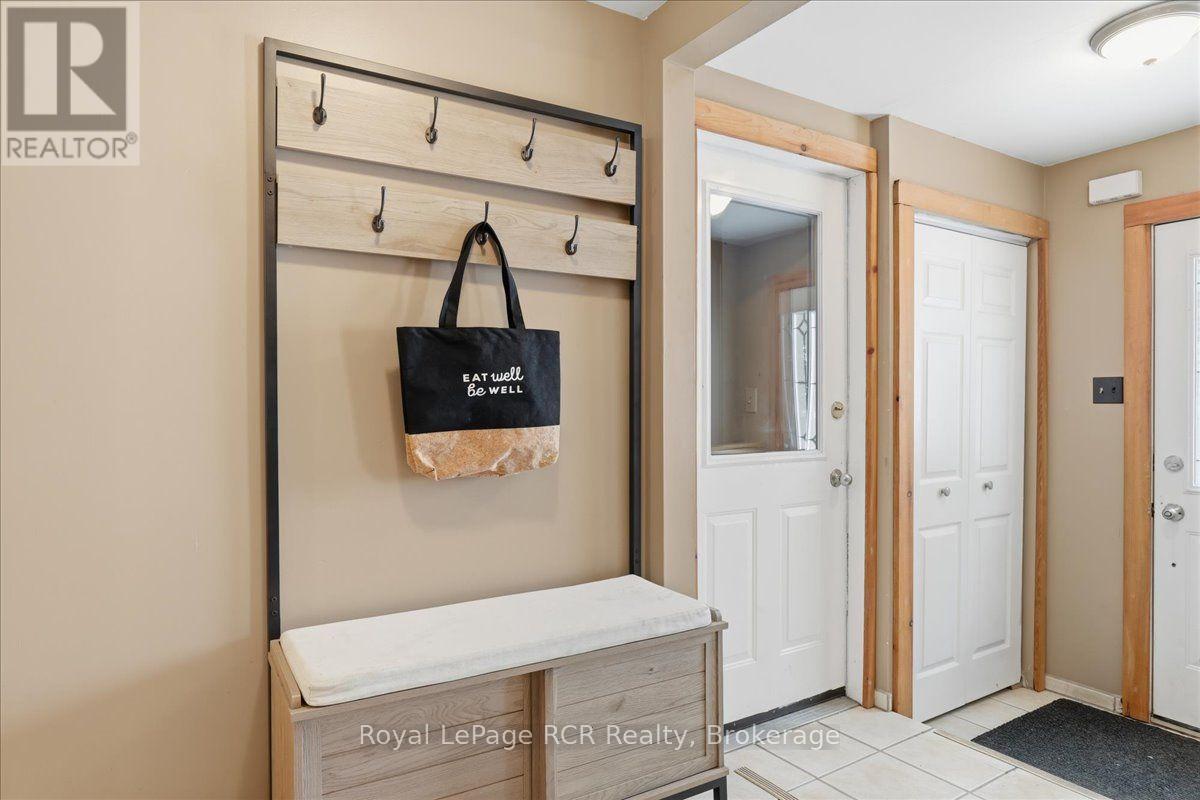
| Main Level | Foyer | 5.36 m | 1.87 m | 5.36 m x 1.87 m |
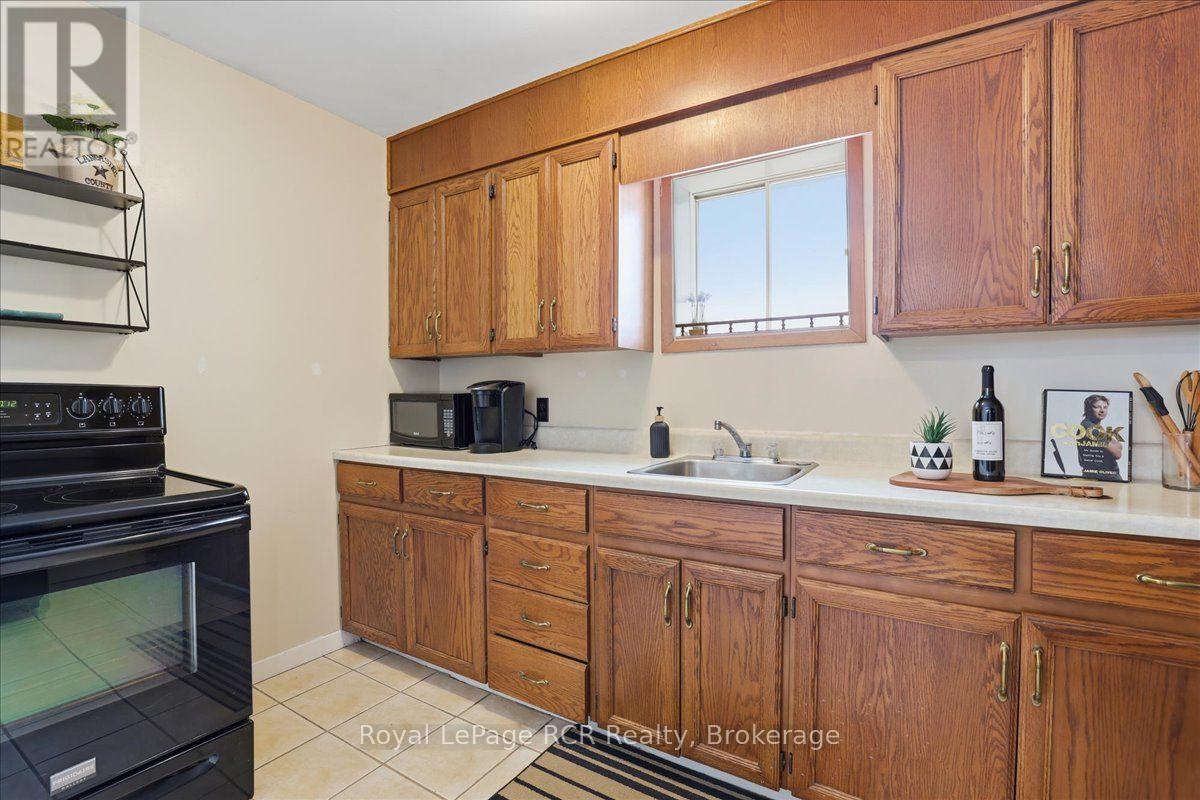
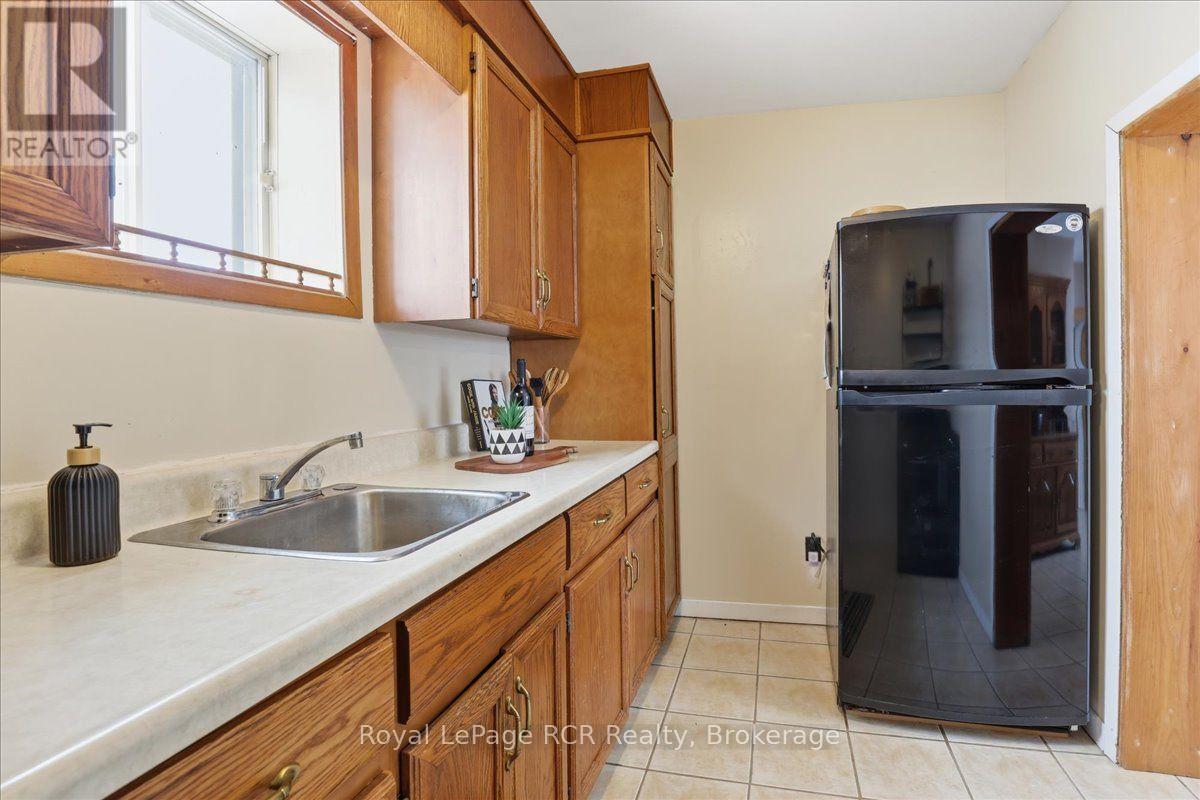
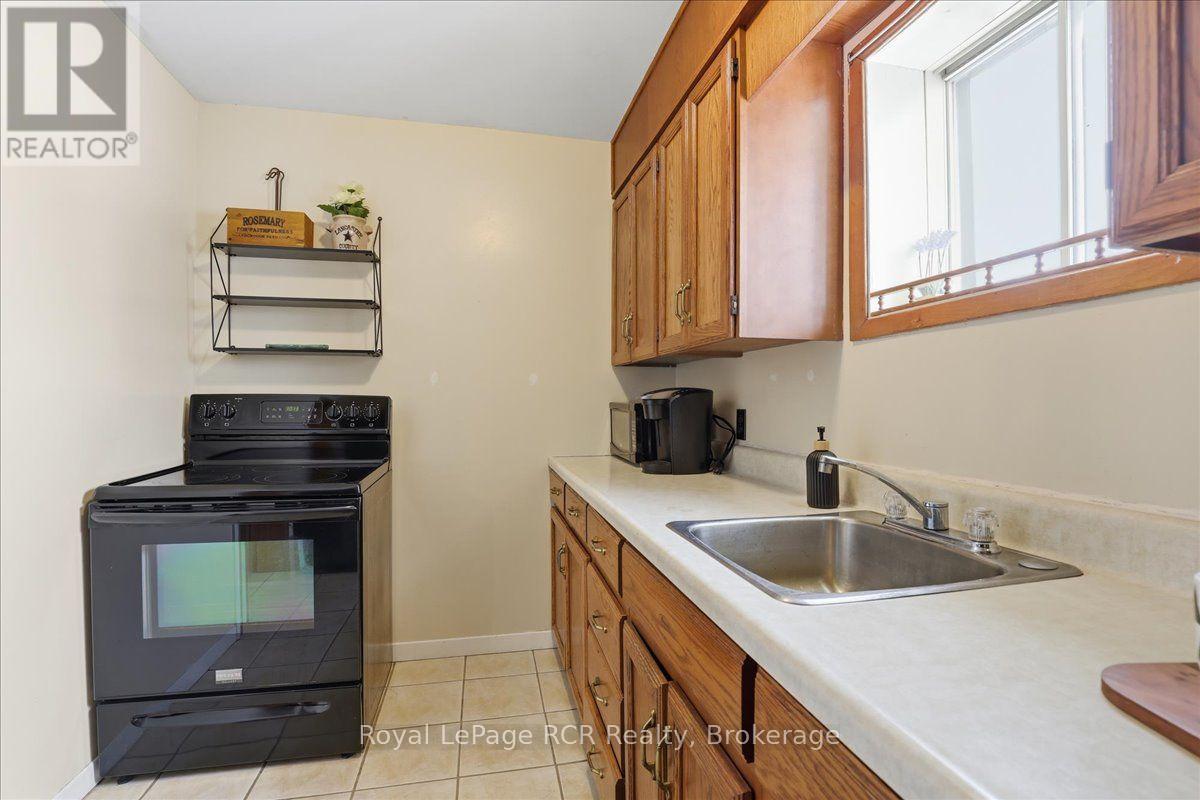
| Main Level | Kitchen | 2.14 m | 3.51 m | 2.14 m x 3.51 m |
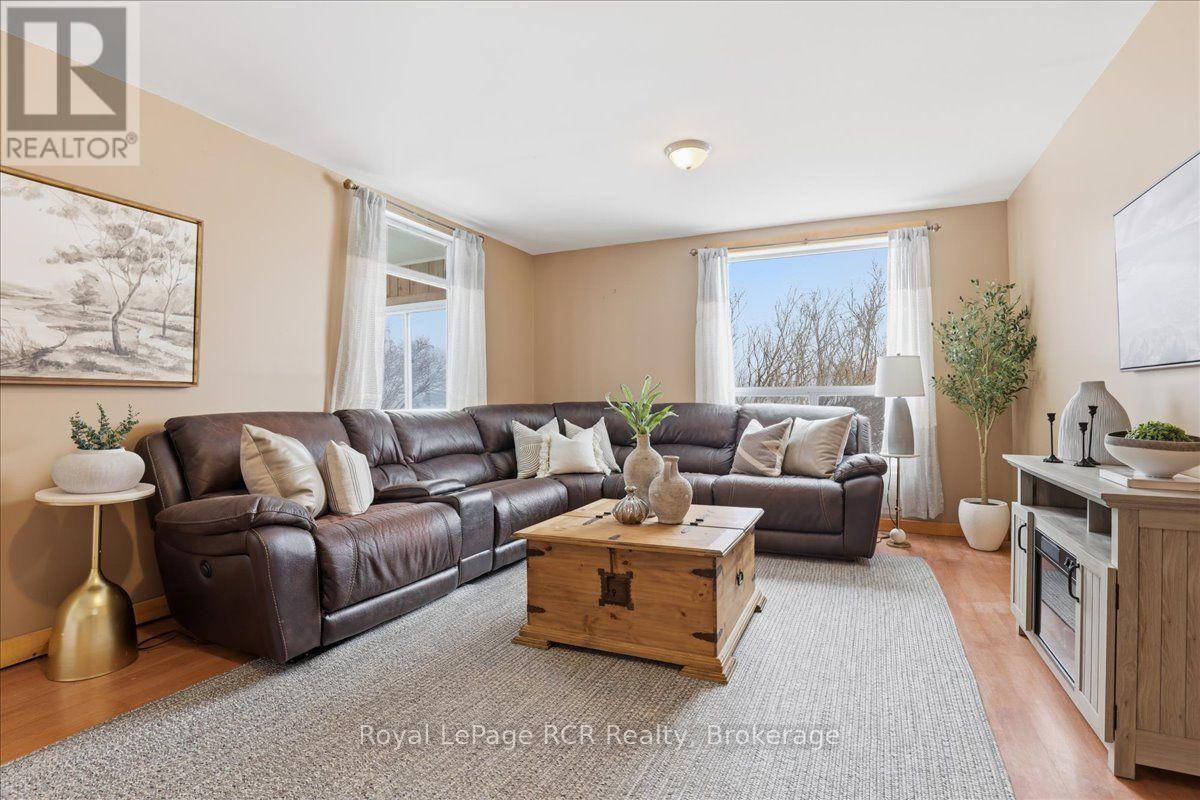
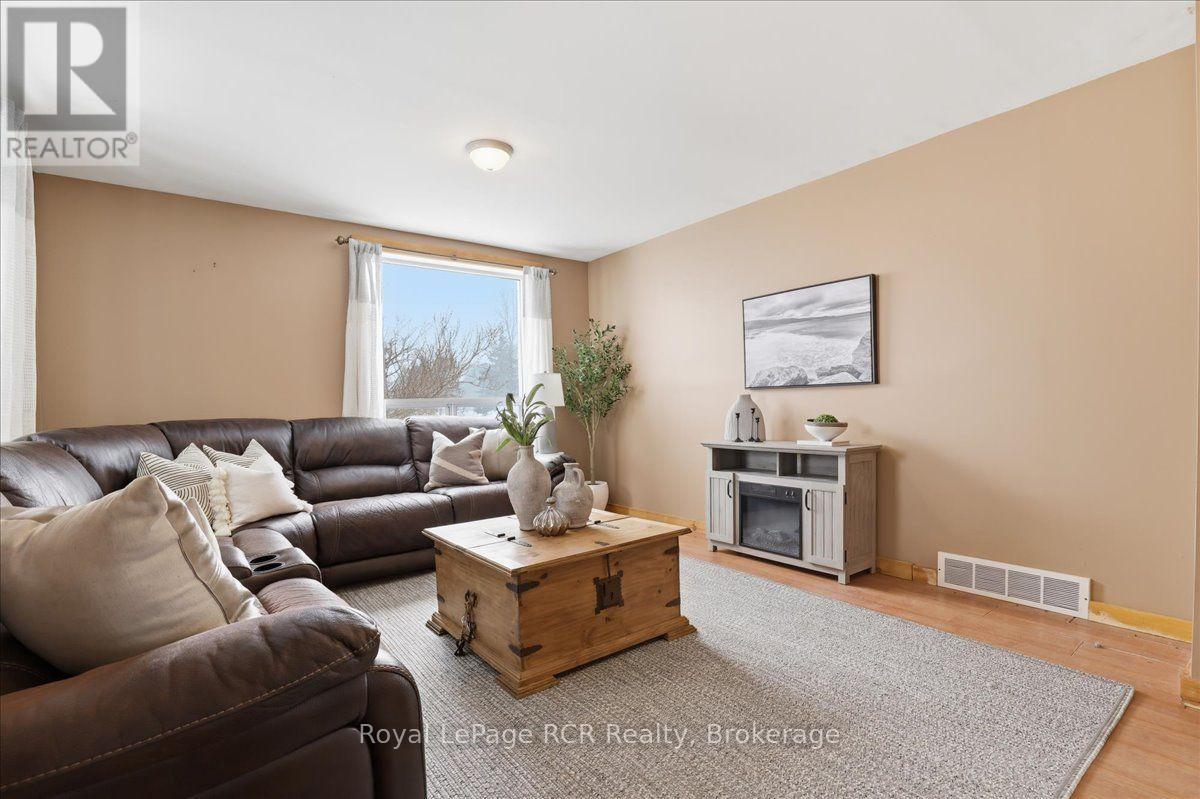
| Main Level | Living Room | 5.52 m | 4 m | 5.52 m x 4 m |
https://www.realtor.ca/real-estate/30162476/123007-southgate-rd-12-southgate-southgate
Interested?
Contact us for more information

The trademarks REALTOR®, REALTORS®, and the REALTOR® logo are controlled by The Canadian Real Estate Association (CREA) and identify real estate professionals who are members of CREA. The trademarks MLS®, Multiple Listing Service® and the associated logos are owned by The Canadian Real Estate Association (CREA) and identify the quality of services provided by real estate professionals who are members of CREA. The trademark DDF® is owned by The Canadian Real Estate Association (CREA) and identifies CREA's Data Distribution Facility (DDF®)
August 17 2026 12:29:30
Muskoka Haliburton Orillia – The Lakelands Association of REALTORS®
Royal LePage Rcr Realty