
605324 Sideroad 13a Grey Highlands, Ontario N0C 1H0

$1,275,000
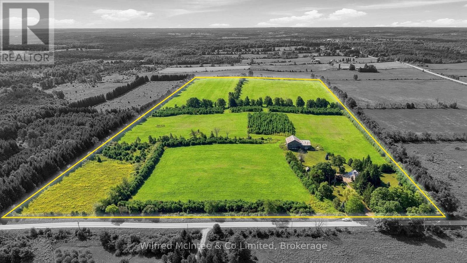
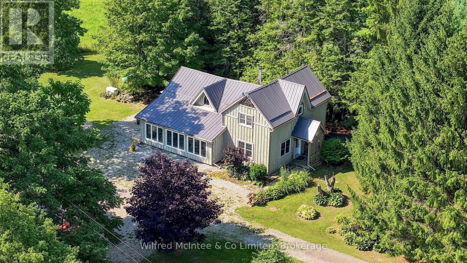
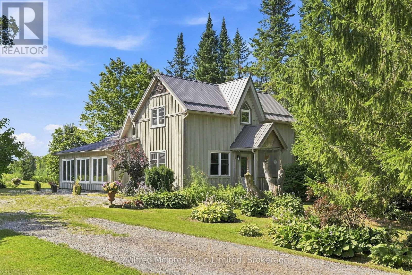
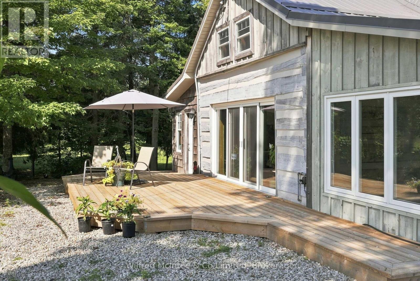
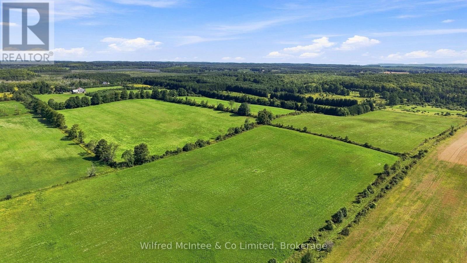
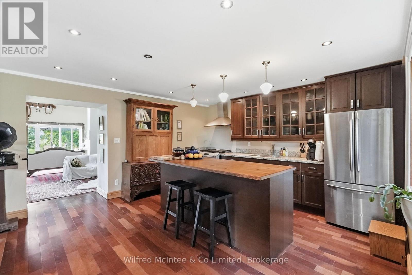
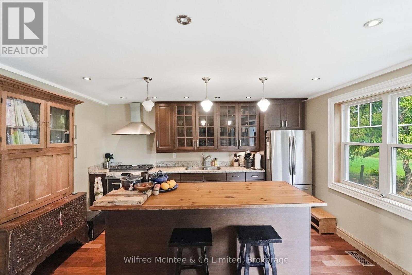
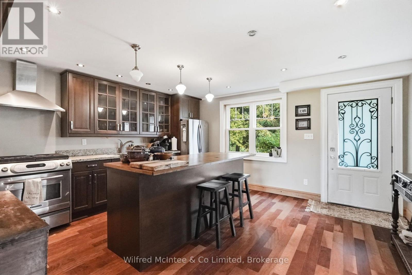
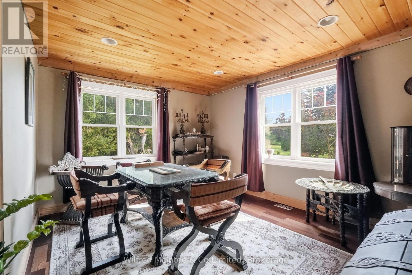
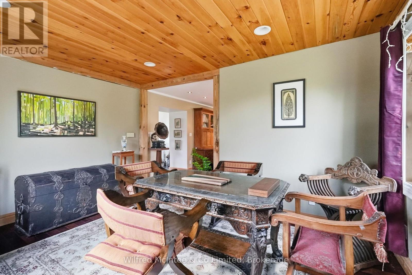
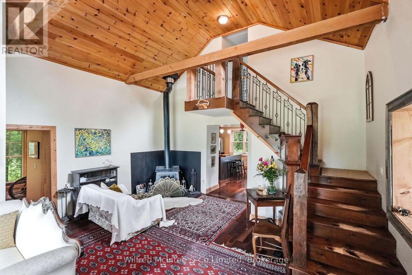
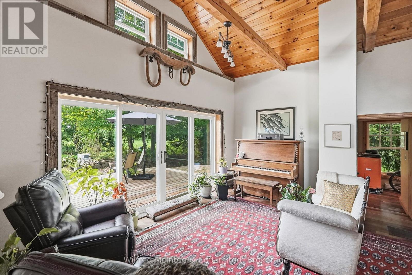
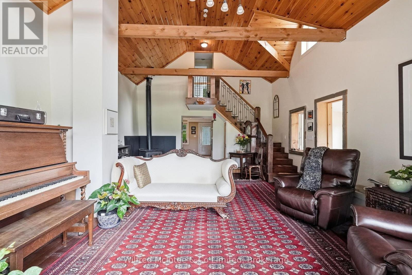
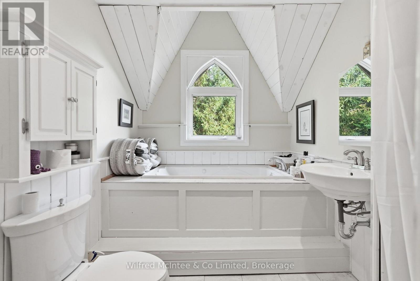
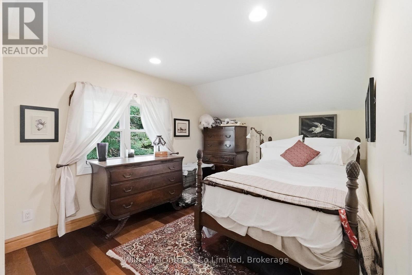
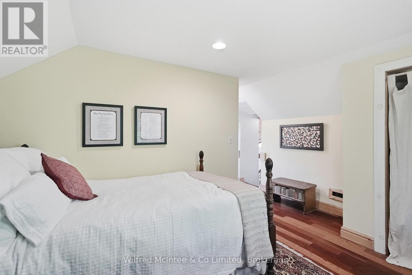
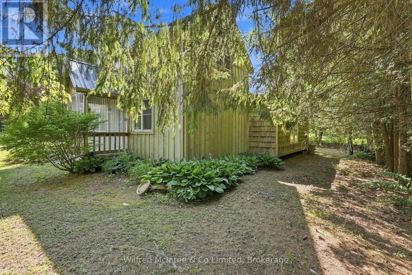
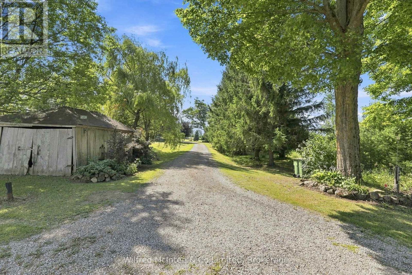
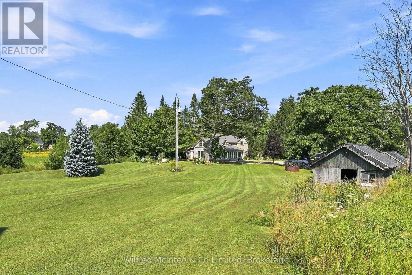
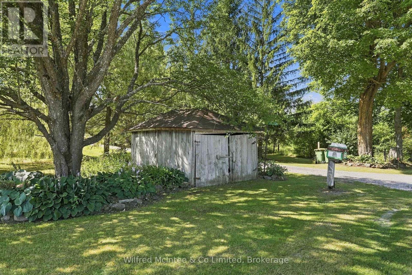
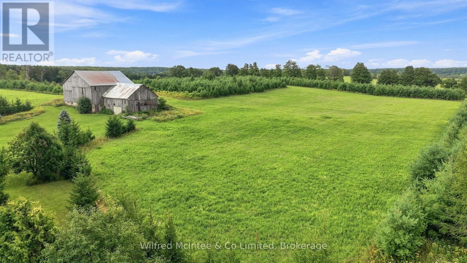
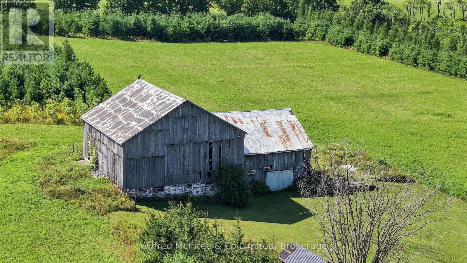
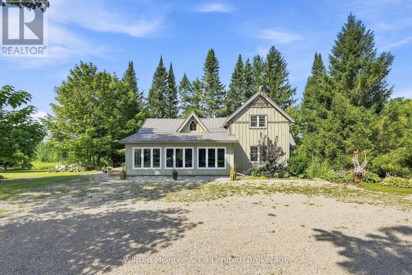
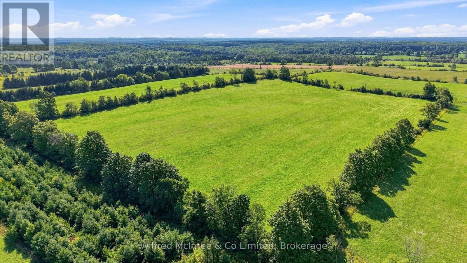
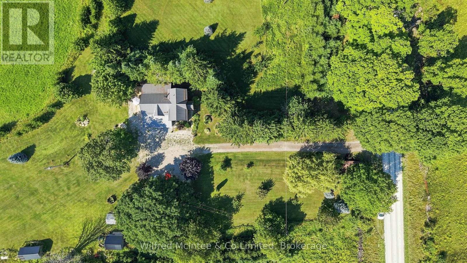
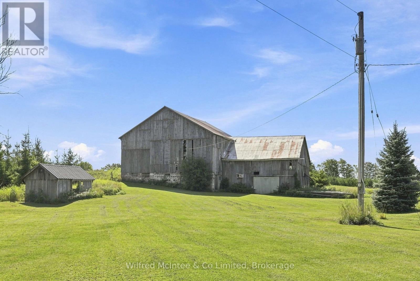
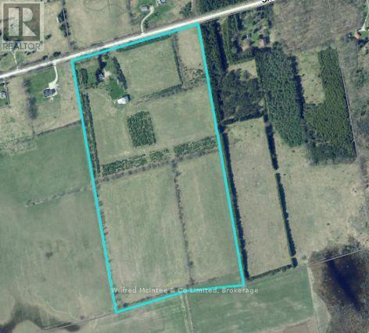
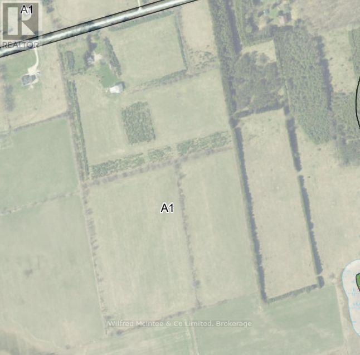
This is the kind of farm that makes sense the moment you see it. This 50 acres offers a highly usable land base, with 40-45 workable, making up the vast majority of the acreage. Treed perimeter for privacy and shelter. At the heart of the property is a character-filled country home, featuring a great room with cathedral ceilings, saturated with natural light. Also including hardwood floors, a four-piece bathroom with jetted soaker tub, and a substantial addition completed in 2020. The home has also benefited from a number of practical updates, including a steel roof, propane forced-air heat, a high efficiency wood stove and a Generac standby generator. Out back, an old bank barn adds traditional farm character and agricultural utility. What really sets this property apart is how clean the package is - entirely zoned A1, a comfortable country home and a land base that is ready to be put to work for you. (id:13139)
Property Details
| MLS® Number | X13710164 |
| Property Type | Agriculture |
| Community Name | Grey Highlands |
| FarmType | Farm |
| Features | Rolling |
| ParkingSpaceTotal | 12 |
| Structure | Patio(s), Porch, Barn |
Building
| BathroomTotal | 2 |
| BedroomsAboveGround | 2 |
| BedroomsTotal | 2 |
| Appliances | Dryer, Hood Fan, Washer, Refrigerator |
| ArchitecturalStyle | Log House/cabin |
| BasementDevelopment | Unfinished |
| BasementType | N/a (unfinished) |
| CoolingType | None |
| ExteriorFinish | Log, Wood |
| FireplacePresent | Yes |
| FireplaceTotal | 1 |
| FireplaceType | Woodstove |
| FoundationType | Stone |
| HalfBathTotal | 1 |
| HeatingFuel | Propane |
| HeatingType | Forced Air |
| SizeInterior | 1500 - 2000 Sqft |
| UtilityWater | Drilled Well |
Parking
| Detached Garage | |
| No Garage | |
| RV |
Land
| AccessType | Year-round Access |
| Acreage | Yes |
| LandscapeFeatures | Landscaped |
| Sewer | Septic System |
| SizeDepth | 2219 Ft |
| SizeFrontage | 1097 Ft |
| SizeIrregular | 1097 X 2219 Ft |
| SizeTotalText | 1097 X 2219 Ft|50 - 100 Acres |
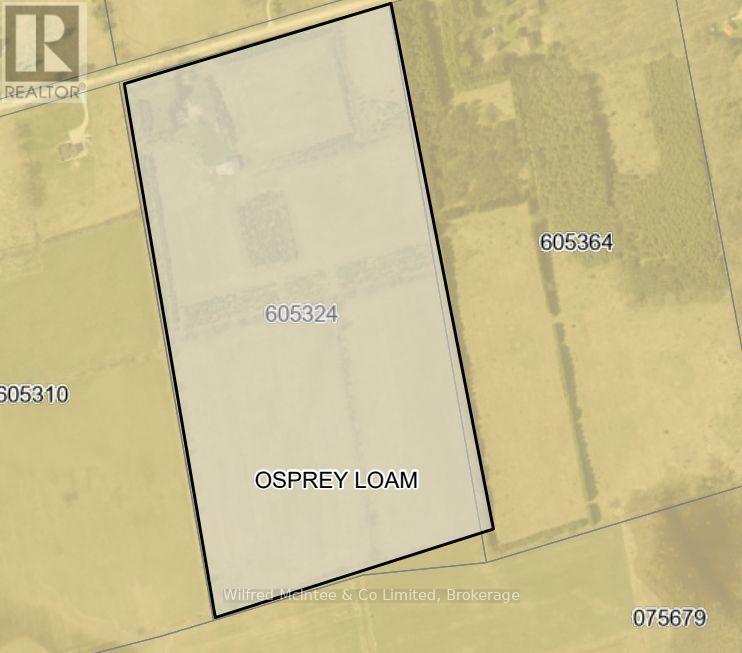
| SoilType | Loam |
| ZoningDescription | A1 |
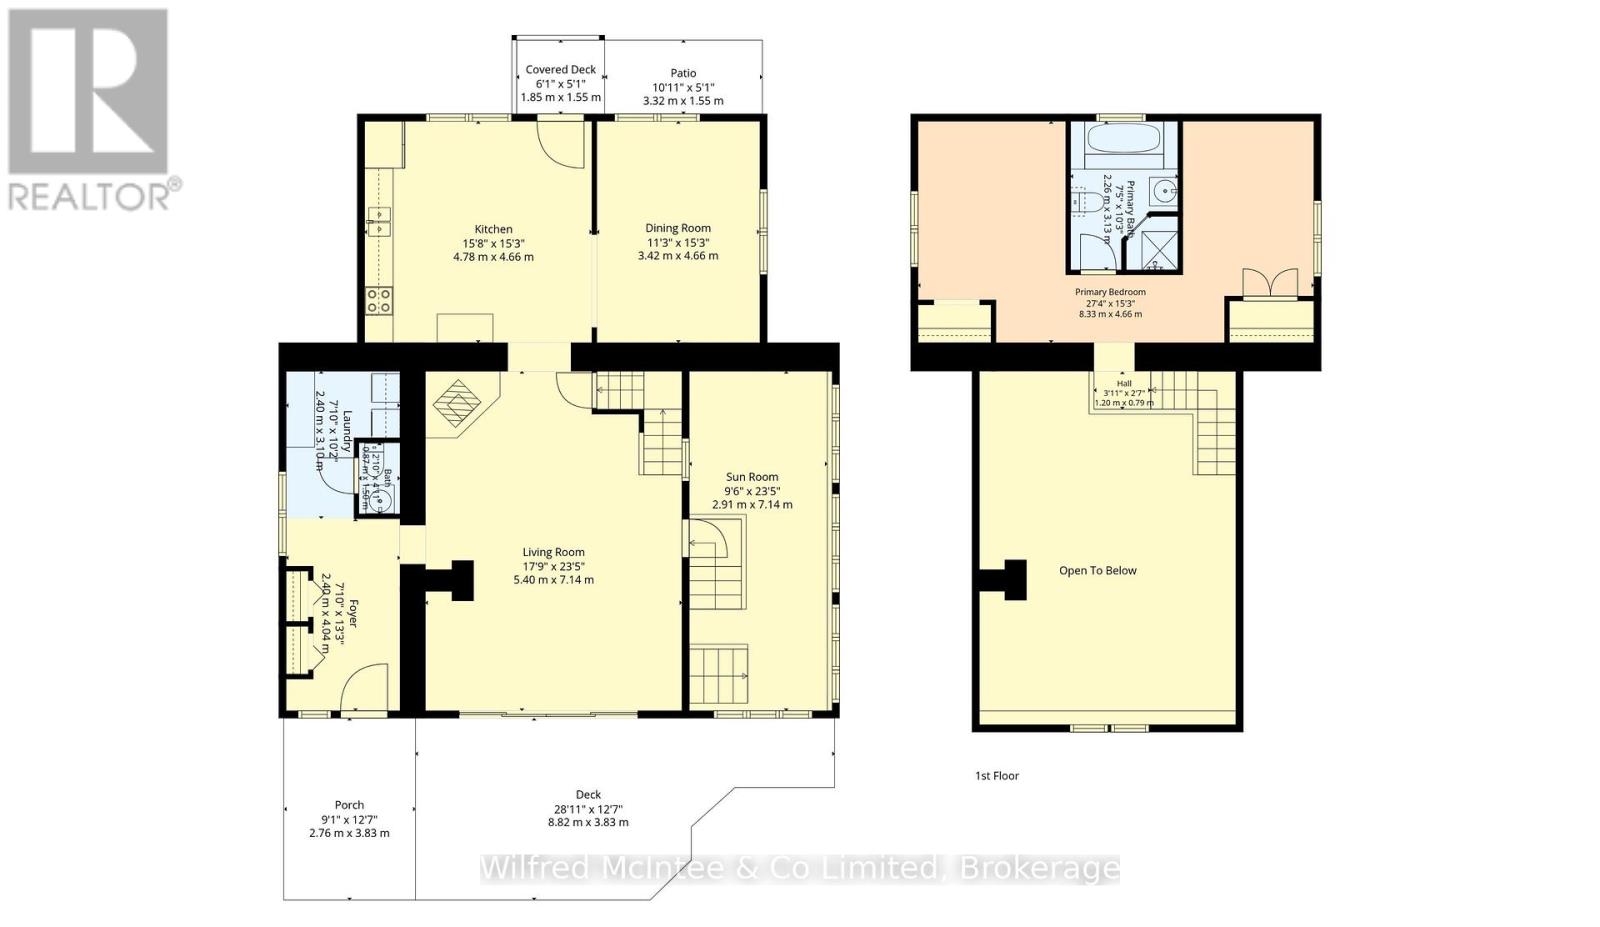
Rooms
| Level | Type | Length | Width | Dimensions |
|---|---|---|---|---|
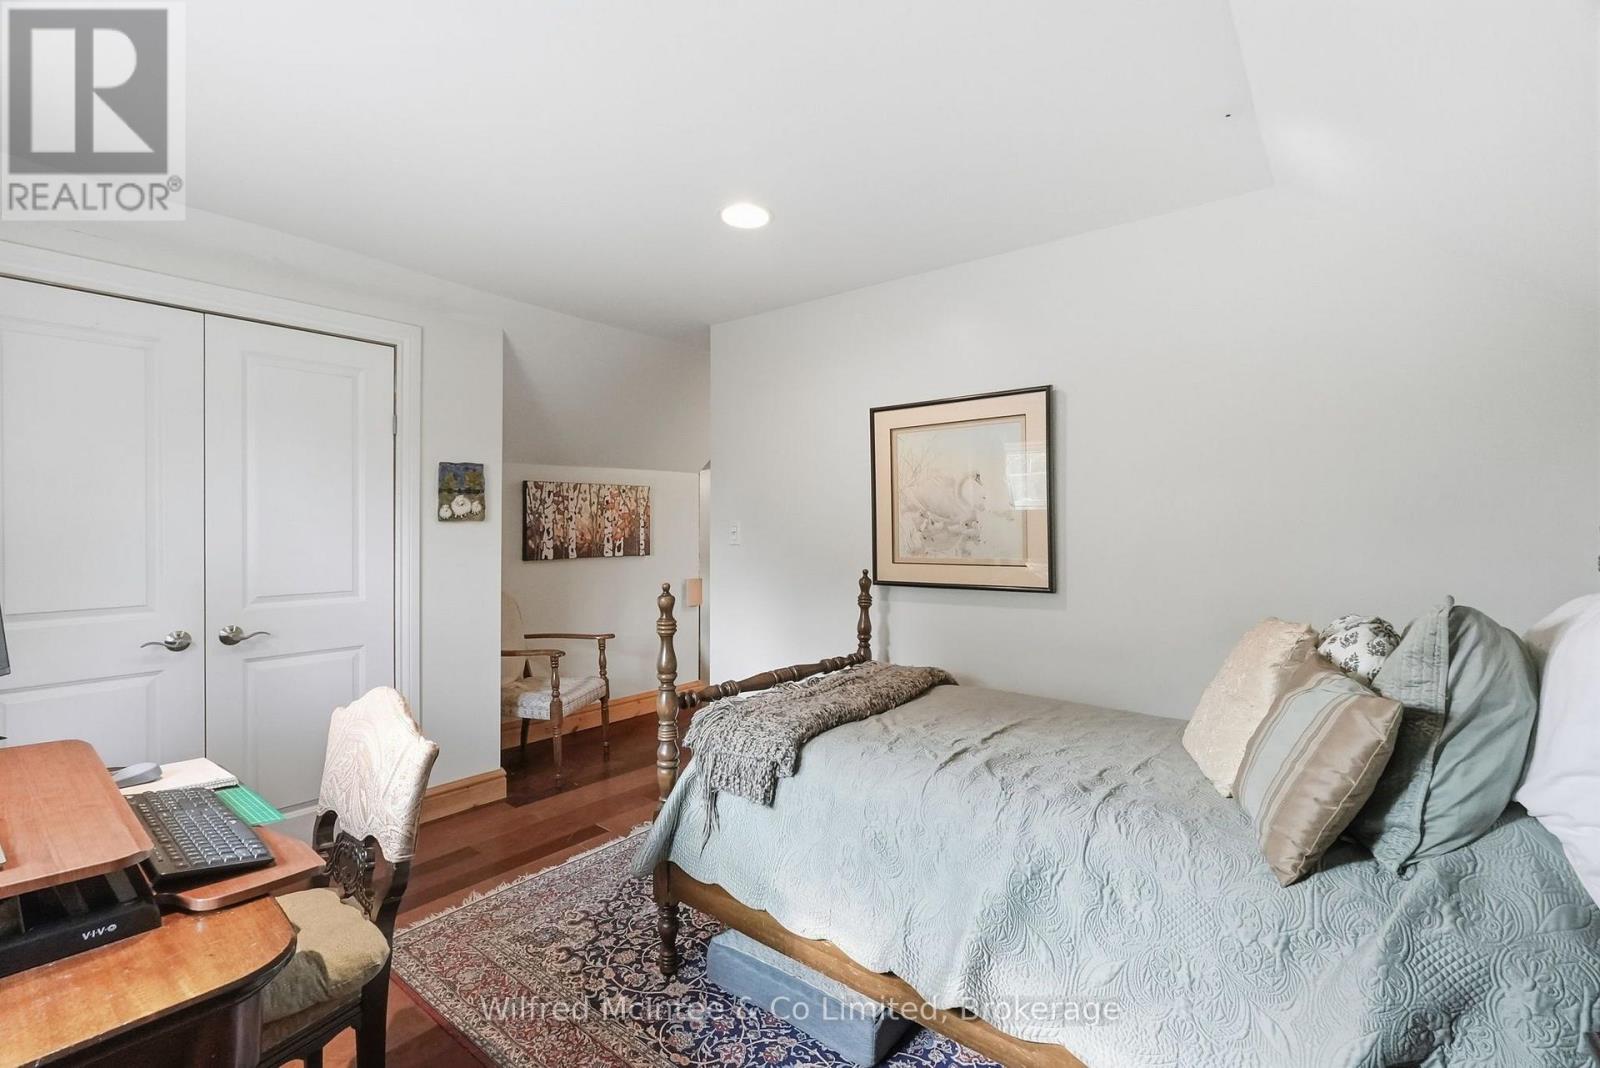
| Second Level | Primary Bedroom | 4.66 m | 2.92 m | 4.66 m x 2.92 m |
| Second Level | Bedroom | 4.66 m | 2.92 m | 4.66 m x 2.92 m |
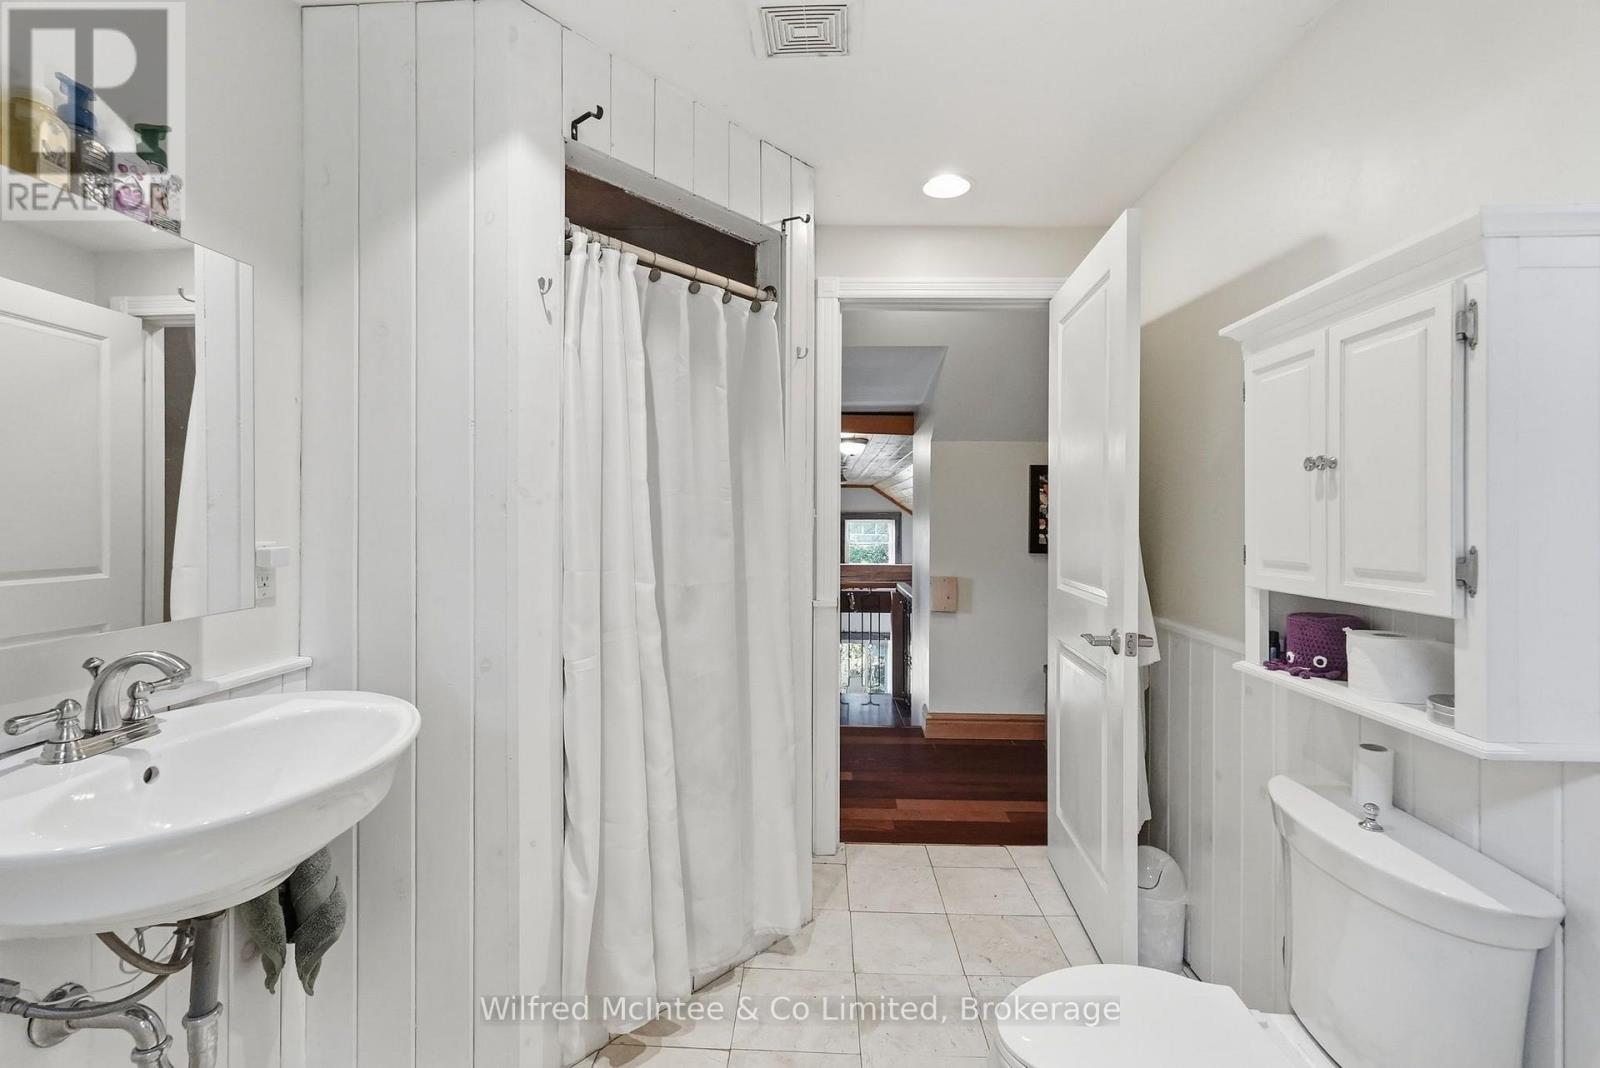
| Second Level | Bathroom | 2.26 m | 3.13 m | 2.26 m x 3.13 m |
| Main Level | Living Room | 5.4 m | 7.14 m | 5.4 m x 7.14 m |
| Main Level | Dining Room | 3.42 m | 4.66 m | 3.42 m x 4.66 m |
| Main Level | Kitchen | 4.78 m | 4.66 m | 4.78 m x 4.66 m |
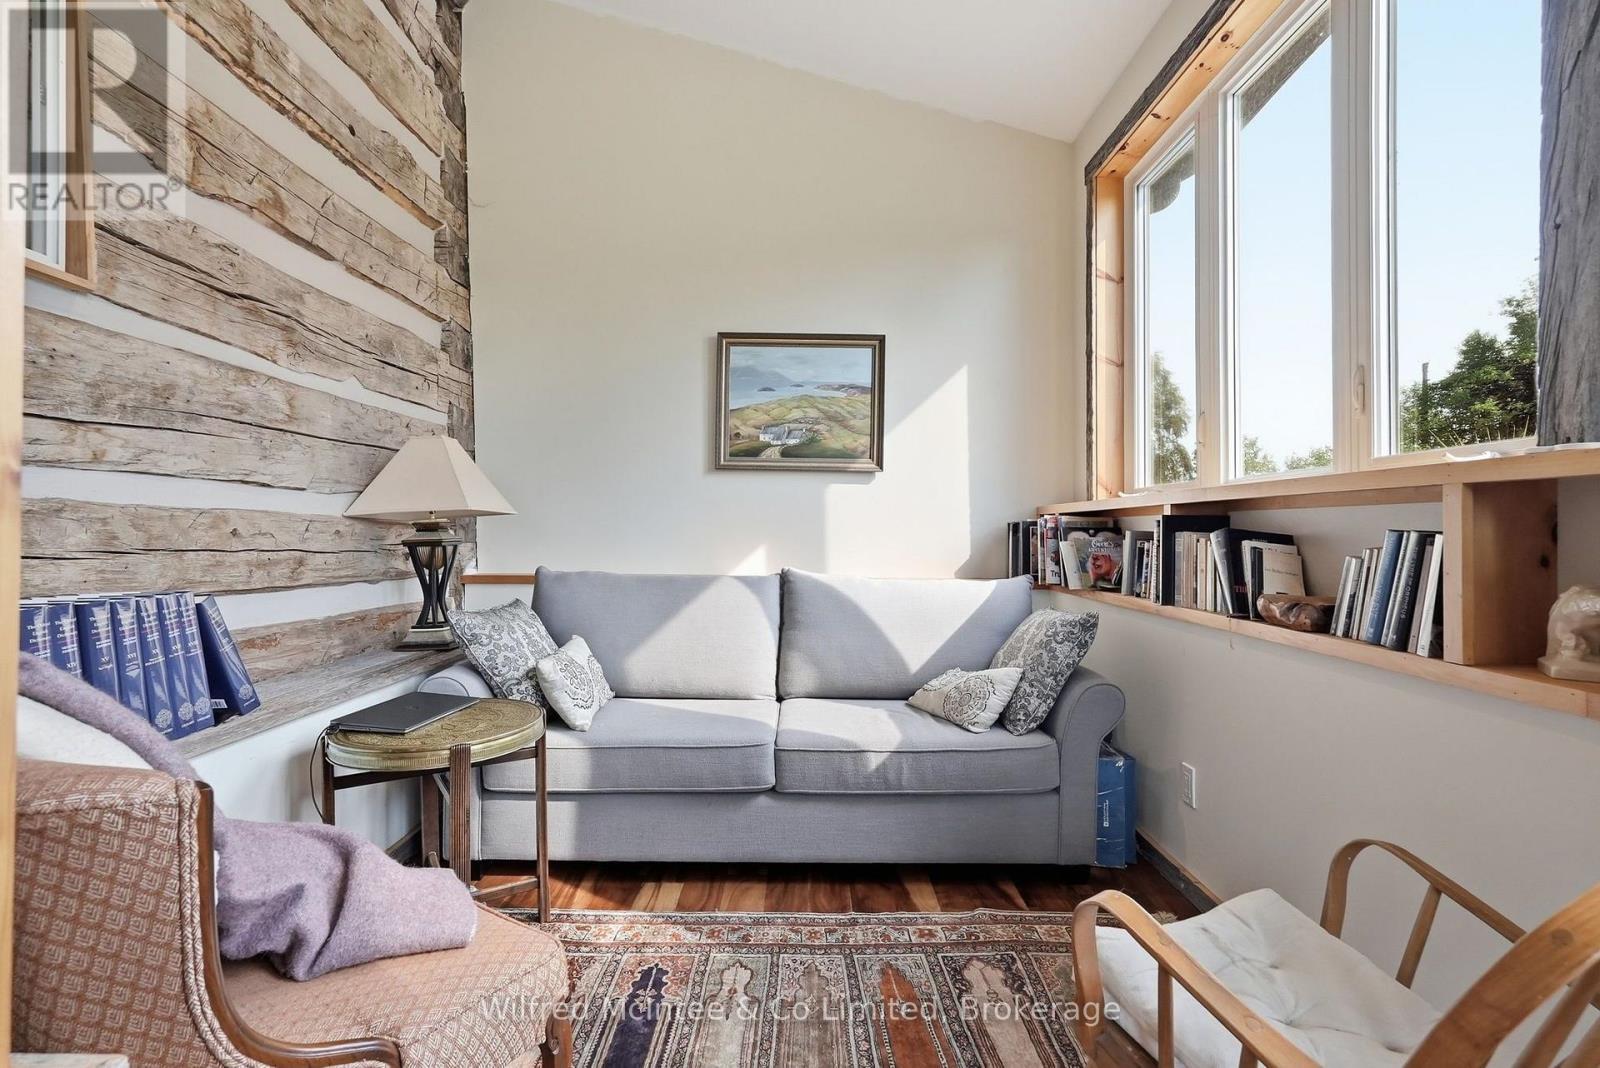
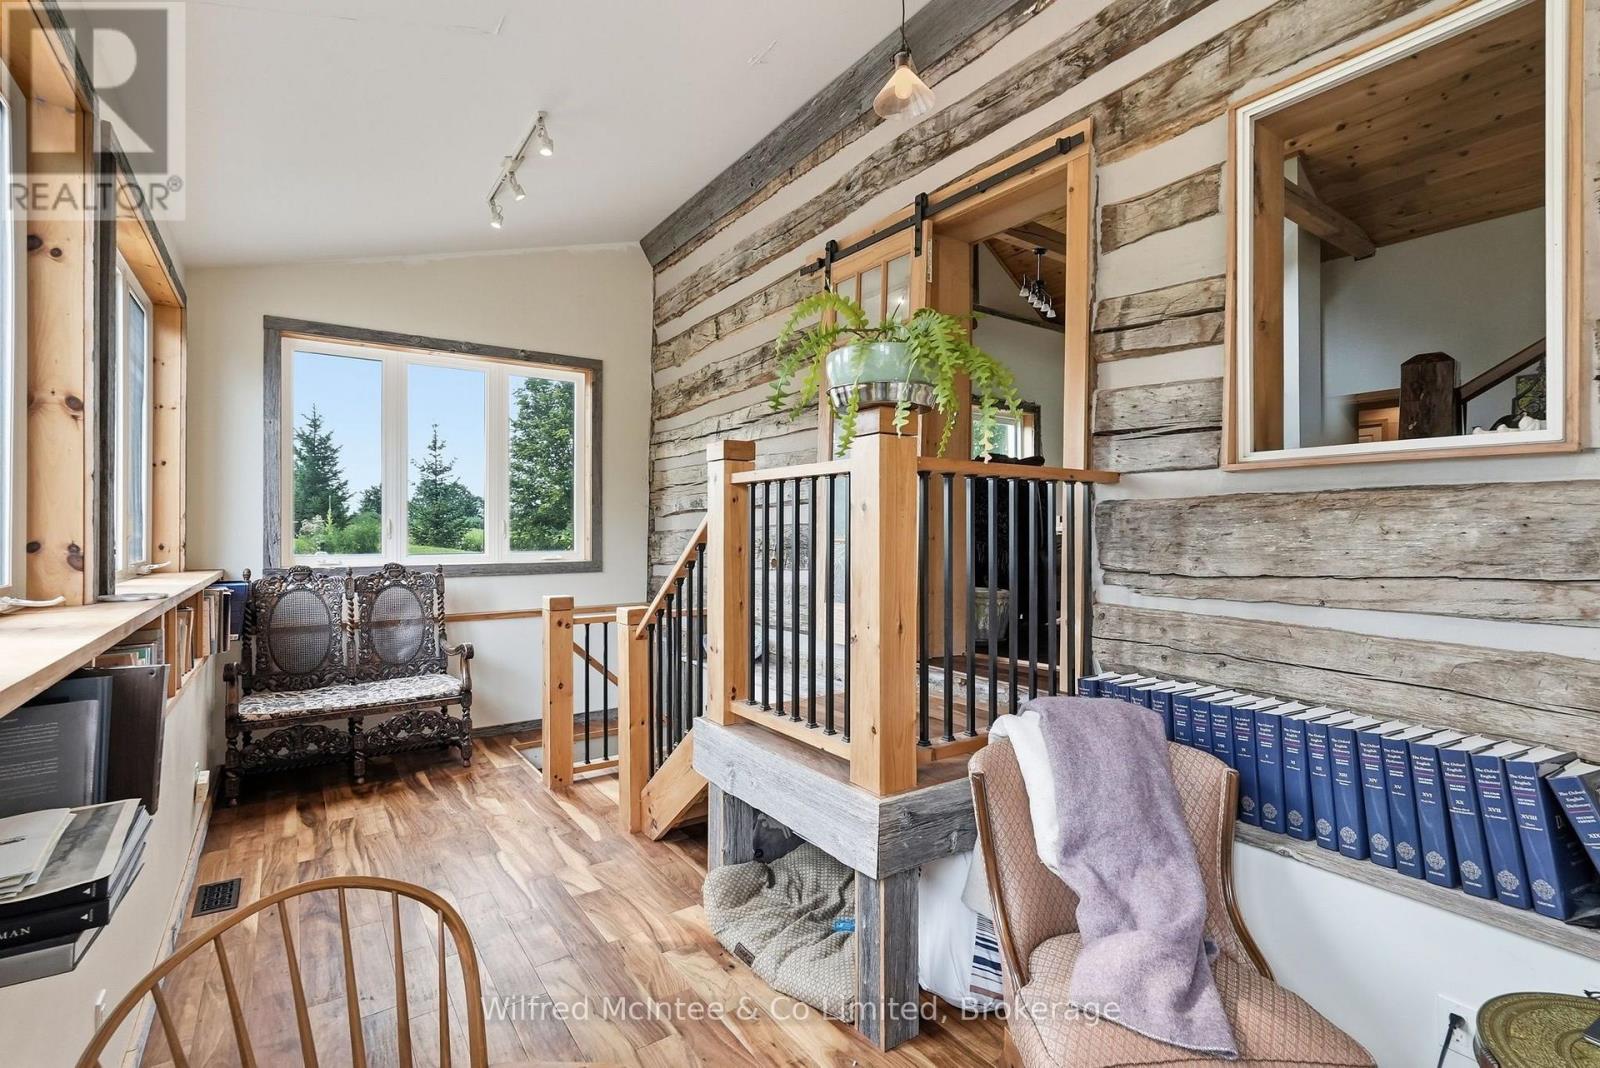
| Main Level | Sunroom | 2.91 m | 7.14 m | 2.91 m x 7.14 m |
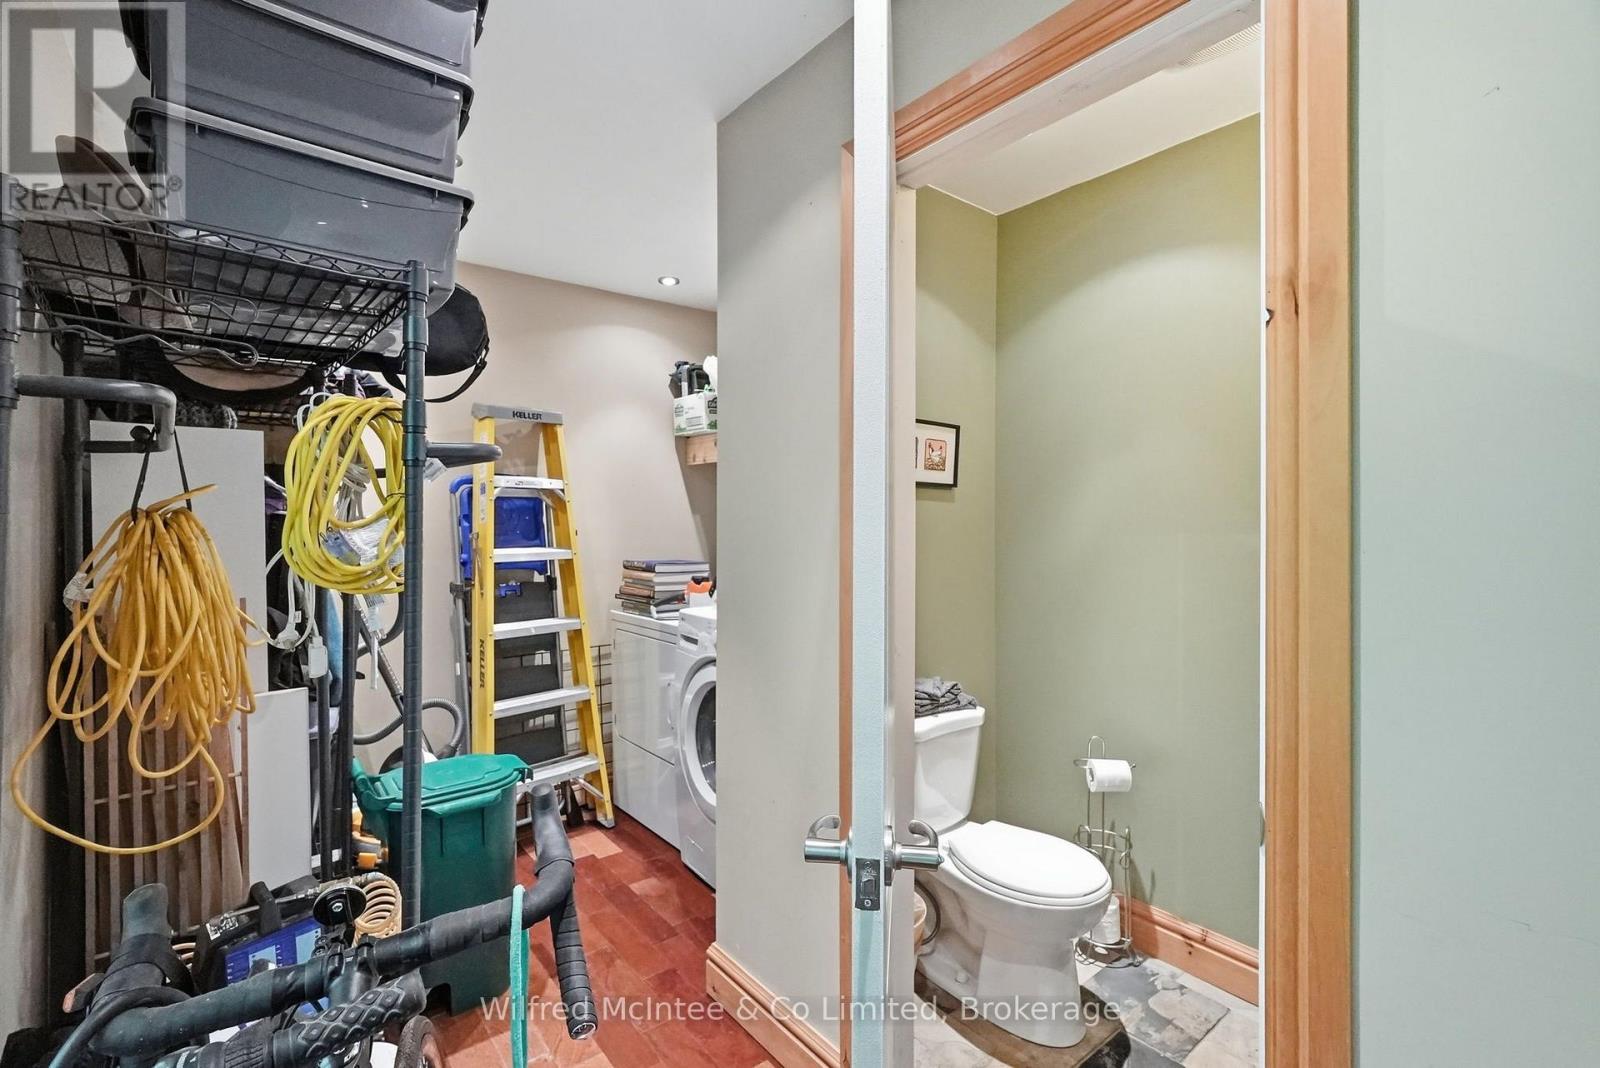
| Main Level | Laundry Room | 3.1 m | 2.4 m | 3.1 m x 2.4 m |
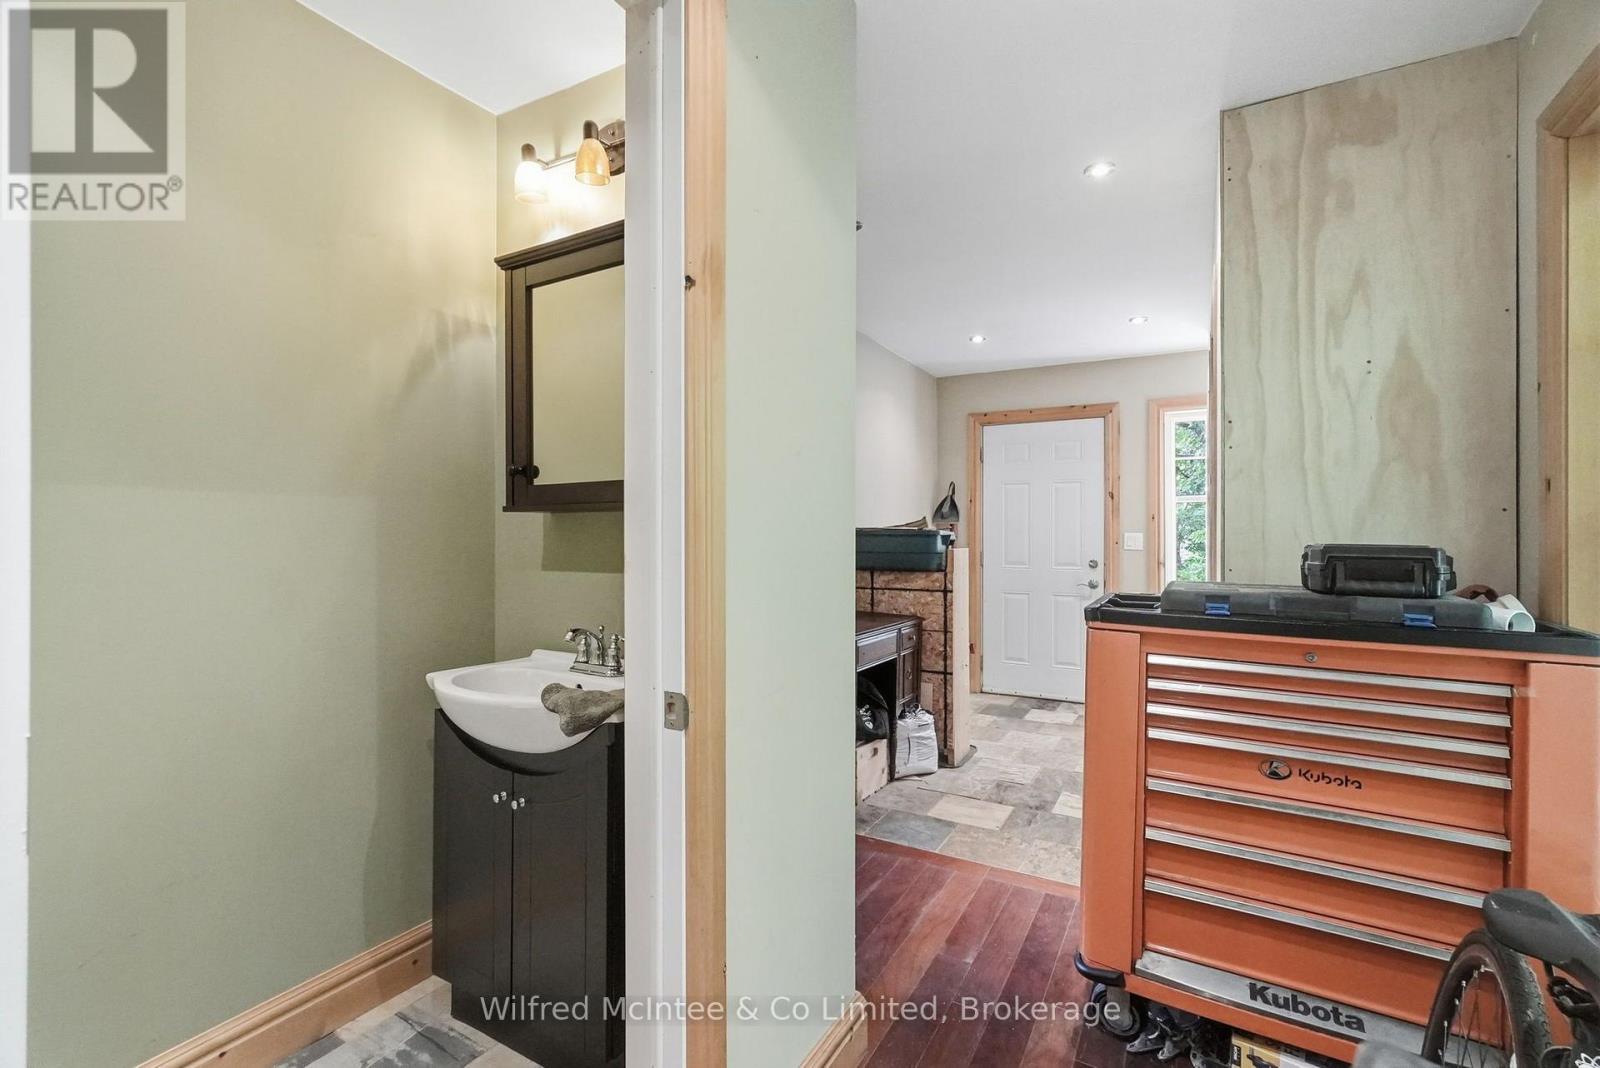
| Main Level | Bathroom | 0.87 m | 1.5 m | 0.87 m x 1.5 m |
| Main Level | Mud Room | 2.4 m | 4.04 m | 2.4 m x 4.04 m |
Utilities
| Electricity | Installed |
https://www.realtor.ca/real-estate/30194402/605324-sideroad-13a-grey-highlands-grey-highlands
Interested?
Contact us for more information

The trademarks REALTOR®, REALTORS®, and the REALTOR® logo are controlled by The Canadian Real Estate Association (CREA) and identify real estate professionals who are members of CREA. The trademarks MLS®, Multiple Listing Service® and the associated logos are owned by The Canadian Real Estate Association (CREA) and identify the quality of services provided by real estate professionals who are members of CREA. The trademark DDF® is owned by The Canadian Real Estate Association (CREA) and identifies CREA's Data Distribution Facility (DDF®)
September 14 2026 02:59:26
Muskoka Haliburton Orillia – The Lakelands Association of REALTORS®
Wilfred Mcintee & Co Limited