
73 Waxwing Crescent Guelph (Kortright Hills), Ontario N1C 1E3

$889,999
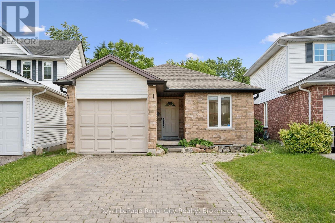
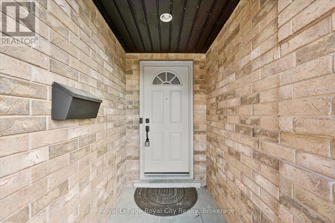
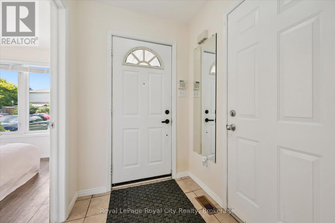
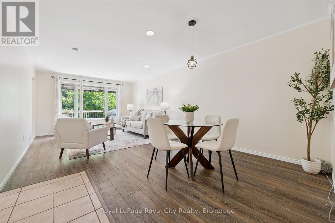
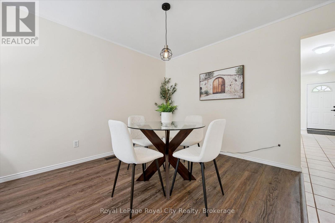
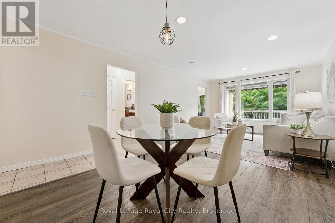
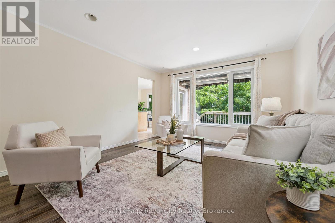
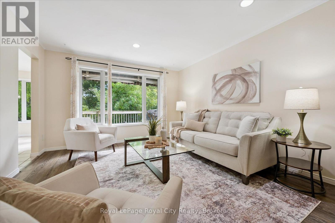
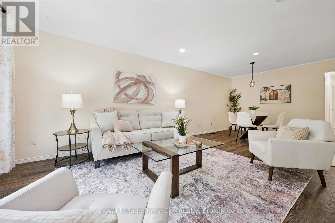
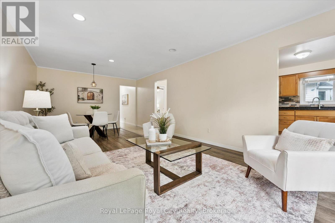
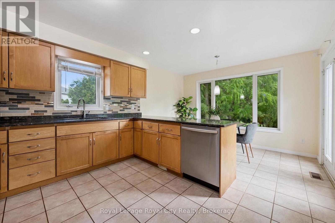
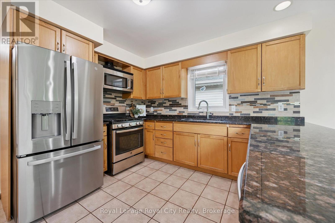
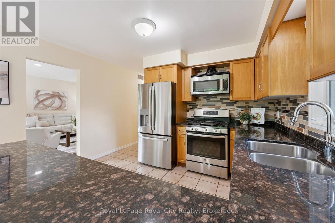
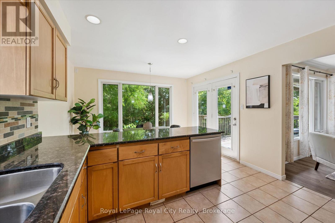
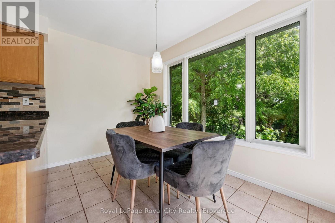
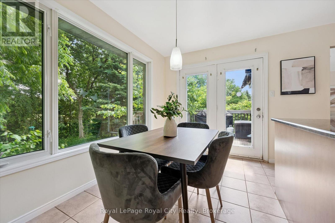
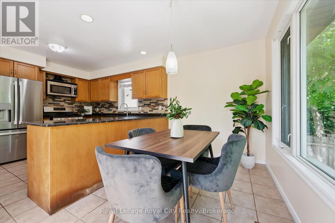
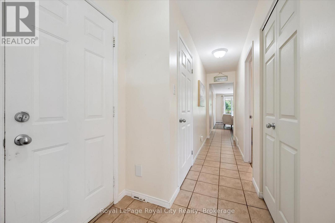
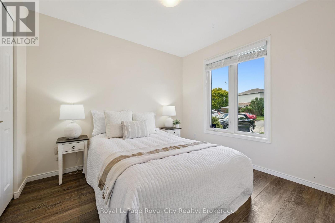
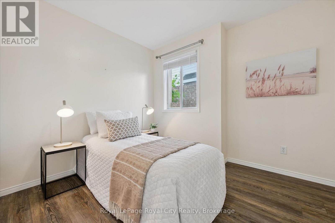
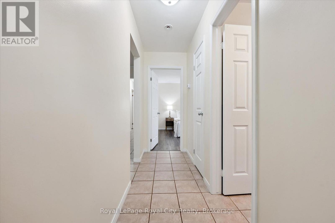
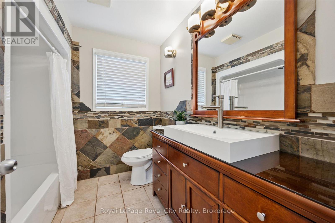
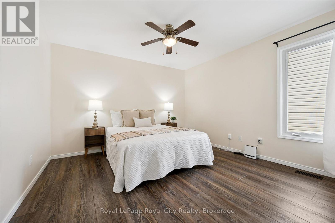
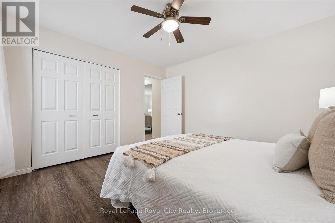
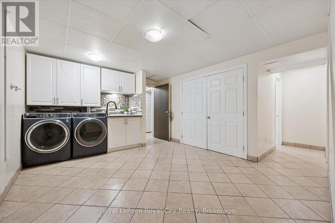
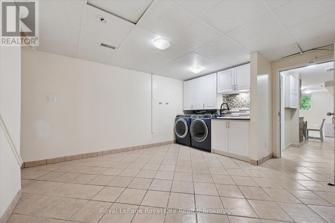
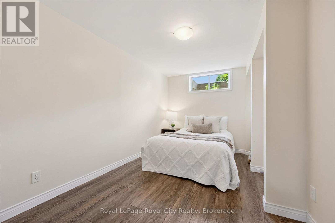
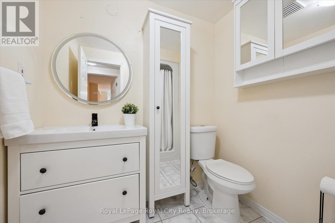
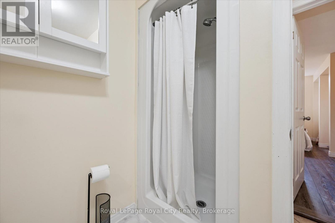
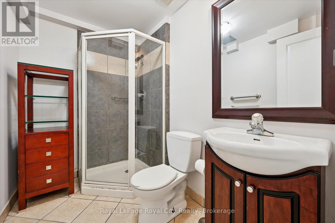
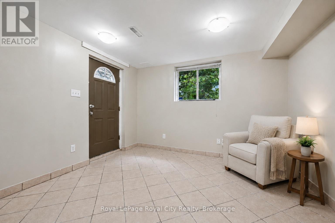
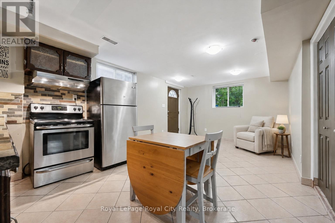
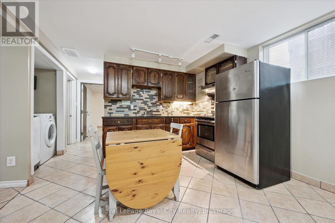
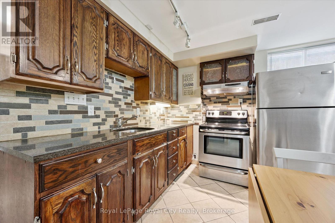
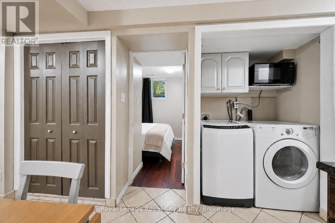
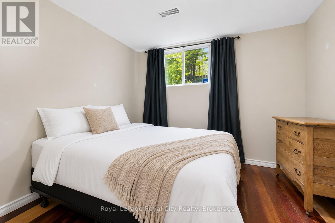
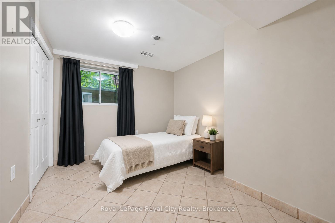
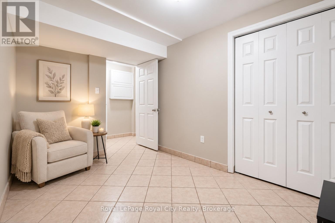
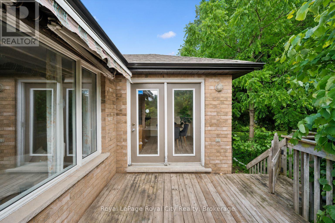
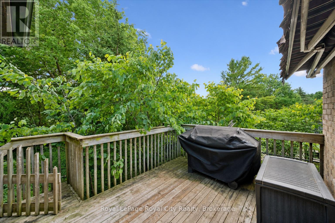
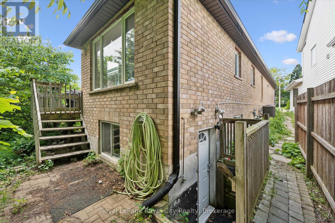
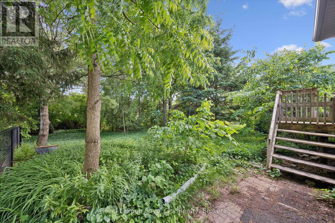
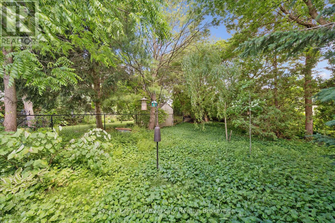
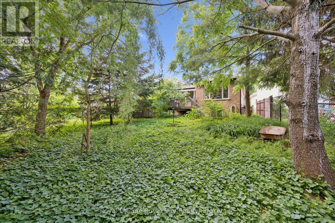
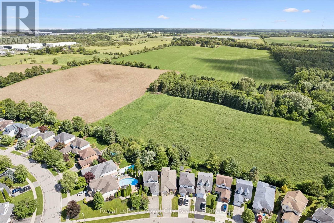
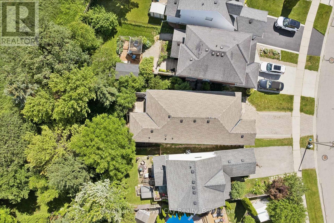
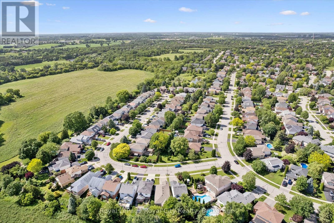
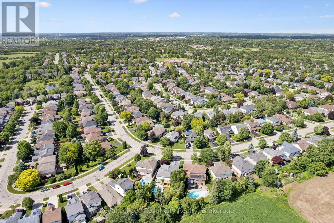
More than meets the eye - 73 Waxwing is so much more than it appears! This charming home offers 3 bedrooms on the main level, a bright eat-in kitchen, living room, dining room, and a walkout deck where you can sip your morning coffee while watching an incredible variety of birds and wildlife - waxwings, cardinals, and so much more right in your backyard.Head downstairs and you'll discover something truly special: a fully legal 2-bedroom accessory apartment with its own separate entrance - perfect for rental income, multigenerational living, or a mortgage helper. Backing onto mature trees and peaceful farmland with no rear neighbours, the nature views and wildlife are simply unmatched. And for families, you're in the highly sought-after Kortright Hills Public School district - one of Guelph's most desirable communities. Opportunities like this don't come around often! (id:13139)
Property Details
| MLS® Number | X13713516 |
| Property Type | Single Family |
| Community Name | Kortright Hills |
| ParkingSpaceTotal | 3 |
Building
| BathroomTotal | 3 |
| BedroomsAboveGround | 3 |
| BedroomsBelowGround | 3 |
| BedroomsTotal | 6 |
| Appliances | Central Vacuum, Dishwasher, Stove, Refrigerator |
| ArchitecturalStyle | Bungalow |
| BasementDevelopment | Finished |
| BasementFeatures | Walk-up, Separate Entrance |
| BasementType | Full, N/a (finished), N/a, N/a |
| ConstructionStyleAttachment | Detached |
| CoolingType | Central Air Conditioning |
| ExteriorFinish | Brick, Vinyl Siding |
| FoundationType | Poured Concrete |
| HeatingFuel | Natural Gas |
| HeatingType | Forced Air |
| StoriesTotal | 1 |
| SizeInterior | 1100 - 1500 Sqft |
| Type | House |
| UtilityWater | Municipal Water |
Parking
| Attached Garage | |
| Garage |
Land
| Acreage | No |
| Sewer | Sanitary Sewer |
| SizeDepth | 141 Ft ,7 In |
| SizeFrontage | 27 Ft ,6 In |
| SizeIrregular | 27.5 X 141.6 Ft |
| SizeTotalText | 27.5 X 141.6 Ft |
Rooms
| Level | Type | Length | Width | Dimensions |
|---|---|---|---|---|
| Basement | Bedroom | 2.57 m | 4.84 m | 2.57 m x 4.84 m |
| Basement | Bedroom | 3.67 m | 3 m | 3.67 m x 3 m |
| Basement | Bedroom | 3.3 m | 3.02 m | 3.3 m x 3.02 m |
| Basement | Kitchen | 3.99 m | 2 m | 3.99 m x 2 m |
| Basement | Recreational, Games Room | 3.58 m | 4.15 m | 3.58 m x 4.15 m |
| Basement | Utility Room | 1.28 m | 2.28 m | 1.28 m x 2.28 m |
| Basement | Bathroom | 1.96 m | 2.46 m | 1.96 m x 2.46 m |
| Basement | Bathroom | 2.45 m | 1.61 m | 2.45 m x 1.61 m |
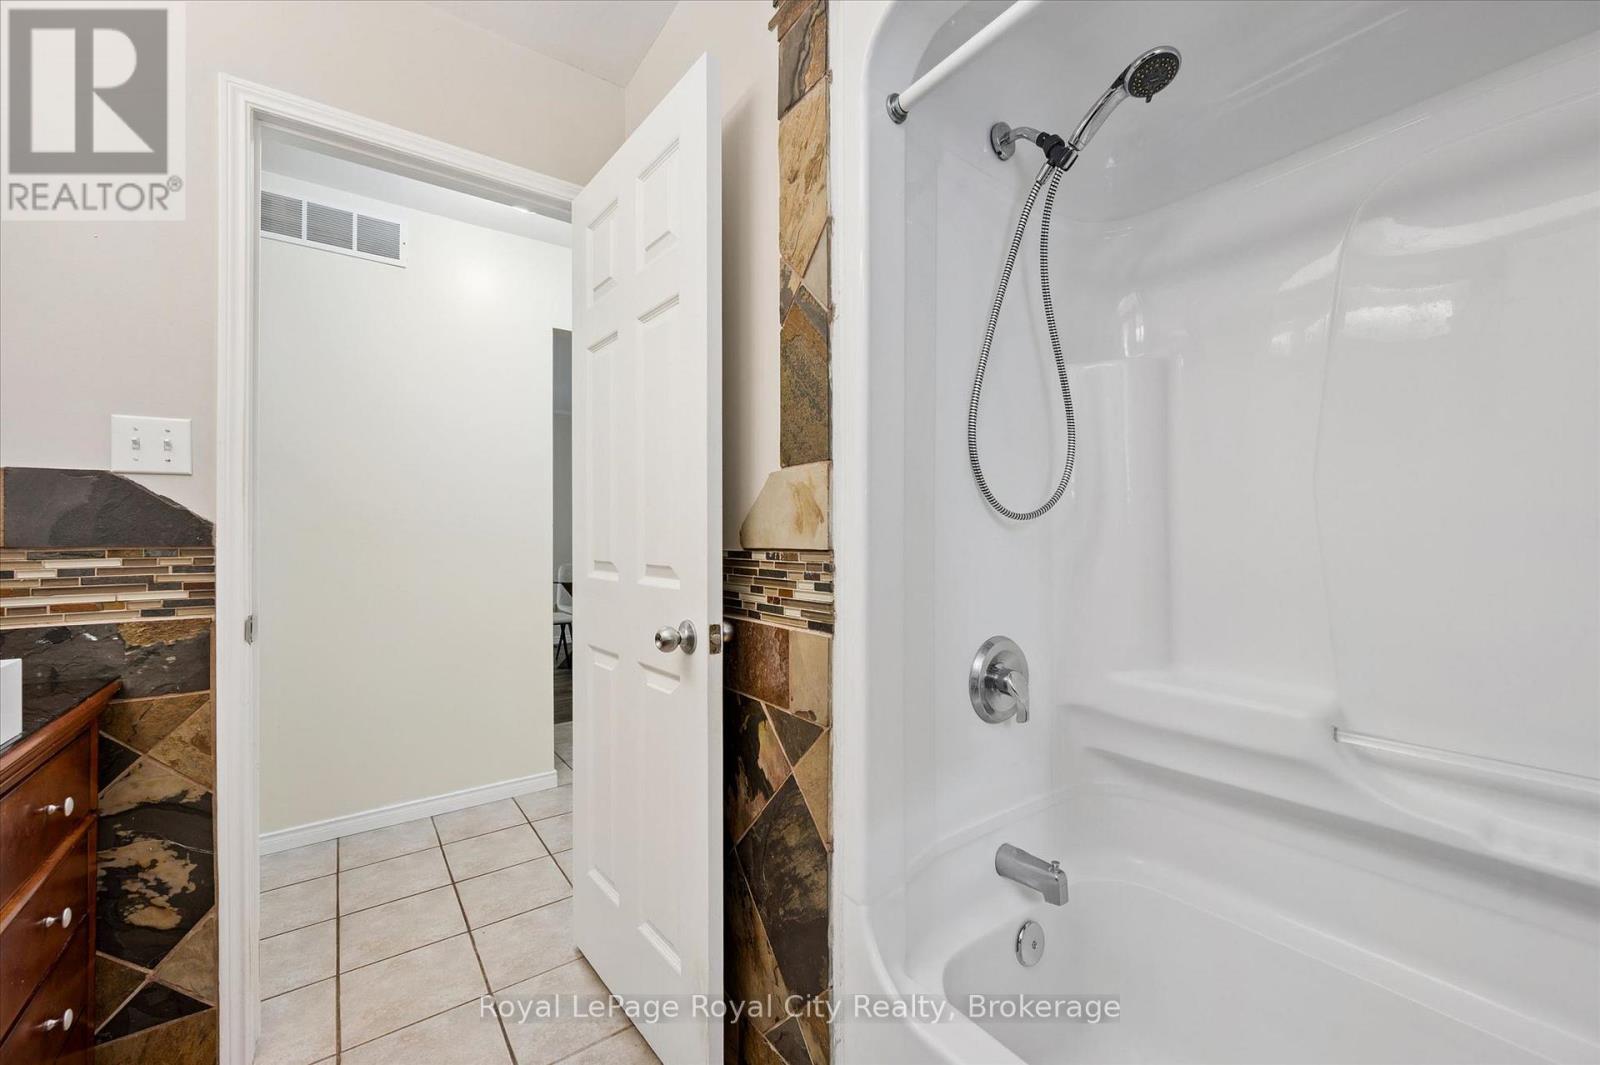
| Main Level | Bathroom | 2.5 m | 2.29 m | 2.5 m x 2.29 m |
| Main Level | Bedroom | 2.74 m | 3.07 m | 2.74 m x 3.07 m |
| Main Level | Bedroom | 2.73 m | 3.04 m | 2.73 m x 3.04 m |
| Main Level | Eating Area | 3.66 m | 2.63 m | 3.66 m x 2.63 m |
| Main Level | Dining Room | 3.78 m | 2.81 m | 3.78 m x 2.81 m |
| Main Level | Kitchen | 3.66 m | 2.86 m | 3.66 m x 2.86 m |
| Main Level | Living Room | 3.78 m | 4.26 m | 3.78 m x 4.26 m |
| Main Level | Primary Bedroom | 3.66 m | 3.65 m | 3.66 m x 3.65 m |
Interested?
Contact us for more information

The trademarks REALTOR®, REALTORS®, and the REALTOR® logo are controlled by The Canadian Real Estate Association (CREA) and identify real estate professionals who are members of CREA. The trademarks MLS®, Multiple Listing Service® and the associated logos are owned by The Canadian Real Estate Association (CREA) and identify the quality of services provided by real estate professionals who are members of CREA. The trademark DDF® is owned by The Canadian Real Estate Association (CREA) and identifies CREA's Data Distribution Facility (DDF®)
August 26 2026 03:29:33
Muskoka Haliburton Orillia – The Lakelands Association of REALTORS®
Royal LePage Royal City Realty