
26 Robert Drive Saugeen Shores, Ontario N0H 2C5

$2,200 Monthly
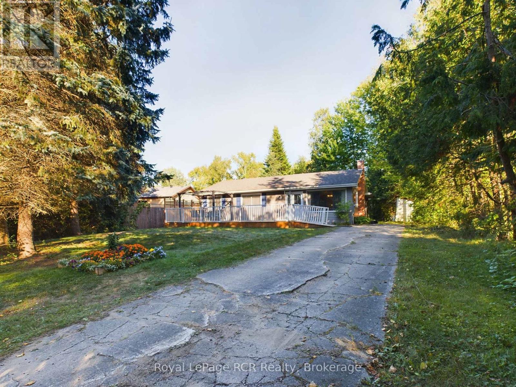
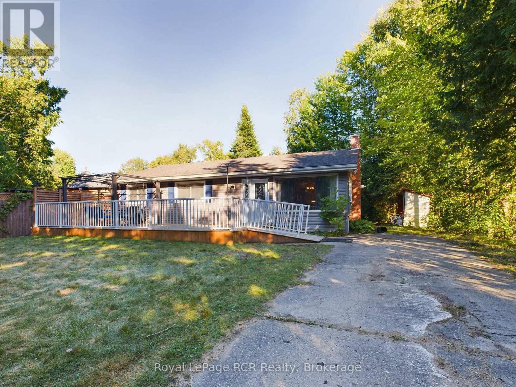
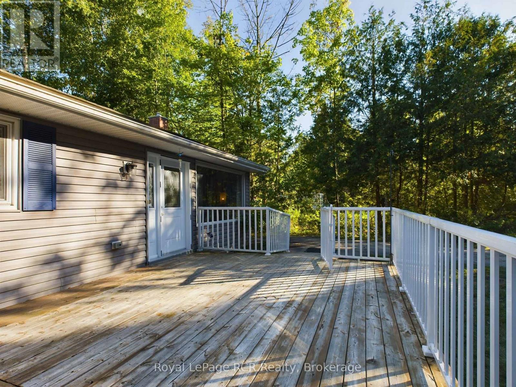
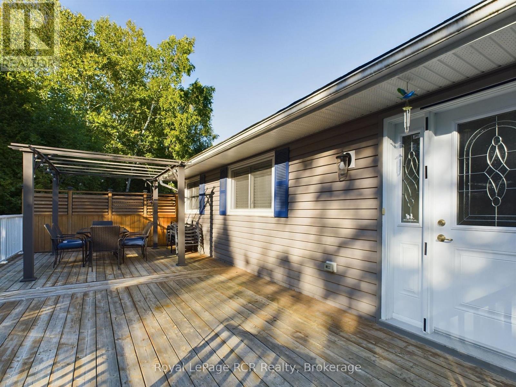
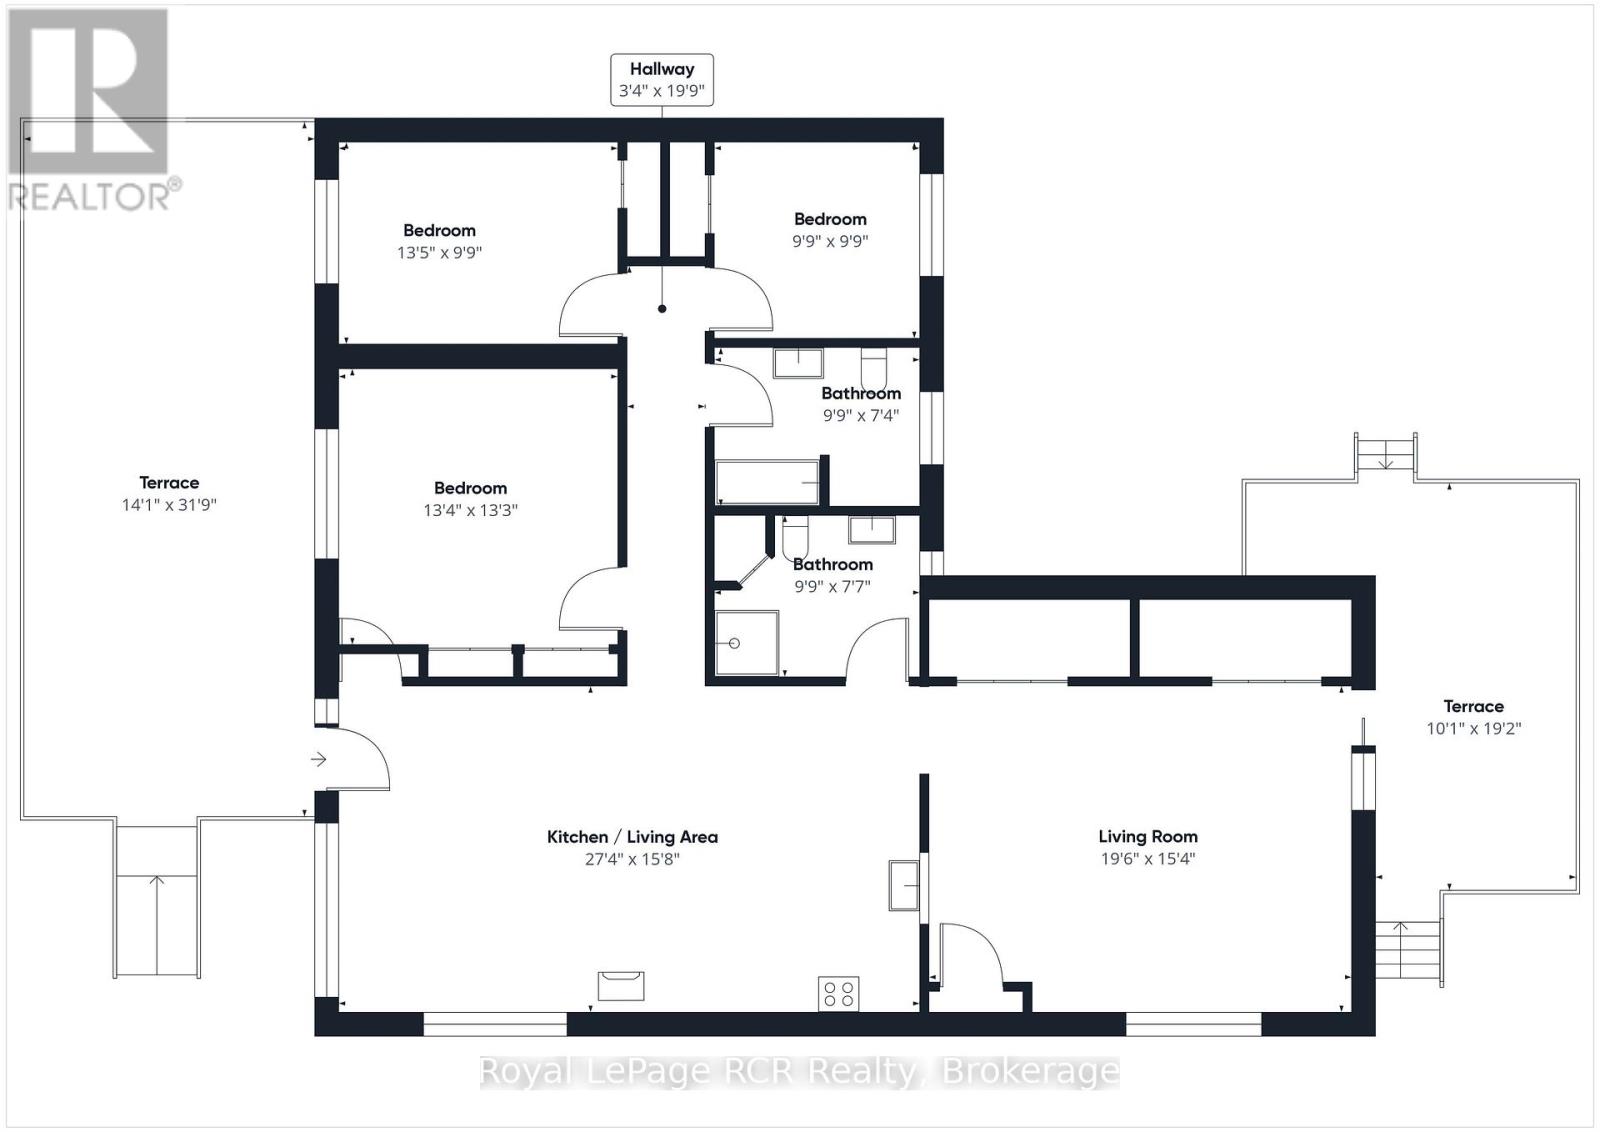
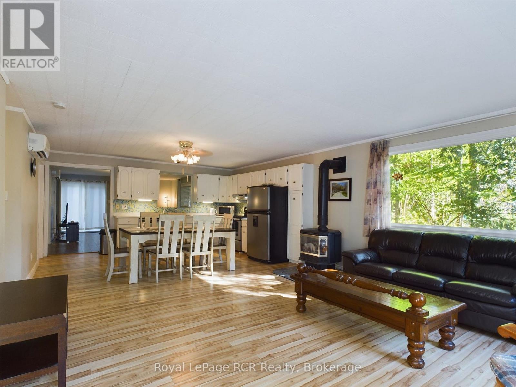
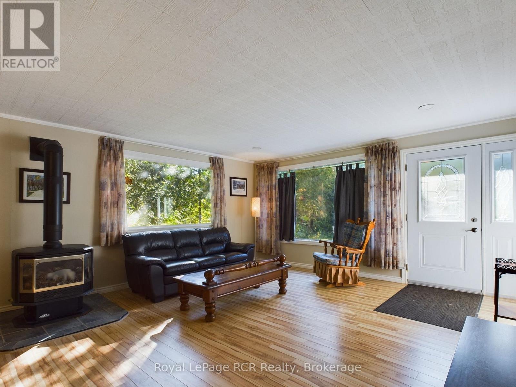
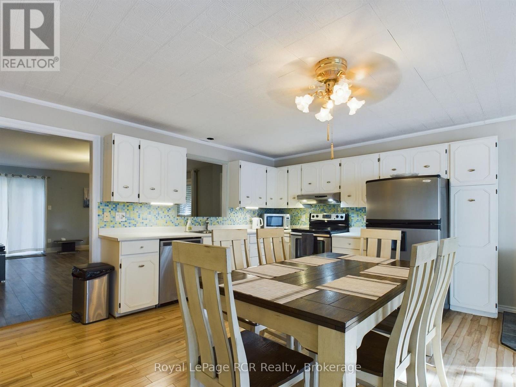
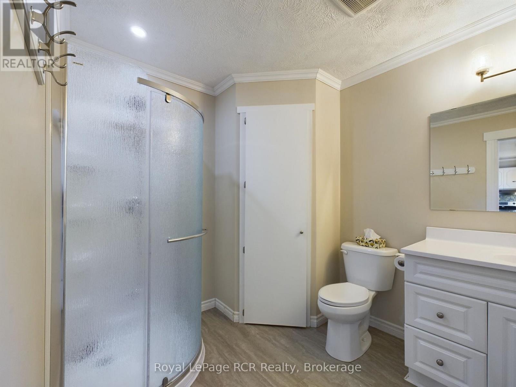
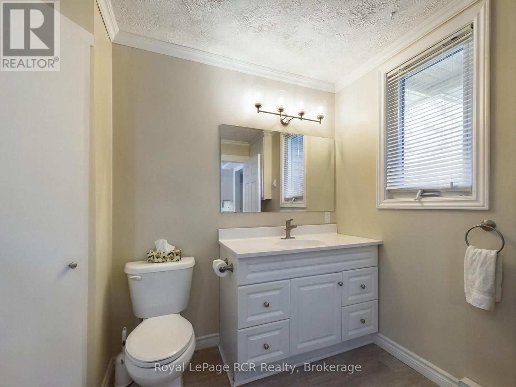
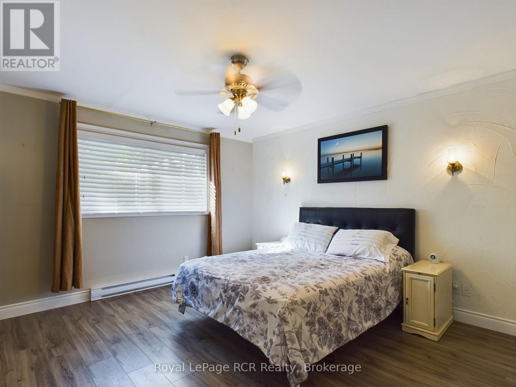
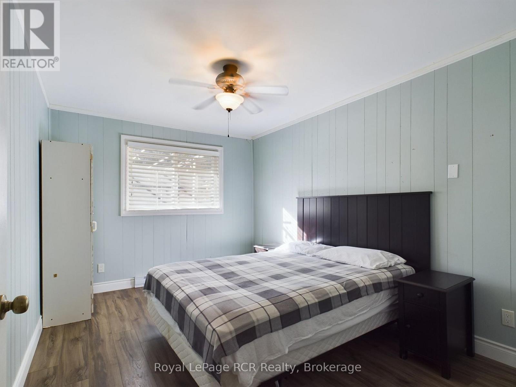
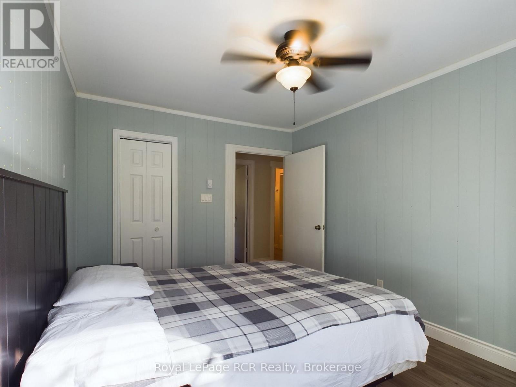
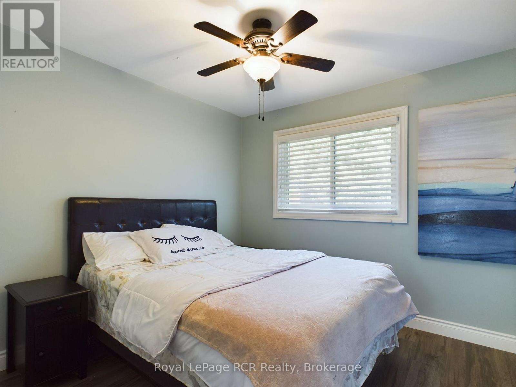
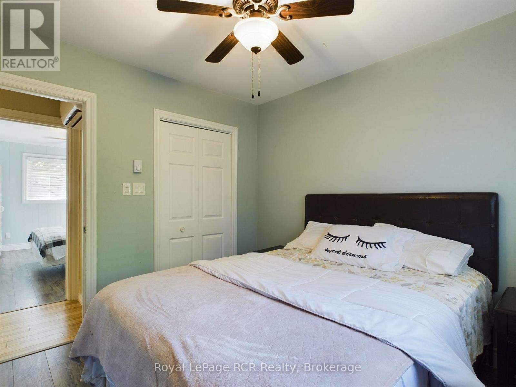
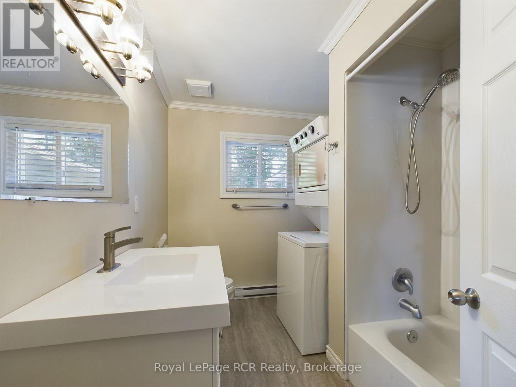
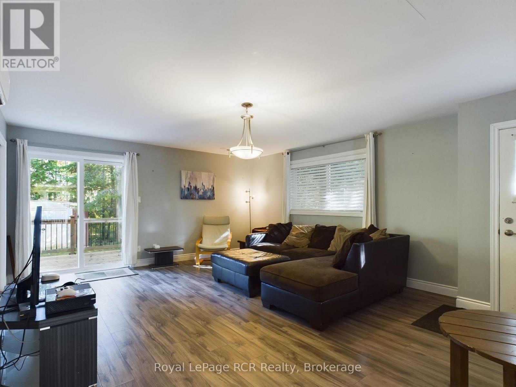
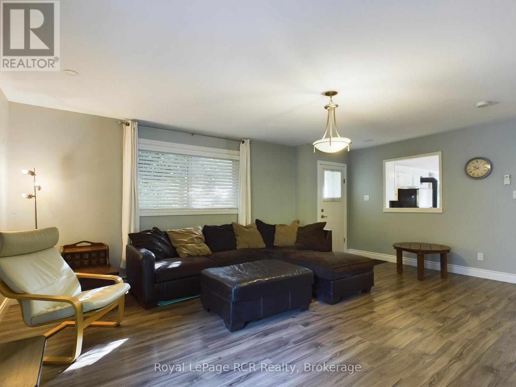
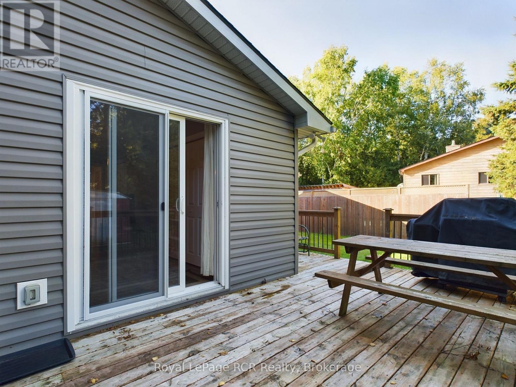
Available Now Until May 30th 2027. Short term Furnished Rental. Welcome to Gobles Grove in beautiful Saugeen Shores! This fully furnished three-bedroom, two-bathroom home is available for an immediate lease, offering a comfortable and flexible home just a short stroll from the sandy shores of Lake Huron. Enjoy the ease of fully furnished living, with everything you need to settle in and feel at home. Two large decks provide plenty of space for outdoor dining, relaxing, and enjoying the peaceful surroundings. Located in the quiet and desirable Gobles Grove community, with McGregor Park nearby and local shops, restaurants, and recreational amenities within easy reach. All utilities, internet, grass cutting, and snow removal are included. This is a great opportunity to enjoy the beauty of Saugeen Shores and Lake Huron! (id:13139)
Property Details
| MLS® Number | X13715706 |
| Property Type | Single Family |
| Community Name | Saugeen Shores |
| Features | Wooded Area, Flat Site |
| ParkingSpaceTotal | 5 |
| Structure | Deck |
Building
| BathroomTotal | 2 |
| BedroomsAboveGround | 3 |
| BedroomsTotal | 3 |
| Age | 31 To 50 Years |
| Appliances | Central Vacuum, Dishwasher, Dryer, Microwave, Stove, Washer, Window Coverings, Refrigerator |
| ArchitecturalStyle | Bungalow |
| BasementDevelopment | Unfinished |
| BasementType | Crawl Space (unfinished) |
| ConstructionStyleAttachment | Detached |
| ExteriorFinish | Vinyl Siding |
| FireProtection | Smoke Detectors |
| FoundationType | Block |
| HeatingFuel | Electric |
| HeatingType | Heat Pump |
| StoriesTotal | 1 |
| SizeInterior | 1100 - 1500 Sqft |
| Type | House |
| UtilityWater | Municipal Water |
Parking
| No Garage |
Land
| AccessType | Year-round Access |
| Acreage | No |
| Sewer | Septic System |
| SizeDepth | 170 Ft ,9 In |
| SizeFrontage | 80 Ft |
| SizeIrregular | 80 X 170.8 Ft |
| SizeTotalText | 80 X 170.8 Ft|under 1/2 Acre |
Rooms
| Level | Type | Length | Width | Dimensions |
|---|---|---|---|---|
| Main Level | Kitchen | 8.33 m | 4.78 m | 8.33 m x 4.78 m |
| Main Level | Living Room | 5.94 m | 4.67 m | 5.94 m x 4.67 m |
| Main Level | Bedroom | 4.06 m | 4.04 m | 4.06 m x 4.04 m |
| Main Level | Bedroom 2 | 4.09 m | 2.97 m | 4.09 m x 2.97 m |
| Main Level | Bedroom 3 | 2.97 m | 2.97 m | 2.97 m x 2.97 m |
| Main Level | Bathroom | 2.97 m | 2.24 m | 2.97 m x 2.24 m |
| Main Level | Bathroom | 2.97 m | 2.31 m | 2.97 m x 2.31 m |
Utilities
| Cable | Installed |
| Electricity | Installed |
| Wireless | Available |
https://www.realtor.ca/real-estate/30201189/26-robert-drive-saugeen-shores-saugeen-shores
Interested?
Contact us for more information

The trademarks REALTOR®, REALTORS®, and the REALTOR® logo are controlled by The Canadian Real Estate Association (CREA) and identify real estate professionals who are members of CREA. The trademarks MLS®, Multiple Listing Service® and the associated logos are owned by The Canadian Real Estate Association (CREA) and identify the quality of services provided by real estate professionals who are members of CREA. The trademark DDF® is owned by The Canadian Real Estate Association (CREA) and identifies CREA's Data Distribution Facility (DDF®)
October 09 2026 06:29:30
Muskoka Haliburton Orillia – The Lakelands Association of REALTORS®
Royal LePage Rcr Realty