
34 Martin Lane Kearney, Ontario P0A 1M0

$1,249,000
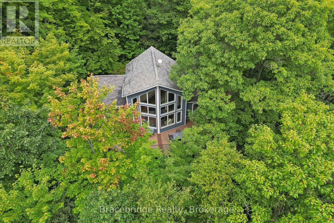
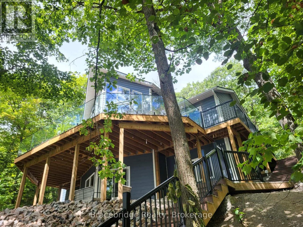
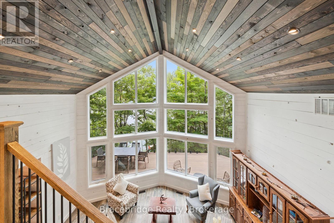
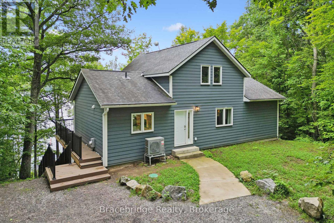
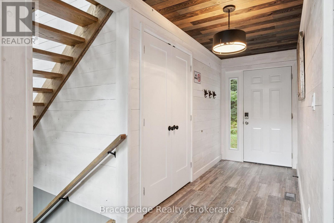
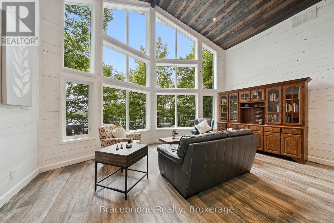
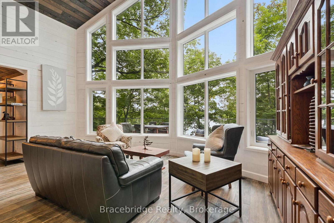
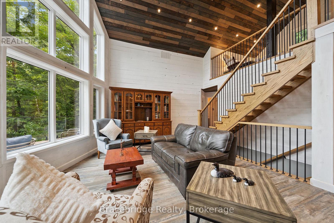
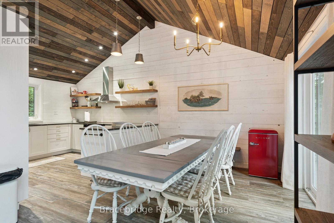
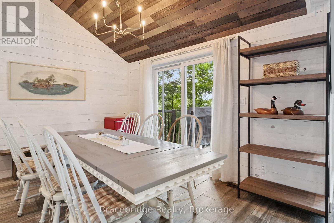
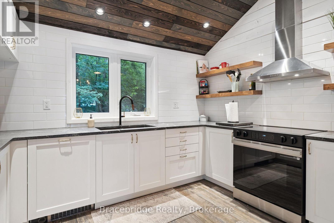
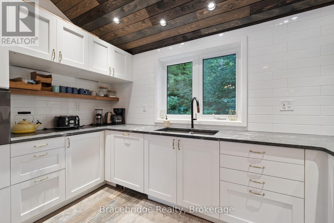
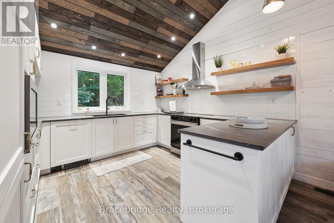
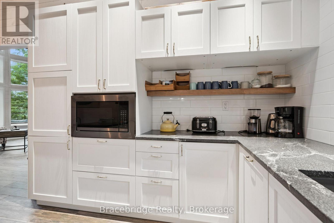
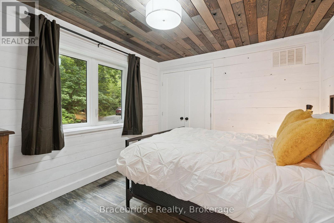
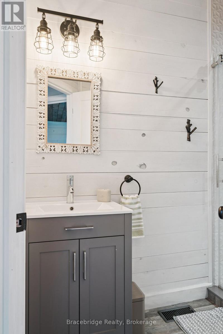
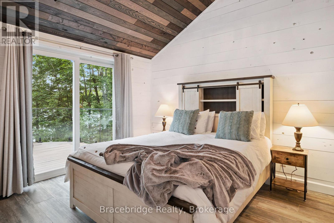
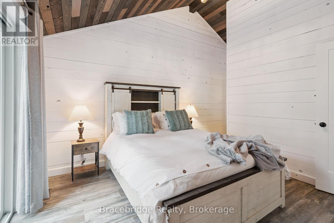
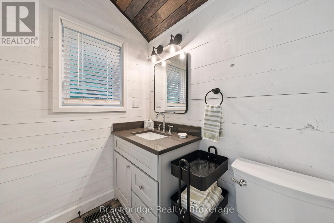
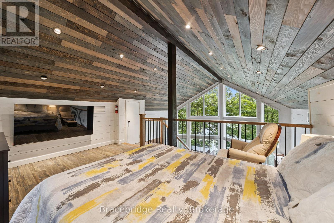
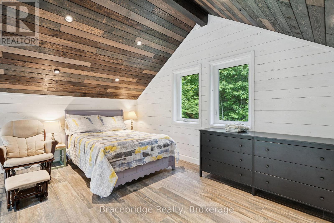
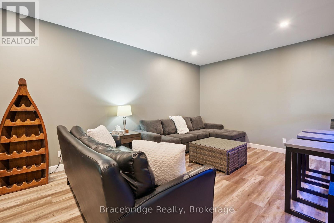
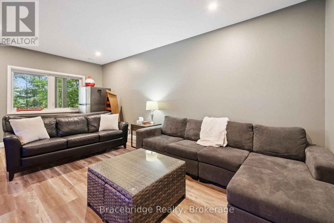
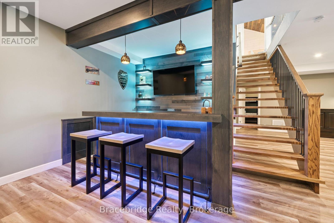
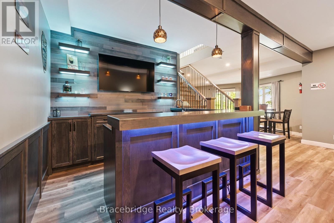
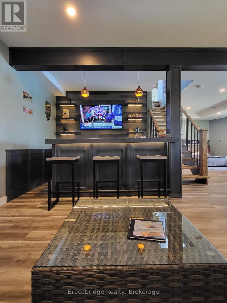
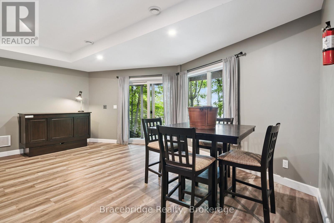
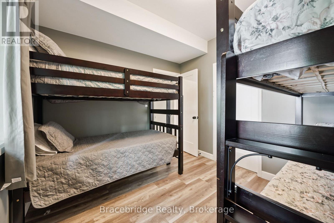
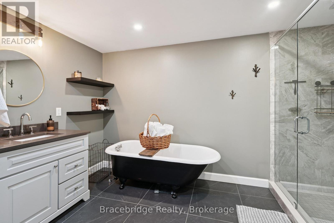
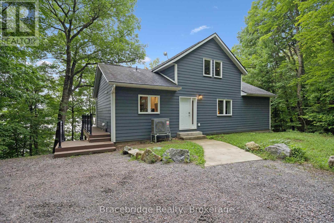
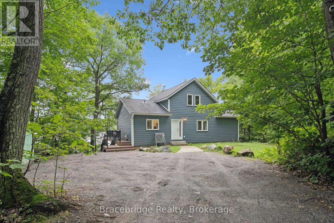
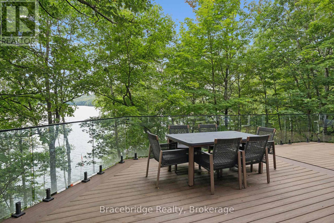
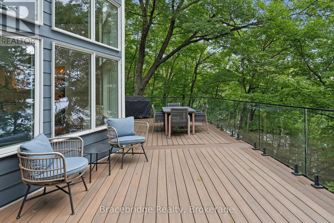
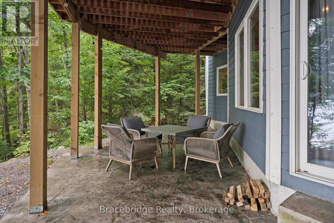
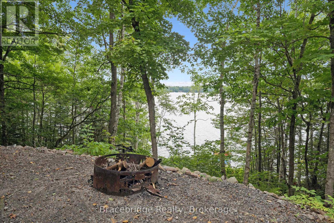
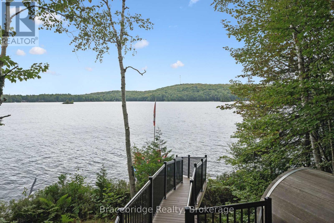
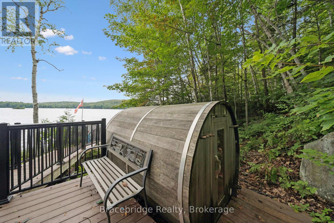
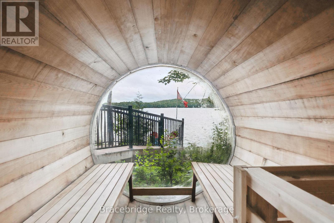
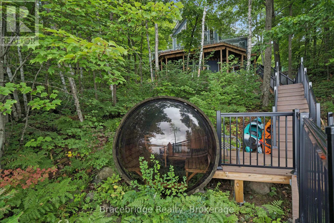
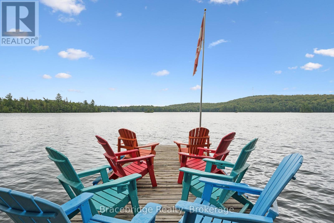
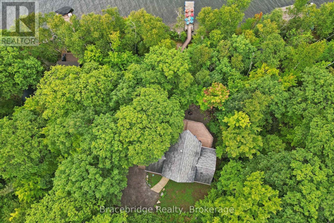
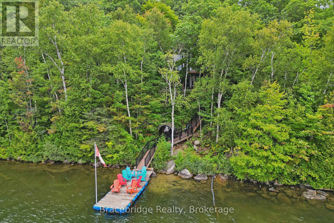
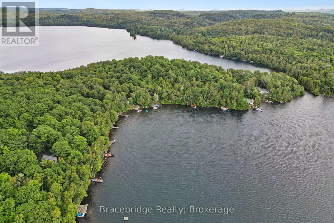
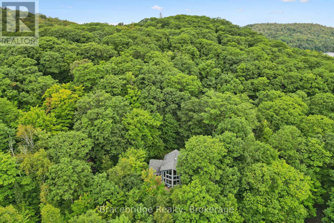
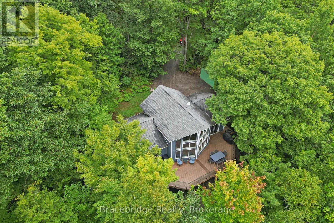
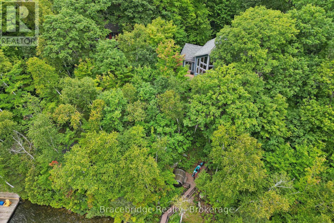
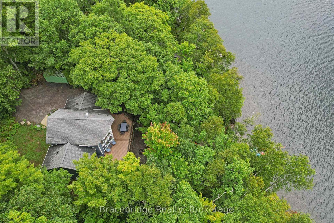
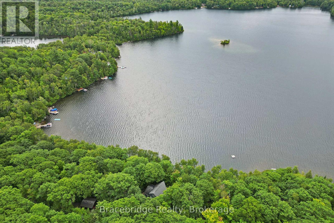
Your brand-new lake escape is ready! Completed in 2026, this stunning 3-bedroom, 3-bathroom cottage sits on over 100 feet of frontage along the crystal-clear, spring-fed waters of Loon Lake, with access to Grass Lake for even more to explore. Inside, the bright open-concept main floor was made for gathering, with an additional loft offering the perfect bonus space for guests, kids, or a cozy retreat. The fully finished lower level takes entertaining to the next level with a built-in bar and plenty of room for game nights, movie nights, and après-lake evenings. Step outside to the incredible deck, spend your days on the water, then unwind in the sauna tucked right at the shoreline. Best of all, the cottage is being sold fully equipped with everything included, so you can simply arrive, unpack and start enjoying lake life from day one. Fresh, modern and ready to enjoy, this is a place for long summer days, morning swims, evenings with friends and memories that last well beyond the season. (id:13139)
Property Details
| MLS® Number | X13723390 |
| Property Type | Single Family |
| Community Name | Kearney |
| Easement | Other |
| ParkingSpaceTotal | 4 |
| ViewType | Lake View, Direct Water View |
| WaterFrontType | Waterfront On Lake |
Building
| BathroomTotal | 3 |
| BedroomsAboveGround | 3 |
| BedroomsTotal | 3 |
| Age | New Building |
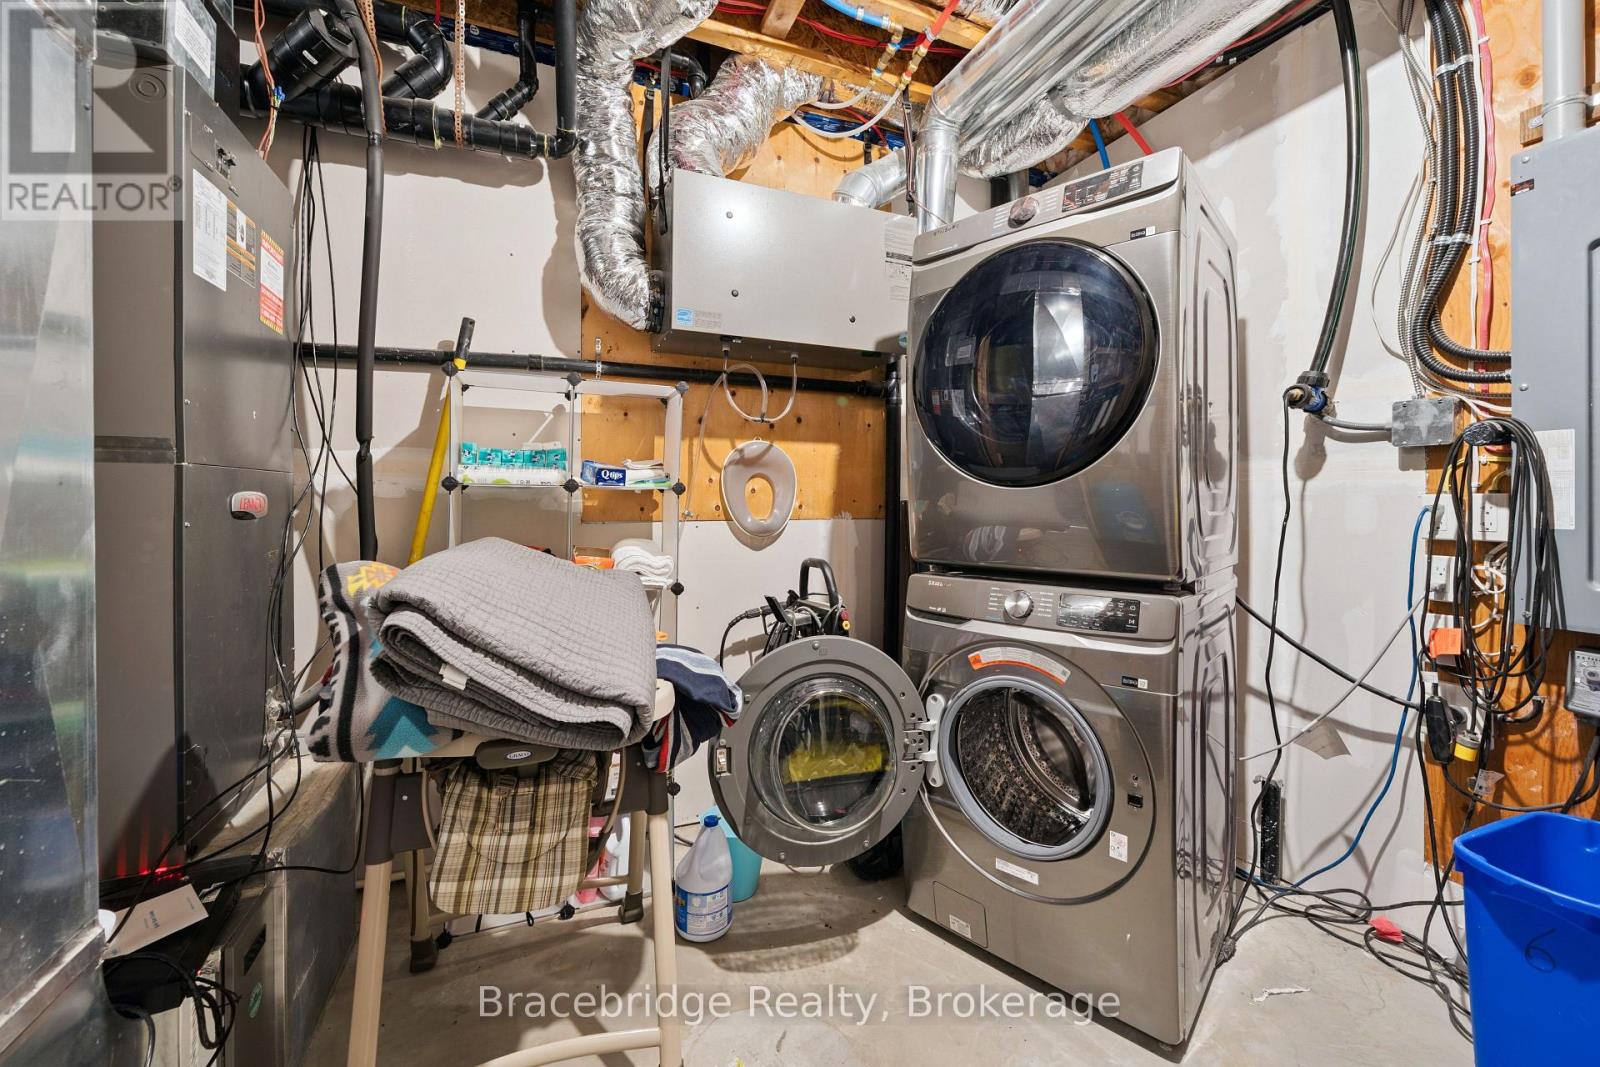
| Appliances | Dryer, Furniture, Microwave, Sauna, Stove, Washer, Refrigerator |
| BasementDevelopment | Finished |
| BasementType | N/a (finished) |
| ConstructionStyleAttachment | Detached |
| CoolingType | Central Air Conditioning |
| FoundationType | Insulated Concrete Forms |
| HeatingFuel | Other |
| HeatingType | Heat Pump |
| StoriesTotal | 3 |
| SizeInterior | 1100 - 1500 Sqft |
| Type | House |
Parking
| No Garage |
Land
| AccessType | Private Road, Private Docking |
| Acreage | No |
| Sewer | Septic System |
| SizeFrontage | 106 Ft ,7 In |
| SizeIrregular | 106.6 Ft |
| SizeTotalText | 106.6 Ft|1/2 - 1.99 Acres |
Rooms
| Level | Type | Length | Width | Dimensions |
|---|---|---|---|---|
| Second Level | Loft | 4.25 m | 4.79 m | 4.25 m x 4.79 m |
| Basement | Family Room | 6.06 m | 4.42 m | 6.06 m x 4.42 m |
| Basement | Bedroom | 3.01 m | 3.45 m | 3.01 m x 3.45 m |
| Basement | Utility Room | 2.99 m | 3.5 m | 2.99 m x 3.5 m |
| Basement | Bathroom | 2.69 m | 3.8 m | 2.69 m x 3.8 m |
| Main Level | Bathroom | 2.59 m | 1.51 m | 2.59 m x 1.51 m |
| Main Level | Bathroom | 2.58 m | 2.15 m | 2.58 m x 2.15 m |
| Main Level | Bedroom | 3.09 m | 3.47 m | 3.09 m x 3.47 m |
| Main Level | Primary Bedroom | 4.6 m | 3.75 m | 4.6 m x 3.75 m |
| Main Level | Dining Room | 2.78 m | 3.72 m | 2.78 m x 3.72 m |
| Main Level | Foyer | 4.22 m | 1.74 m | 4.22 m x 1.74 m |
| Main Level | Kitchen | 3.47 m | 3.63 m | 3.47 m x 3.63 m |
| Main Level | Living Room | 4.42 m | 3.75 m | 4.42 m x 3.75 m |
https://www.realtor.ca/real-estate/30210251/34-martin-lane-kearney-kearney
Interested?
Contact us for more information

The trademarks REALTOR®, REALTORS®, and the REALTOR® logo are controlled by The Canadian Real Estate Association (CREA) and identify real estate professionals who are members of CREA. The trademarks MLS®, Multiple Listing Service® and the associated logos are owned by The Canadian Real Estate Association (CREA) and identify the quality of services provided by real estate professionals who are members of CREA. The trademark DDF® is owned by The Canadian Real Estate Association (CREA) and identifies CREA's Data Distribution Facility (DDF®)
September 02 2026 11:58:18
Muskoka Haliburton Orillia – The Lakelands Association of REALTORS®
Bracebridge Realty