
92 Parkside Avenue South Bruce Peninsula, Ontario N0H 2T0

$524,900
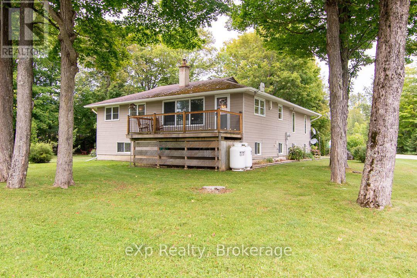
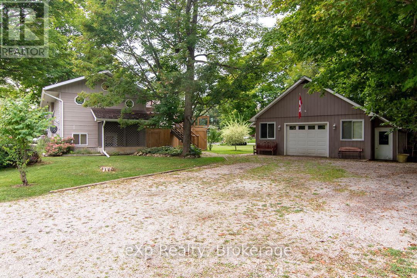
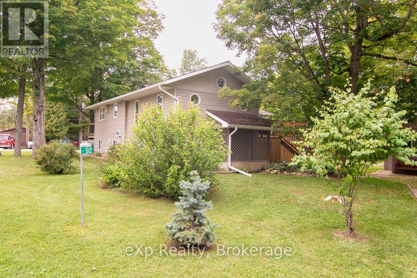
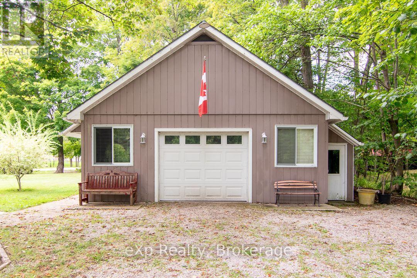
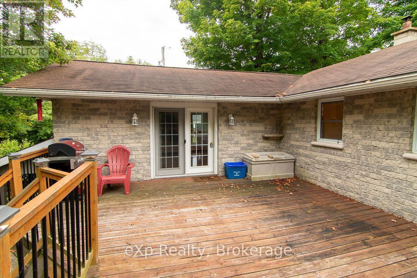
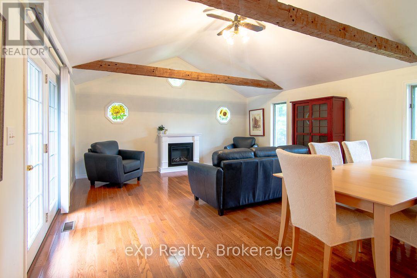
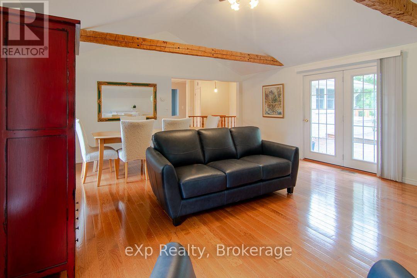
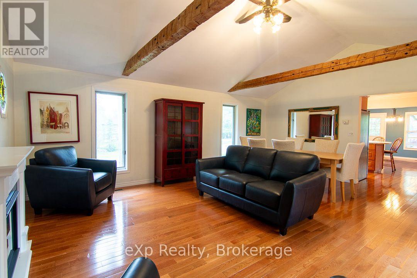
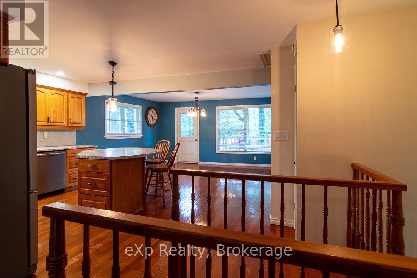
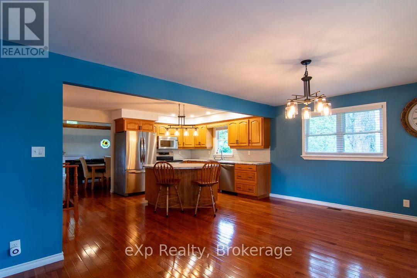
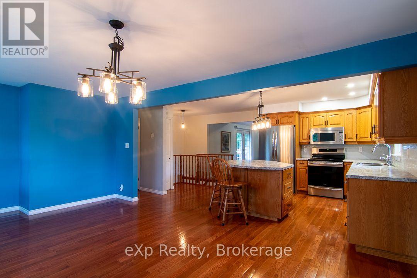
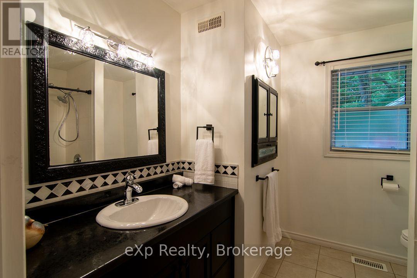
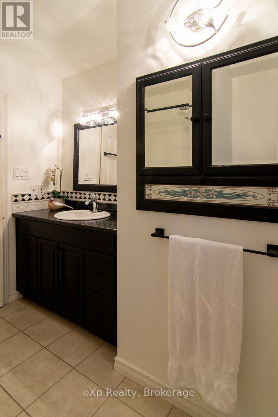
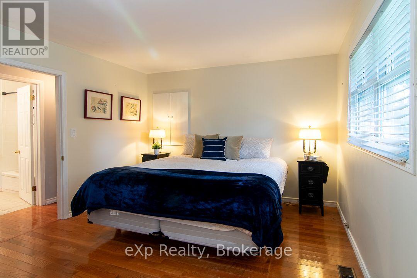
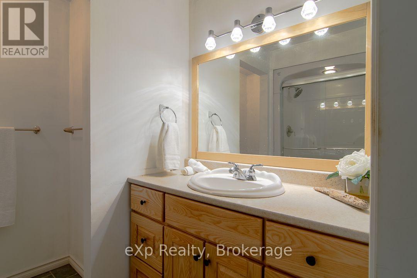
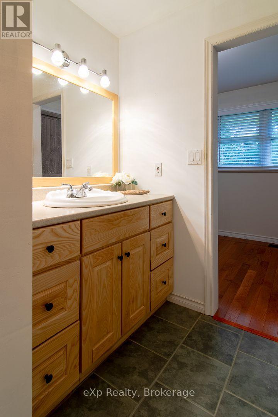
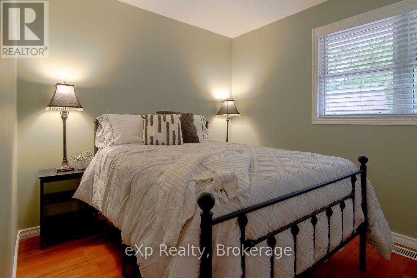
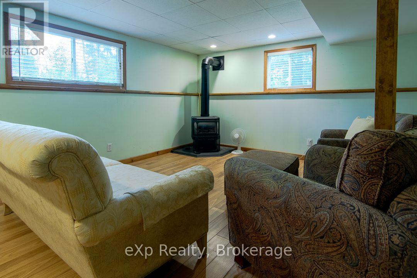
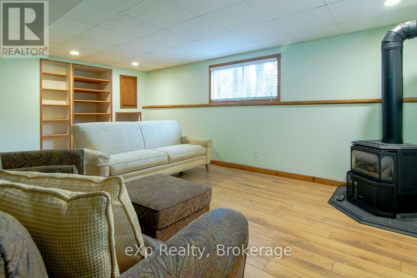
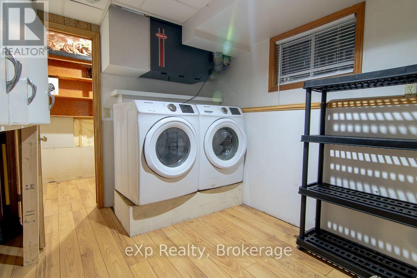
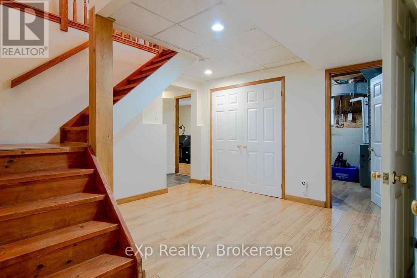
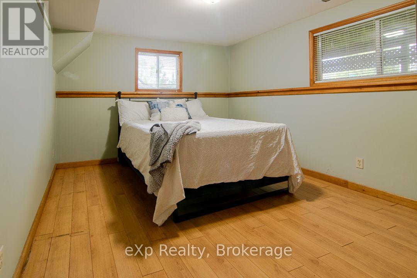
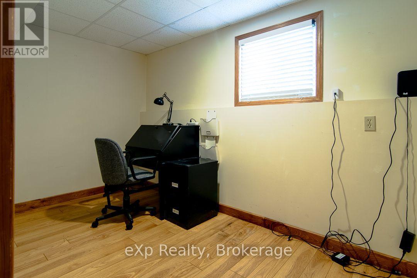
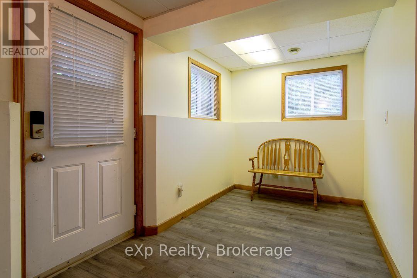
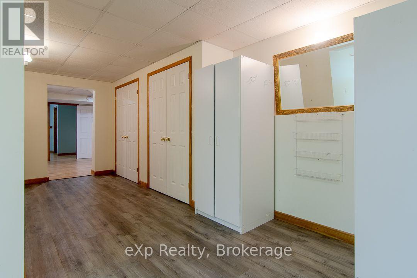
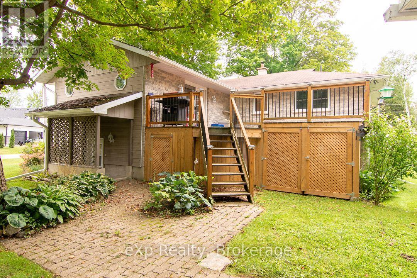
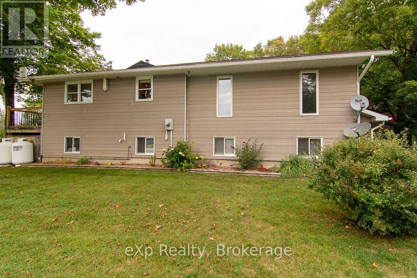
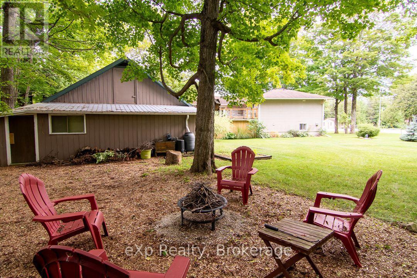
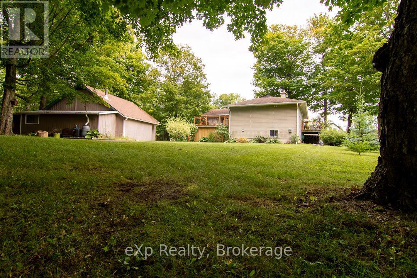
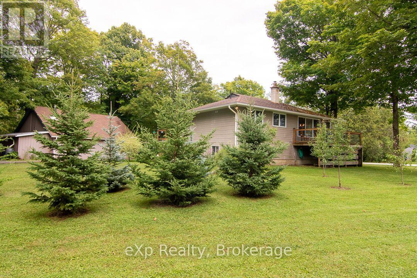
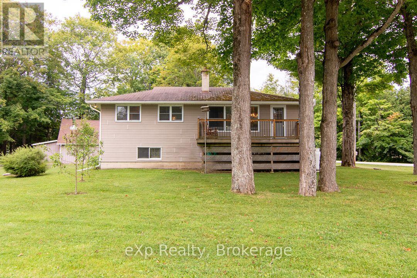
Enjoy the best of **lake-country living** in this spacious 2,400 sq. ft. raised bungalow, ideally located just across the road from Berford Lake in South Bruce Peninsula. Whether you're searching for a year-round residence or a relaxing cottage escape, this 3-bedroom, 2-bathroom home offers plenty of room for family, guests and all the recreational gear that comes with life by the lake. Set on a generous corner lot surrounded by mature trees, the property offers a wonderful sense of privacy along with plenty of outdoor space to enjoy. Front and back decks create inviting areas for morning coffee, summer barbecues and evenings outdoors, while the expansive yard provides room for gardens, games and gatherings. A large detached garage/workshop adds excellent storage for vehicles, boats, kayaks and water toys.Inside, the main level is bright and welcoming with hardwood flooring and vaulted ceilings enhancing the living area. The open-concept kitchen and dining space is designed for everyday living and entertaining, with large windows bringing in an abundance of natural light. Two bedrooms and two bathrooms are located on this level, including a primary bedroom with its own ensuite.The finished lower level extends the living space with a comfortable family/recreation room featuring a propane fireplace, an additional bedroom, office, laundry and cold storage. A convenient walk-up provides direct access to the outdoors. Located just 10 minutes north of Wiarton, you can enjoy the peace and slower pace of country living while keeping shopping, dining and everyday amenities within easy reach. Berford Lake is known for its warm waters, fishing and memorable sunsets, with opportunities for boating, kayaking, canoeing, paddle boarding and swimming. **Public water access is just steps away**, making it easy to embrace everything lake life has to offer. A spacious home, a beautiful natural setting and the water practically at your doorstep-your Bruce Peninsula lifestyle awaits. (id:13139)
Property Details
| MLS® Number | X13729714 |
| Property Type | Single Family |
| Community Name | South Bruce Peninsula |
| AmenitiesNearBy | Golf Nearby, Hospital |
| EquipmentType | Propane Tank |
| Features | Irregular Lot Size, Flat Site, Sump Pump |
| ParkingSpaceTotal | 5 |
| RentalEquipmentType | Propane Tank |
| Structure | Deck, Workshop |
| ViewType | View Of Water, Lake View |
Building
| BathroomTotal | 2 |
| BedroomsAboveGround | 2 |
| BedroomsBelowGround | 2 |
| BedroomsTotal | 4 |
| Age | 31 To 50 Years |
| Appliances | Water Heater, Water Softener, Dryer, Stove, Washer, Refrigerator |
| ArchitecturalStyle | Raised Bungalow |
| BasementDevelopment | Finished |
| BasementFeatures | Walk-up |
| BasementType | N/a, N/a (finished) |
| ConstructionStyleAttachment | Detached |
| ConstructionStyleOther | Seasonal |
| CoolingType | None |
| ExteriorFinish | Stone, Hardboard |
| FireplacePresent | Yes |
| FireplaceTotal | 2 |
| FireplaceType | Free Standing Metal |
| FoundationType | Block |
| HeatingFuel | Propane |
| HeatingType | Forced Air |
| StoriesTotal | 1 |
| SizeInterior | 1100 - 1500 Sqft |
| Type | House |
| UtilityWater | Drilled Well |
Parking
| Detached Garage | |
| Garage |
Land
| AccessType | Year-round Access |
| Acreage | No |
| LandAmenities | Golf Nearby, Hospital |
| Sewer | Septic System |
| SizeDepth | 150 Ft |
| SizeFrontage | 100 Ft |
| SizeIrregular | 100 X 150 Ft ; Irregular |
| SizeTotalText | 100 X 150 Ft ; Irregular|under 1/2 Acre |
| ZoningDescription | R2 |
Rooms
| Level | Type | Length | Width | Dimensions |
|---|---|---|---|---|
| Lower Level | Bedroom 3 | 3.52 m | 4.58 m | 3.52 m x 4.58 m |
| Lower Level | Utility Room | 3.34 m | 2.68 m | 3.34 m x 2.68 m |
| Lower Level | Office | 3.85 m | 1.99 m | 3.85 m x 1.99 m |
| Lower Level | Recreational, Games Room | 4.22 m | 6.36 m | 4.22 m x 6.36 m |
| Lower Level | Laundry Room | 2.54 m | 3.6 m | 2.54 m x 3.6 m |
| Main Level | Sitting Room | 4.3 m | 5.16 m | 4.3 m x 5.16 m |
| Main Level | Dining Room | 1.75 m | 5.17 m | 1.75 m x 5.17 m |
| Main Level | Kitchen | 3.64 m | 5.34 m | 3.64 m x 5.34 m |
| Main Level | Living Room | 3.42 m | 5.24 m | 3.42 m x 5.24 m |
| Main Level | Primary Bedroom | 3.42 m | 5.19 m | 3.42 m x 5.19 m |
| Main Level | Bathroom | 1.75 m | 2.53 m | 1.75 m x 2.53 m |
| Main Level | Bedroom 2 | 2.54 m | 2.92 m | 2.54 m x 2.92 m |
| Main Level | Bathroom | 2.54 m | 2.4 m | 2.54 m x 2.4 m |
Utilities
| Electricity | Installed |
| Wireless | Available |
Interested?
Contact us for more information

The trademarks REALTOR®, REALTORS®, and the REALTOR® logo are controlled by The Canadian Real Estate Association (CREA) and identify real estate professionals who are members of CREA. The trademarks MLS®, Multiple Listing Service® and the associated logos are owned by The Canadian Real Estate Association (CREA) and identify the quality of services provided by real estate professionals who are members of CREA. The trademark DDF® is owned by The Canadian Real Estate Association (CREA) and identifies CREA's Data Distribution Facility (DDF®)
September 01 2026 02:28:46
Muskoka Haliburton Orillia – The Lakelands Association of REALTORS®
Exp Realty