
771 Johnston Park Avenue Collingwood, Ontario L9Y 5C7

$3,200 Monthly
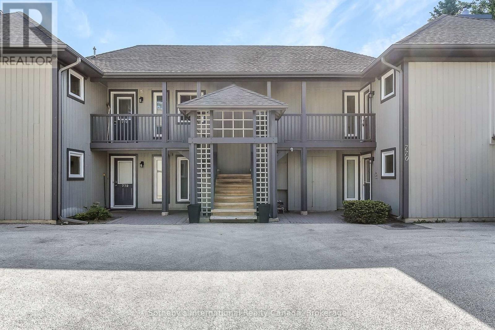
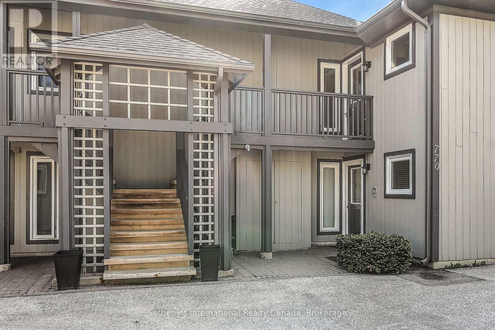
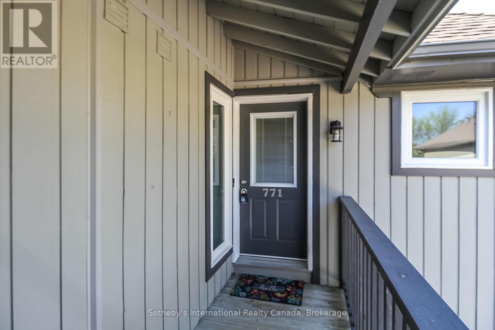
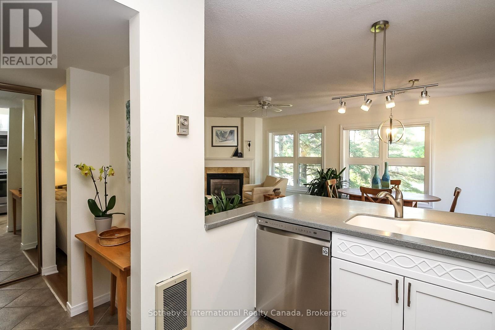
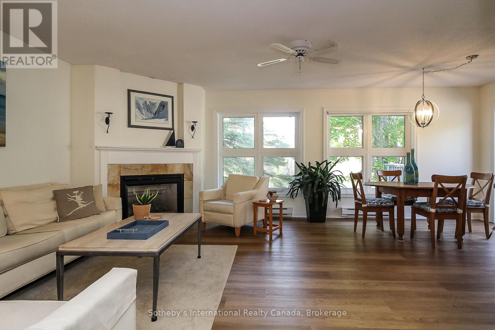
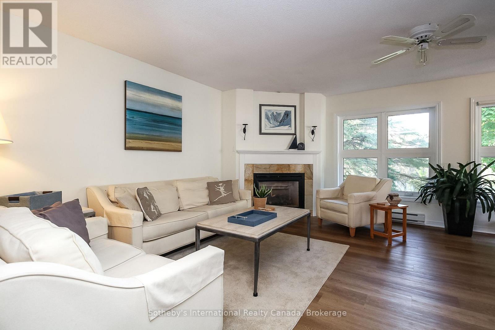
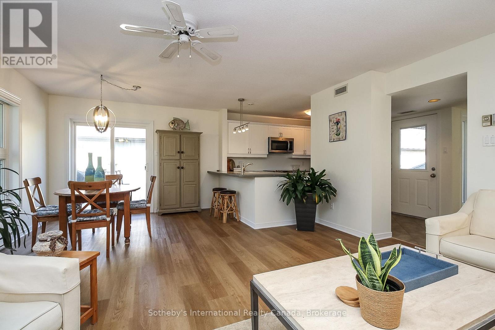
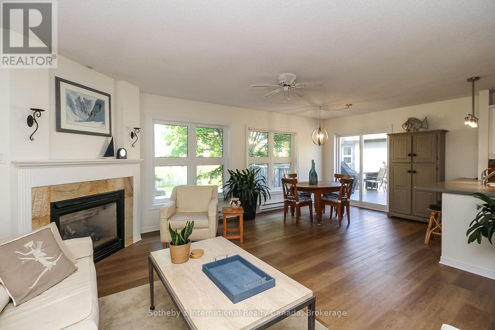
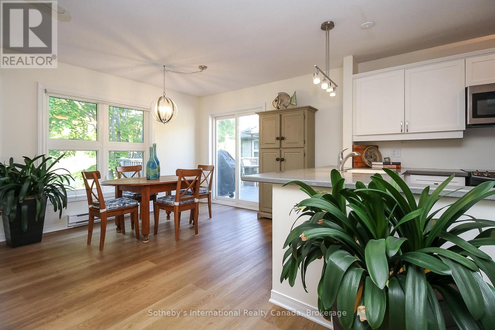
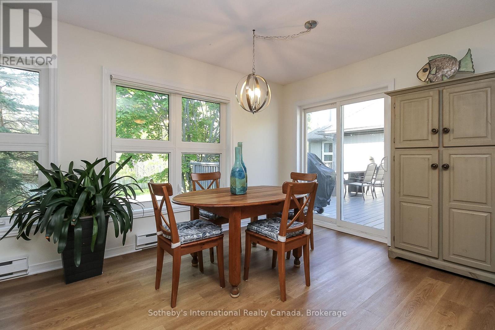
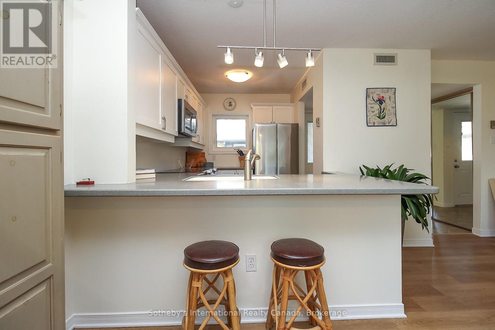
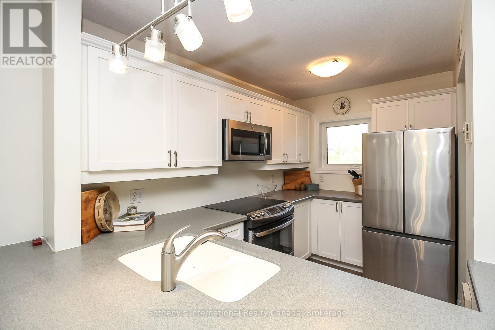
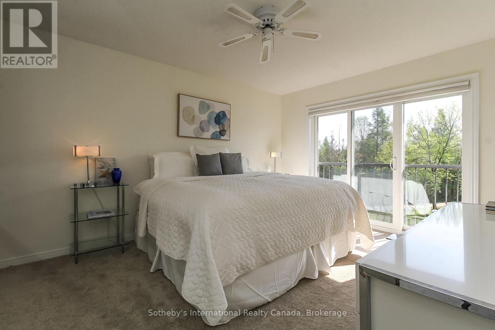
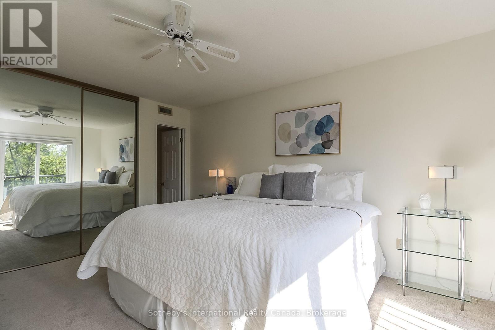
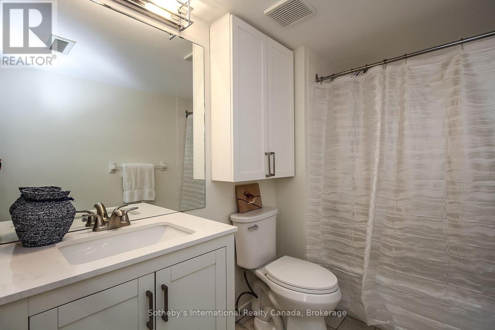
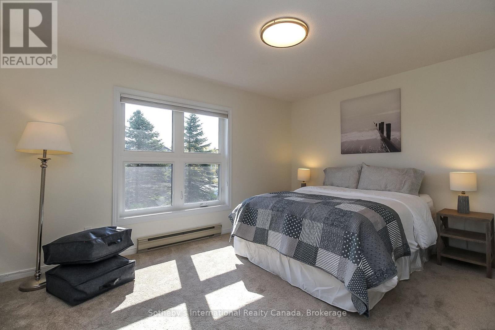
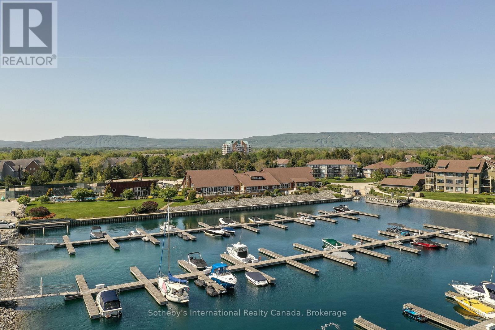
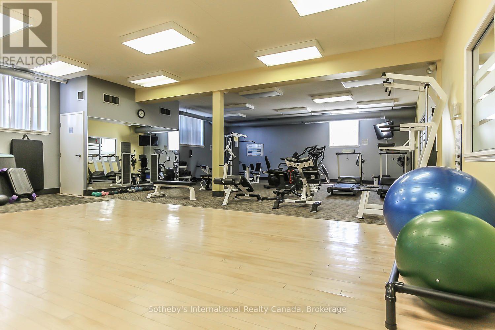
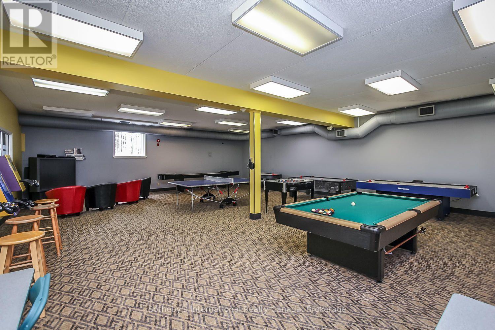
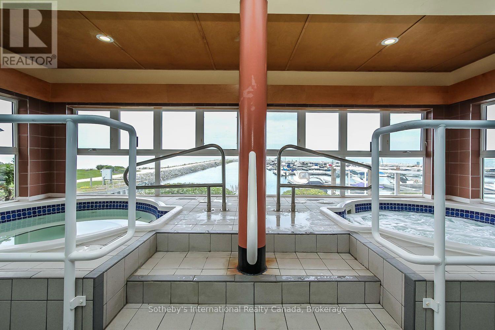
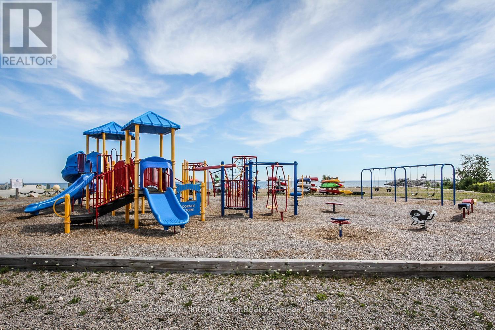
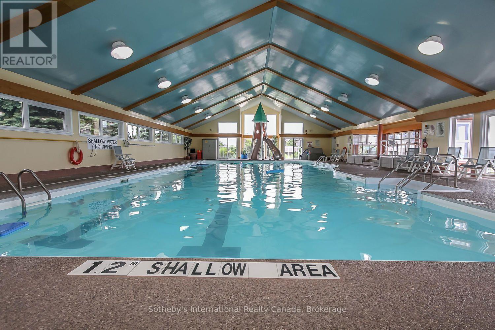
Fantastic Winter seasonal rental in the popular waterfront community of Lighthouse Point. Located on the 2nd floor of a 2 storey building, this spacious 2 bedroom corner suite (one level living) with detached garage, has everything you need for a relaxed and comfortable winter get-a-way! Freshly painted throughout, new sink/vanities, & toilets. Primary bedroom with king bed and 2nd bedroom with queen which can be switched out for 2 twins, depending upon Tenant preferences. Gas fireplace to gather the family after a day of skiing and relax! Stainless appl (2021) in kitchen; new carpets (2022). Large upper deck has gas BBQ for winter BBQ'ing. The large king-sized Primary Bedroom has expansive windows w/juliet balcony & generous 4 pc. ensuite. Surrounded by large trees for privacy. Tenant has access to the rec. centre with salt water pool; gym; games room and party room. Rental rate is monthly plus utilities. Internet is included in rental rate. Small non-shedding dog may be considered. Tenant is required to provide liability insurance proof prior to occupancy and must provide proof of primary residence. 50% deposit required upon fully signed lease agreement. Balance plus deposit of 3k due 3 weeks prior to occupancy. (id:13139)
Property Details
| MLS® Number | S13729678 |
| Property Type | Single Family |
| Community Name | Collingwood |
| AmenitiesNearBy | Beach, Golf Nearby, Hospital, Marina |
| CommunicationType | High Speed Internet |
| CommunityFeatures | Pets Allowed With Restrictions |
| Easement | Sub Division Covenants |
| Features | Conservation/green Belt, Balcony, In Suite Laundry |
| ParkingSpaceTotal | 2 |
| PoolType | Indoor Pool, Outdoor Pool |
| Structure | Deck |
| WaterFrontType | Waterfront |
Building
| BathroomTotal | 2 |
| BedroomsAboveGround | 2 |
| BedroomsTotal | 2 |
| Age | 31 To 50 Years |
| Amenities | Recreation Centre, Exercise Centre, Party Room, Fireplace(s), Separate Heating Controls |
| Appliances | Garage Door Opener Remote(s) |
| BasementType | None |
| CoolingType | Central Air Conditioning |
| ExteriorFinish | Wood |
| FireProtection | Smoke Detectors |
| FireplacePresent | Yes |
| FireplaceTotal | 1 |
| FlooringType | Laminate, Tile |
| HeatingFuel | Electric |
| HeatingType | Baseboard Heaters, Forced Air |
| SizeInterior | 1000 - 1199 Sqft |
| Type | Row / Townhouse |
Parking
| Detached Garage | |
| Garage |
Land
| AccessType | Private Road, Year-round Access, Private Docking |
| Acreage | No |
| LandAmenities | Beach, Golf Nearby, Hospital, Marina |
| LandscapeFeatures | Landscaped, Lawn Sprinkler |
Rooms
| Level | Type | Length | Width | Dimensions |
|---|---|---|---|---|
| Main Level | Living Room | 4.5 m | 4.7 m | 4.5 m x 4.7 m |
| Main Level | Dining Room | 3.35 m | 2.29 m | 3.35 m x 2.29 m |
| Main Level | Kitchen | 3.28 m | 2.13 m | 3.28 m x 2.13 m |
| Main Level | Primary Bedroom | 4.57 m | 3.66 m | 4.57 m x 3.66 m |
| Main Level | Bedroom 2 | 4.19 m | 3.35 m | 4.19 m x 3.35 m |
https://www.realtor.ca/real-estate/30217660/771-johnston-park-avenue-collingwood-collingwood
Interested?
Contact us for more information

The trademarks REALTOR®, REALTORS®, and the REALTOR® logo are controlled by The Canadian Real Estate Association (CREA) and identify real estate professionals who are members of CREA. The trademarks MLS®, Multiple Listing Service® and the associated logos are owned by The Canadian Real Estate Association (CREA) and identify the quality of services provided by real estate professionals who are members of CREA. The trademark DDF® is owned by The Canadian Real Estate Association (CREA) and identifies CREA's Data Distribution Facility (DDF®)
September 01 2026 02:27:21
Muskoka Haliburton Orillia – The Lakelands Association of REALTORS®
Sotheby's International Realty Canada