
465 William Street Tay (Victoria Harbour), Ontario L0K 2A0
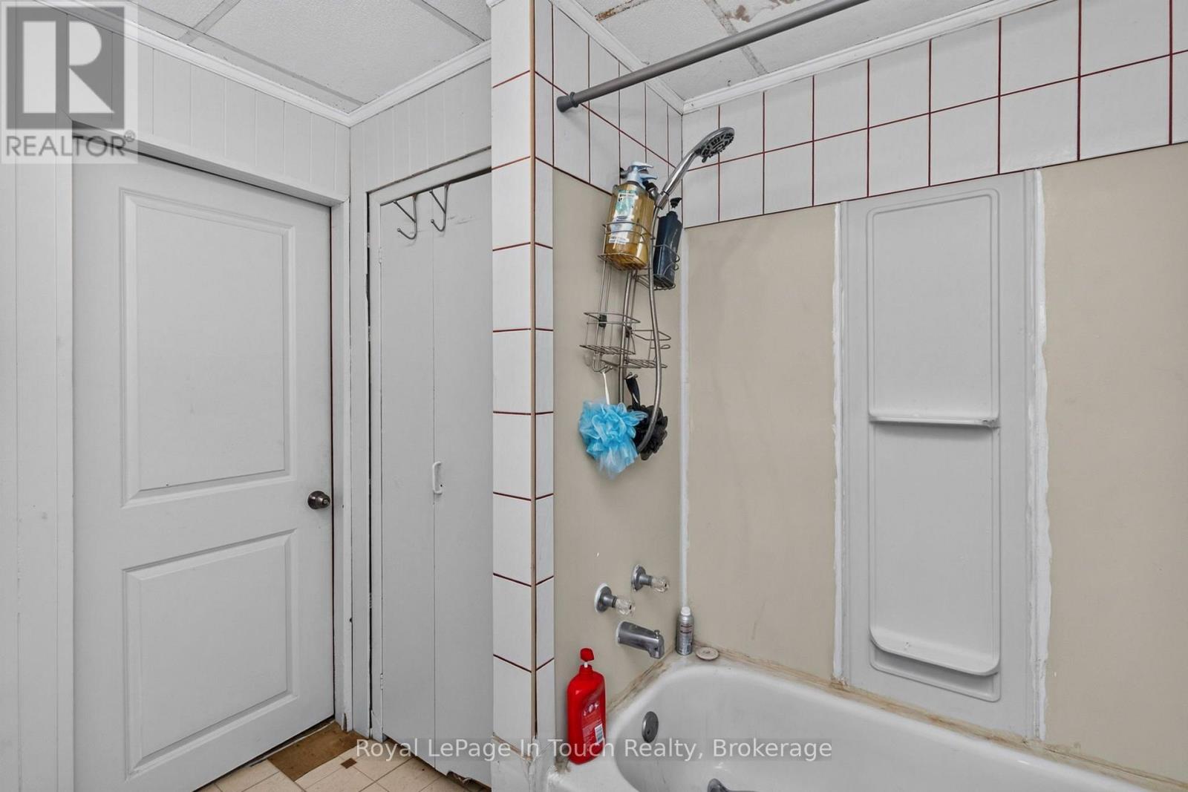
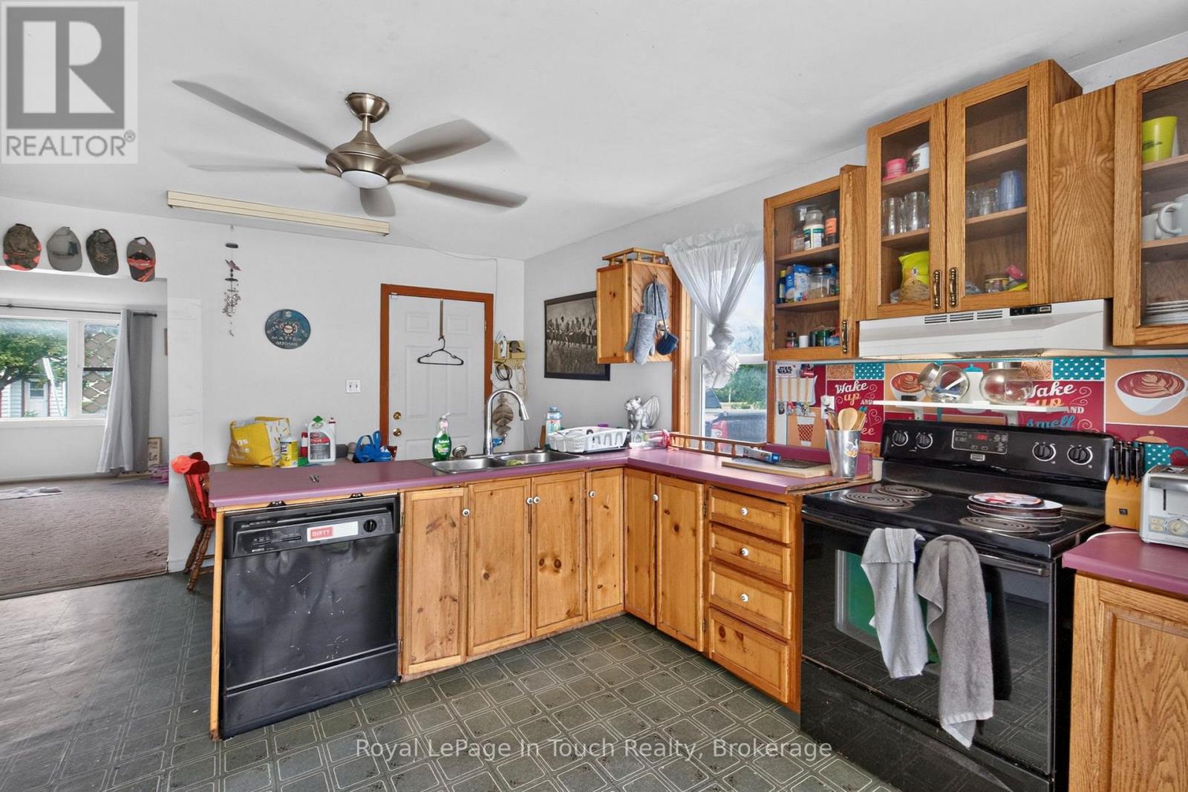
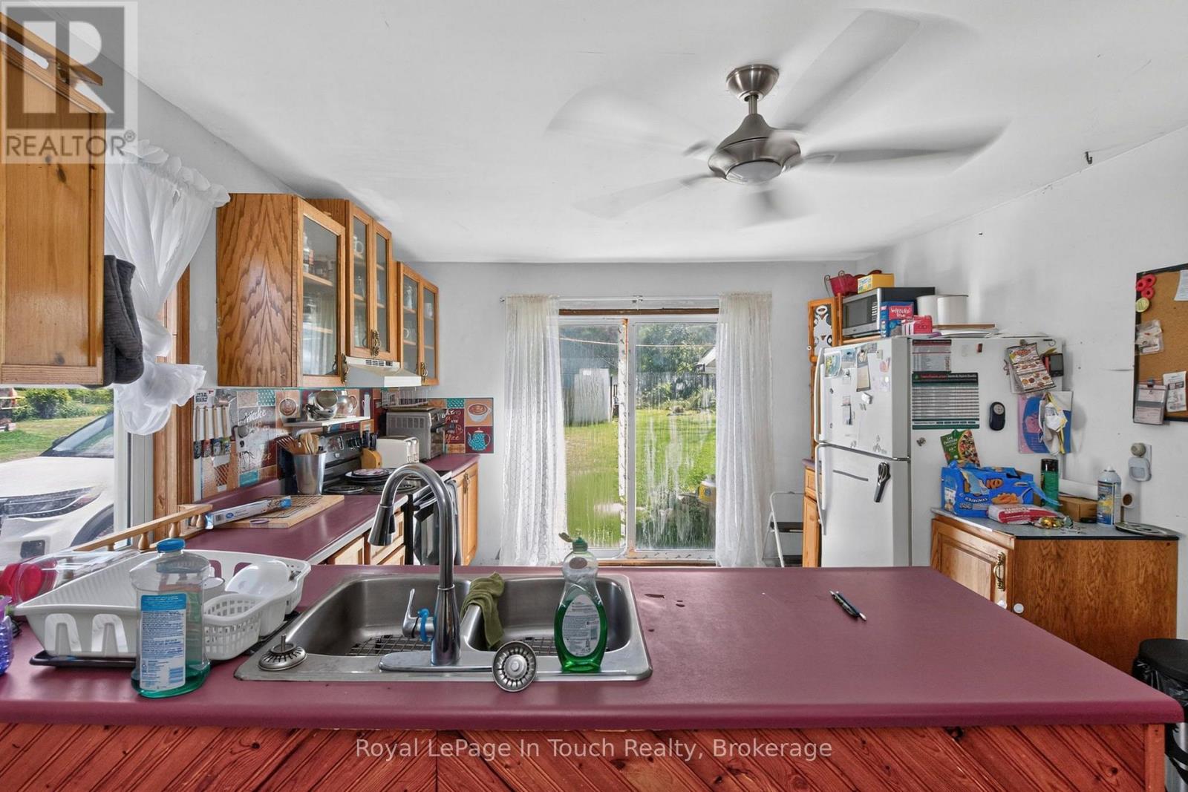
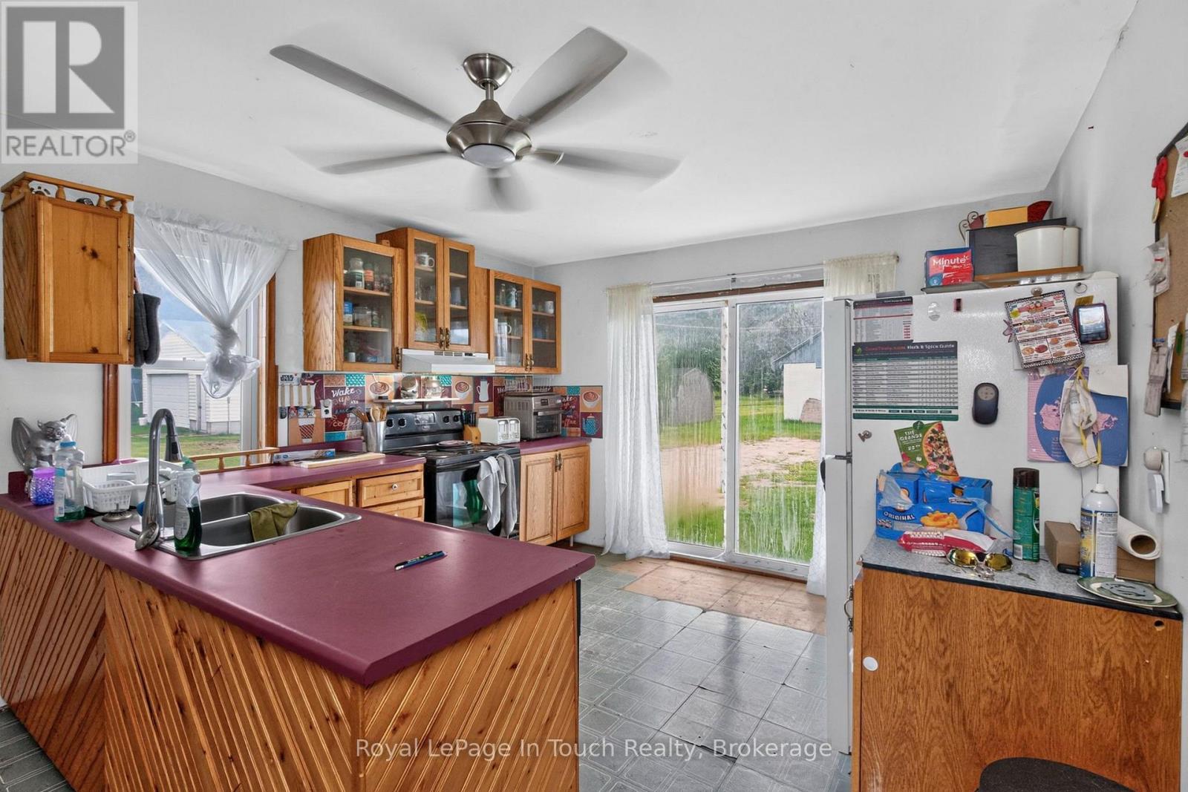



$309,900
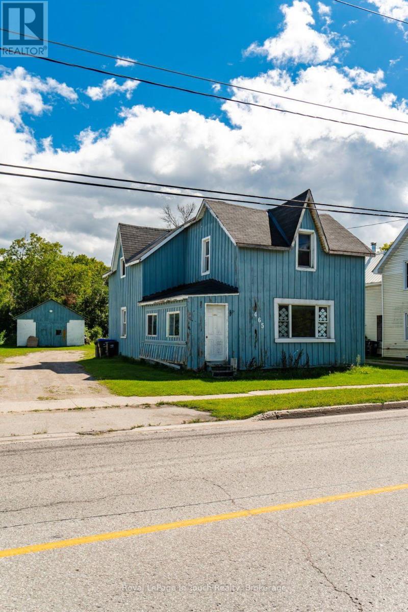
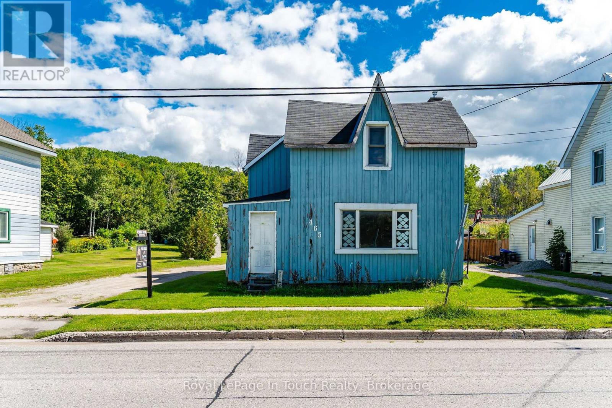
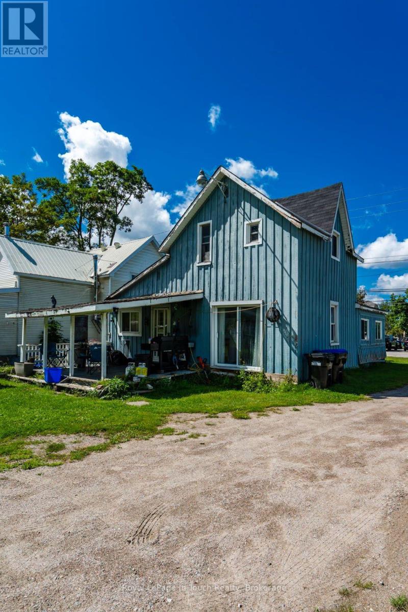
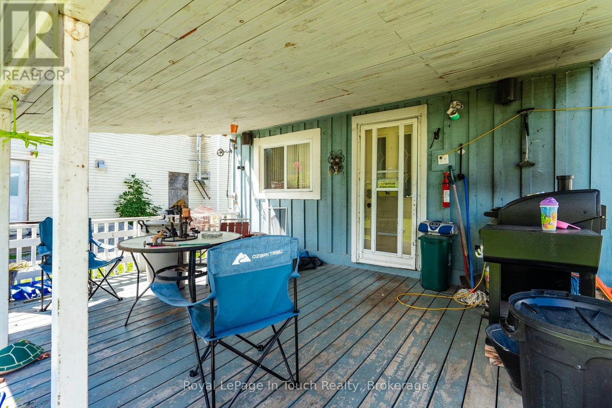
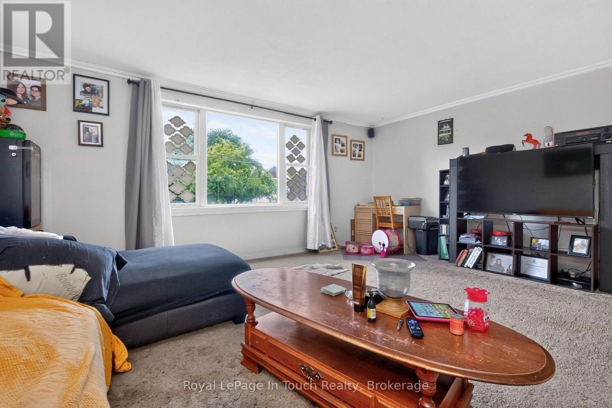
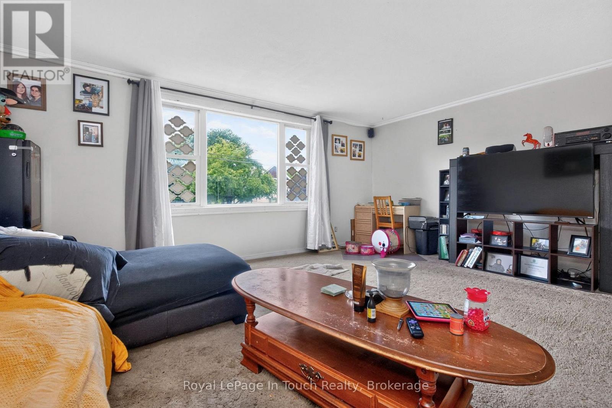
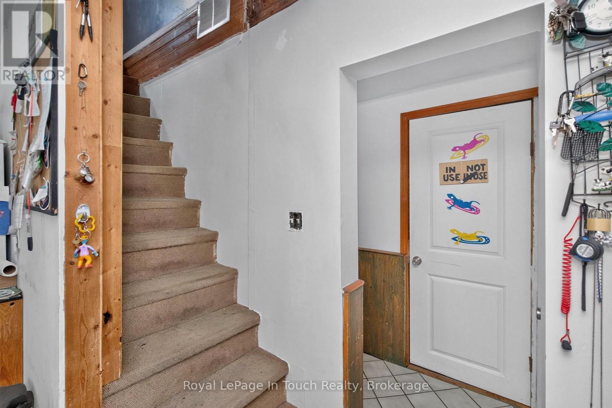
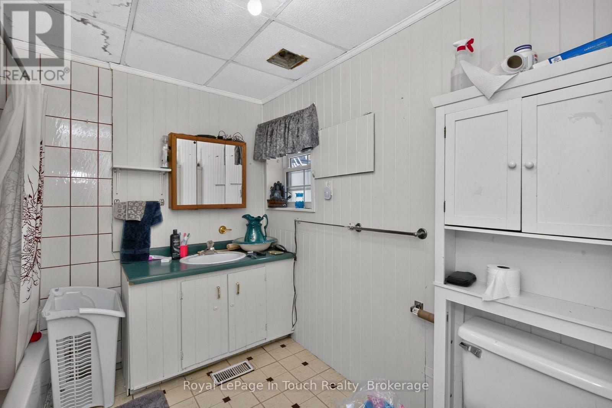
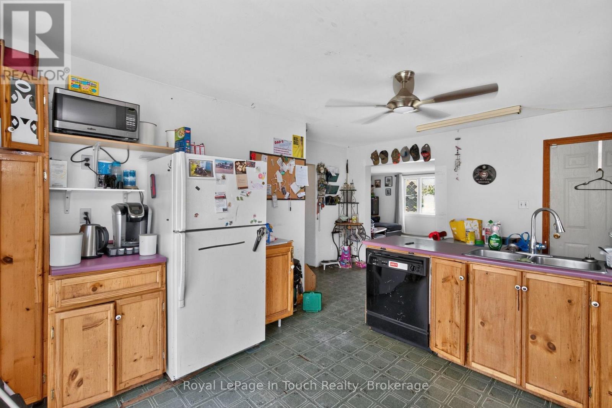
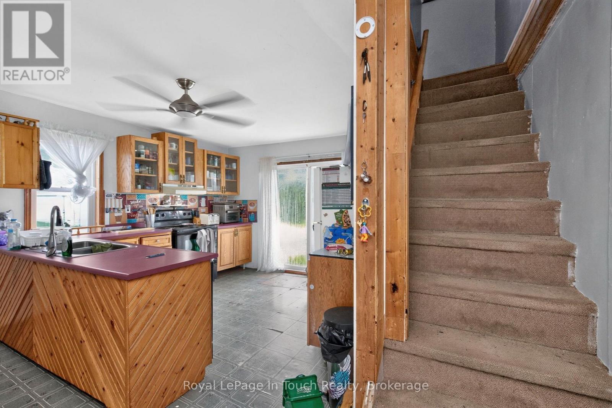
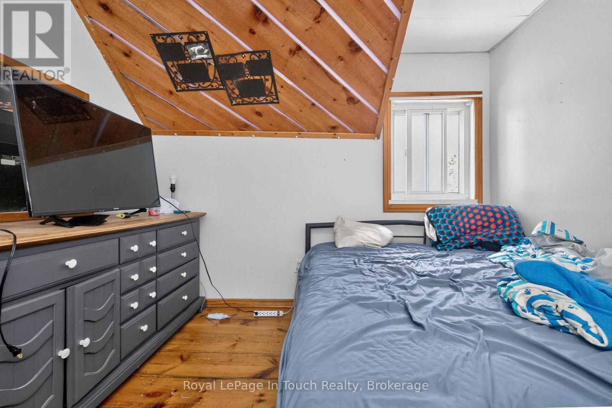
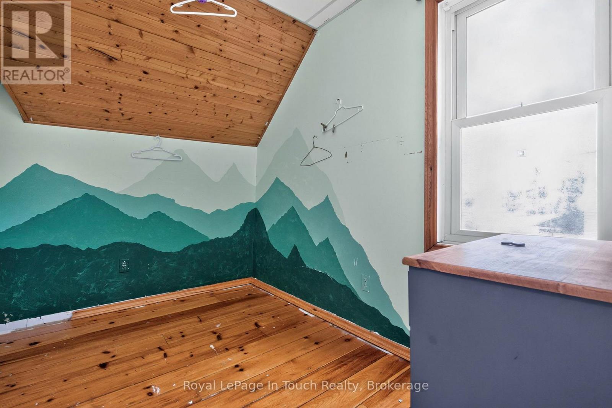
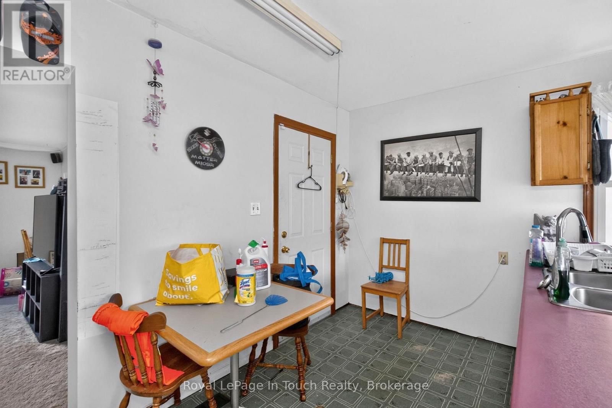
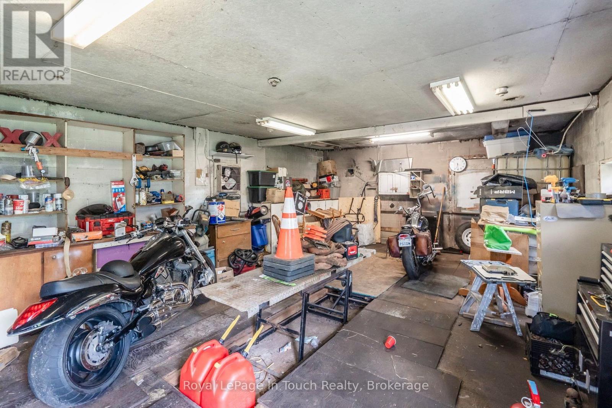
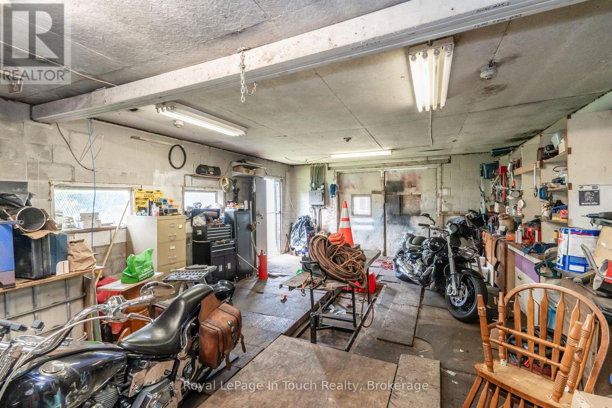
Welcome to 465 William Street in Victoria Harbour- a great opportunity for first-time home buyers, investors or those looking to create a space of their own. Situated on a large lot, this four-bedroom, one-bathroom home offers plenty of potential and room to make it your own. Step outside to a spacious back deck overlooking the backyard, providing a great space to relax, entertain, or enjoy the outdoors. A detached garage/shop with hydro offers an additional 554sqft of storage, workspace, or hobby potential, while ample parking adds everyday convenience. Whether you're looking for a rewarding renovation project, an investment opportunity, or a home you can personalize over time, this property offers endless possibilities in the heart of Victoria Harbour. (id:13139)
Property Details
| MLS® Number | S13728444 |
| Property Type | Single Family |
| Community Name | Victoria Harbour |
| EquipmentType | Water Heater, Furnace |
| ParkingSpaceTotal | 4 |
| RentalEquipmentType | Water Heater, Furnace |
Building
| BathroomTotal | 1 |
| BedroomsAboveGround | 4 |
| BedroomsTotal | 4 |
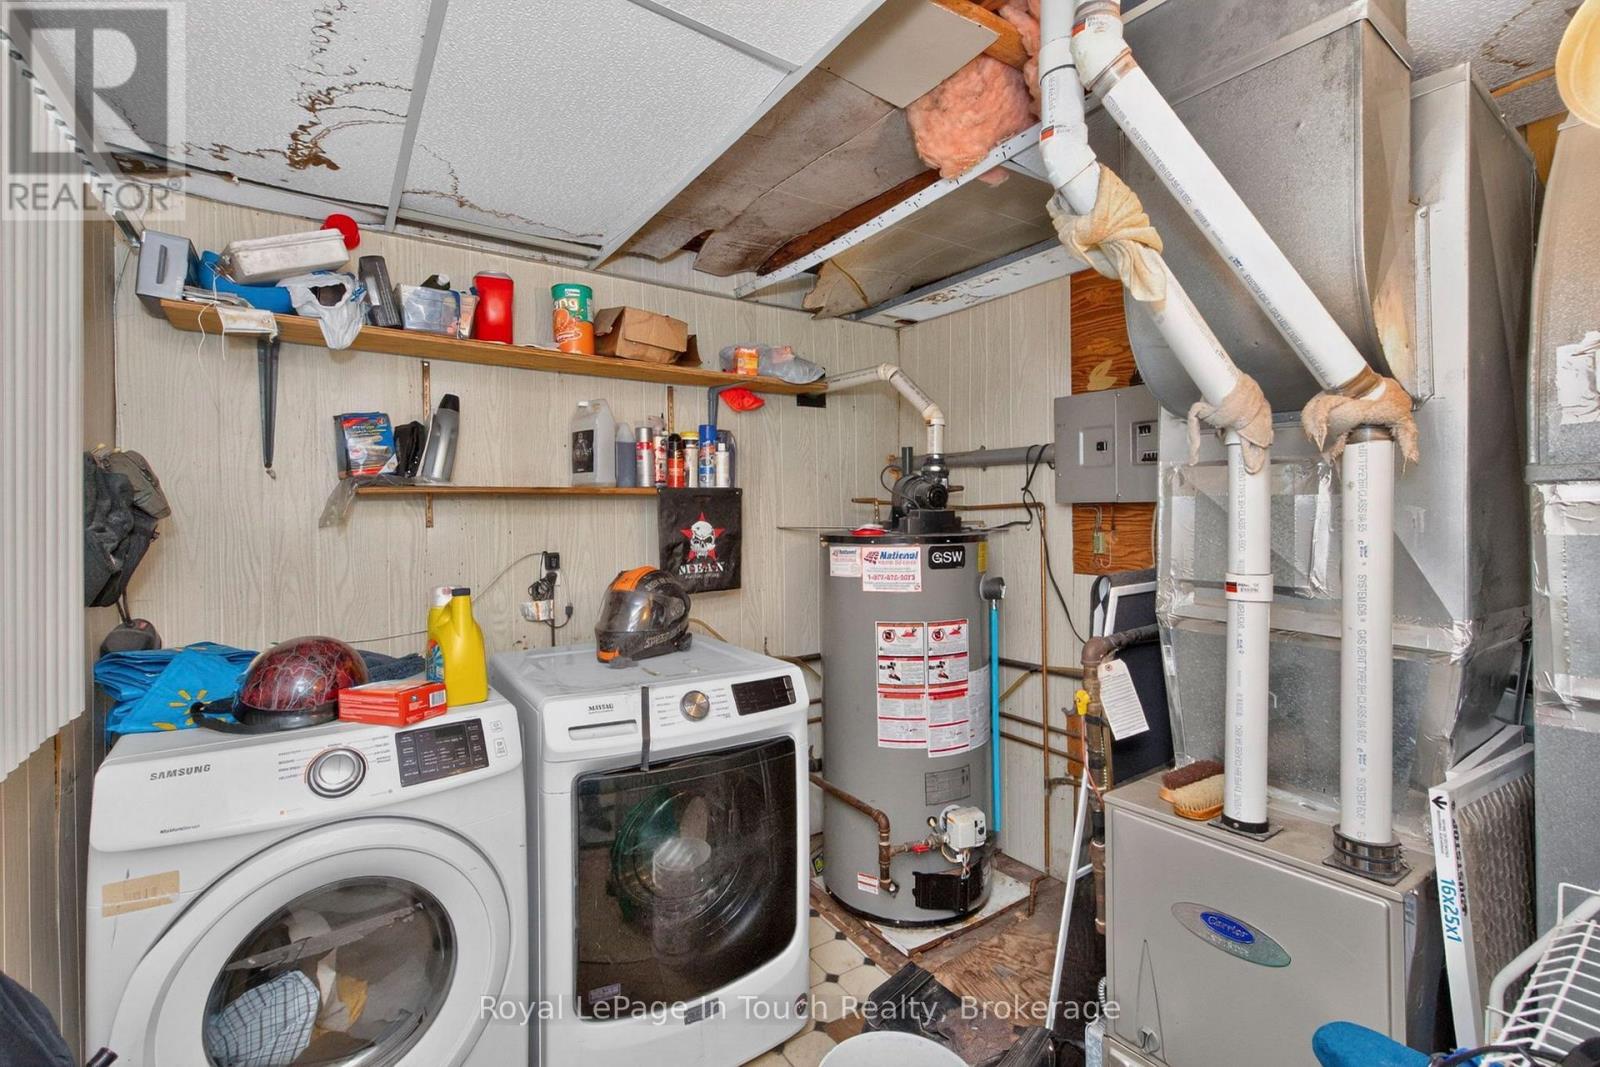
| Appliances | Water Heater, Dryer, Freezer, Washer, Refrigerator |
| BasementType | Crawl Space |
| ConstructionStyleAttachment | Detached |
| CoolingType | None |
| ExteriorFinish | Wood |
| FoundationType | Concrete |
| HeatingFuel | Natural Gas |
| HeatingType | Forced Air |
| StoriesTotal | 2 |
| SizeInterior | 1100 - 1500 Sqft |
| Type | House |
| UtilityWater | Municipal Water |
Parking
| Detached Garage | |
| Garage |
Land
| Acreage | No |
| Sewer | Sanitary Sewer |
| SizeDepth | 143 Ft ,2 In |
| SizeFrontage | 65 Ft ,10 In |
| SizeIrregular | 65.9 X 143.2 Ft ; Irr |
| SizeTotalText | 65.9 X 143.2 Ft ; Irr |
| ZoningDescription | R2 |
Rooms
| Level | Type | Length | Width | Dimensions |
|---|---|---|---|---|
| Second Level | Bedroom | 2.45 m | 2.02 m | 2.45 m x 2.02 m |
| Second Level | Bedroom 2 | 2.89 m | 3.03 m | 2.89 m x 3.03 m |
| Second Level | Bedroom 3 | 2.1 m | 3.11 m | 2.1 m x 3.11 m |
| Second Level | Primary Bedroom | 2.99 m | 4.54 m | 2.99 m x 4.54 m |
| Main Level | Living Room | 5.19 m | 4.57 m | 5.19 m x 4.57 m |
| Main Level | Kitchen | 4.59 m | 5.27 m | 4.59 m x 5.27 m |
| Main Level | Laundry Room | 2.53 m | 2.68 m | 2.53 m x 2.68 m |
| Main Level | Bathroom | 2.53 m | 2.49 m | 2.53 m x 2.49 m |
| Main Level | Foyer | 1.67 m | 4.57 m | 1.67 m x 4.57 m |
https://www.realtor.ca/real-estate/30216081/465-william-street-tay-victoria-harbour-victoria-harbour
Interested?
Contact us for more information

The trademarks REALTOR®, REALTORS®, and the REALTOR® logo are controlled by The Canadian Real Estate Association (CREA) and identify real estate professionals who are members of CREA. The trademarks MLS®, Multiple Listing Service® and the associated logos are owned by The Canadian Real Estate Association (CREA) and identify the quality of services provided by real estate professionals who are members of CREA. The trademark DDF® is owned by The Canadian Real Estate Association (CREA) and identifies CREA's Data Distribution Facility (DDF®)
August 31 2026 07:27:55
Muskoka Haliburton Orillia – The Lakelands Association of REALTORS®
Royal LePage In Touch Realty