
6192 4 Line N Oro-Medonte (Moonstone), Ontario L4R 4K3

$2,599,999
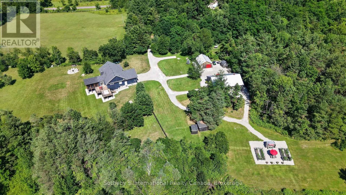
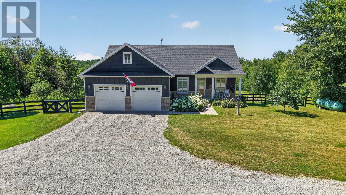
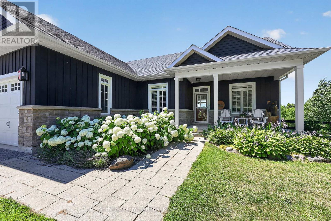
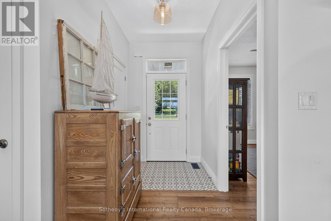
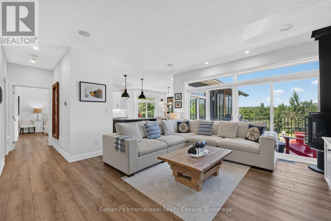
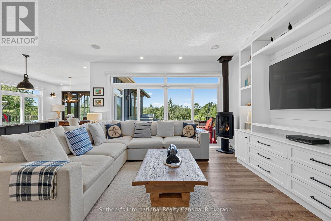
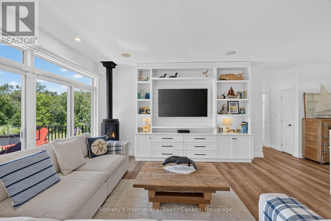
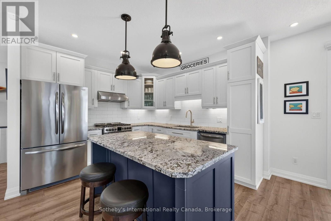
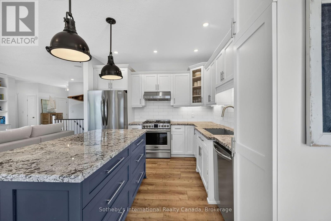
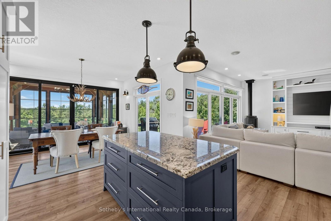
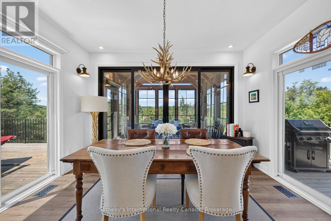
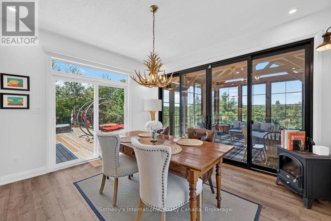
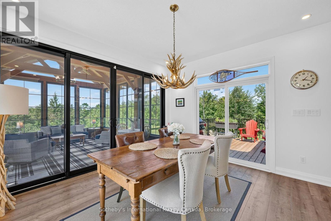
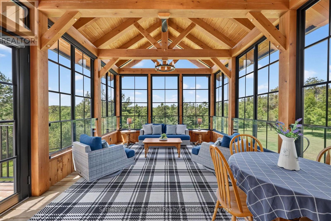
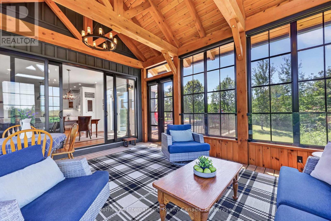
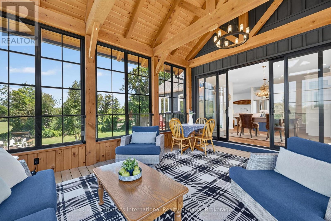
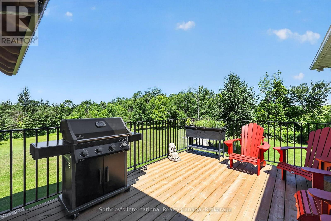
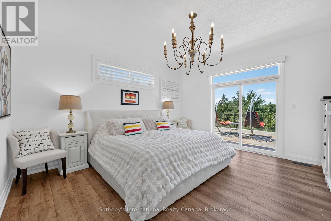
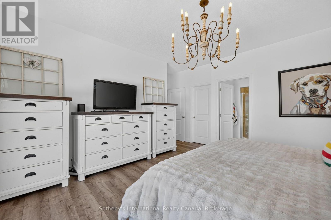
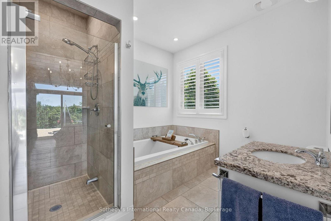
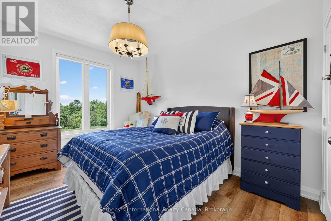
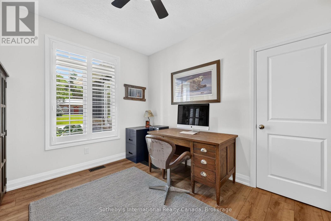
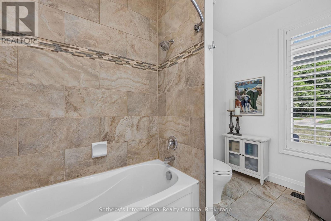
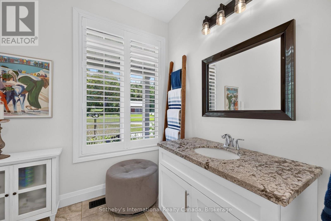
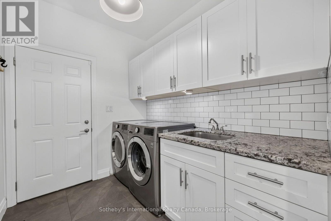
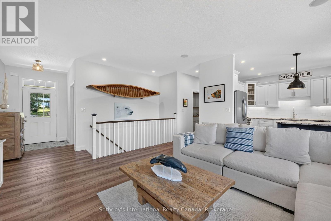
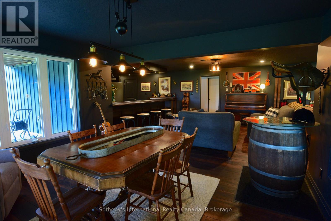
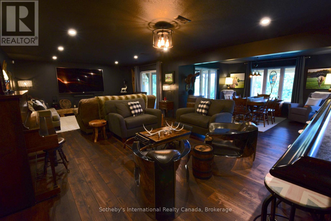
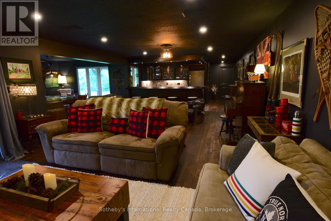
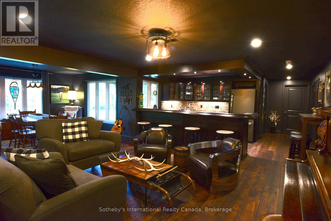
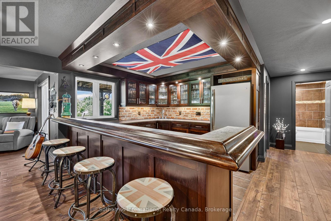
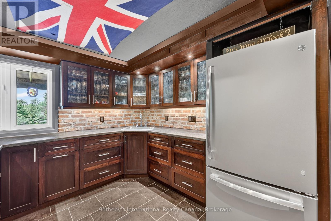
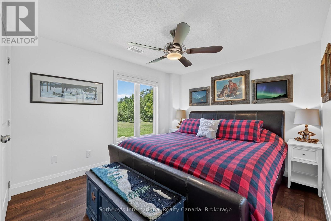
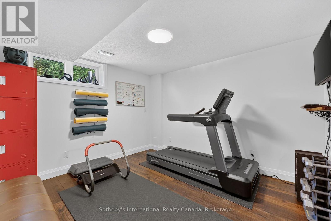
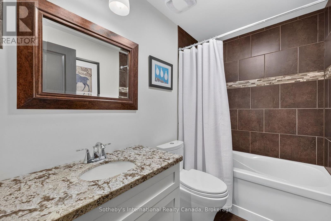
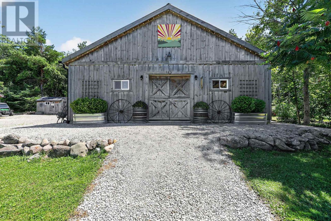
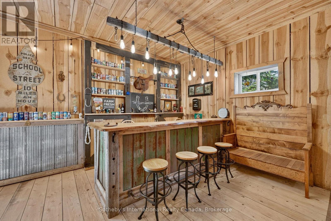
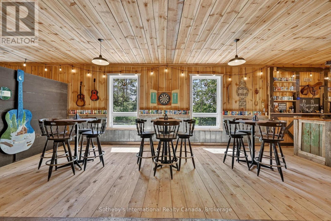
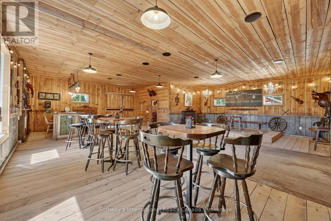
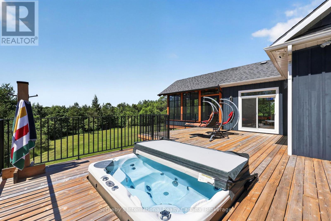
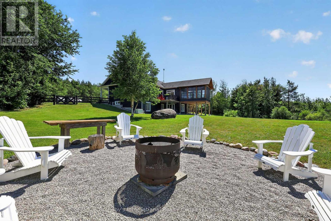
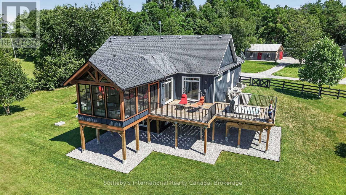
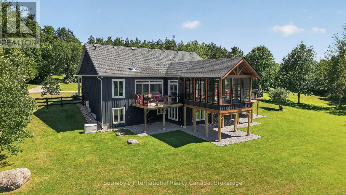
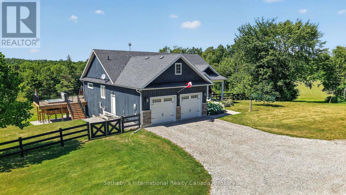
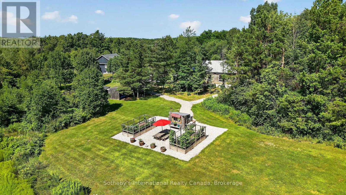
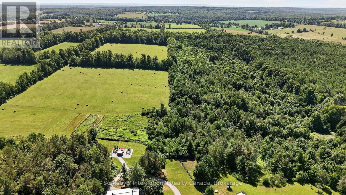
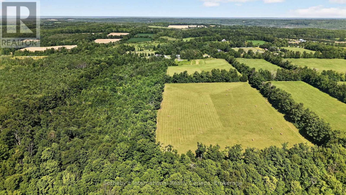
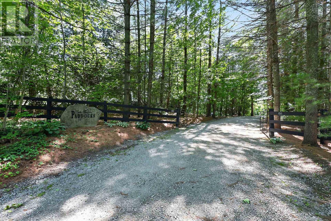
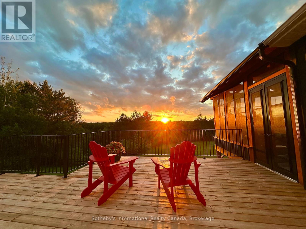
Stunning Country Estate on 47.5 acres in one of Moonstone's most sought-after rural enclaves, this 2011 custom-built bungalow offers a rare blend of refined living, privacy, and lifestyle versatility-where manicured fields, private trails, and even the Northern Lights become part of daily life.The main level features three bedrooms, including a serene primary with ensuite, complemented by a light-filled living room anchored by a fireplace and custom built-in entertainment unit. Granite countertops throughout the kitchen, baths, and laundry, LED pot lighting, and motorized blinds for effortless comfort. Large sliding doors connect the dining area to two generous rear decks, perfect for seamless indoor-outdoor entertaining.Unwind in the 7-seat Beachcomber hot tub, or gather in the 14' x 18' Moonstone Timber post-and-beam Muskoka Room, a beautifully finished three-season space with Sunspace windows, separate entrance to deck and hot tub. The walkout lower level expands the home's functionality with 1 bedroom, exercise room, den, recreation room, wet bar, in-floor radiant heat, and separate entrance through the attached two-car garage ideal for guests or extended family. Blackout curtains, abundant storage, mechanical upgrades including a generator, water treatment system, and security system complete the offering.Outdoor living is exceptional. A 24' x 30' insulated workshop with its own electrical panel and a striking 36' x 48' barn converted into an entertainment venue-complete with bar, stage, green room, water supply, and power-create unmatched flexibility for hobbies, events, or creative pursuits.Approximately three acres are fenced with post-and-rail paddock fencing, a horse riding ring, raised cedar gardens with deer fencing, potting shed, and rinsing station. Managed Forest Tax Incentive and Farm Tax Program potential, this legacy estate offers privacy, purpose, and possibility. Extensive feature sheet avail. Please do not enter property without appointment. (id:13139)
Property Details
| MLS® Number | S13740130 |
| Property Type | Single Family |
| Community Name | Moonstone |
| AmenitiesNearBy | Ski Area, Golf Nearby |
| CommunicationType | High Speed Internet |
| CommunityFeatures | School Bus |
| Easement | Easement, Environment Protected |
| EquipmentType | Propane Tank |
| Features | Wooded Area, Sump Pump |
| ParkingSpaceTotal | 12 |
| RentalEquipmentType | Propane Tank |
| Structure | Deck, Patio(s), Paddocks/corralls, Barn, Shed, Workshop |
Building
| BathroomTotal | 3 |
| BedroomsAboveGround | 3 |
| BedroomsBelowGround | 1 |
| BedroomsTotal | 4 |
| Amenities | Fireplace(s) |
| Appliances | Hot Tub, Garage Door Opener Remote(s), Water Treatment, Water Heater - Tankless, Water Heater, Dishwasher, Dryer, Garage Door Opener, Hood Fan, Stove, Washer, Wet Bar, Window Coverings, Refrigerator |
| ArchitecturalStyle | Bungalow |
| BasementDevelopment | Finished |
| BasementFeatures | Walk Out |
| BasementType | N/a (finished) |
| ConstructionStyleAttachment | Detached |
| CoolingType | Central Air Conditioning |
| ExteriorFinish | Stone, Wood |
| FireProtection | Monitored Alarm, Security System, Smoke Detectors |
| FireplacePresent | Yes |
| FireplaceTotal | 1 |
| FoundationType | Poured Concrete |
| HeatingFuel | Propane |
| HeatingType | Forced Air |
| StoriesTotal | 1 |
| SizeInterior | 1500 - 2000 Sqft |
| Type | House |
| UtilityPower | Generator |
| UtilityWater | Drilled Well |
Parking
| Attached Garage | |
| Garage |
Land
| Acreage | Yes |
| FenceType | Partially Fenced, Fenced Yard |
| LandAmenities | Ski Area, Golf Nearby |
| LandscapeFeatures | Landscaped |
| Sewer | Septic System |
| SizeDepth | 1533 Ft |
| SizeFrontage | 565 Ft |
| SizeIrregular | 565 X 1533 Ft |
| SizeTotalText | 565 X 1533 Ft|25 - 50 Acres |
| ZoningDescription | Aru Ep |
Rooms
| Level | Type | Length | Width | Dimensions |
|---|---|---|---|---|
| Lower Level | Recreational, Games Room | 7.78 m | 8.15 m | 7.78 m x 8.15 m |
| Lower Level | Other | 3.33 m | 3.23 m | 3.33 m x 3.23 m |
| Lower Level | Bedroom | 4.36 m | 3.13 m | 4.36 m x 3.13 m |
| Lower Level | Exercise Room | 3.73 m | 3.13 m | 3.73 m x 3.13 m |
| Lower Level | Bathroom | 2.53 m | 1.51 m | 2.53 m x 1.51 m |
| Lower Level | Other | 11.76 m | 4.9 m | 11.76 m x 4.9 m |
| Main Level | Dining Room | 4.31 m | 3.6 m | 4.31 m x 3.6 m |
| Main Level | Living Room | 4.68 m | 5.81 m | 4.68 m x 5.81 m |
| Main Level | Kitchen | 3.47 m | 3.53 m | 3.47 m x 3.53 m |
| Main Level | Primary Bedroom | 5.09 m | 4.64 m | 5.09 m x 4.64 m |
| Main Level | Bathroom | 2.33 m | 3.19 m | 2.33 m x 3.19 m |
| Main Level | Bedroom | 3.02 m | 3.84 m | 3.02 m x 3.84 m |
| Main Level | Bedroom | 3.09 m | 3.92 m | 3.09 m x 3.92 m |
| Main Level | Laundry Room | 2.79 m | 2.64 m | 2.79 m x 2.64 m |
| Main Level | Bathroom | 2.33 m | 3.19 m | 2.33 m x 3.19 m |
| Main Level | Other | 3.88 m | 5.37 m | 3.88 m x 5.37 m |
Utilities
| Wireless | Available |
https://www.realtor.ca/real-estate/30229362/6192-4-line-n-oro-medonte-moonstone-moonstone
Interested?
Contact us for more information

The trademarks REALTOR®, REALTORS®, and the REALTOR® logo are controlled by The Canadian Real Estate Association (CREA) and identify real estate professionals who are members of CREA. The trademarks MLS®, Multiple Listing Service® and the associated logos are owned by The Canadian Real Estate Association (CREA) and identify the quality of services provided by real estate professionals who are members of CREA. The trademark DDF® is owned by The Canadian Real Estate Association (CREA) and identifies CREA's Data Distribution Facility (DDF®)
September 03 2026 02:28:02
Muskoka Haliburton Orillia – The Lakelands Association of REALTORS®
Sotheby's International Realty Canada