
11 Owens Way Guelph (Kortright East), Ontario N1L 1B3

$2,200 Monthly
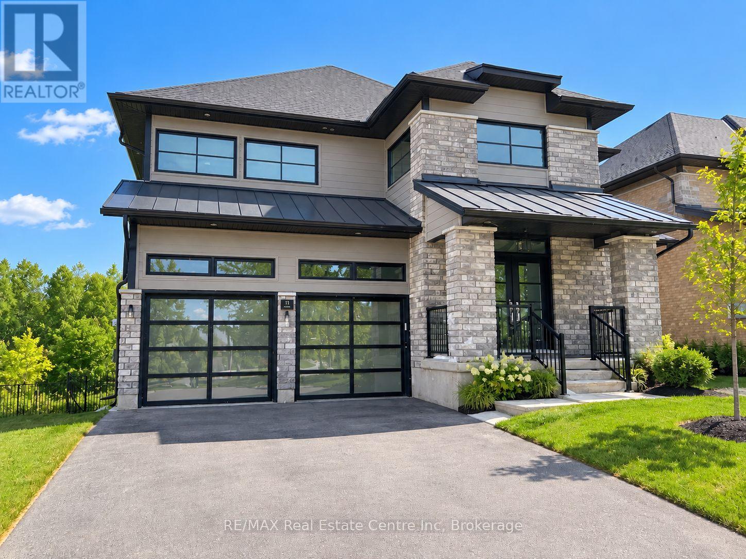
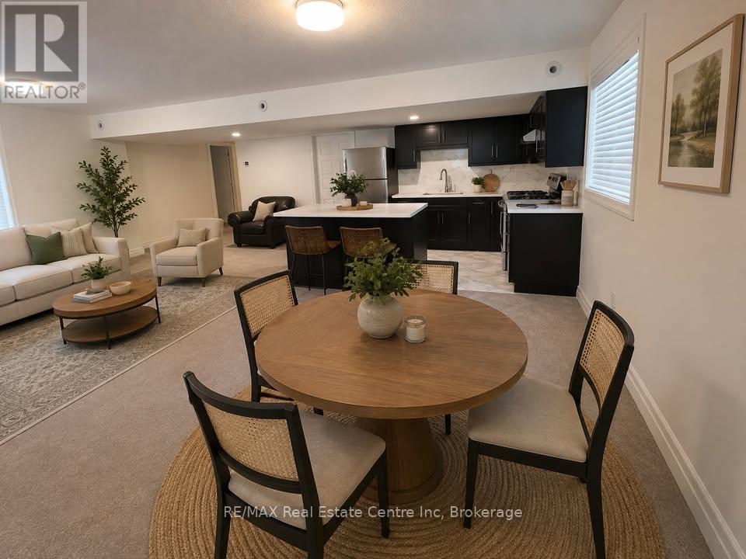
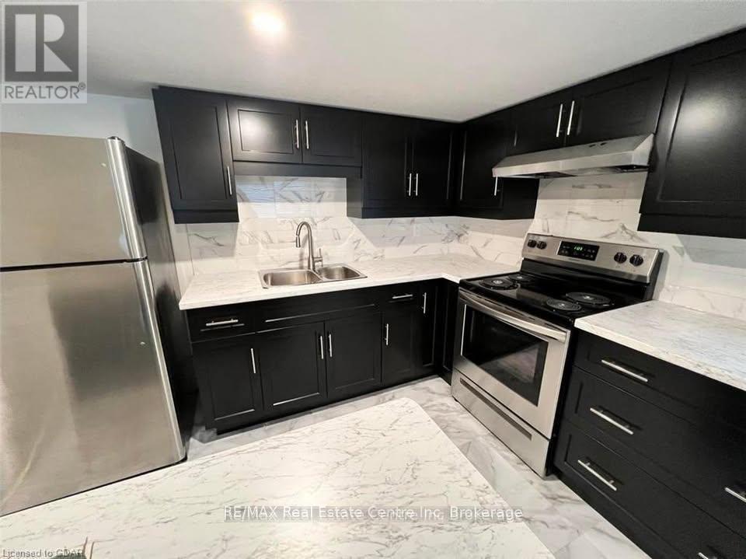
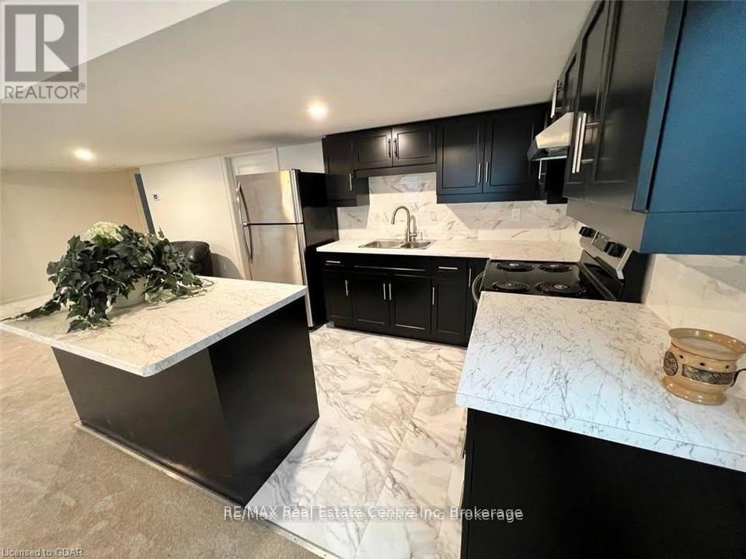
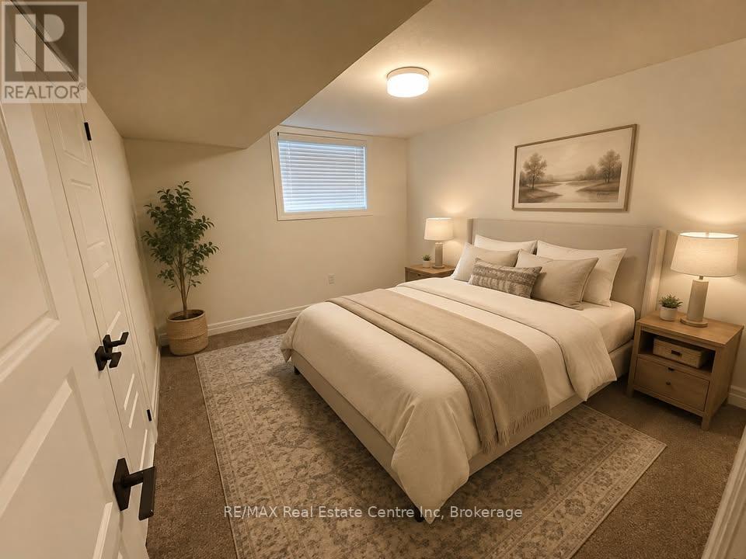
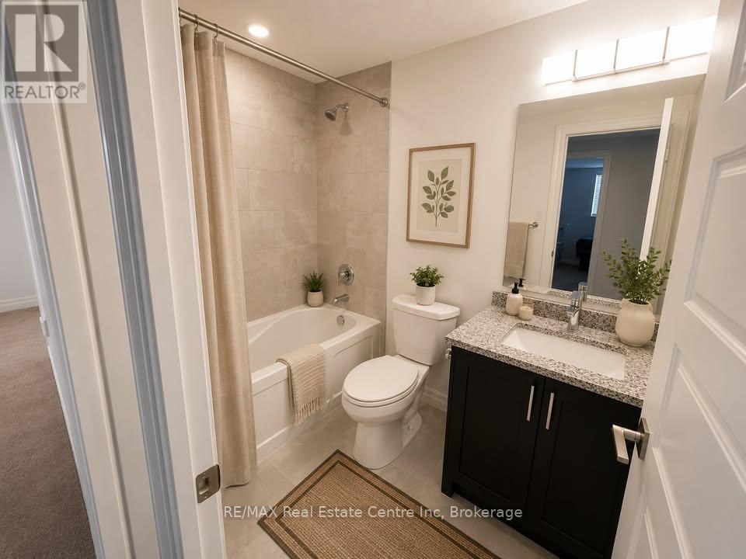
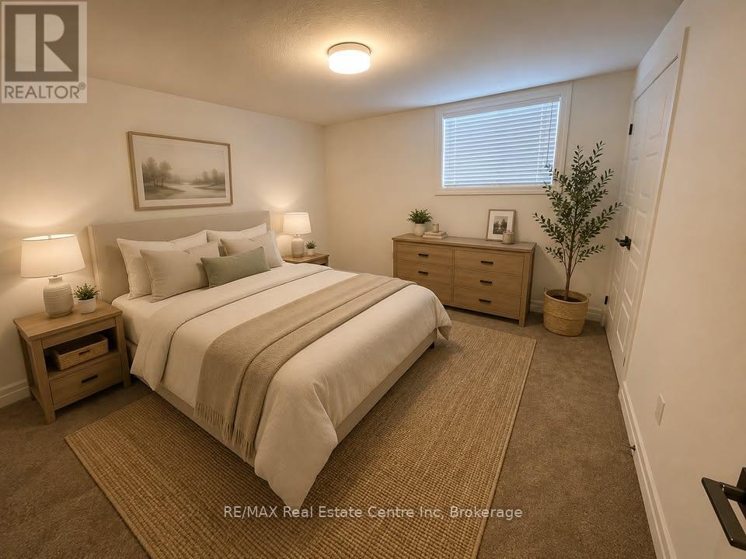
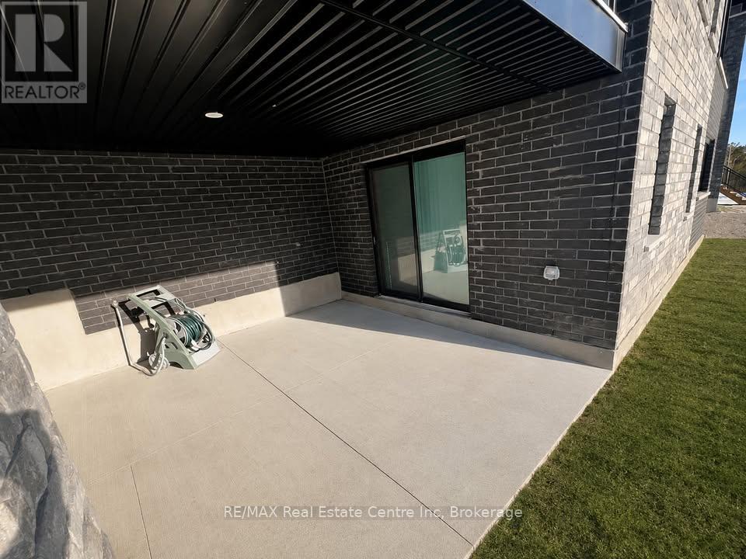
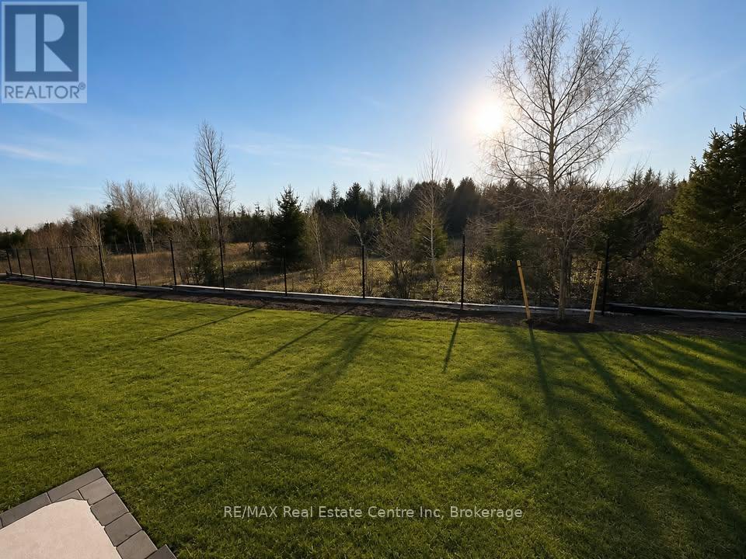
Welcome to 11 Owens Way! This bright and beautifully maintained 2-bedroom legal above-ground basement apartment offers a spacious and comfortable place to call home in a quiet, upscale neighbourhood. Backing directly onto conservation, the apartment is filled with natural light and features two generously sized bedrooms with double closets, convenient in-suite laundry, and an oversized private patio perfect for enjoying the peaceful surroundings. Ideally suited for a mature couple, master's students, or downsizers looking for a quiet and well-cared-for home. Tenant is responsible for 30% of utilities. Applicants are required to provide proof of income and employment, along with a credit check. Available October 1st! (id:13139)
Property Details
| MLS® Number | X13755196 |
| Property Type | Single Family |
| Community Name | Kortright East |
| Features | In Suite Laundry |
| ParkingSpaceTotal | 1 |
Building
| BathroomTotal | 1 |
| BedroomsAboveGround | 2 |
| BedroomsTotal | 2 |
| Appliances | Dishwasher, Dryer, Stove, Refrigerator |
| BasementDevelopment | Finished |
| BasementFeatures | Separate Entrance, Walk Out |
| BasementType | N/a, N/a (finished) |
| CoolingType | Central Air Conditioning |
| ExteriorFinish | Brick, Stucco |
| FoundationType | Poured Concrete |
| HeatingFuel | Natural Gas |
| HeatingType | Forced Air |
| SizeInterior | 700 - 1100 Sqft |
| Type | Other |
| UtilityWater | Municipal Water |
Parking
| Attached Garage | |
| No Garage |
Land
| Acreage | No |
| Sewer | Sanitary Sewer |
| SizeIrregular | . |
| SizeTotalText | . |
Rooms
| Level | Type | Length | Width | Dimensions |
|---|---|---|---|---|
| Basement | Other | 6.91 m | 6.3 m | 6.91 m x 6.3 m |
| Basement | Bedroom | 3.71 m | 3.43 m | 3.71 m x 3.43 m |
| Basement | Bedroom 2 | 3.71 m | 3.17 m | 3.71 m x 3.17 m |
| Basement | Laundry Room | 4.27 m | 2.44 m | 4.27 m x 2.44 m |
https://www.realtor.ca/real-estate/30246167/11-owens-way-guelph-kortright-east-kortright-east
Interested?
Contact us for more information

The trademarks REALTOR®, REALTORS®, and the REALTOR® logo are controlled by The Canadian Real Estate Association (CREA) and identify real estate professionals who are members of CREA. The trademarks MLS®, Multiple Listing Service® and the associated logos are owned by The Canadian Real Estate Association (CREA) and identify the quality of services provided by real estate professionals who are members of CREA. The trademark DDF® is owned by The Canadian Real Estate Association (CREA) and identifies CREA's Data Distribution Facility (DDF®)
September 08 2026 05:59:54
Muskoka Haliburton Orillia – The Lakelands Association of REALTORS®
RE/MAX Real Estate Centre Inc