
584486 Beachville Road South-West Oxford (Beachville), Ontario N0J 1A0

$479,900
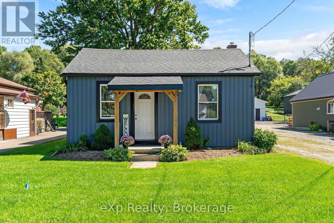
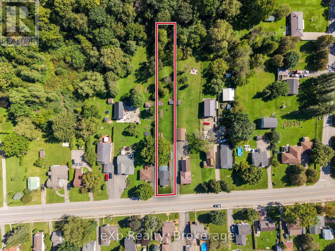
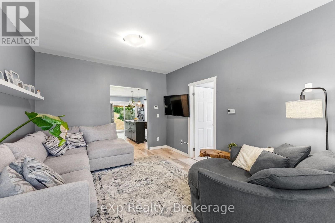
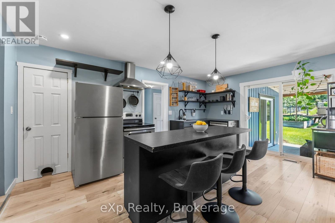
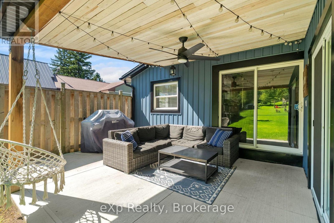
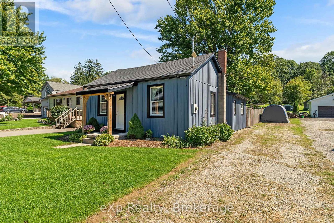
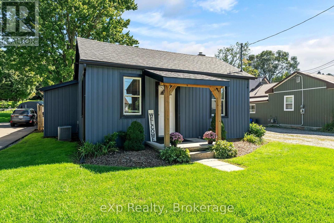
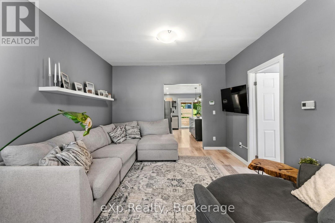
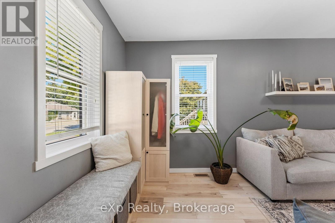
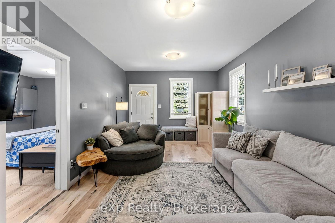
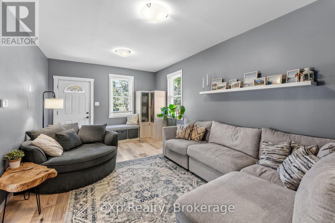
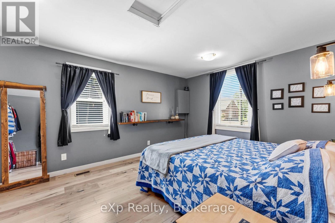
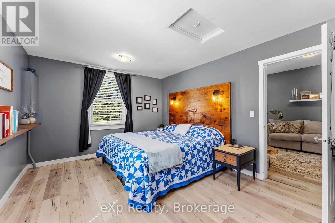
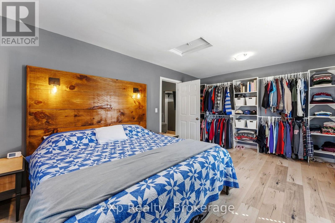
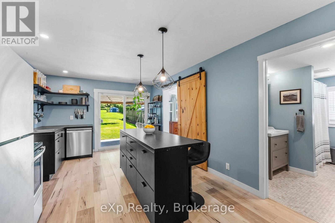
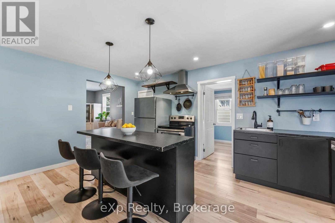
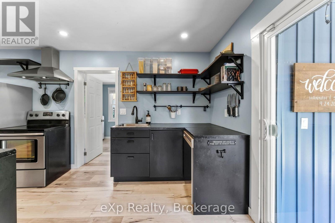
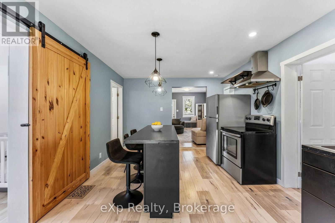
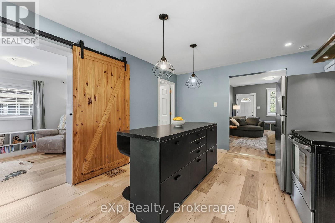
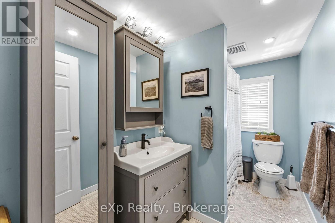
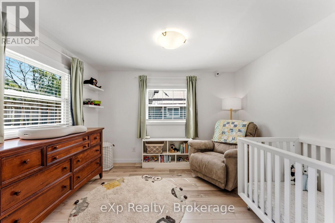
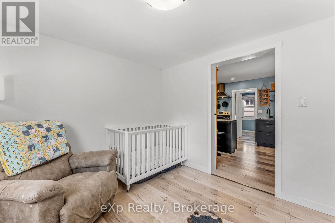
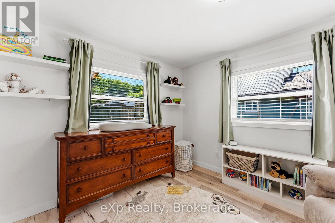
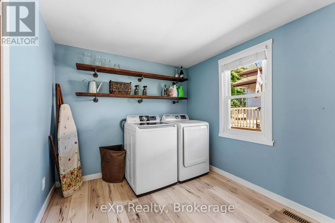
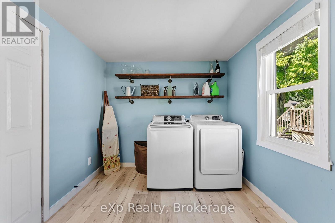
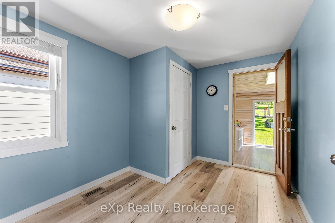
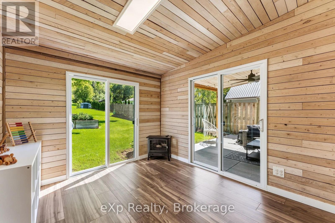
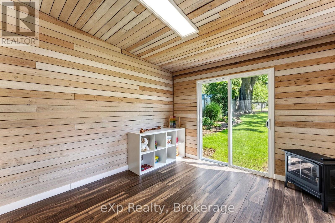
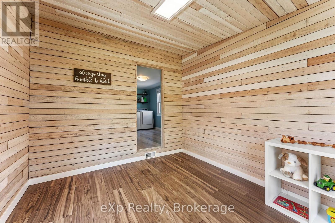
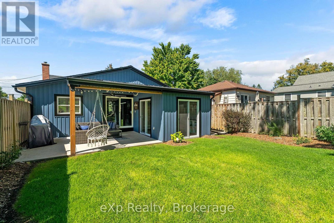
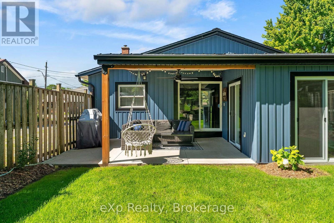
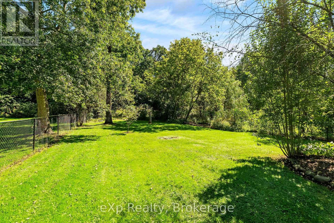
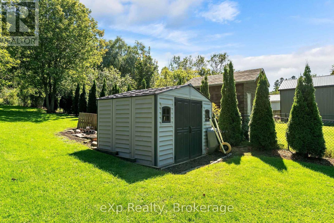
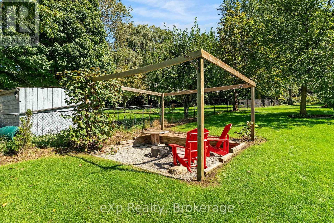
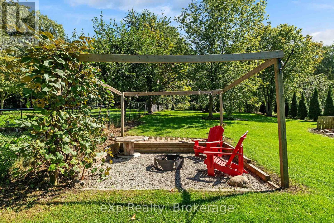
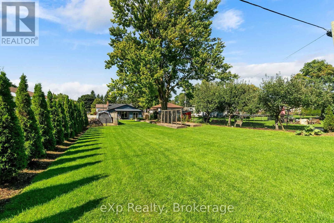
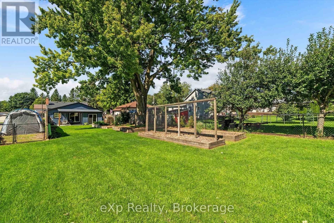
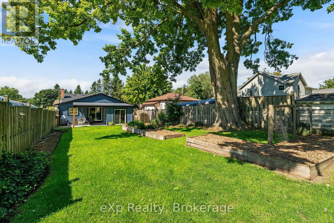
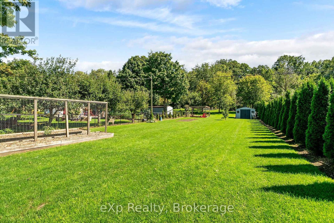
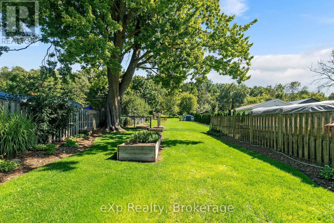
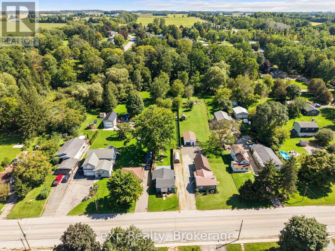
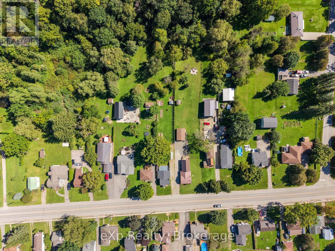
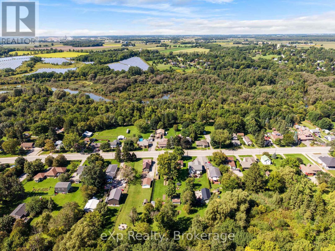
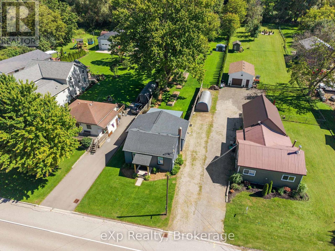
Welcome to this charming 2 bedroom home in Beachville, set on a spacious 0.462-acre lot. The fully fenced property offers plenty of room to enjoy the outdoors, with a covered patio providing a great space for relaxing or entertaining. Inside, you'll find a functional layout with two bedrooms, main floor laundry, and comfortable living spaces. With 8 parking spaces and a generous lot, there's plenty of room for vehicles, guests, hobbies, and outdoor enjoyment. A great opportunity for those looking for a beautiful home with a large, private property. (id:13139)
Property Details
| MLS® Number | X13783950 |
| Property Type | Single Family |
| Community Name | Beachville |
| Easement | Unknown |
| Features | Sloping, Flat Site, Sump Pump |
| ParkingSpaceTotal | 8 |
| Structure | Porch |
Building
| BathroomTotal | 1 |
| BedroomsAboveGround | 2 |
| BedroomsTotal | 2 |
| Appliances | Water Heater, Dishwasher, Dryer, Stove, Washer, Refrigerator |
| ArchitecturalStyle | Bungalow |
| BasementDevelopment | Unfinished |
| BasementType | Crawl Space (unfinished) |
| ConstructionStyleAttachment | Detached |
| CoolingType | Central Air Conditioning |
| ExteriorFinish | Vinyl Siding |
| FireProtection | Smoke Detectors |
| FoundationType | Concrete |
| HeatingFuel | Natural Gas |
| HeatingType | Forced Air |
| StoriesTotal | 1 |
| SizeInterior | 1100 - 1500 Sqft |
| Type | House |
| UtilityWater | Municipal Water |
Parking
| No Garage |
Land
| Acreage | No |
| FenceType | Fenced Yard |
| Sewer | Septic System |
| SizeDepth | 400 Ft |
| SizeFrontage | 50 Ft |
| SizeIrregular | 50 X 400 Ft |
| SizeTotalText | 50 X 400 Ft|under 1/2 Acre |
| ZoningDescription | R1 |
Rooms
| Level | Type | Length | Width | Dimensions |
|---|---|---|---|---|
| Main Level | Living Room | 5.31 m | 3.56 m | 5.31 m x 3.56 m |
| Main Level | Primary Bedroom | 5.31 m | 3.44 m | 5.31 m x 3.44 m |
| Main Level | Bathroom | 3 m | 1.7 m | 3 m x 1.7 m |
| Main Level | Kitchen | 5.19 m | 3.53 m | 5.19 m x 3.53 m |
| Main Level | Bedroom | 3.39 m | 3 m | 3.39 m x 3 m |
| Main Level | Laundry Room | 4.27 m | 2.58 m | 4.27 m x 2.58 m |
| Main Level | Den | 3.59 m | 2.92 m | 3.59 m x 2.92 m |
Utilities
| Electricity | Installed |
Interested?
Contact us for more information

The trademarks REALTOR®, REALTORS®, and the REALTOR® logo are controlled by The Canadian Real Estate Association (CREA) and identify real estate professionals who are members of CREA. The trademarks MLS®, Multiple Listing Service® and the associated logos are owned by The Canadian Real Estate Association (CREA) and identify the quality of services provided by real estate professionals who are members of CREA. The trademark DDF® is owned by The Canadian Real Estate Association (CREA) and identifies CREA's Data Distribution Facility (DDF®)
September 15 2026 01:01:02
Muskoka Haliburton Orillia – The Lakelands Association of REALTORS®
Exp Realty