
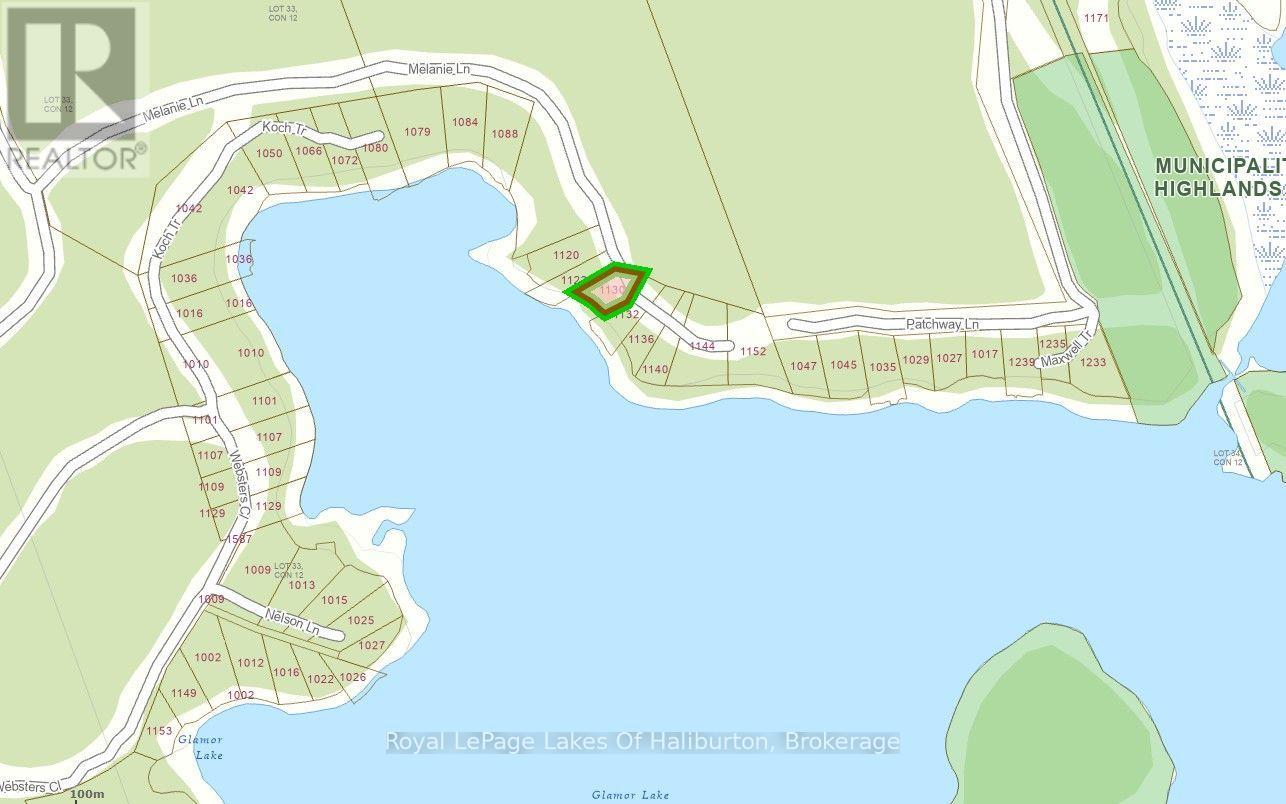
1130 Melanie Lane Highlands East (Glamorgan), Ontario K0M 1S0

$850,000
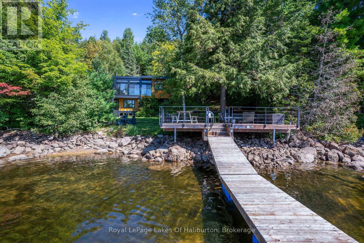
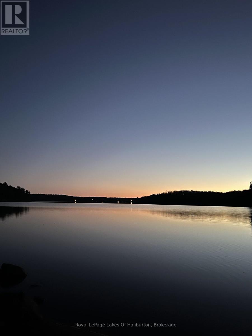
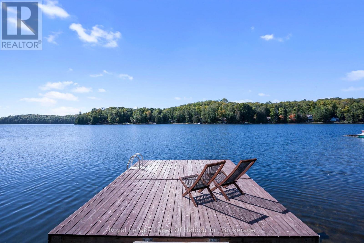
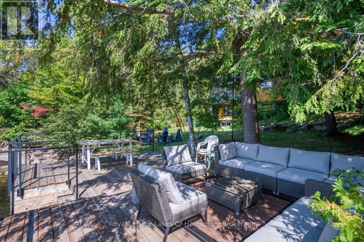
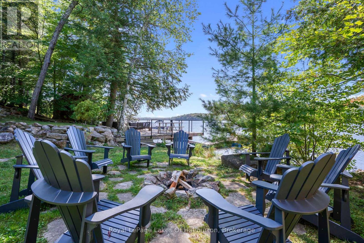
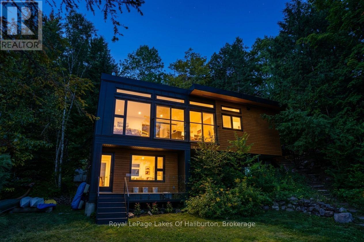
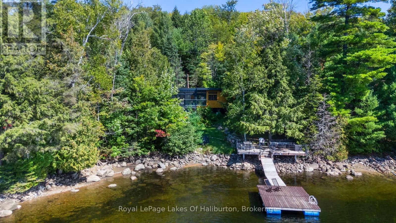
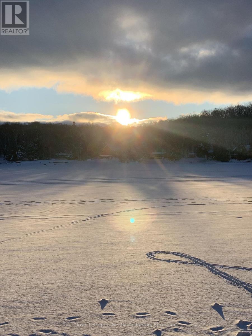
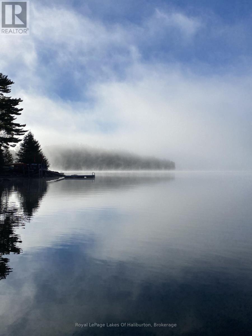
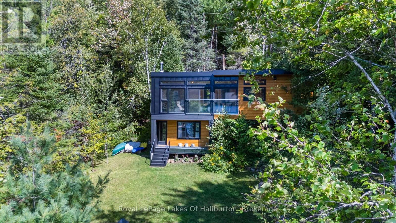
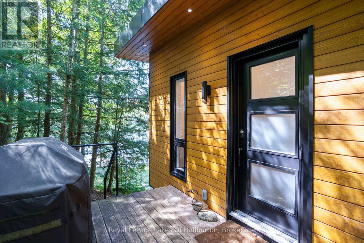
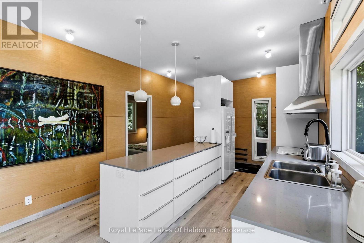
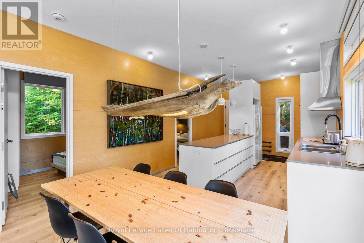
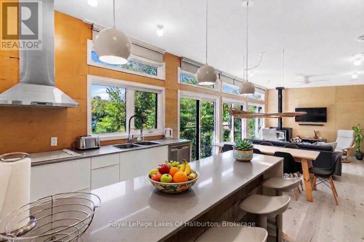
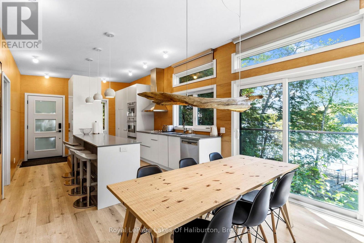
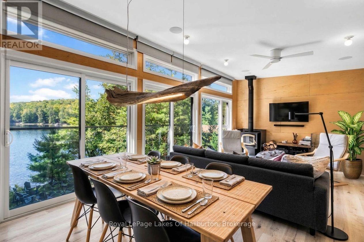
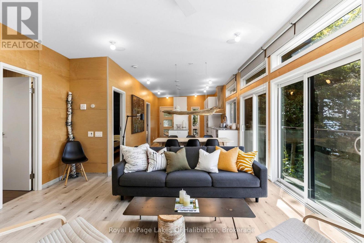
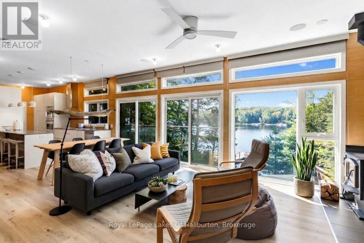
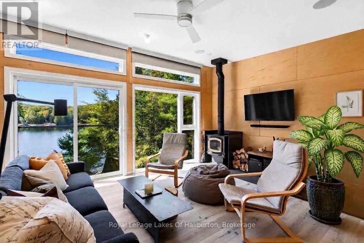
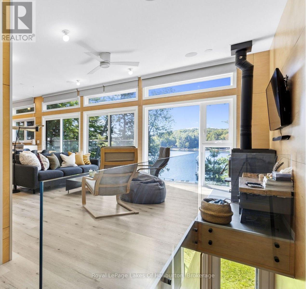
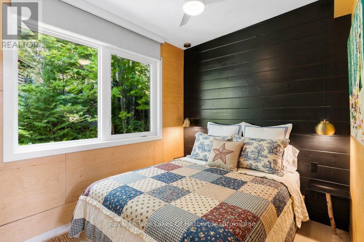
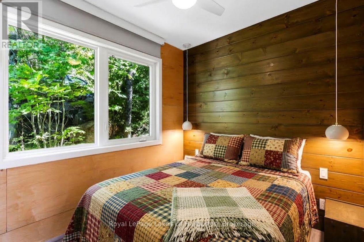
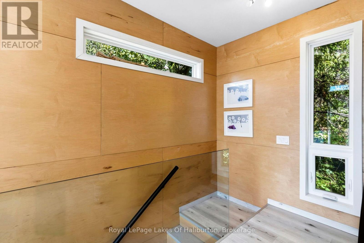
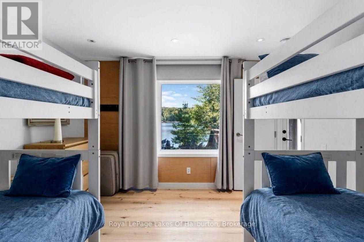
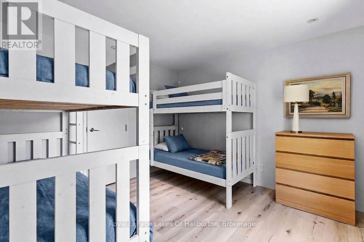
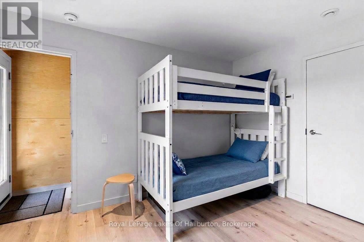
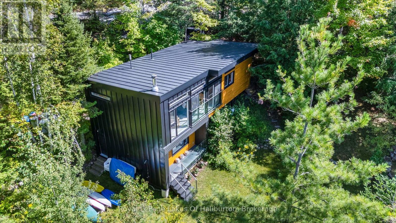
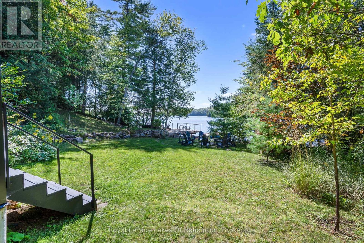
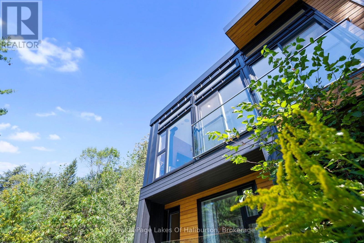
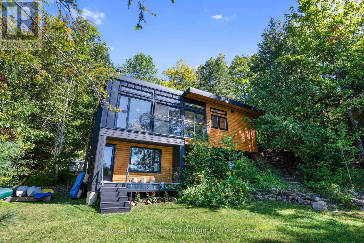
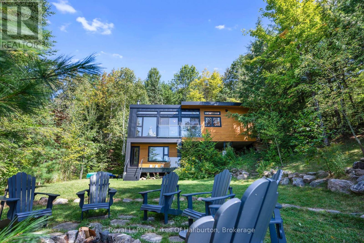
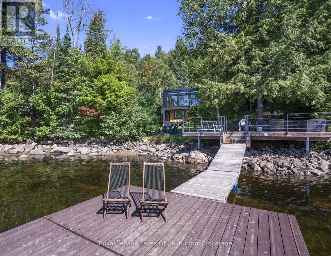
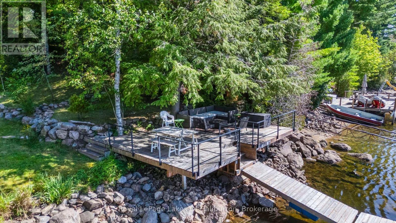
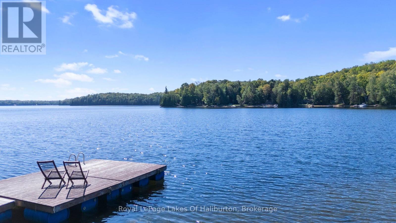
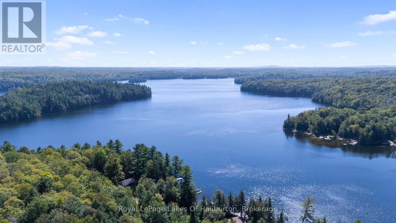
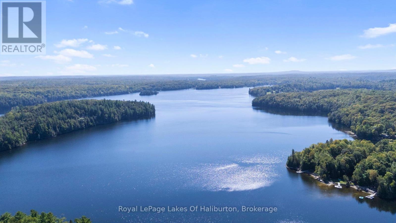
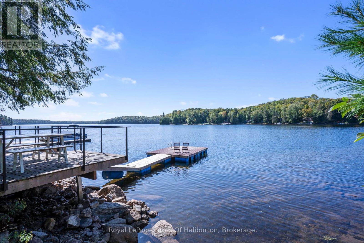
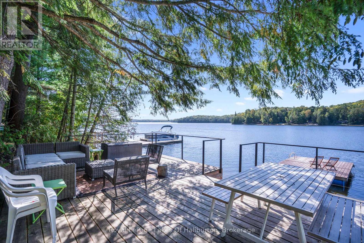
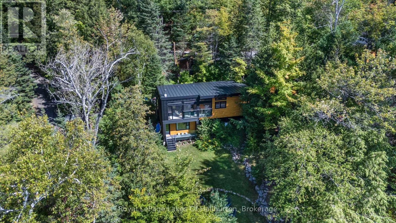
Escape to this turn-key, architecturally striking waterfront retreat on beautiful Glamor Lake in the heart of the Haliburton Highlands. Built for effortless 4 season enjoyment with year-round access, this stunning 3-bedroom retreat is a modern architectural statement, merging crisp, dark-framed lines with warm wood accents nestled privately within a beautifully well-treed lot. Inside, the open-concept living space is defined by massive waterfront floor-to-ceiling windows & sliding glass doors that frame the most desirable, picture-perfect, western-facing vista. These expansive glass panels completely dissolve the boundary between indoors & out, flooding the interior with rich natural light and drawing your eyes straight to the waterfront. Ideal layout with 2 bedrooms on the main floor with the third in the lower level providing privacy walkout to the lakeside. Beyond the glass, extensive lakeside decking provides a vast platform for outdoor dining and entertaining & a level waterfront area ideal for lawn games & firepit, by the shore. The magnificent custom dock features a spacious main platform with a sleek custom modern metal railing , ensuring completely unobstructed views of the breathtaking western sunsets. Water access is pure perfection, offering a gradual mix of rock & sand entry alongside deep water right off the dock's end for swimming, diving, and boat docking. With the Shoreline Road Allowance (SRA) fully owned, this turn-key property offers enhanced control of the waterfront & total peace of mind. It also presents a fantastic financial incentive, having been previously approved for short-term rentals, with strong seasonal rental income potential. Offered fully furnished and equipped, this exceptional lakeside retreat is ready to be enjoyed from the moment you arrive. Whether you're seeking a private family retreat, a premium waterfront investment, or both, this exceptional Glamor Lake property delivers an unforgettable Haliburton experience. (id:13139)
Property Details
| MLS® Number | X13790918 |
| Property Type | Single Family |
| Community Name | Glamorgan |
| CommunicationType | High Speed Internet |
| CommunityFeatures | Fishing |
| Easement | Easement, Right Of Way |
| EquipmentType | Propane Tank |
| Features | Cul-de-sac, Wooded Area, Irregular Lot Size, Sloping, Partially Cleared |
| ParkingSpaceTotal | 4 |
| RentalEquipmentType | Propane Tank |
| Structure | Deck, Shed, Dock |
| ViewType | View, View Of Water, Lake View, Direct Water View, Unobstructed Water View |
| WaterFrontType | Waterfront On Lake |
Building
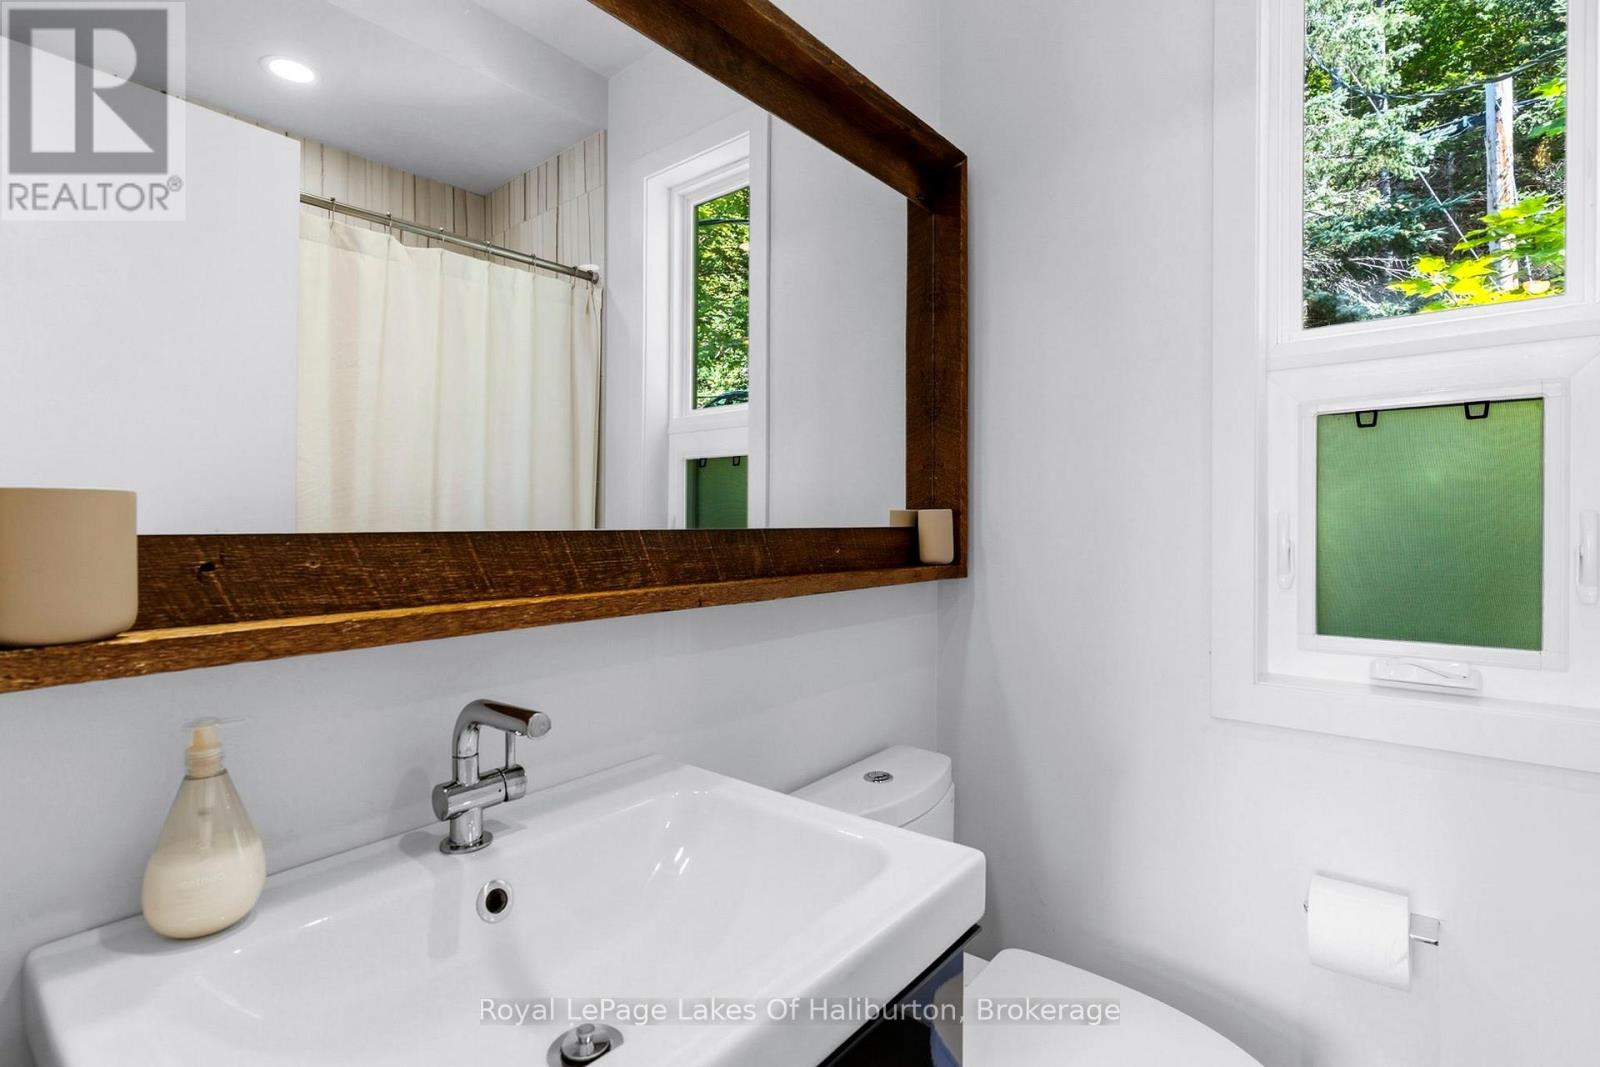
| BathroomTotal | 1 |
| BedroomsAboveGround | 3 |
| BedroomsTotal | 3 |
| Appliances | Oven - Built-in |
| ArchitecturalStyle | Bungalow |
| BasementType | None |
| ConstructionStyleAttachment | Detached |
| CoolingType | None |
| ExteriorFinish | Wood, Steel |
| FireplacePresent | Yes |
| FireplaceTotal | 1 |
| FireplaceType | Woodstove |
| FoundationType | Wood/piers |
| HeatingFuel | Other, Wood |
| HeatingType | Other |
| StoriesTotal | 1 |
| SizeInterior | 1100 - 1500 Sqft |
| Type | House |
| UtilityWater | Lake/river Water Intake |
Parking
| No Garage |
Land
| AccessType | Year-round Access, Private Docking |
| Acreage | No |
| LandscapeFeatures | Landscaped |
| Sewer | Holding Tank |
| SizeDepth | 188 Ft |
| SizeFrontage | 95 Ft |
| SizeIrregular | 95 X 188 Ft |
| SizeTotalText | 95 X 188 Ft|under 1/2 Acre |
| ZoningDescription | Lsr |
Rooms
| Level | Type | Length | Width | Dimensions |
|---|---|---|---|---|
| Lower Level | Bedroom | 3.68 m | 3.53 m | 3.68 m x 3.53 m |
| Lower Level | Utility Room | 4.6 m | 1.27 m | 4.6 m x 1.27 m |
| Main Level | Kitchen | 4.93 m | 3.48 m | 4.93 m x 3.48 m |
| Main Level | Dining Room | 2.41 m | 3.48 m | 2.41 m x 3.48 m |
| Main Level | Living Room | 4.39 m | 4.39 m | 4.39 m x 4.39 m |
| Main Level | Bedroom | 3.35 m | 2.39 m | 3.35 m x 2.39 m |
| Main Level | Bedroom | 3.33 m | 2.39 m | 3.33 m x 2.39 m |
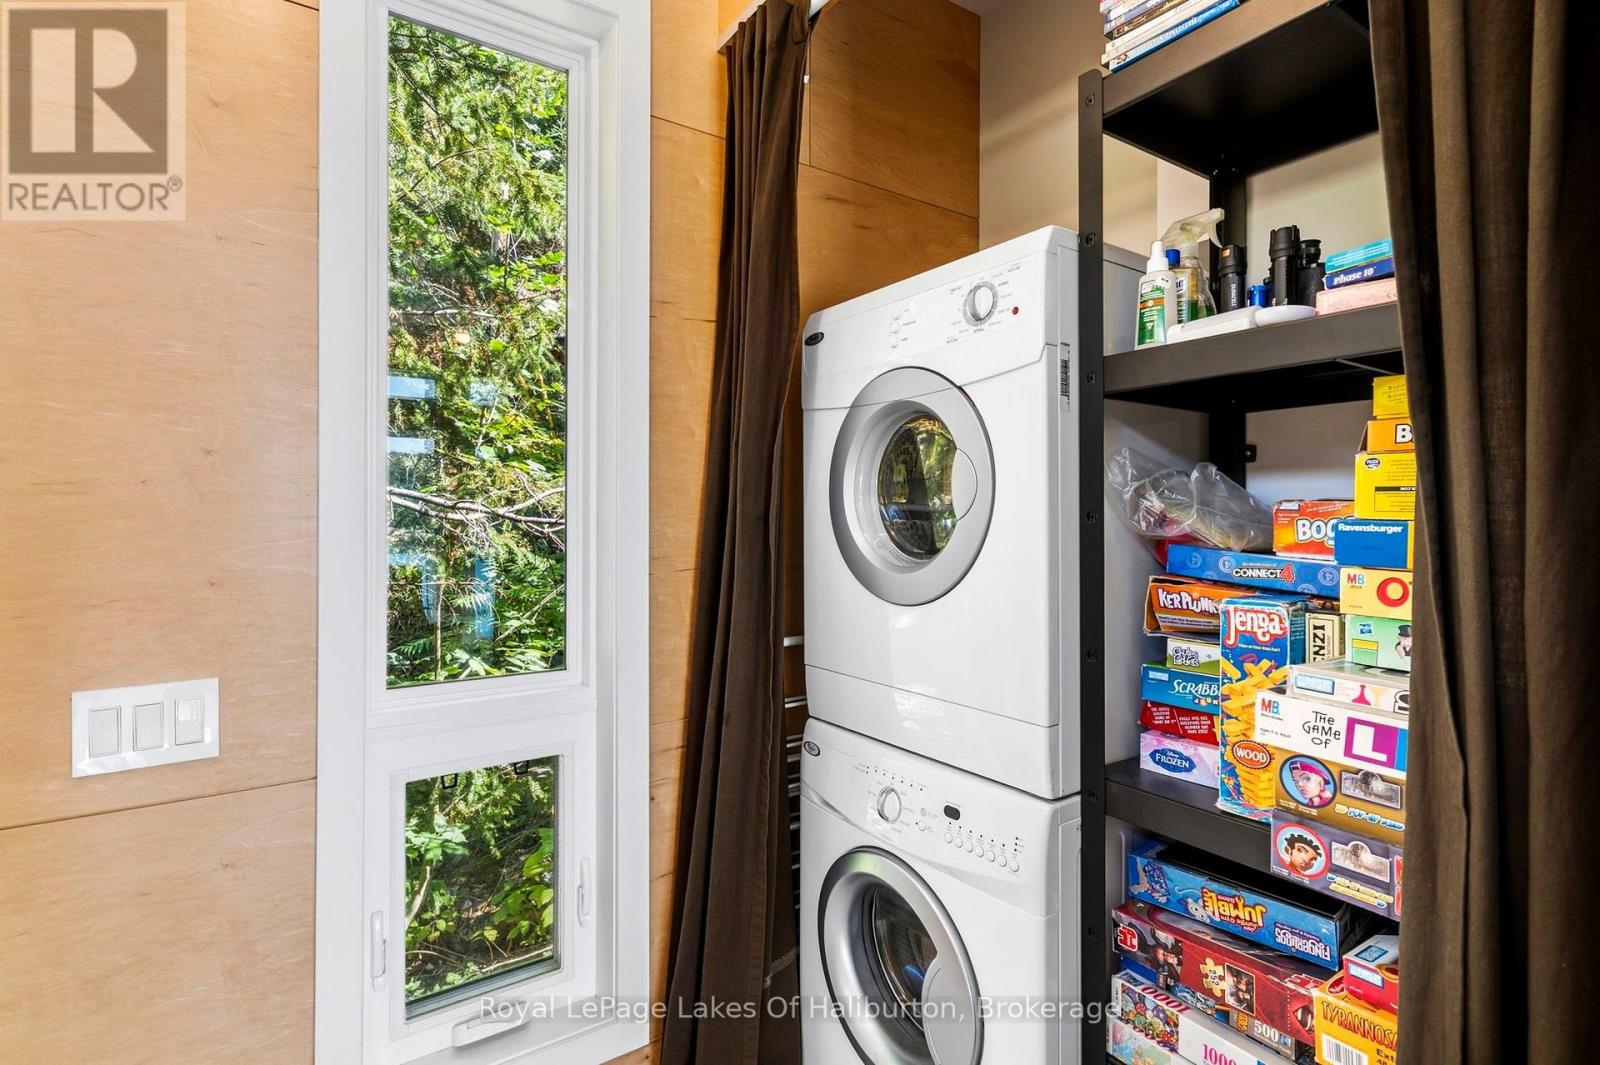
| Main Level | Laundry Room | 1.47 m | 0.74 m | 1.47 m x 0.74 m |
| Main Level | Bathroom | Measurements not available |
Utilities
| Wireless | Available |
https://www.realtor.ca/real-estate/30286393/1130-melanie-lane-highlands-east-glamorgan-glamorgan
Interested?
Contact us for more information

The trademarks REALTOR®, REALTORS®, and the REALTOR® logo are controlled by The Canadian Real Estate Association (CREA) and identify real estate professionals who are members of CREA. The trademarks MLS®, Multiple Listing Service® and the associated logos are owned by The Canadian Real Estate Association (CREA) and identify the quality of services provided by real estate professionals who are members of CREA. The trademark DDF® is owned by The Canadian Real Estate Association (CREA) and identifies CREA's Data Distribution Facility (DDF®)
September 17 2026 03:59:51
Muskoka Haliburton Orillia – The Lakelands Association of REALTORS®
Royal LePage Lakes Of Haliburton