
313 Cambridge Street Goderich (Goderich (Town)), Ontario N7A 4G4

$419,900
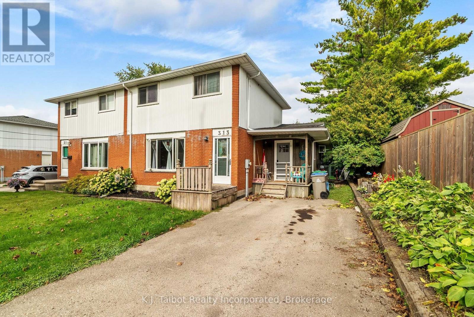
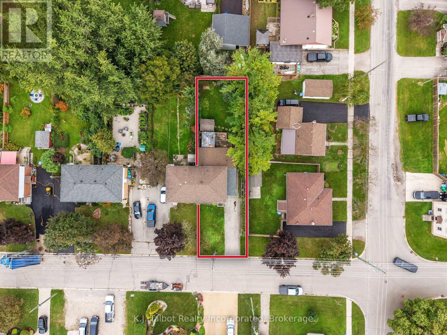
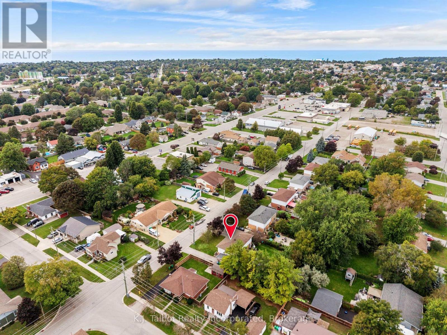
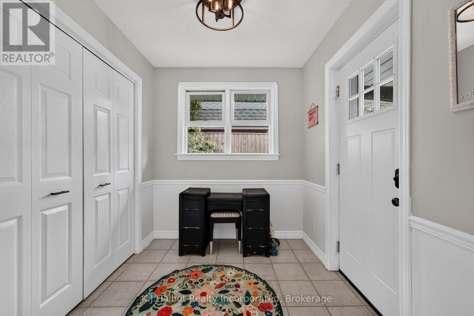
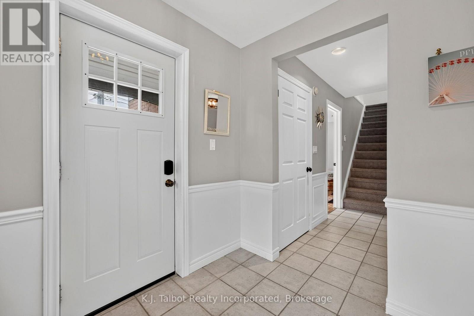
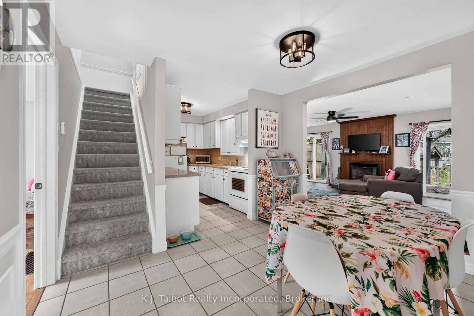
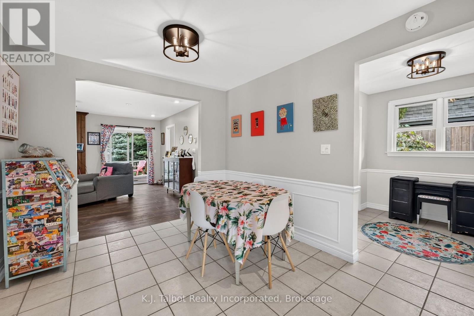
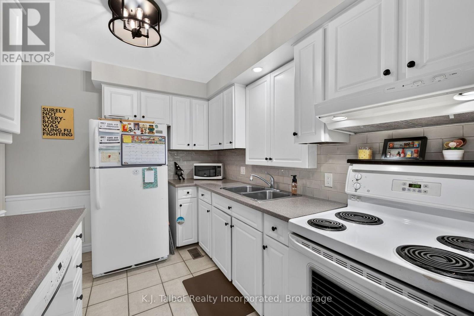
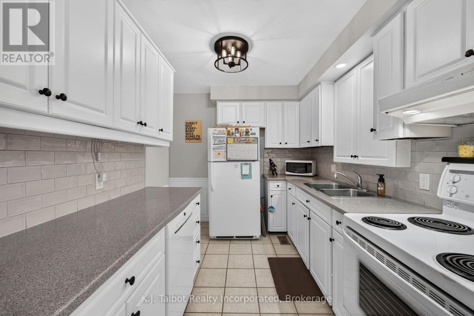
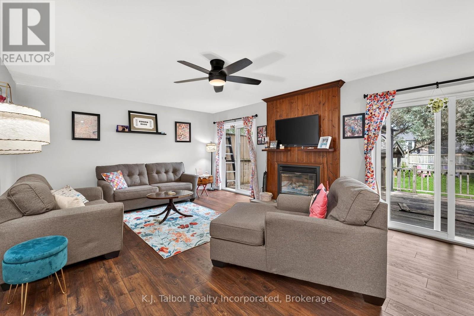
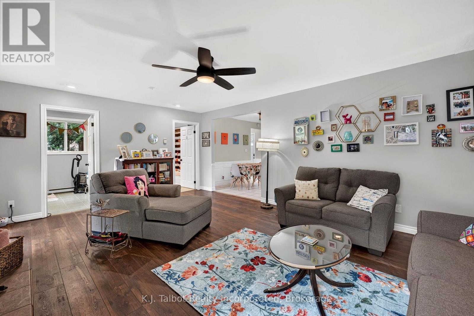
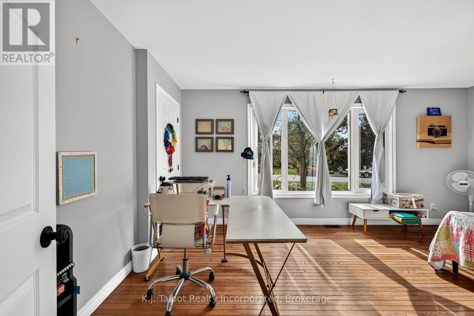
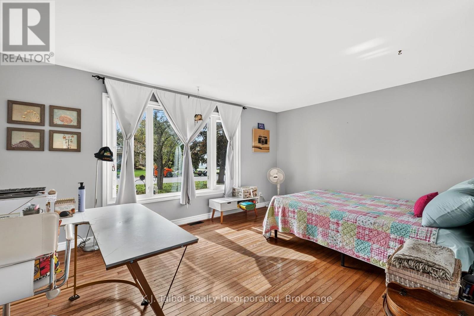
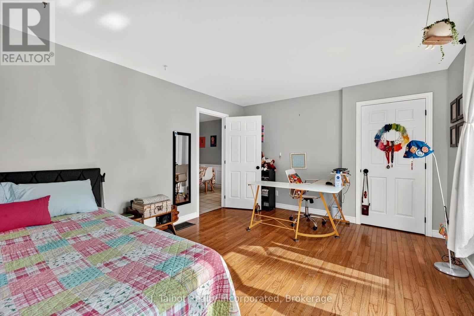
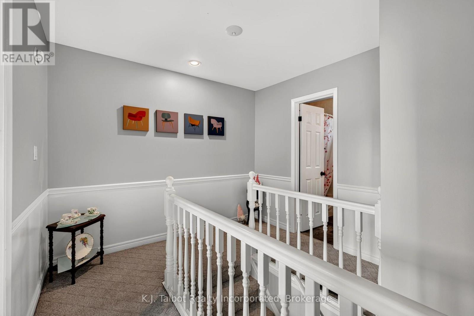
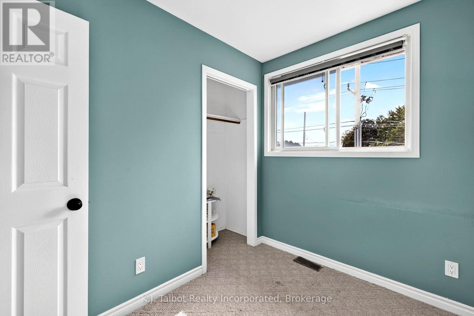
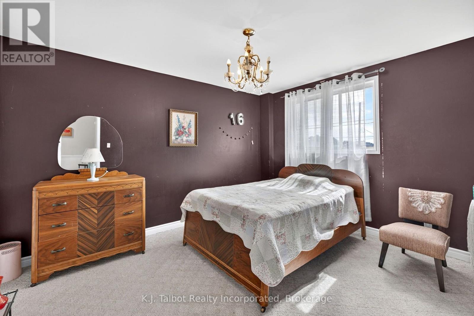
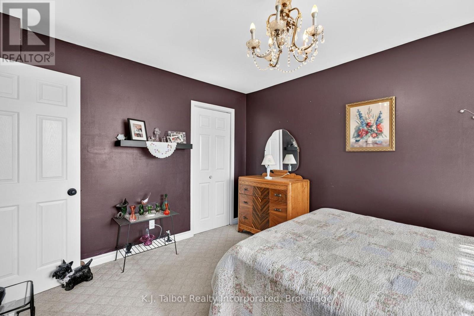
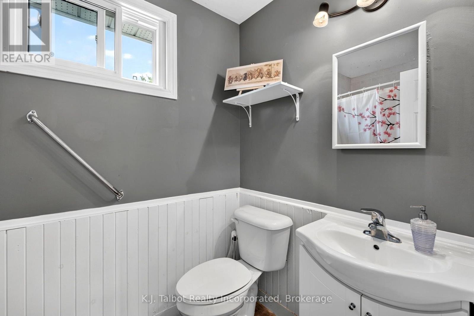
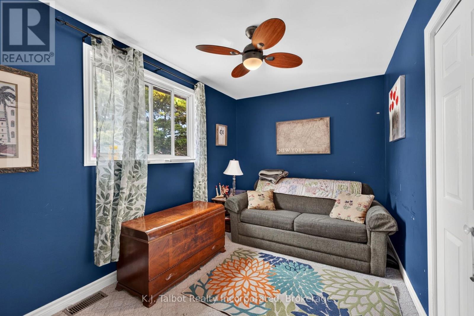
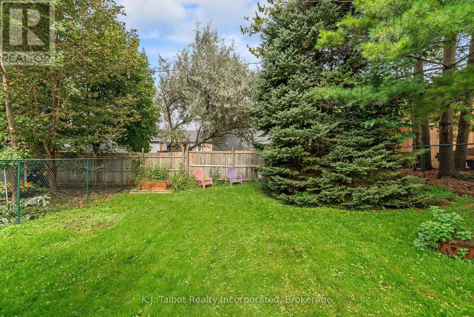
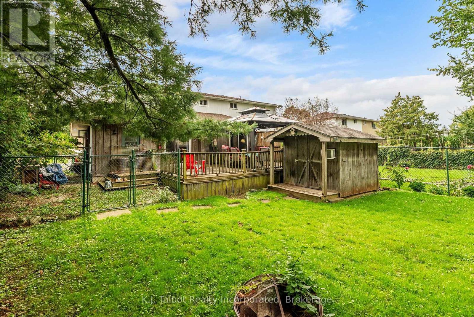
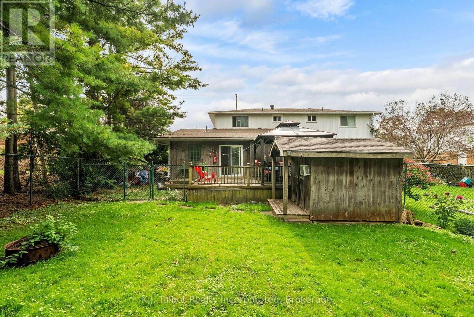
MORE SPACE, MORE COMFORT. GREAT VALUE! This spacious 3-bedroom semi-detached home is anything but ordinary! Offering plenty of room to spread out, a great backyard for entertaining, and features you may not expect at this price point, this home is well worth a closer look. Step inside to a welcoming living room, presently utilized as a primary bedroom, featuring hardwood flooring, a comfortable eat-in kitchen and the convenience of main-floor laundry. A side-entry foyer with large closet provides practical everyday storage, while the impressive family room addition is sure to become a favourite gathering place. Cozy up around the gas fireplace or open either of the two sets of patio doors and extend your living space outdoors. Summer entertaining is made easy with a fully fenced backyard and (older) deck with pergola - perfect for barbecues, relaxing with friends, children or pets. Large storage shed. With 3 bedrooms, 2 bathrooms, gas forced-air heating, central air conditioning, plus a basement offering an additional living space, workshop area and extra usable space, there's plenty here to appreciate. Don't delay-this is a home that may surprise you! (id:13139)
Property Details
| MLS® Number | X13810336 |
| Property Type | Single Family |
| Community Name | Goderich (Town) |
| AmenitiesNearBy | Hospital |
| CommunityFeatures | Community Centre, School Bus |
| EquipmentType | Water Heater |
| Features | Lighting |
| ParkingSpaceTotal | 4 |
| RentalEquipmentType | Water Heater |
| Structure | Deck, Shed |
Building
| BathroomTotal | 2 |
| BedroomsAboveGround | 3 |
| BedroomsTotal | 3 |
| Amenities | Fireplace(s) |
| Appliances | Water Heater |
| BasementType | Partial |
| ConstructionStyleAttachment | Semi-detached |
| CoolingType | Central Air Conditioning |
| ExteriorFinish | Brick |
| FireplacePresent | Yes |
| FireplaceTotal | 1 |
| FoundationType | Block |
| HeatingFuel | Natural Gas |
| HeatingType | Forced Air |
| StoriesTotal | 2 |
| SizeInterior | 1500 - 2000 Sqft |
| Type | House |
| UtilityWater | Municipal Water |
Parking
| No Garage |
Land
| Acreage | No |
| FenceType | Fully Fenced, Fenced Yard |
| LandAmenities | Hospital |
| Sewer | Sanitary Sewer |
| SizeDepth | 132 Ft ,3 In |
| SizeFrontage | 40 Ft ,8 In |
| SizeIrregular | 40.7 X 132.3 Ft |
| SizeTotalText | 40.7 X 132.3 Ft |
| ZoningDescription | R2 |
Rooms
| Level | Type | Length | Width | Dimensions |
|---|---|---|---|---|
| Second Level | Bathroom | 2.45 m | 1.37 m | 2.45 m x 1.37 m |
| Second Level | Bedroom | 2.17 m | 2.58 m | 2.17 m x 2.58 m |
| Second Level | Bedroom 2 | 3.71 m | 2.4 m | 3.71 m x 2.4 m |
| Second Level | Bedroom 3 | 3.24 m | 3.73 m | 3.24 m x 3.73 m |
| Basement | Recreational, Games Room | 6.26 m | 3.54 m | 6.26 m x 3.54 m |
| Basement | Utility Room | 6.26 m | 5.01 m | 6.26 m x 5.01 m |
| Main Level | Mud Room | 2.45 m | 2.13 m | 2.45 m x 2.13 m |
| Main Level | Kitchen | 3.39 m | 2.69 m | 3.39 m x 2.69 m |
| Main Level | Dining Room | 2.88 m | 3.43 m | 2.88 m x 3.43 m |
| Main Level | Living Room | 5.25 m | 3.73 m | 5.25 m x 3.73 m |
| Main Level | Bathroom | 2.45 m | 2.6 m | 2.45 m x 2.6 m |
| Main Level | Family Room | 6.26 m | 4.37 m | 6.26 m x 4.37 m |
| Main Level | Laundry Room | 2.45 m | 2.68 m | 2.45 m x 2.68 m |
Interested?
Contact us for more information

The trademarks REALTOR®, REALTORS®, and the REALTOR® logo are controlled by The Canadian Real Estate Association (CREA) and identify real estate professionals who are members of CREA. The trademarks MLS®, Multiple Listing Service® and the associated logos are owned by The Canadian Real Estate Association (CREA) and identify the quality of services provided by real estate professionals who are members of CREA. The trademark DDF® is owned by The Canadian Real Estate Association (CREA) and identifies CREA's Data Distribution Facility (DDF®)
September 21 2026 06:30:36
Muskoka Haliburton Orillia – The Lakelands Association of REALTORS®
K.j. Talbot Realty Incorporated