
click to enable zoom
loading...
We didn't find any results
open map
View
Roadmap
Satellite
Hybrid
Terrain
Fullscreen
Prev
Next
Main Floor - 429 Victoria Avenue N North Perth (Listowel), Ontario N4W 1T3

4 Bedroom
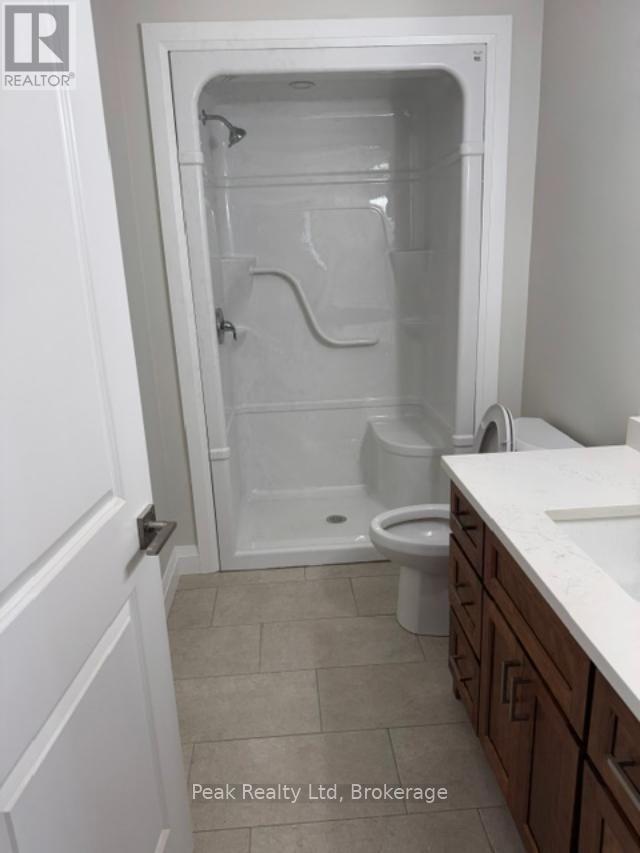
1 Bathroom
3500 - 5000 sqft
None, Wall Unit
Baseboard Heaters
$2,200 Monthly
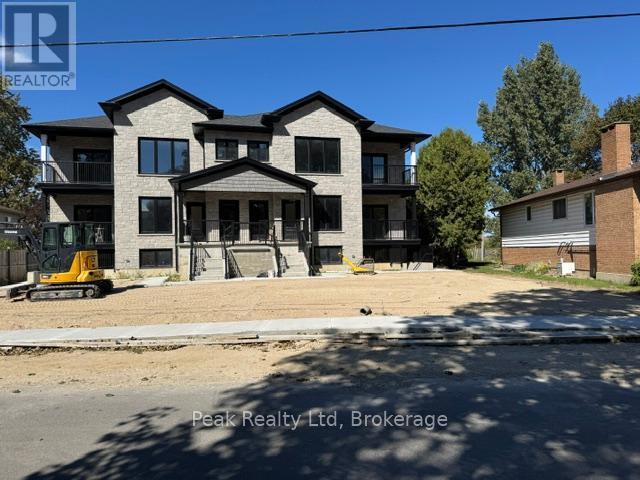
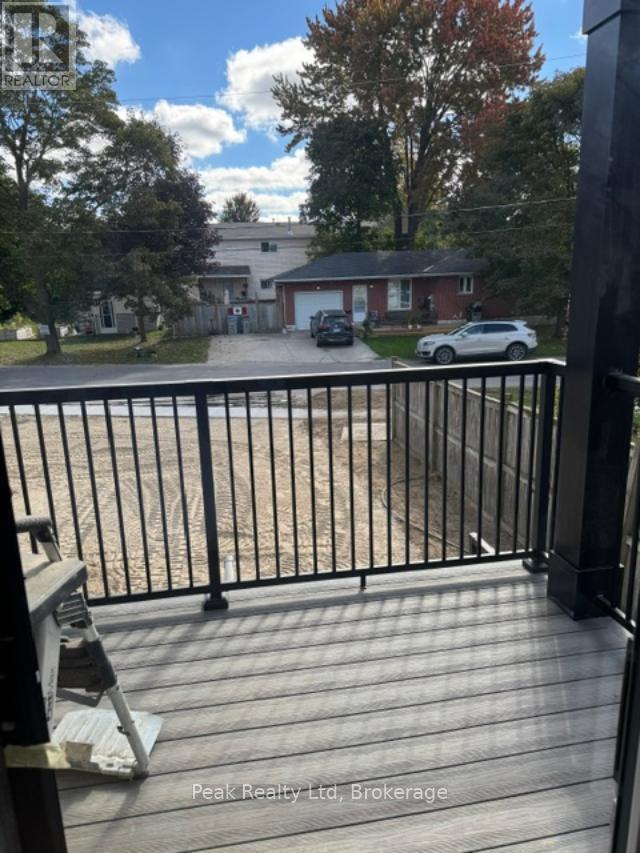
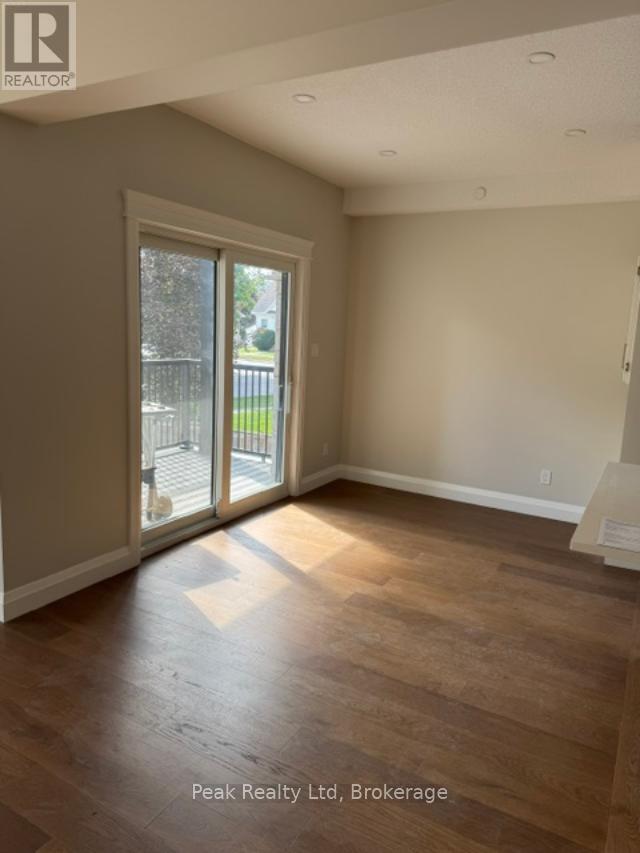
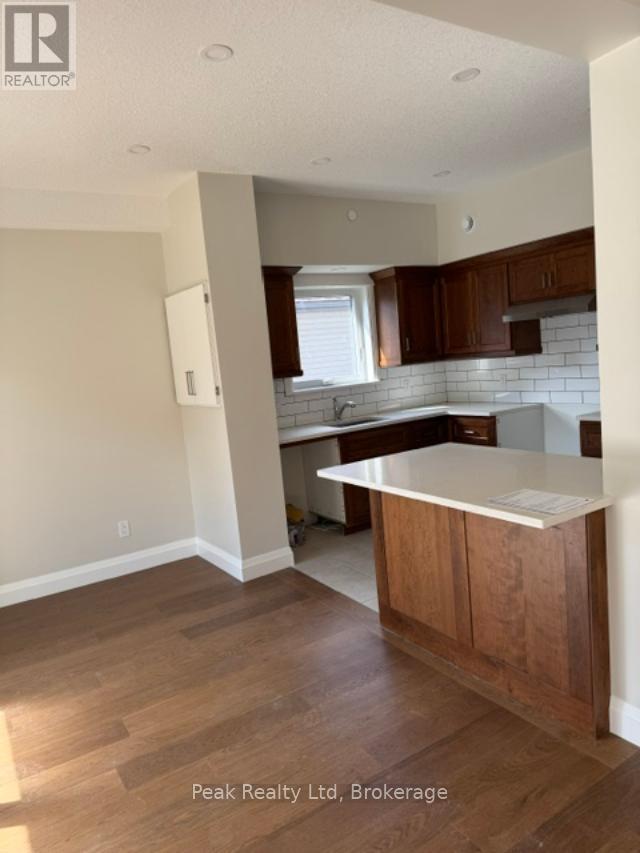
Newly constructed Apt building featuring 3 units on south side of 6 plex, parking in front, balcony, 1100 sq ft on each level. (id:13139)
Property Details
| MLS® Number | X13851370 |
| Property Type | Multi-family |
| Community Name | Listowel |
| AmenitiesNearBy | Golf Nearby, Schools |
| CommunityFeatures | Community Centre |
| Features | Flat Site, Conservation/green Belt |
| ParkingSpaceTotal | 6 |
Building
| BathroomTotal | 1 |
| BedroomsAboveGround | 2 |
| BedroomsBelowGround | 2 |
| BedroomsTotal | 4 |
| Age | New Building |
| Appliances | Water Meter |
| BasementFeatures | Apartment In Basement |
| BasementType | N/a |
| CoolingType | None, Wall Unit |
| ExteriorFinish | Stone, Brick |
| FireProtection | Smoke Detectors |
| FoundationType | Poured Concrete |
| HeatingFuel | Electric |
| HeatingType | Baseboard Heaters |
| StoriesTotal | 3 |
| SizeInterior | 3500 - 5000 Sqft |
| Type | Triplex |
| UtilityWater | Municipal Water, Community Water System |
Parking
| No Garage |
Land
| Acreage | No |
| LandAmenities | Golf Nearby, Schools |
| Sewer | Sanitary Sewer |
| SizeDepth | 118 Ft |
| SizeFrontage | 78 Ft ,6 In |
| SizeIrregular | 78.5 X 118 Ft |
| SizeTotalText | 78.5 X 118 Ft |
Rooms
| Level | Type | Length | Width | Dimensions |
|---|---|---|---|---|
| Main Level | Kitchen | 3.25 m | 2.44 m | 3.25 m x 2.44 m |
| Main Level | Dining Room | 3.66 m | 2.9 m | 3.66 m x 2.9 m |
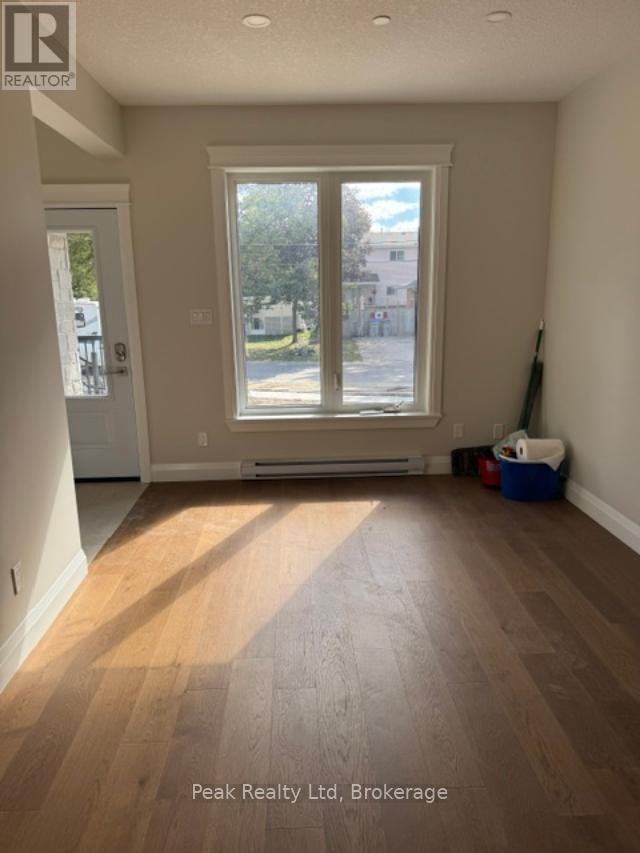
| Main Level | Living Room | 5.56 m | 3 m | 5.56 m x 3 m |
| Main Level | Bedroom | 4.27 m | 3.81 m | 4.27 m x 3.81 m |
| Main Level | Bedroom 2 | 3.81 m | 3.35 m | 3.81 m x 3.35 m |
| Main Level | Bathroom | 2.13 m | 1.58 m | 2.13 m x 1.58 m |
Utilities
| Cable | Available |
| Electricity | Installed |
| Sewer | Installed |
Interested?
Contact us for more information

This REALTOR.ca listing content is owned and licensed by REALTOR® members of The Canadian Real Estate Association
The trademarks REALTOR®, REALTORS®, and the REALTOR® logo are controlled by The Canadian Real Estate Association (CREA) and identify real estate professionals who are members of CREA. The trademarks MLS®, Multiple Listing Service® and the associated logos are owned by The Canadian Real Estate Association (CREA) and identify the quality of services provided by real estate professionals who are members of CREA. The trademark DDF® is owned by The Canadian Real Estate Association (CREA) and identifies CREA's Data Distribution Facility (DDF®)
October 01 2026 08:30:22
Muskoka Haliburton Orillia – The Lakelands Association of REALTORS®
Peak Realty Ltd