
125 Kimberley Court Grey Highlands, Ontario N0C 1G0

$725,000
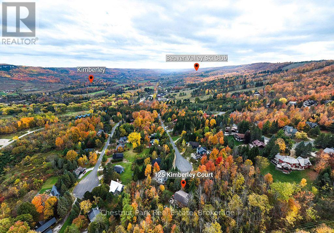
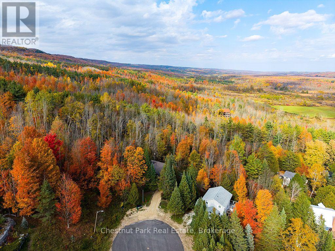
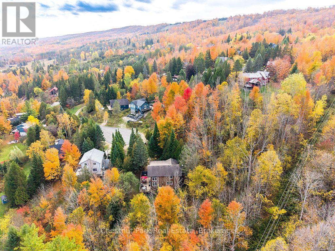
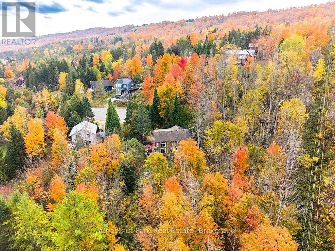
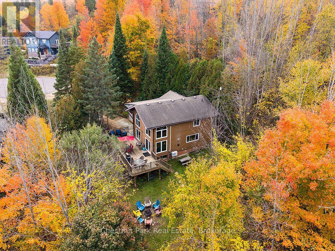
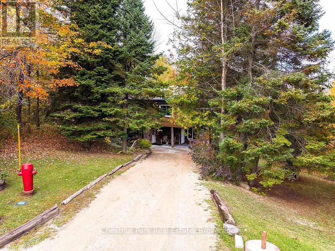
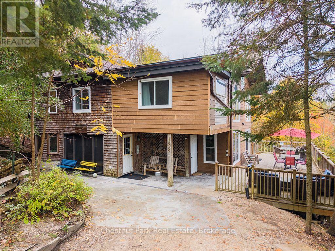
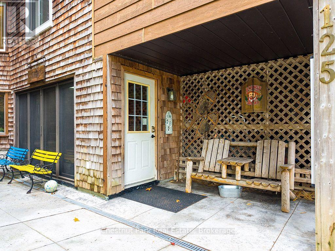
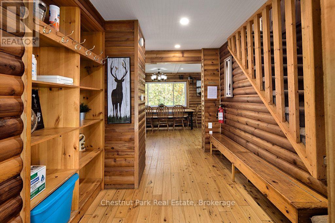
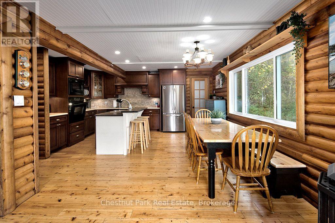
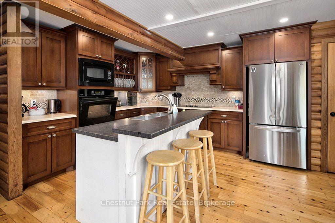
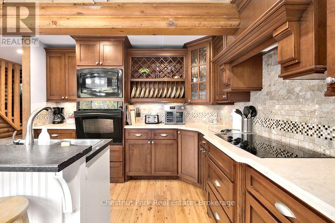
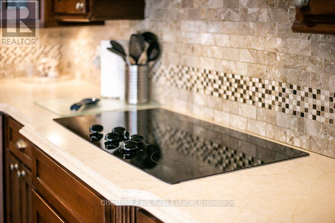
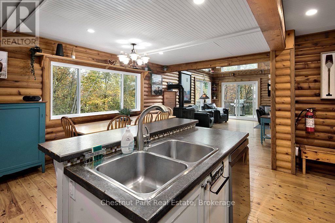
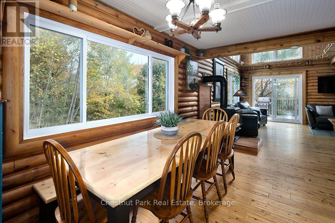
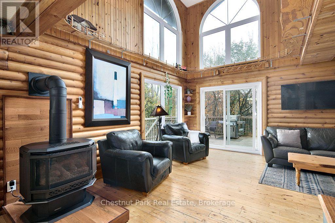
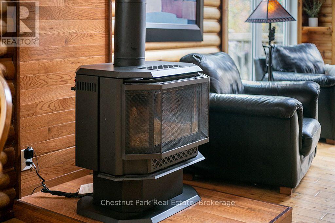
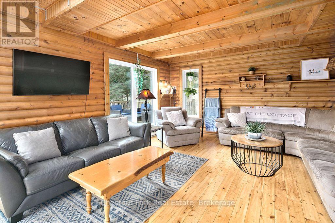
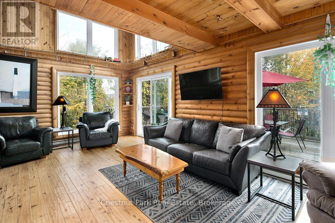
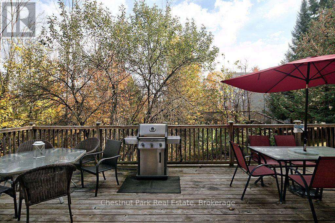
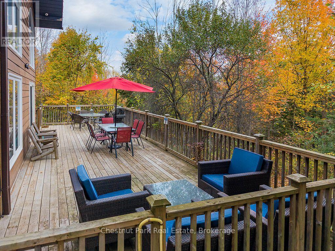
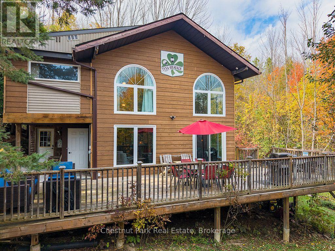
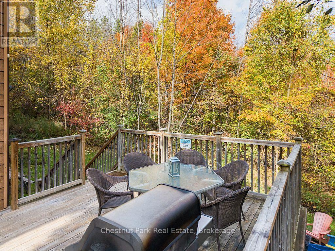
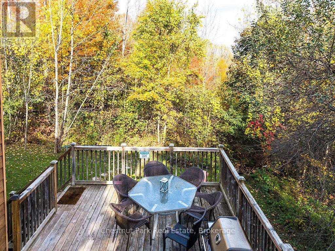
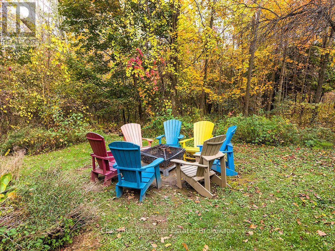
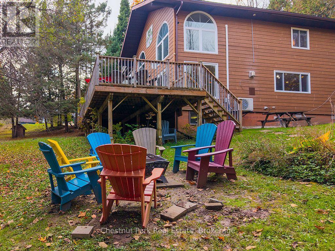
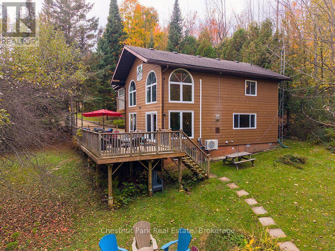
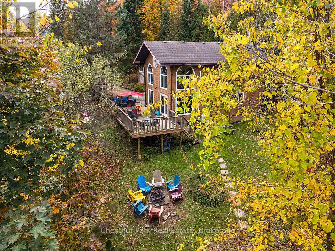
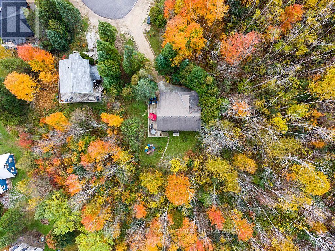
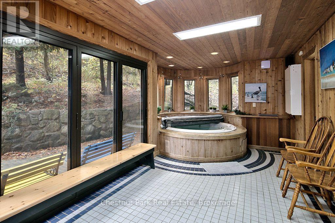
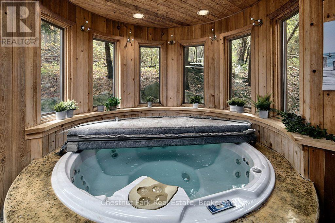
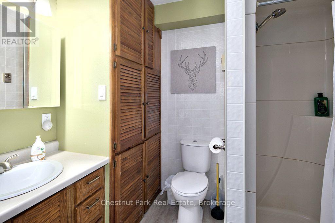
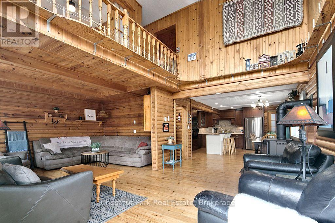
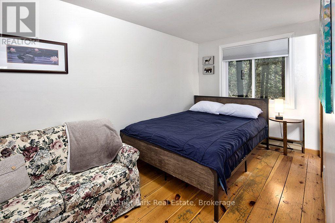
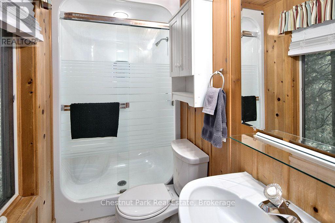
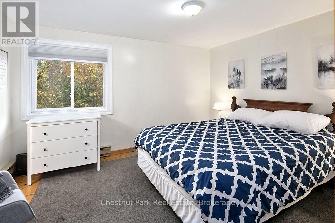
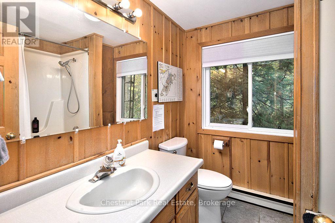
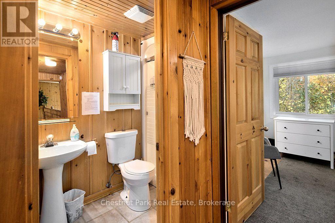
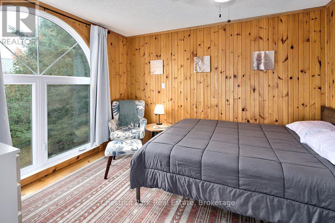
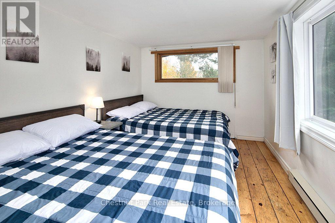
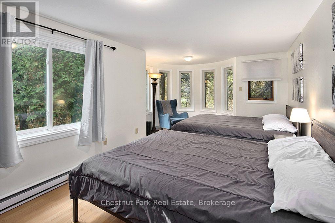
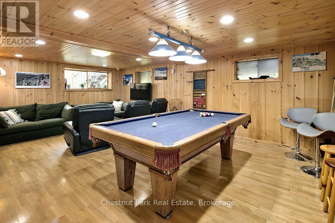
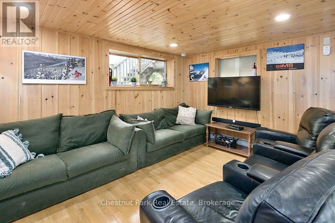
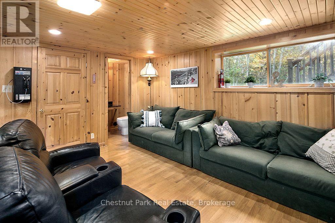
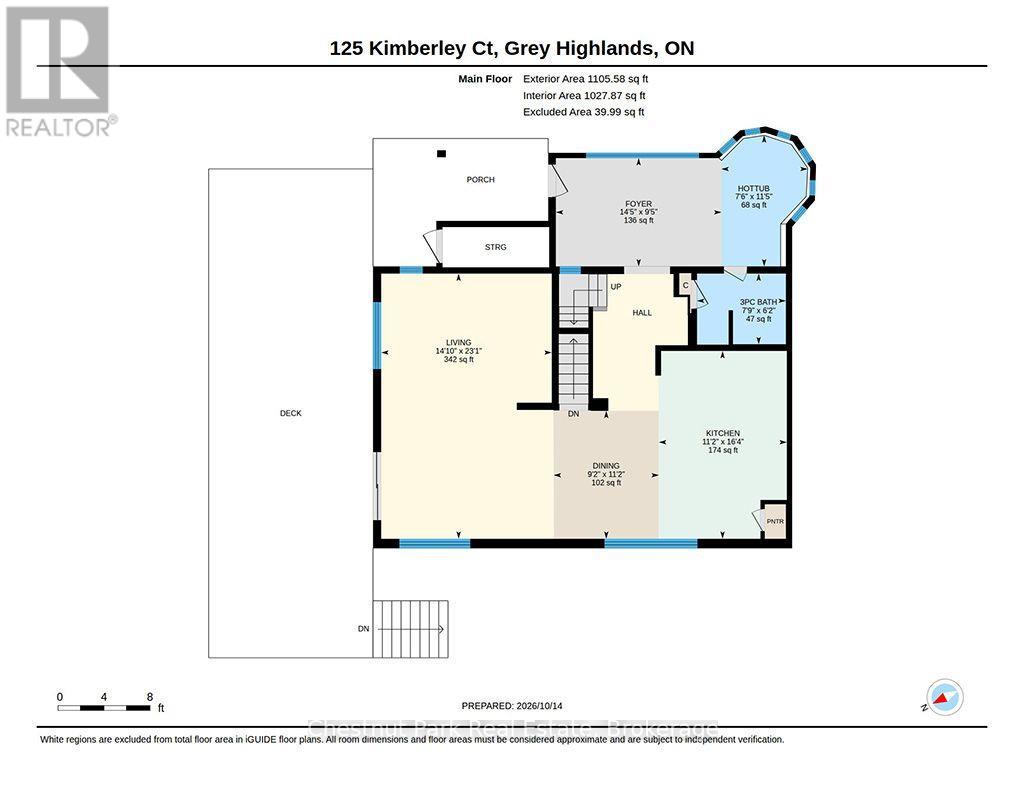
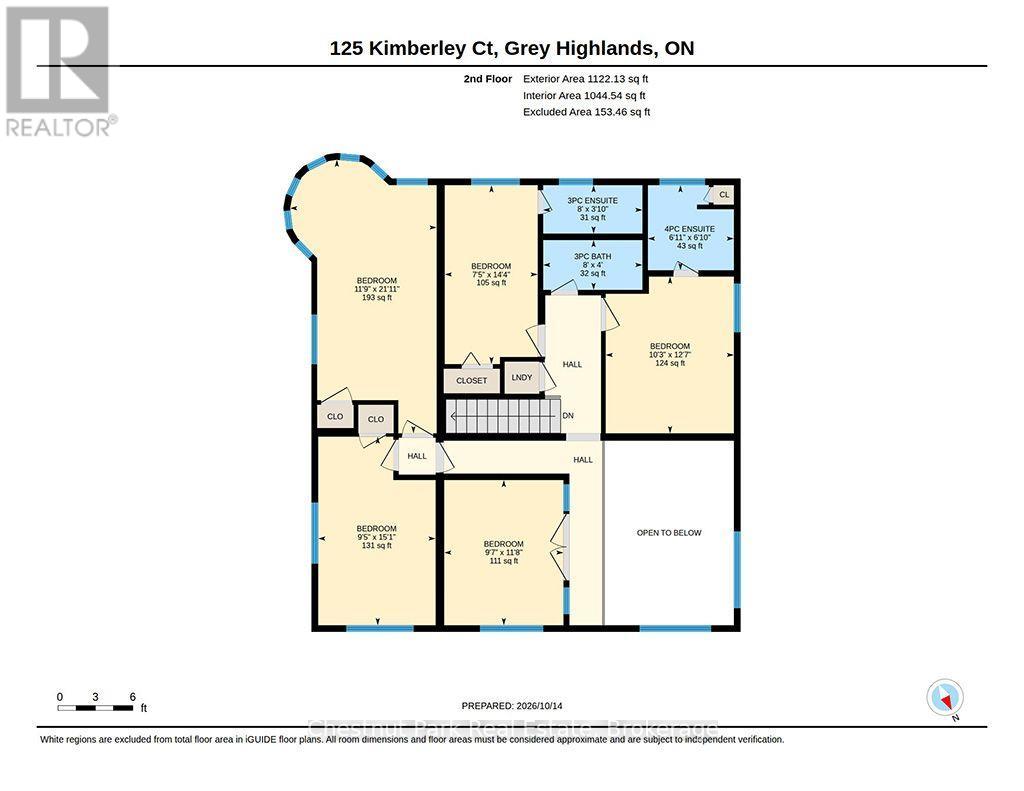
Welcome to 125 Kimberley Court, a spacious five-bedroom, five-bathroom chalet tucked away on a private lot in the desirable AMIK subdivision, just outside the village of Kimberley. Ideally suited to Beaver Valley Ski Club members, this is a wonderful four-season retreat with plenty of room for family and friends. The thoughtfully designed chalet offers generous living space for entertaining after a day on the slopes, with five bedrooms and five bathrooms providing comfort and privacy for larger families or two families sharing a mountain getaway. A 600-square-foot deck extends the living space outdoors, creating a wonderful setting for summer evenings, après-ski gatherings and relaxed weekends in the Beaver Valley. The private cul-de-sac setting offers a peaceful backdrop while still being close to everything that makes this area so special. The charming village of Kimberley is just minutes away, with Hart's restaurant, the village store and the new Kimberley Café, while Beaver Valley Ski Club and the surrounding trails, hiking, cycling and other four-season activities are close at hand. Whether you're looking for a dedicated ski chalet, a four-season family retreat or a property that can accommodate two families, 125 Kimberly Court offers flexibility and plenty of opportunity. The property also has an established rental history, adding another dimension to its appeal. Come enjoy the Beaver Valley lifestyle - where weekends naturally turn into long weekends and every season brings something new to explore. (id:13139)
Property Details
| MLS® Number | X14081080 |
| Property Type | Single Family |
| Community Name | Grey Highlands |
| AmenitiesNearBy | Ski Area |
| Easement | Escarpment Control, Sub Division Covenants |
| EquipmentType | Propane Tank |
| Features | Irregular Lot Size, Hilly |
| ParkingSpaceTotal | 4 |
| RentalEquipmentType | Propane Tank |
| Structure | Deck |
| ViewType | Valley View |
Building
| BathroomTotal | 5 |
| BedroomsAboveGround | 5 |
| BedroomsTotal | 5 |
| Age | 31 To 50 Years |
| Amenities | Fireplace(s), Separate Heating Controls |
| Appliances | Oven - Built-in, Range, Water Heater, Dryer, Stove, Washer, Refrigerator |
| BasementType | Partial |
| ConstructionStyleAttachment | Detached |
| CoolingType | Window Air Conditioner |
| ExteriorFinish | Wood |
| FireplacePresent | Yes |
| FireplaceTotal | 1 |
| FoundationType | Block |
| HalfBathTotal | 1 |
| HeatingFuel | Electric |
| HeatingType | Baseboard Heaters |
| StoriesTotal | 2 |
| SizeInterior | 2000 - 2500 Sqft |
| Type | House |
| UtilityWater | Municipal Water |
Parking
| No Garage |
Land
| Acreage | No |
| LandAmenities | Ski Area |
| Sewer | Sanitary Sewer |
| SizeDepth | 201 Ft ,10 In |
| SizeFrontage | 59 Ft |
| SizeIrregular | 59 X 201.9 Ft |
| SizeTotalText | 59 X 201.9 Ft|under 1/2 Acre |
| ZoningDescription | Res |
Rooms
| Level | Type | Length | Width | Dimensions |
|---|---|---|---|---|
| Second Level | Primary Bedroom | 3.85 m | 3.13 m | 3.85 m x 3.13 m |
| Second Level | Bedroom 2 | 4.2 m | 2.33 m | 4.2 m x 2.33 m |
| Second Level | Bedroom 3 | 2.88 m | 4.63 m | 2.88 m x 4.63 m |
| Second Level | Bedroom 4 | 2.96 m | 5.7 m | 2.96 m x 5.7 m |
| Second Level | Bedroom 5 | 2.98 m | 3.65 m | 2.98 m x 3.65 m |
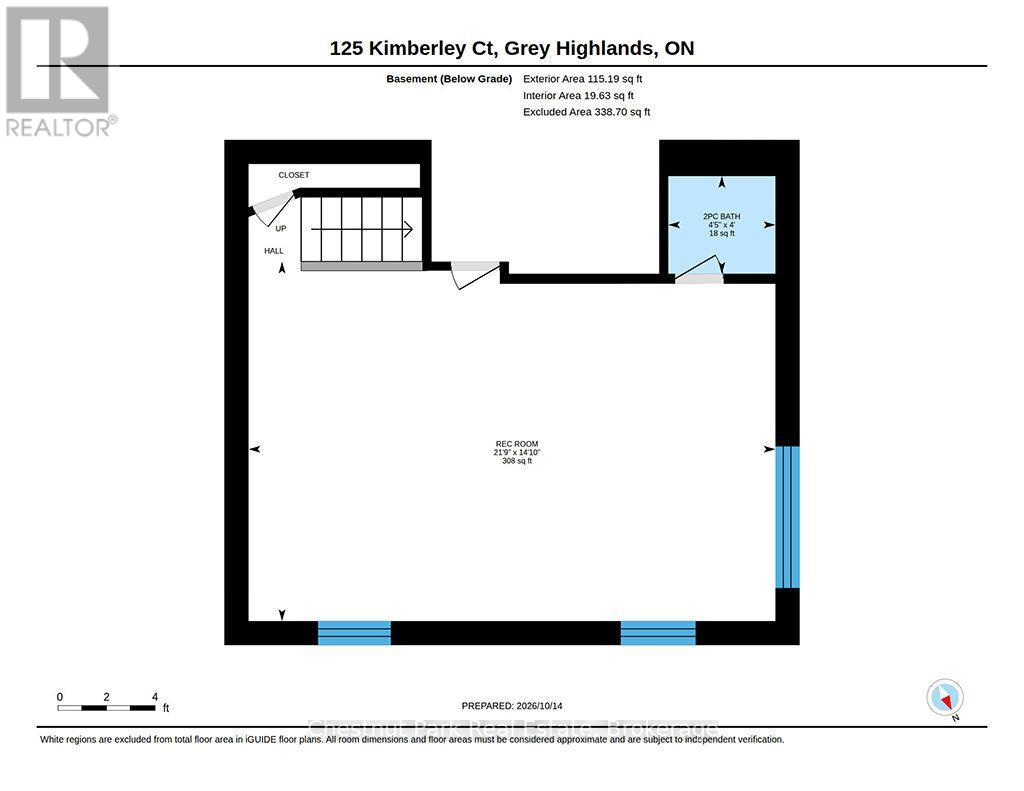
| Lower Level | Recreational, Games Room | 4.2 m | 6.57 m | 4.2 m x 6.57 m |
| Main Level | Living Room | 3.6 m | 7 m | 3.6 m x 7 m |
| Main Level | Kitchen | 3.35 m | 4.87 m | 3.35 m x 4.87 m |
| Main Level | Dining Room | 3.96 m | 3.47 m | 3.96 m x 3.47 m |
| Main Level | Other | 2.87 m | 6.06 m | 2.87 m x 6.06 m |
Utilities
| Cable | Installed |
| Electricity | Installed |
| Sewer | Installed |
https://www.realtor.ca/real-estate/30404993/125-kimberley-court-grey-highlands-grey-highlands
Interested?
Contact us for more information

The trademarks REALTOR®, REALTORS®, and the REALTOR® logo are controlled by The Canadian Real Estate Association (CREA) and identify real estate professionals who are members of CREA. The trademarks MLS®, Multiple Listing Service® and the associated logos are owned by The Canadian Real Estate Association (CREA) and identify the quality of services provided by real estate professionals who are members of CREA. The trademark DDF® is owned by The Canadian Real Estate Association (CREA) and identifies CREA's Data Distribution Facility (DDF®)
October 15 2026 03:59:41
Muskoka Haliburton Orillia – The Lakelands Association of REALTORS®
Chestnut Park Real Estate